Motivated seller — ready to transact.
Daily viewings can be arranged upon request.
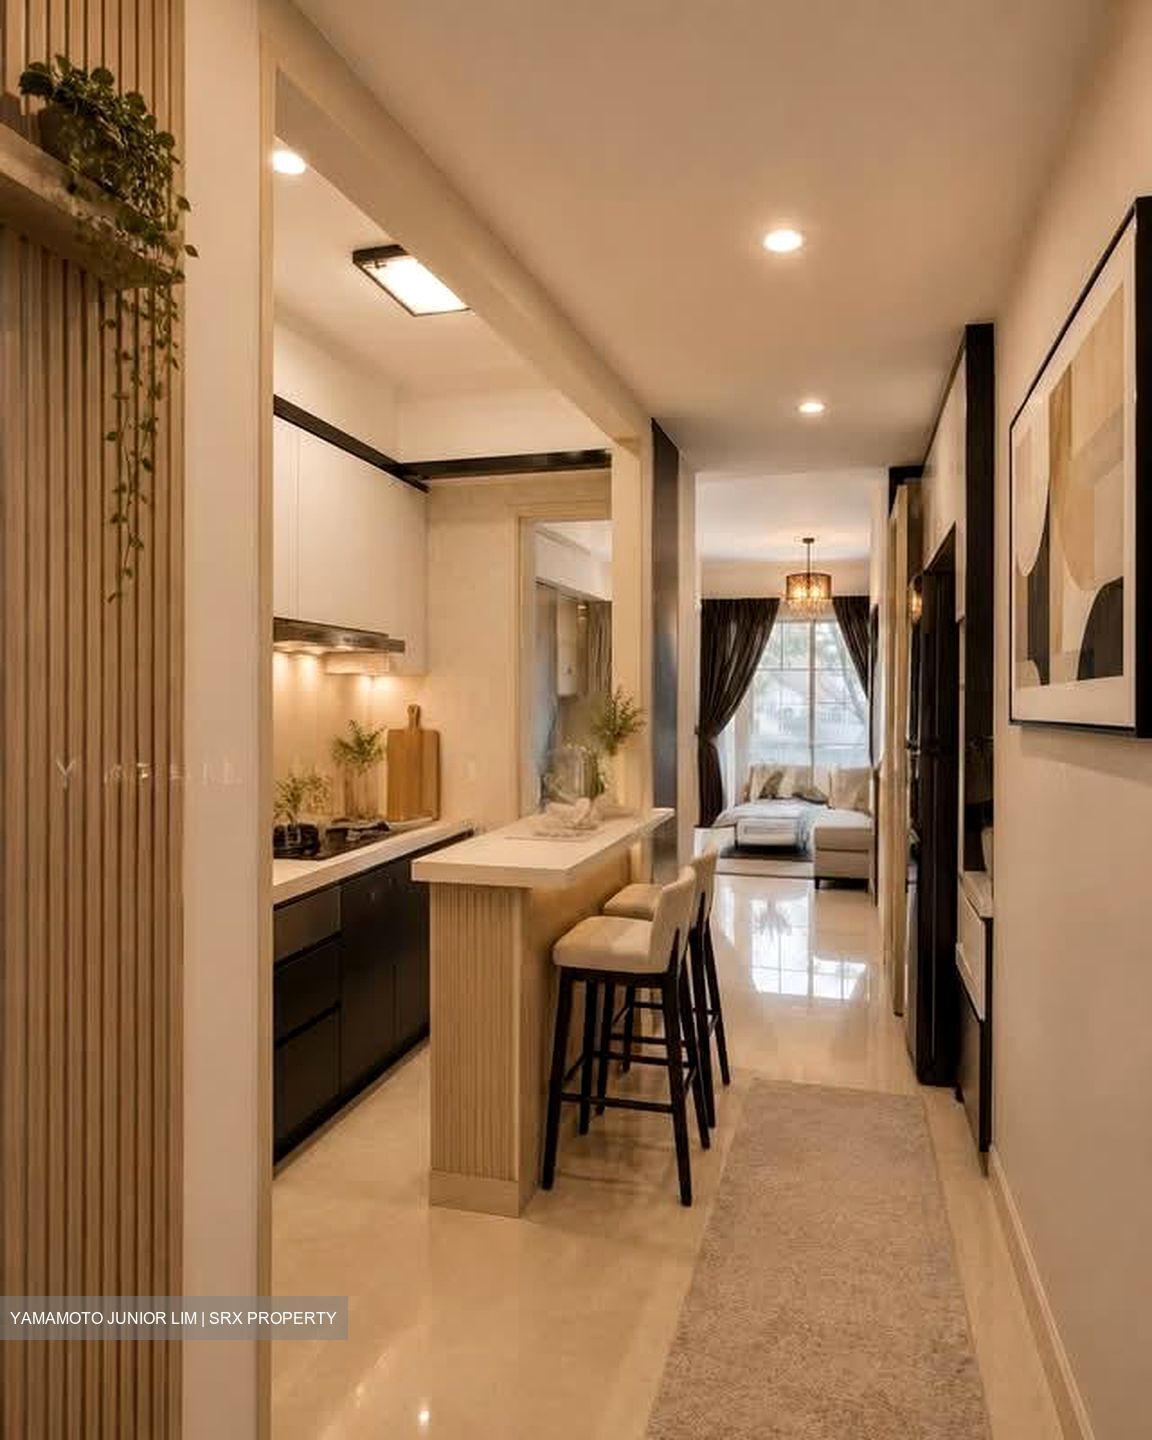
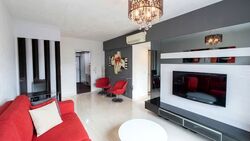
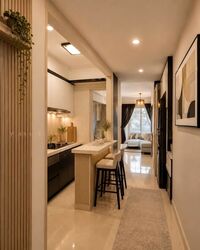
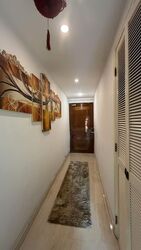
*Private Collector’s Gallery Entrance*
Come home to an extended private entrance walkway that can double as a charming collector’s gallery—ideal for displaying plush toys, art or personal collectibles.
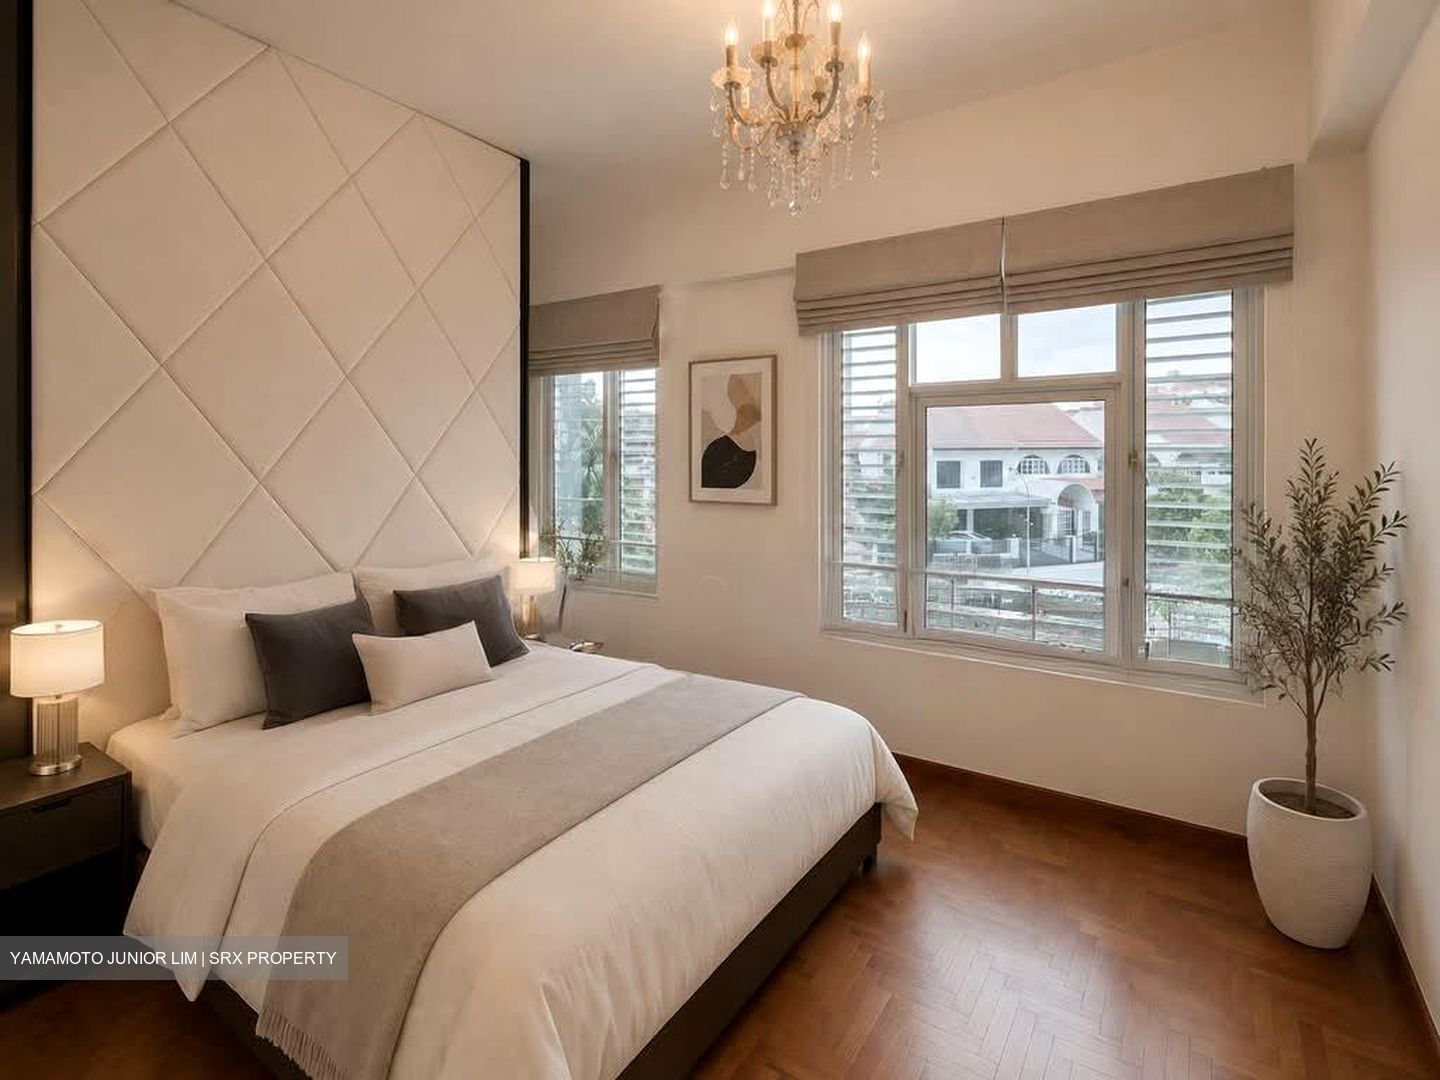
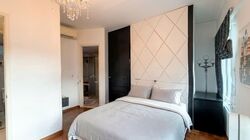
*Spacious Reconfigured Master Suite*
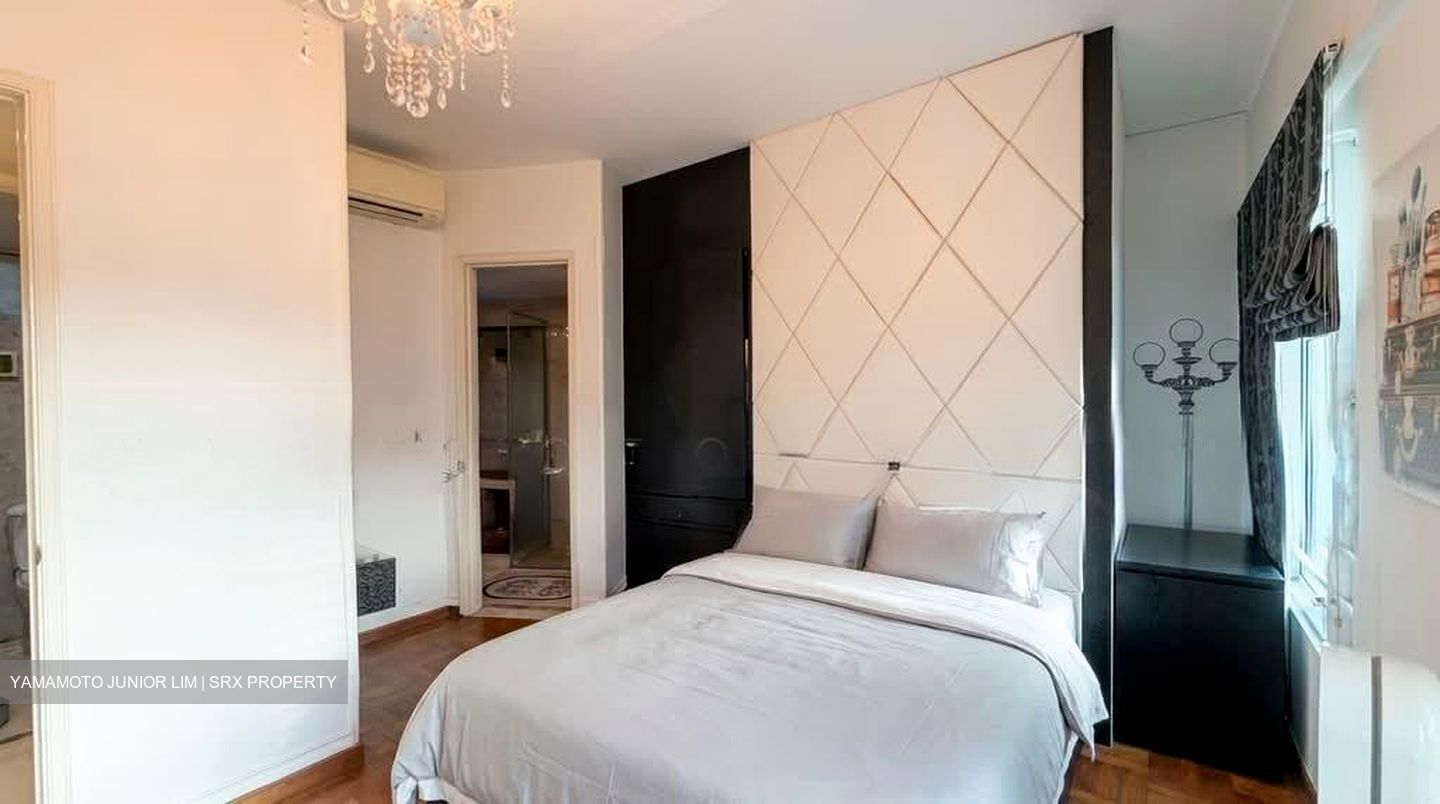
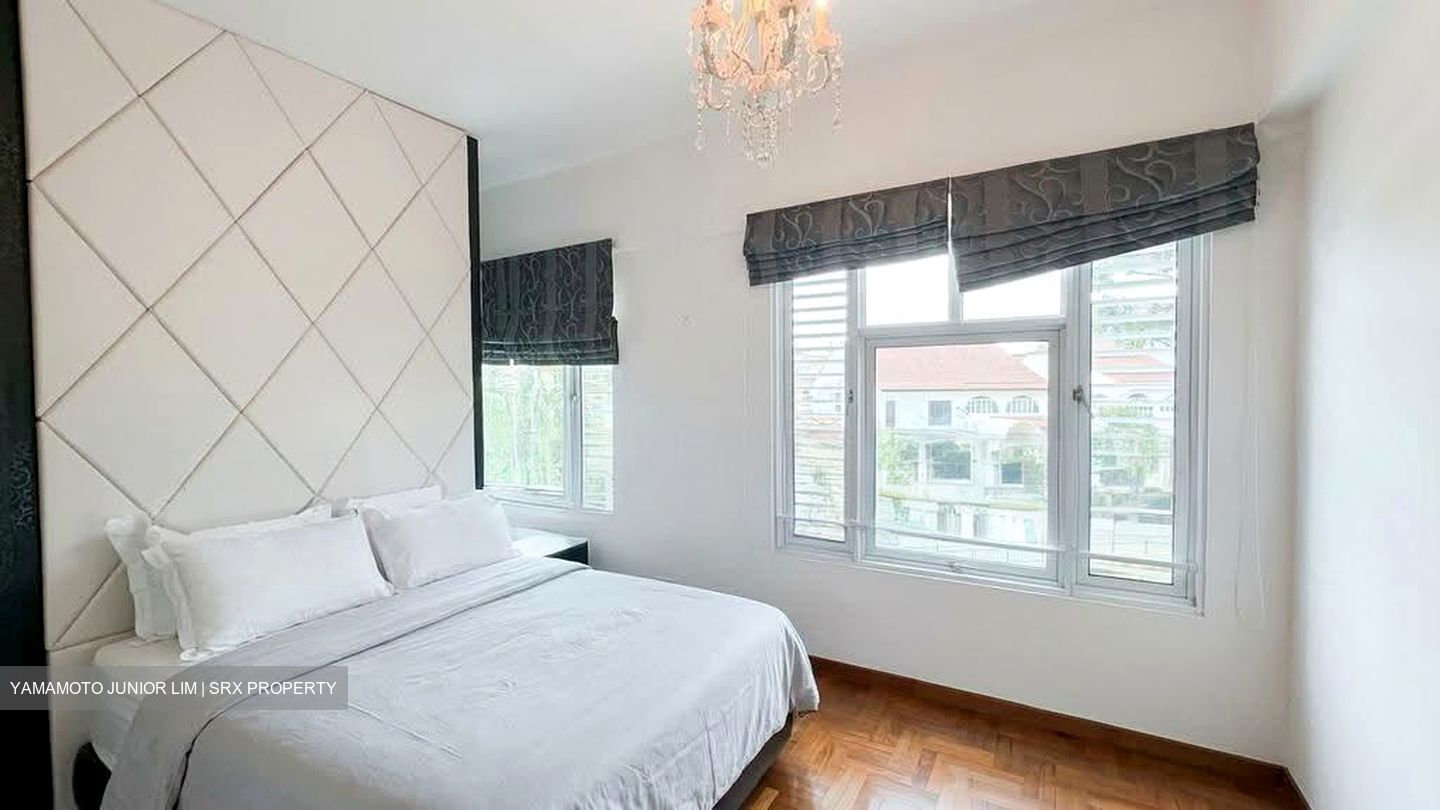
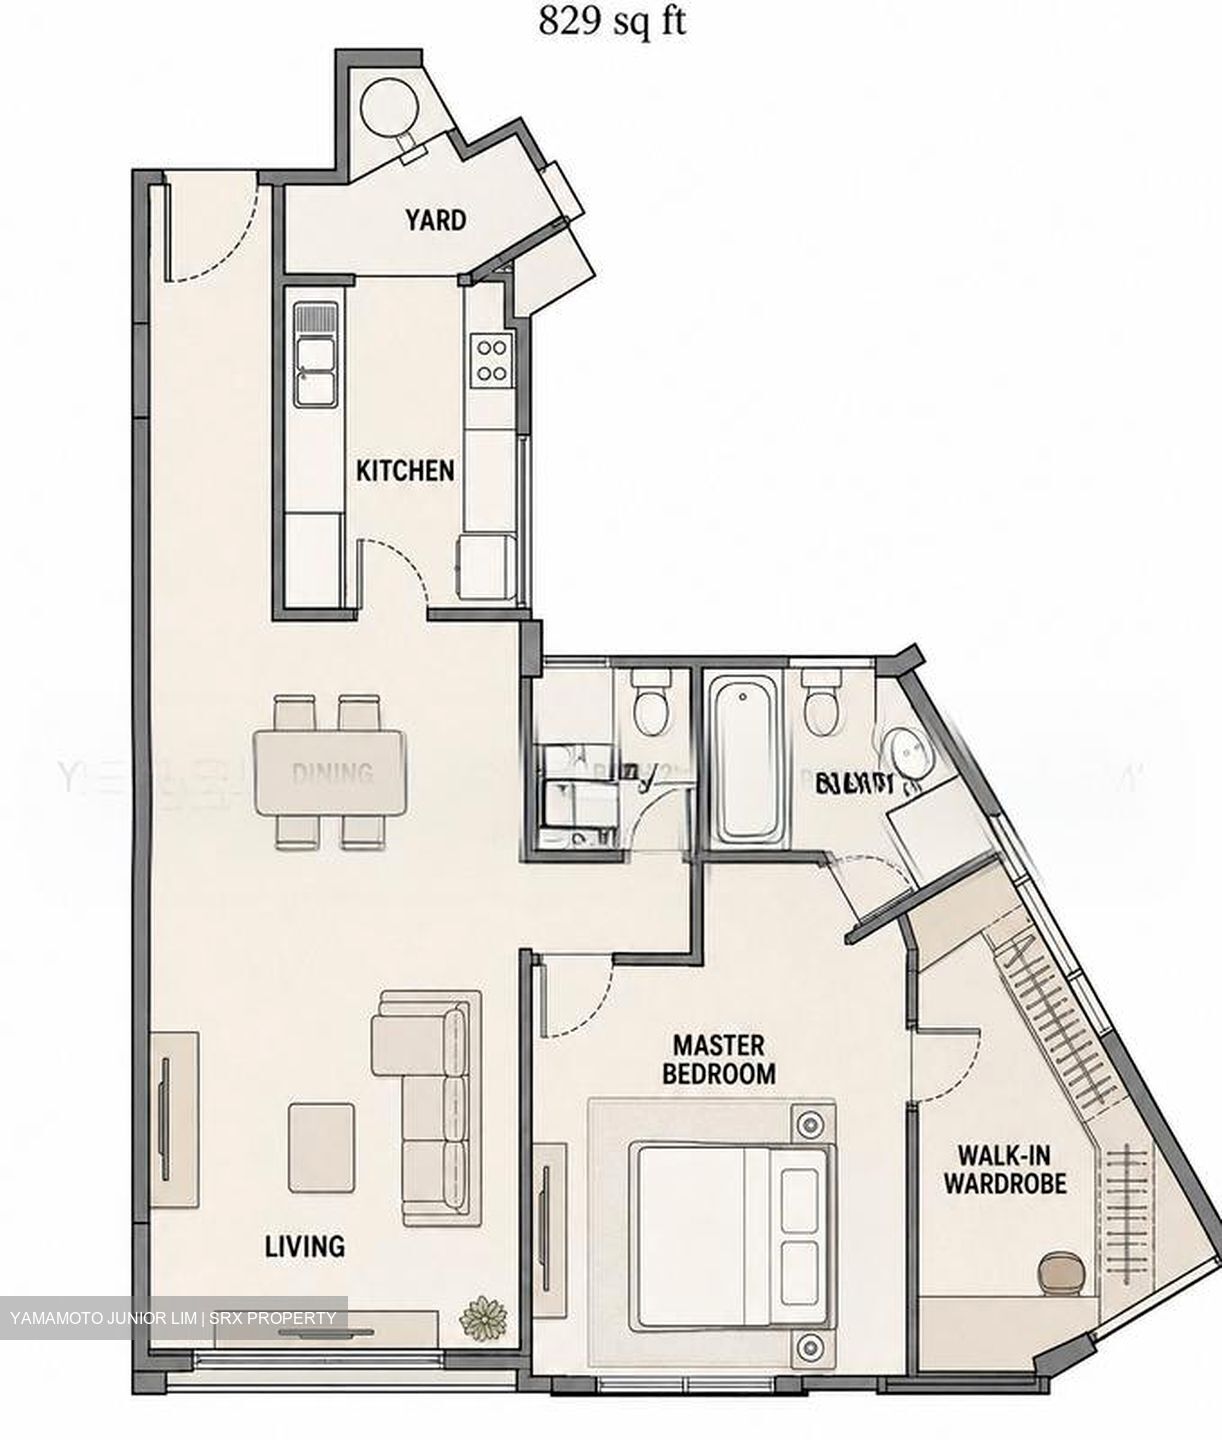
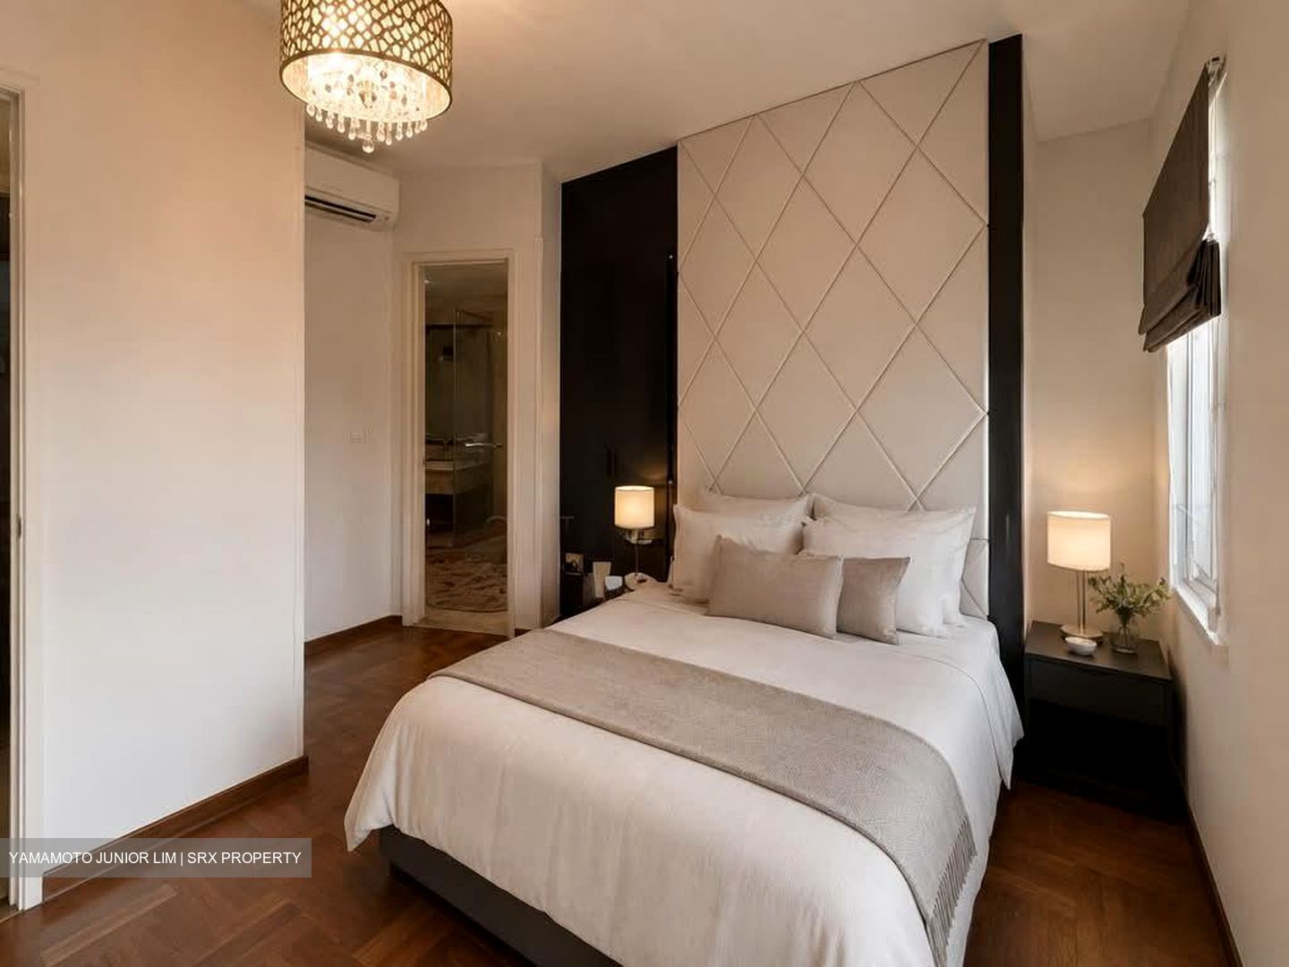
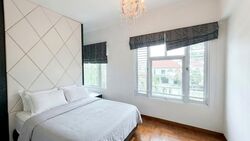
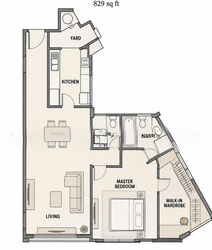
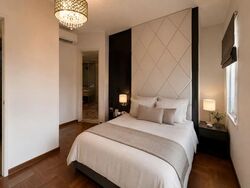
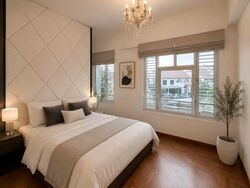
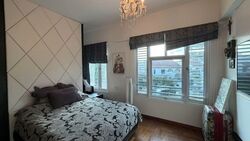



Originally a 2-bedroom unit, the layout has been thoughtfully reconfigured into an enlarged master bedroom that comfortably accommodates a king-sized bed.
*Exclusive Walk-In Wardrobe*
A dedicated walk-in wardrobe in your master bedroom adds a touch of everyday luxury—best appreciated in person.
*Zero Wasted Space*
No bay windows or planter boxes, allowing you to fully maximise all 829 sqft of usable living space.
*Serene Greenery Views*
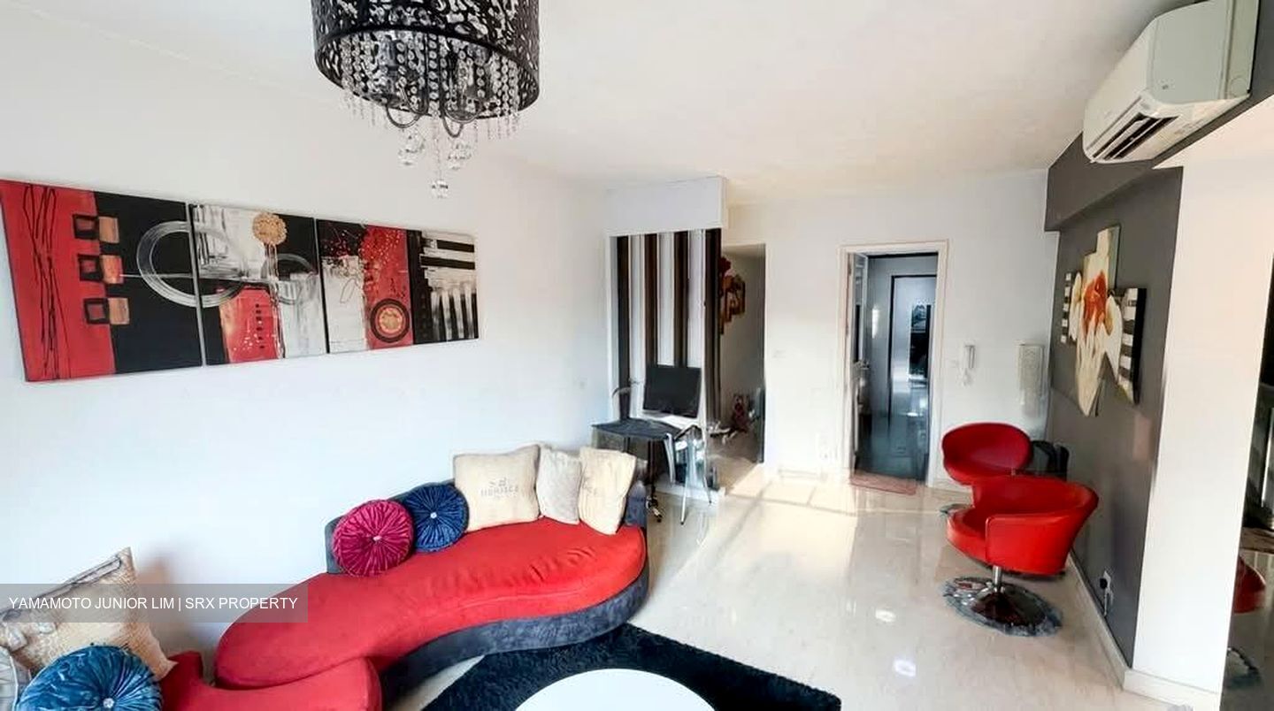
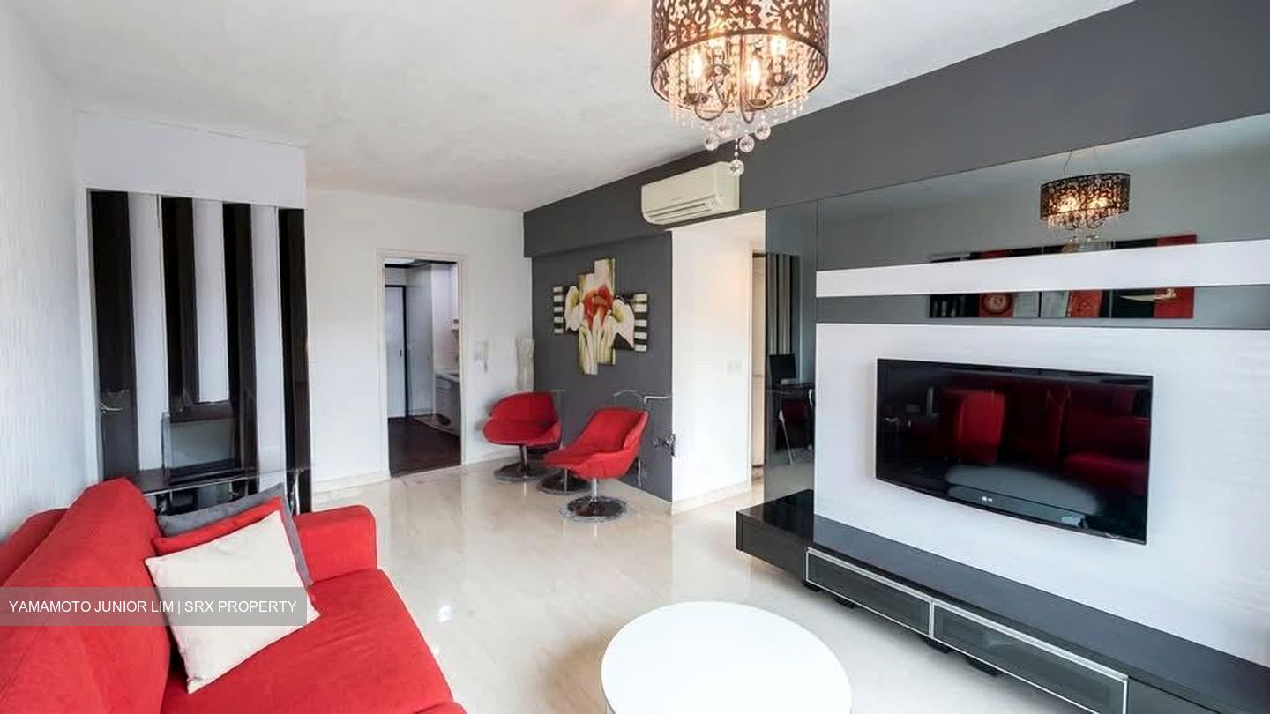
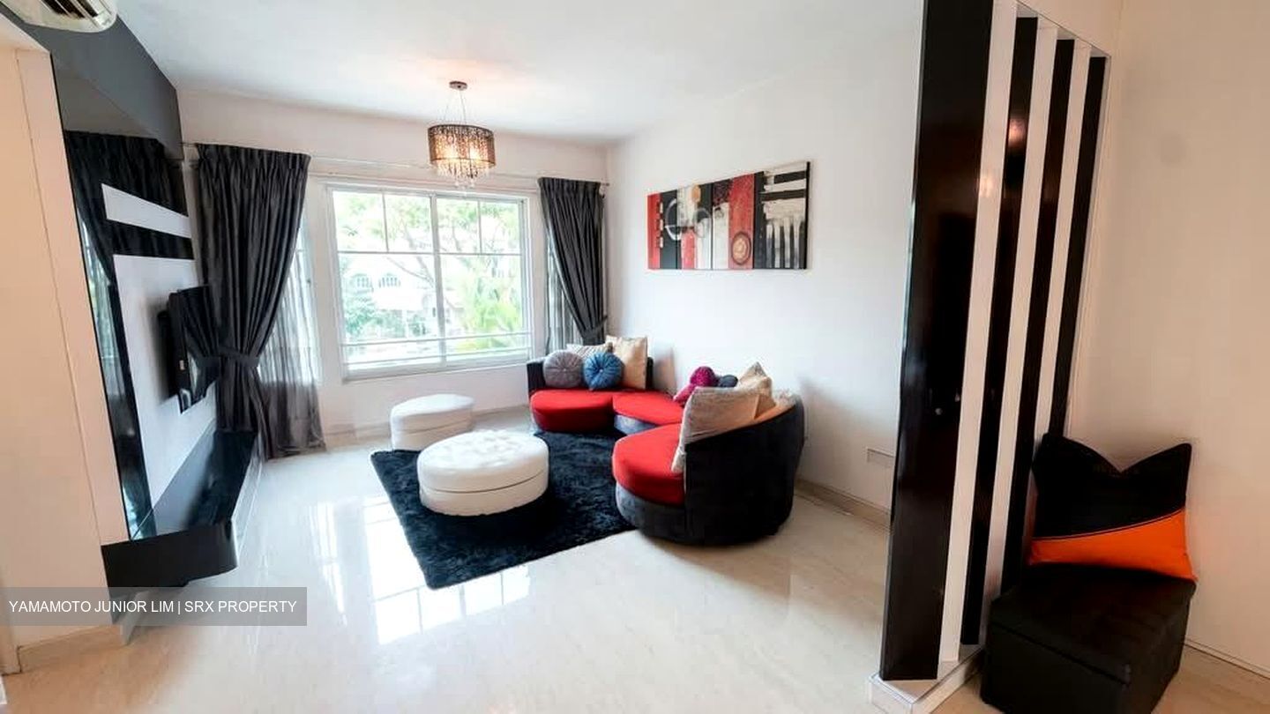
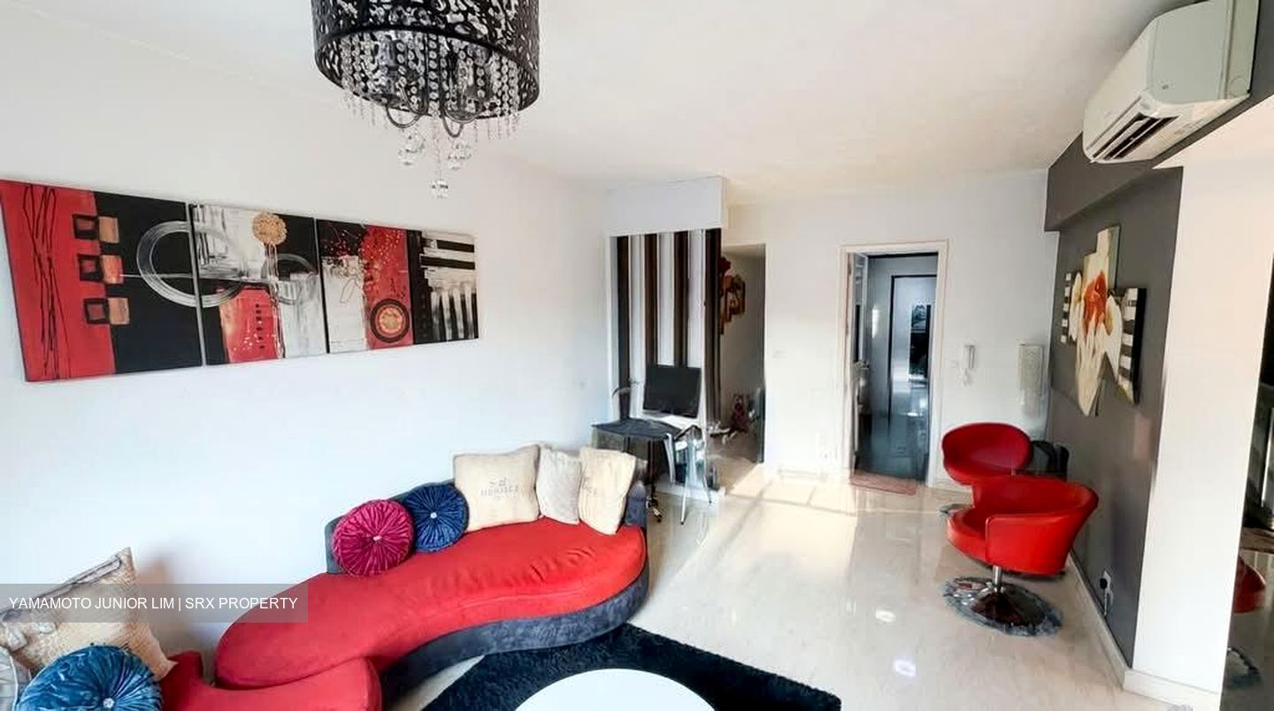
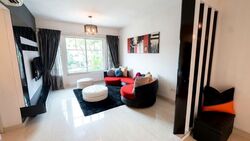
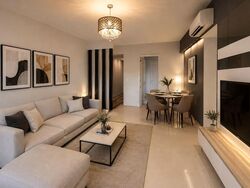
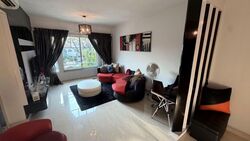
Enjoy peaceful, unblocked greenery views from the living area.
*Bright & Breezy*
Good natural light and ventilation throughout the unit.
*Move-In Ready*
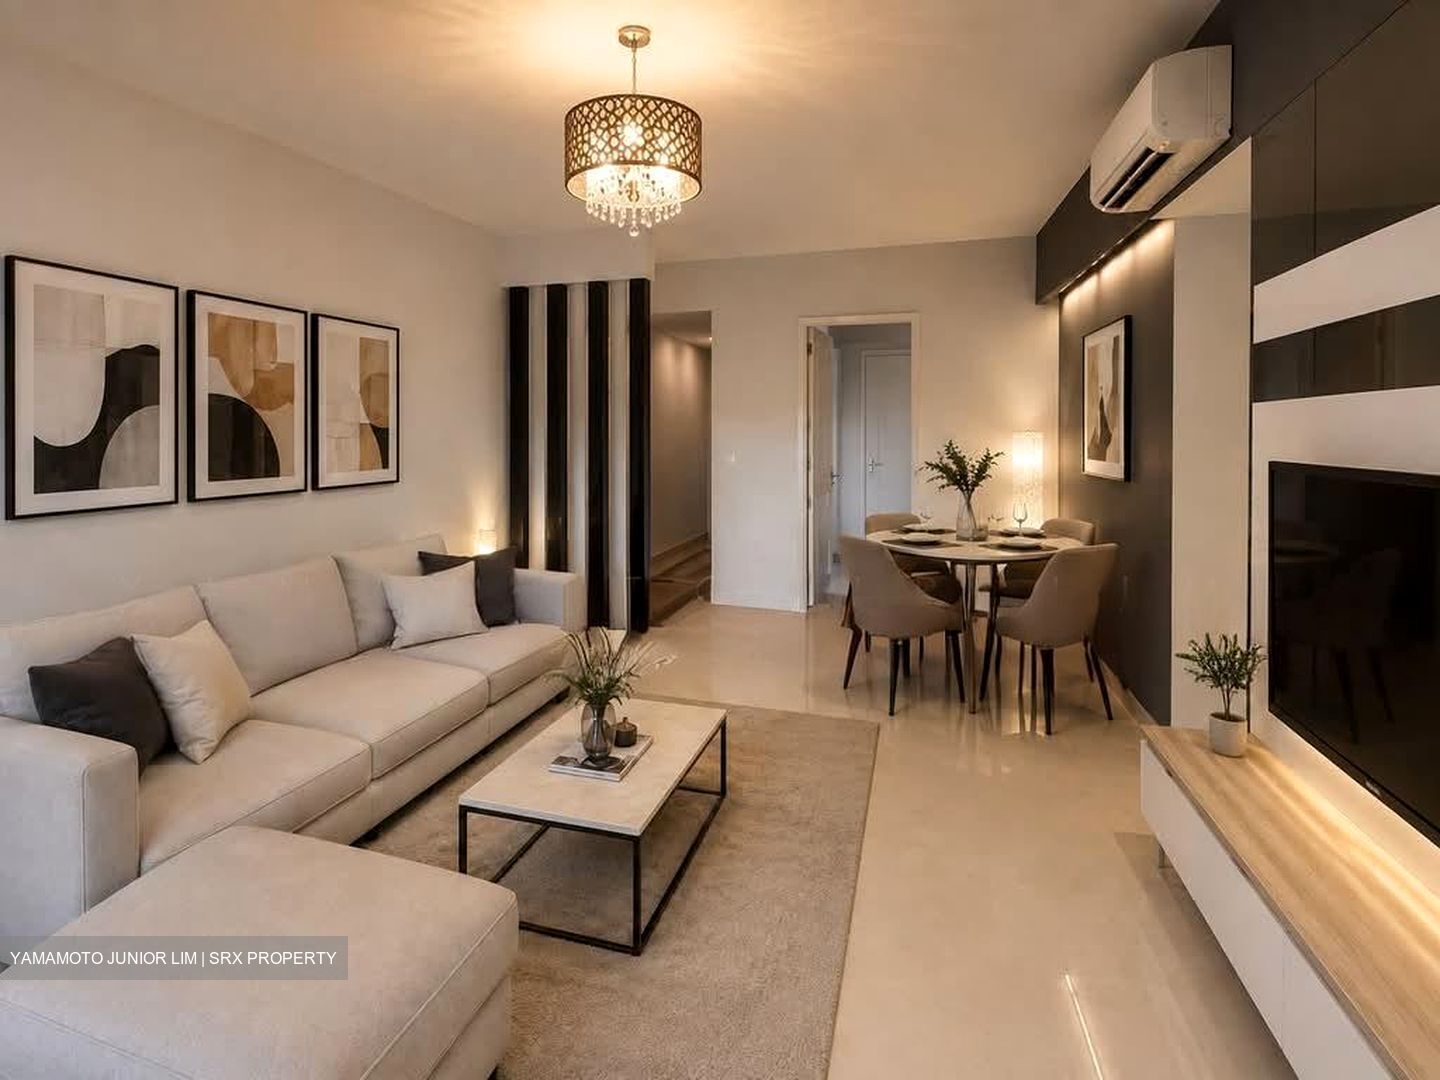
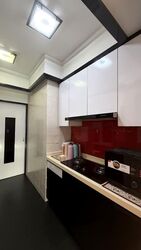
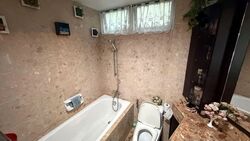
Well maintained and extensively renovated, allowing the next owner to move in comfortably with minimal works required.
*Further Potential to Reconfigure*
The 829 sqft layout still offers flexibility to further maximise the living areas according to your lifestyle needs.
*Important Note*
The photographs are artist’s impressions used for illustration and visualisation purposes only. Please refer to the video for the unit’s actual current condition and layout. Any plush toys on display are purely for design purposes.
*Property Overview*

Address: 53 Sunrise Avenue, Singapore 806746
Property Type: Condominium, District 28
TOP: 1998
Tenure: 99 years from 24 June 1995
Size: 829 sqft
Development: 252 units
Land Size: Approximately 260,002 sqft / 24,155 sqm
Get in touch today for an exclusive viewing:
Yamamoto 林景漍
Associate Director, PropNexn






 Whatsapp Chat
