The Miltonia Residences (D27), Condominium - For Sale #116858461
The Miltonia Residences (D27), Condominium #602414521
The Miltonia Residences (D27), Condominium #602414711
The Miltonia Residences (D27), Condominium #602414911
The Miltonia Residences (D27), Condominium #602415831
The Miltonia Residences (D27), Condominium #602416351
The Miltonia Residences (D27), Condominium #602416861
The Miltonia Residences (D27), Condominium #602416871
The Miltonia Residences (D27), Condominium #46232
The Miltonia Residences (D27), Condominium #1336042
The Miltonia Residences (D27), Condominium #1336072
+1 Photos

The Miltonia Residences (D27), Condominium - For Sale

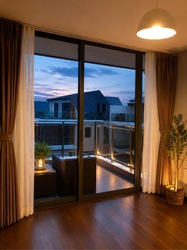
Penthouse unit in Miltonia Residences
1,518 sqft | $1,238 psf (Built)
$1,880,000
3 Beds
3 Baths
Estimated mortgage $X,XXX monthly
CEA: R024219I | L3008022J
Hi I'm Eva Lim
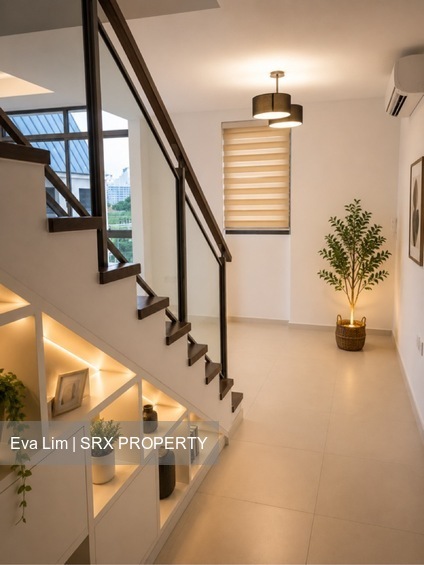
Looking for something more than the usual apartment? This 1,518 sqft renovated penthouse offers:
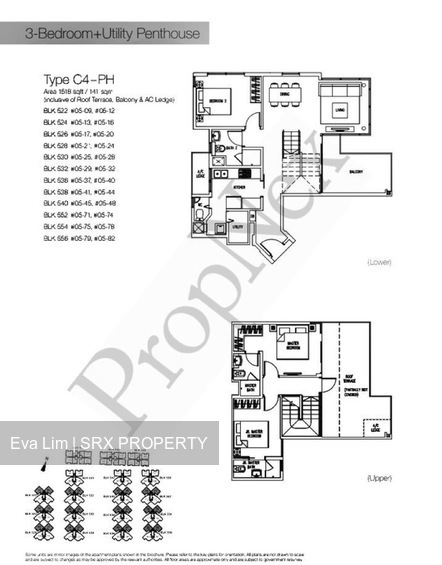
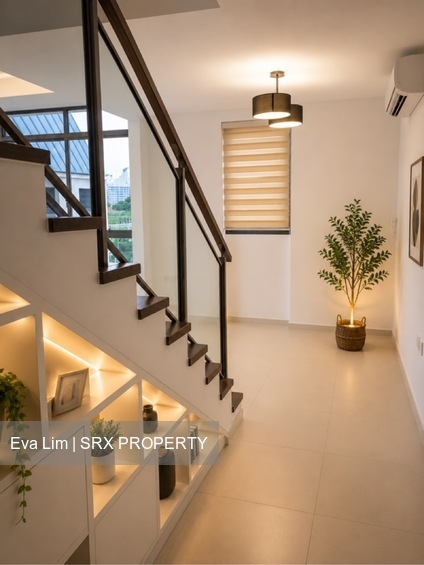
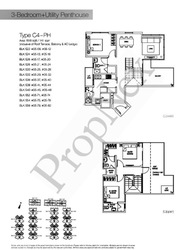
- a rare duplex layout
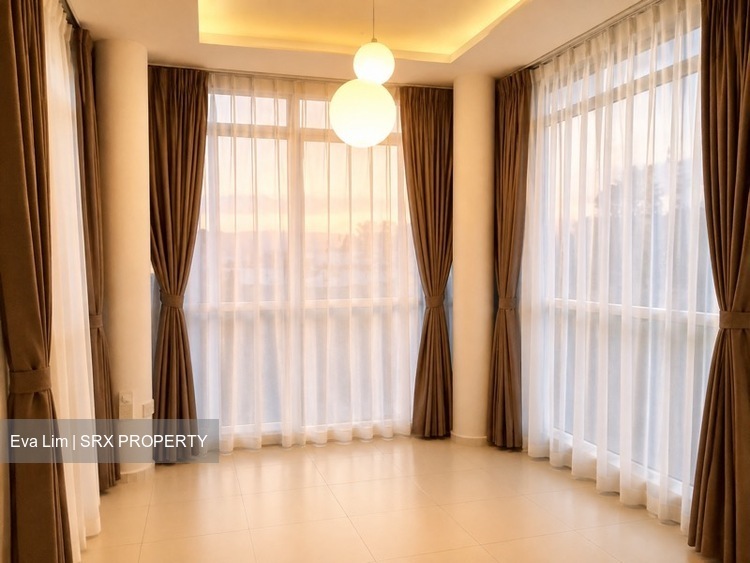
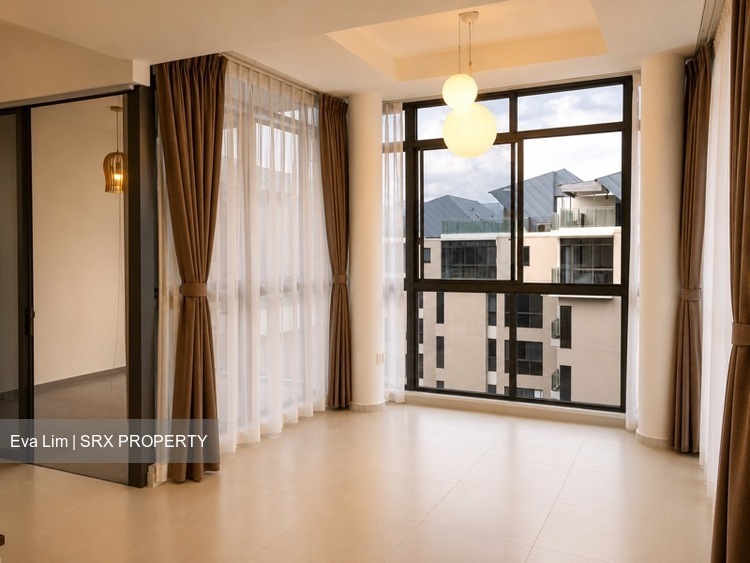
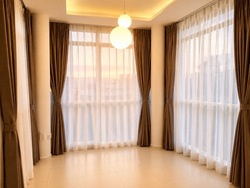
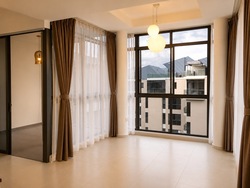
- generous living spaces
- excellent separation between your entertainment and private areas.

What You’ll Love

• 3 Bedrooms Utility Room
• 3 Bathrooms
• Generous 1,518 sqft of space
• Duplex penthouse with living areas spread across 2 levels
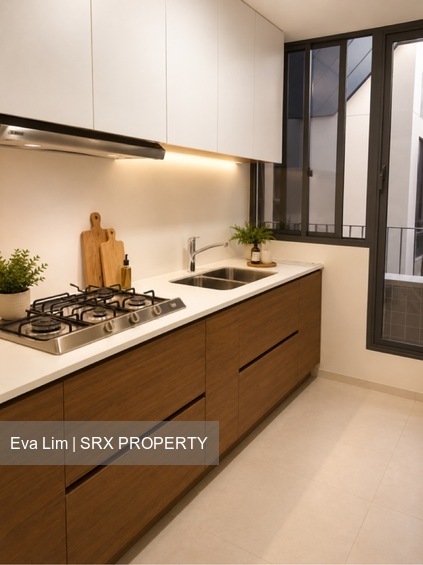
• Renovated & well maintained – move-in ready
• Spacious living & dedicated dining area
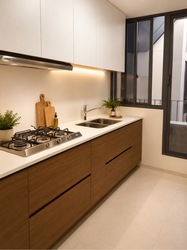
• Functional enclosed kitchen with utility area
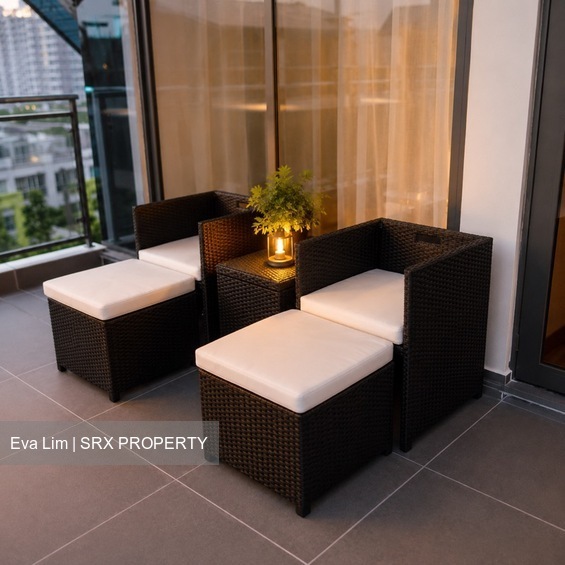
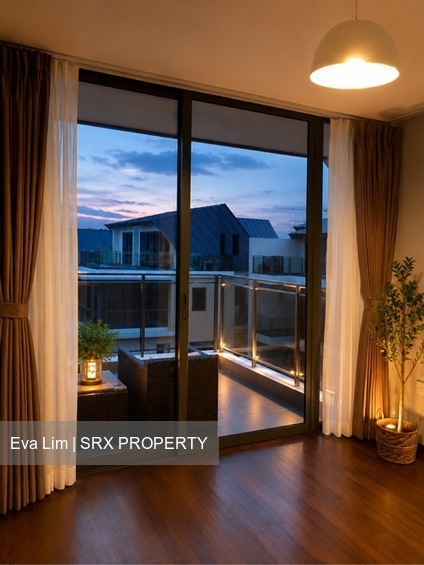
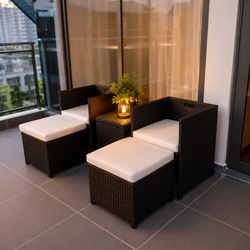
• Good-sized balcony – perfect for an outdoor chill-out corner
• Bedrooms tucked away for greater privacy
• Master bedroom on the upper level with ensuite bathroom
• Additional ensuite junior master bedroom
• Excellent storage possibilities throughout the home
• Bright, airy and unique layout that feels more like a landed home than a typical condo apartment

The beauty of this penthouse is the separation of spaces. Entertain family and friends downstairs while keeping the bedrooms upstairs private — or enjoy the flexibility of having a bedroom on the lower level for parents, guests or a home office.

With 1,518 sqft of space, a renovated interior and a rare two-storey configuration, this is a home for buyers who value space, privacy and character.
Read more
About this property
Address
532 Miltonia Close (768110)
Property Name
Property Type
Condominium
Model
Condominium
Bedrooms
3
Bathrooms
3
Floor Level
PENTHOUSE
Tenure
LEASEHOLD/99 years
Developer
Hoi Hup Sunway Miltonia Pte Ltd
Built Year
2015
No. of Units
410
Asking
$1,880,000
Size
1,518 sqft (Built-up)
PSF
$1,238 psf (Built-up)
Tenancy Status
Tenanted
Date Listed
1786888030
Facilities

Basketball Half Court
Bbq Pits
Bin Centre & Sub Station
Bubble Bed
Climbing Dome / Sand Box
Clubhouse
Dining Pavilion
Entry Water Feature
Fitness Area
Fountain Court
Guard House
Jacuzzi
Jogging Track
Lap Pool
Main Drop-off
Meandering Creek
Palm & Fern Gardens
Pedestrian Site Gate
Play Mound
Scented Garden
Seating Alcove
Stream Garden
Sun Deck
Viewing Deck / Sunken Pavilion
Wading Pool
Water Wall
Wet Deck
Wetland Garden

Yoga / Meditation Grounds
Renovated
Corner Unit
Water Heater
Air Conditioning
Intercom
Cooker Hob/hood
Balcony
Walk-in-wardrobe
Maidsroom
Roof Terrace
What's in this area?
All
Trains (MRT & LRT)
Bus Stops
Schools
Shopping Malls
Groceries & Supermarts
Trains (MRT & LRT)
KHATIB MRT
NS14
YISHUN MRT
NS13
Bus Stops
The Shaughnessy
117
Opp The Shaughnessy
117805
Primary Schools
Northland Primary
0.89 km
Naval Base Primary
1.01 km
North View Primary
1.17 km
Secondary Schools
Northbrooks Secondary
0.53 km
Orchid Park Secondary
1.13 km
Chung Cheng High School (yishun)
1.19 km
Shopping Malls
Wisteria Mall
0.74 km
Junction Nine
1.92 km
Northpoint City
1.95 km
Groceries & Supermarts
SHENG SIONG SUPERMARKET
0.58 km
FAIRPRICE FINEST
0.73 km
FAIRPRICE
0.75 km
Google Map
Tap to Zoom
Bus/MRT
- mins
Drive
- mins
Walk
- mins
KHATIB MRT
NS14
1.65 km
Bus/MRT
- mins
Drive
- mins
Walk
- mins
YISHUN MRT
NS13
1.99 km
Bus/MRT
- mins
Drive
- mins
Walk
- mins
The Shaughnessy
117
0.18 km
Bus/MRT
- mins
Drive
- mins
Walk
- mins
Opp The Shaughnessy
117 805
0.22 km
Bus/MRT
- mins
Drive
- mins
Walk
- mins
Northland Primary
0.89 km
Bus/MRT
- mins
Drive
- mins
Walk
- mins
Naval Base Primary
1.01 km
Bus/MRT
- mins
Drive
- mins
Walk
- mins
North View Primary
1.17 km
Bus/MRT
- mins
Drive
- mins
Walk
- mins
Northbrooks Secondary
0.53 km
Bus/MRT
- mins
Drive
- mins
Walk
- mins
Orchid Park Secondary
1.13 km
Bus/MRT
- mins
Drive
- mins
Walk
- mins
Chung Cheng High School (yishun)
1.19 km
Bus/MRT
- mins
Drive
- mins
Walk
- mins
Wisteria Mall
0.74 km
Bus/MRT
- mins
Drive
- mins
Walk
- mins
Junction Nine
1.92 km
Bus/MRT
- mins
Drive
- mins
Walk
- mins
Northpoint City
1.95 km
Bus/MRT
- mins
Drive
- mins
Walk
- mins
SHENG SIONG SUPERMARKET
0.58 km
Bus/MRT
- mins
Drive
- mins
Walk
- mins
FAIRPRICE FINEST
0.73 km
Bus/MRT
- mins
Drive
- mins
Walk
- mins
FAIRPRICE
0.75 km
Bus/MRT
- mins
Drive
- mins
Walk
- mins
Affordability calculator
Purchase Price
Mortgage
Interest Rate
Monthly Payment
You will need a monthly income net of expenses of at least $X,XXX and a downpayment of $X,XXX plus applicable stamp duties & expenses.
Monthly Income
Monthly commitments
Downpayment
Calculate
Maximum Purchase Price
$ 0.00
With a Home Loan of
$ 0.00
Show me listings in my price range
Transaction Data
Last sold transaction
Unit Price Size Date Address
No data found.
Source: URA
Unit Price Size Date Address
No data found.
How much is my home worth?
Enter your home address to get an accurate estimate of your property value.
Check price estimate
Supported by
Contact Information
Error message
Error message
Error message
Thank you for your message. The agent will be informed of your request.
Similar Listings
Parc Olympia
$1,900,000
Condo leasehold-99 Built-2015
1,808 sqft | $1,050 psf(Built)
$1,900,000
3
3
Condo leasehold-99 Built-2009
1,227 sqft | $1,864 psf(Built)
$2,288,000
3
3
Call
Whatsapp
SMS
2 listings selected