
The Topiary (D28), Condominium - For Sale #116381071
The Topiary (D28), Condominium #597190681
The Topiary (D28), Condominium #597190691
The Topiary (D28), Condominium #597190701
The Topiary (D28), Condominium #597190711
The Topiary (D28), Condominium #597190721
The Topiary (D28), Condominium #597190731
The Topiary (D28), Condominium #597190741
The Topiary (D28), Condominium #597190751
The Topiary (D28), Condominium #597190761
The Topiary (D28), Condominium #597190771
+1 Photos

The Topiary (D28), Condominium - For Sale

915 sqft | $1,634 psf (Built)
$1,495,000
(Negotiable)
3 Beds
2 Baths
Estimated mortgage $X,XXX monthly
CEA: R045012C | L3010739Z
Hi I'm Ohmyhome Singapore
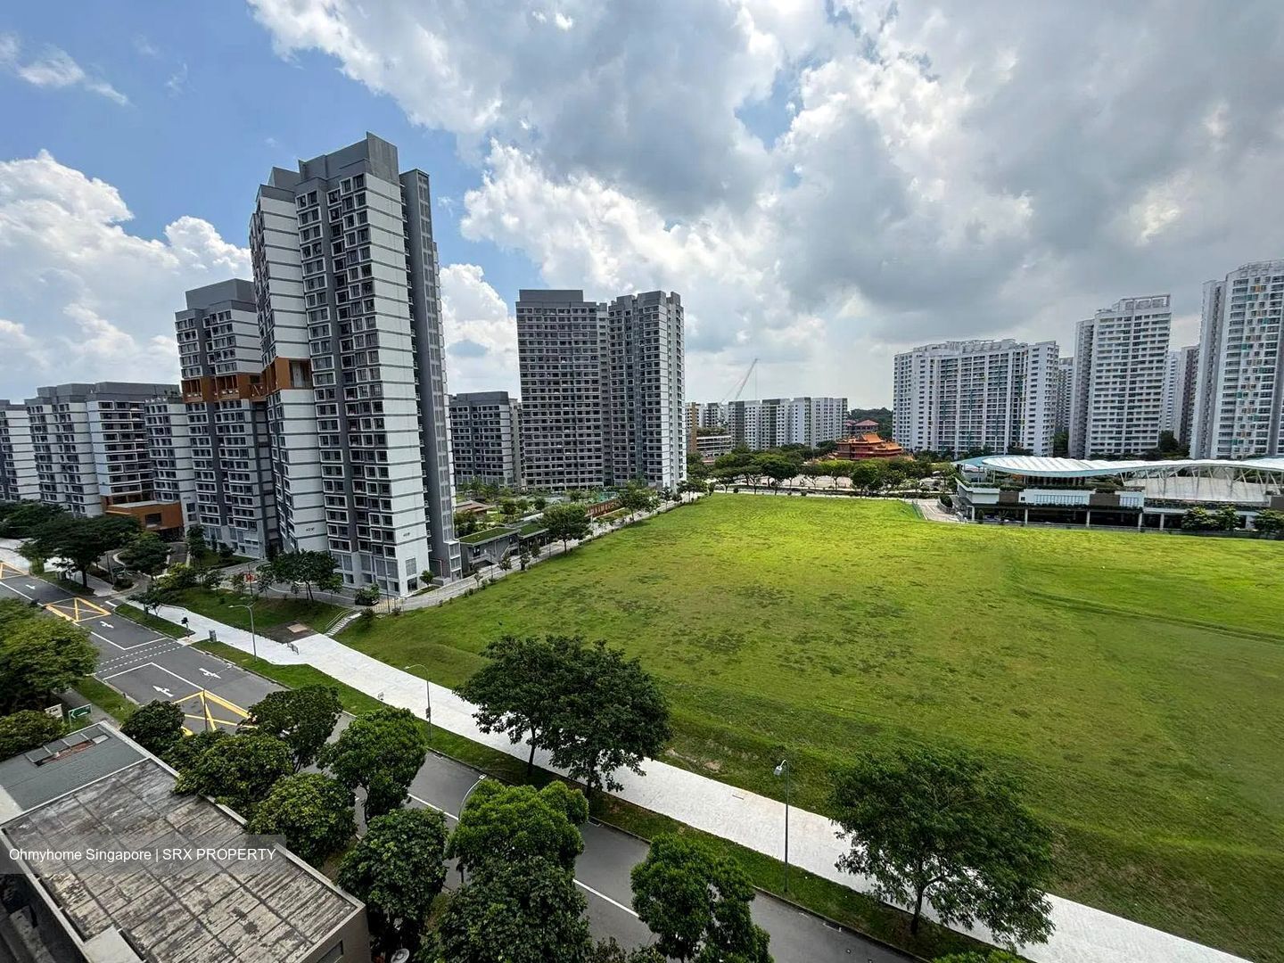
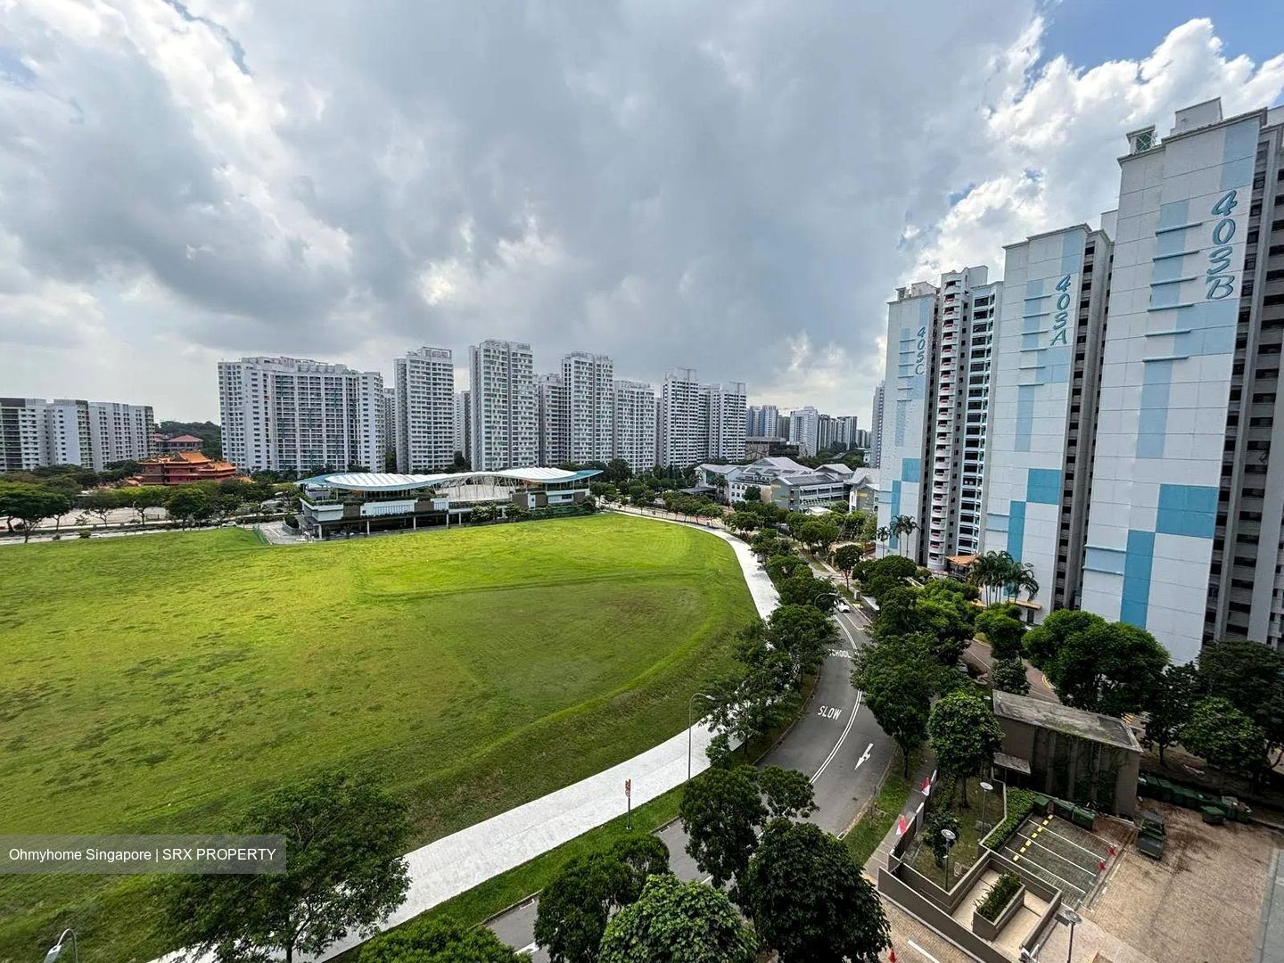
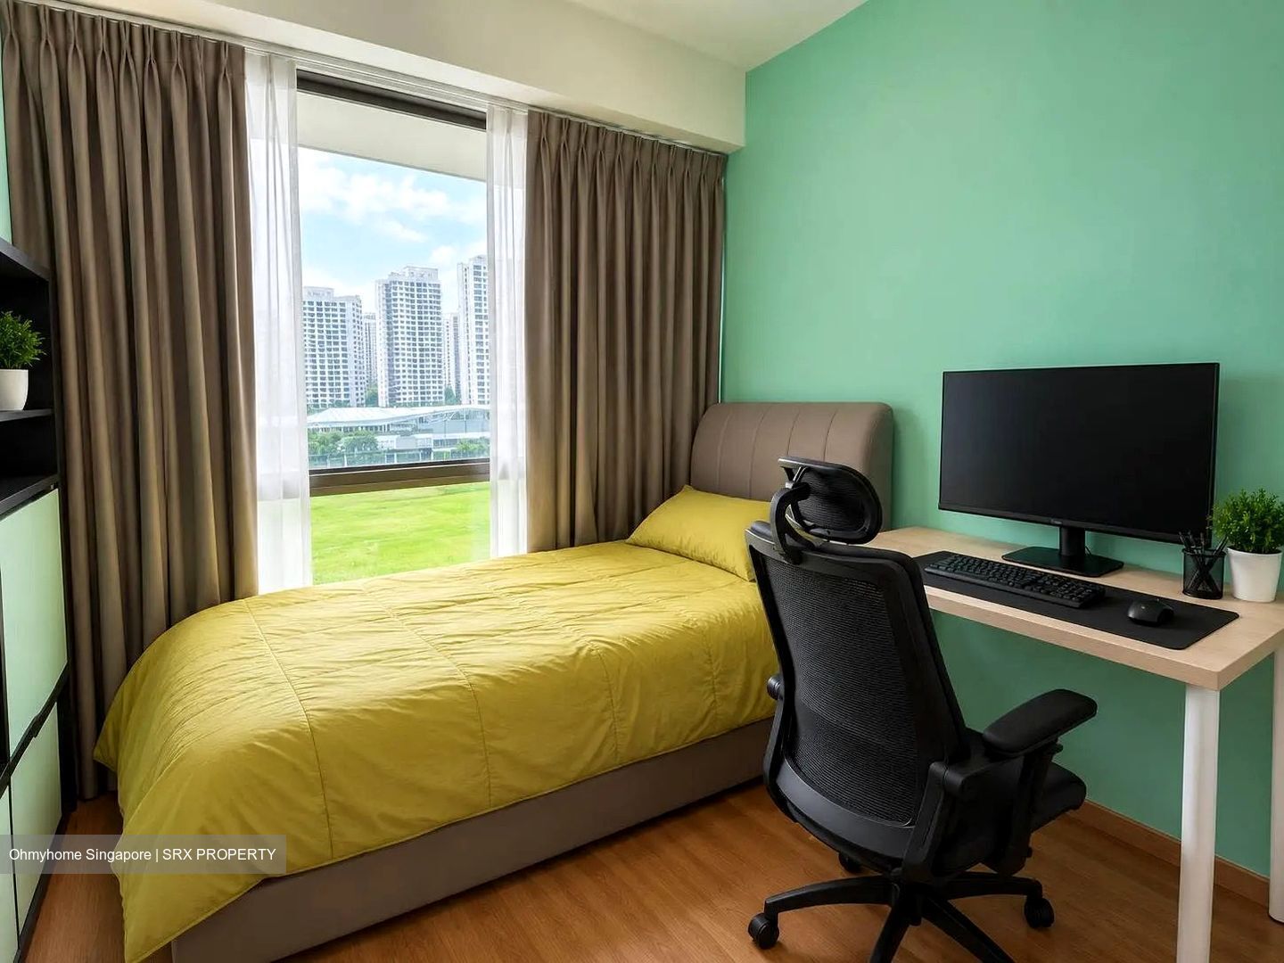
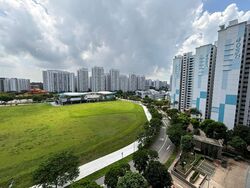
Mid Floor | Unblocked Greenery View | Bright & Breezy 3-Bedroom Home at The Topiary

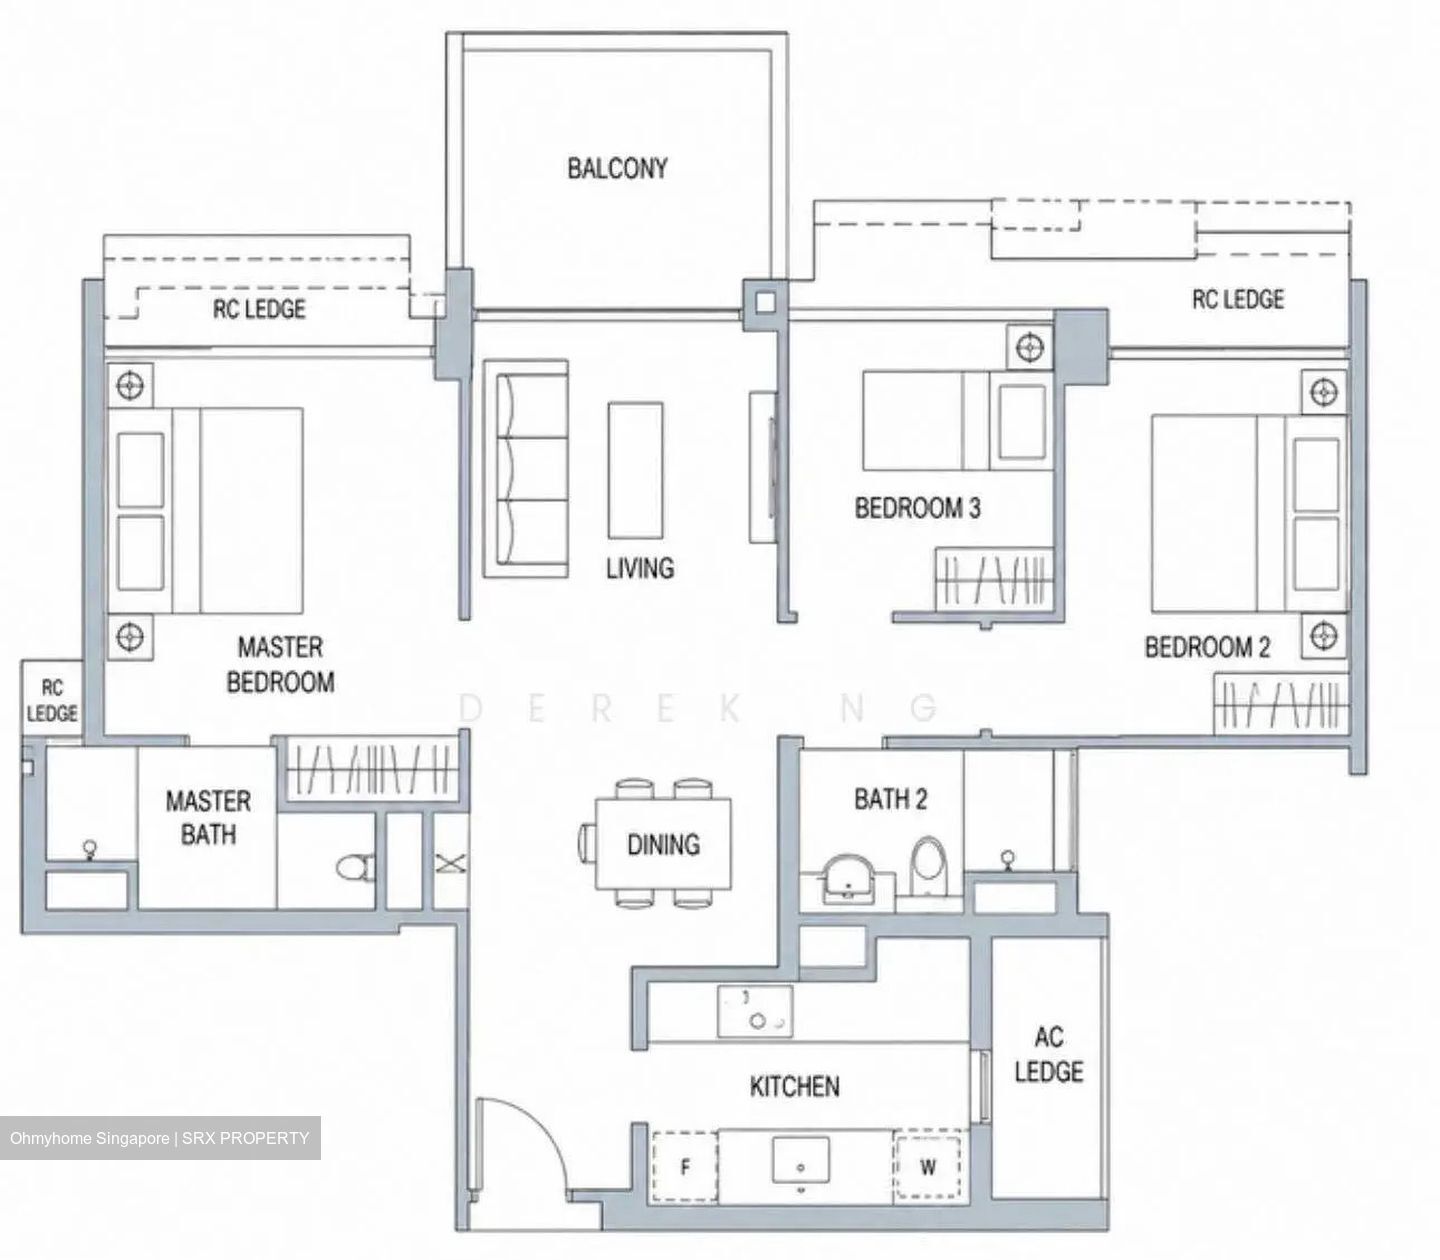
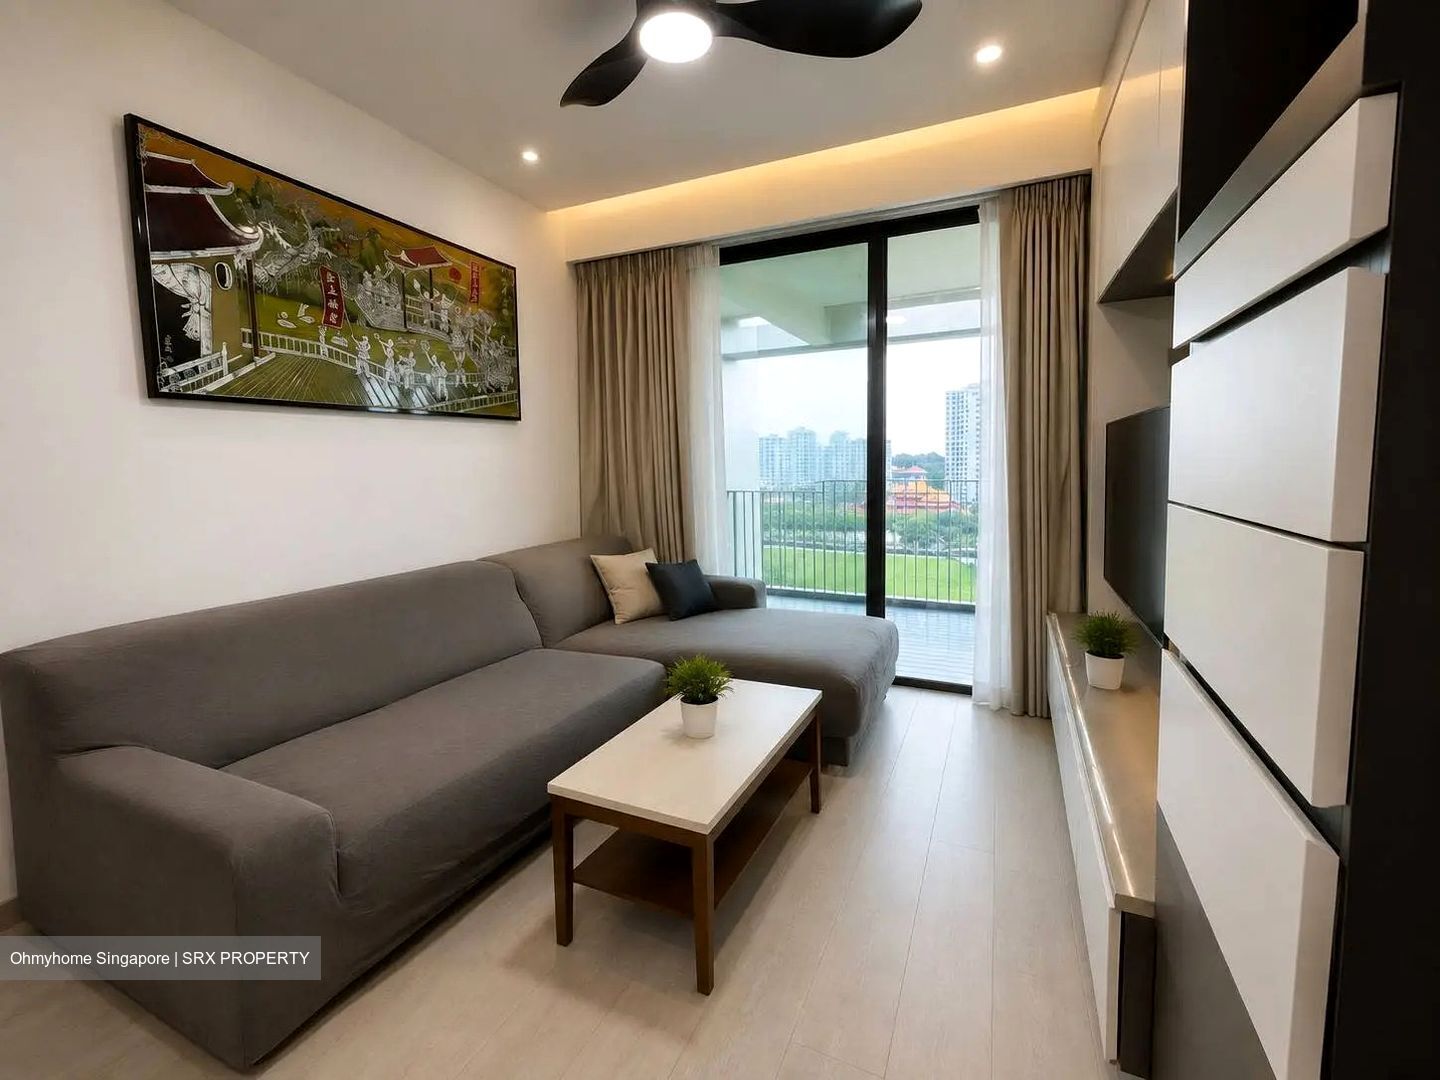
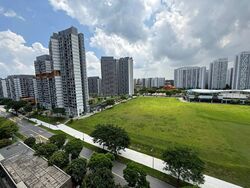
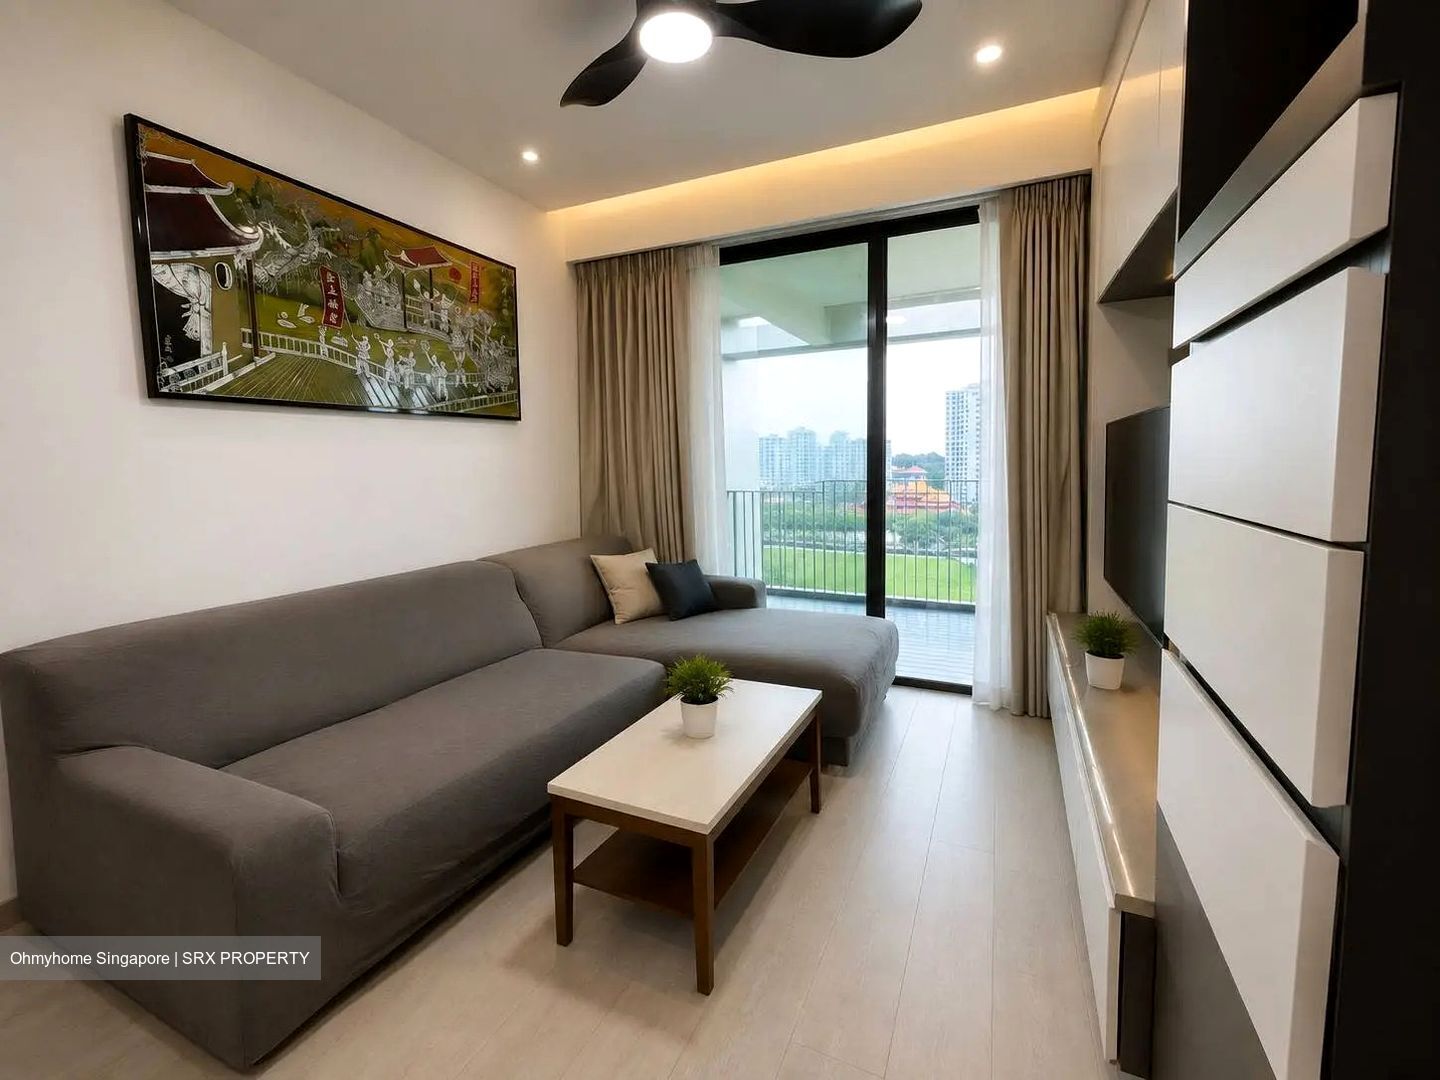
Welcome to this beautifully maintained 3-bedroom, 2-bathroom residence on the 10th floor of The Topiary, offering a rare unblocked greenery-facing view that brings a sense of space, privacy and tranquillity.

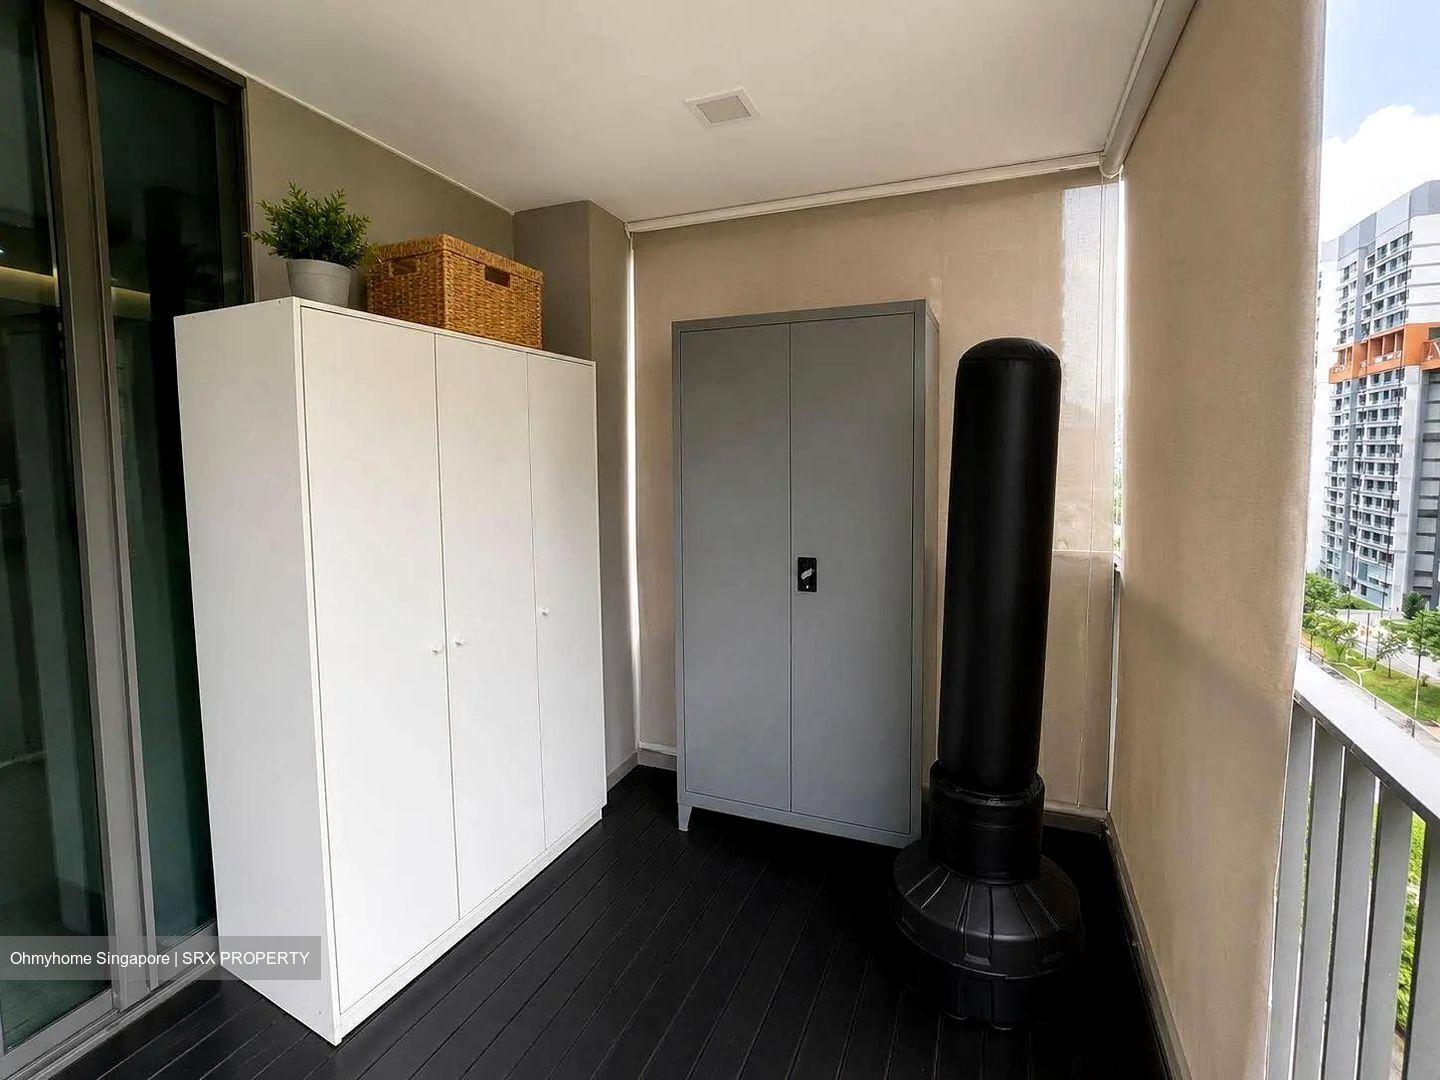
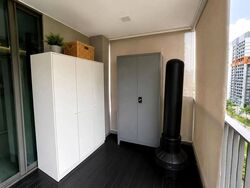
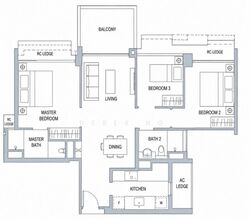
Thoughtfully designed with an efficient layout and minimal wasted space, the home features generous living and dining areas that flow seamlessly onto a private balcony—perfect for enjoying morning coffee, evening breezes or simply soaking in the open outlook. Full-height windows invite abundant natural light, creating a bright and airy atmosphere throughout the day.

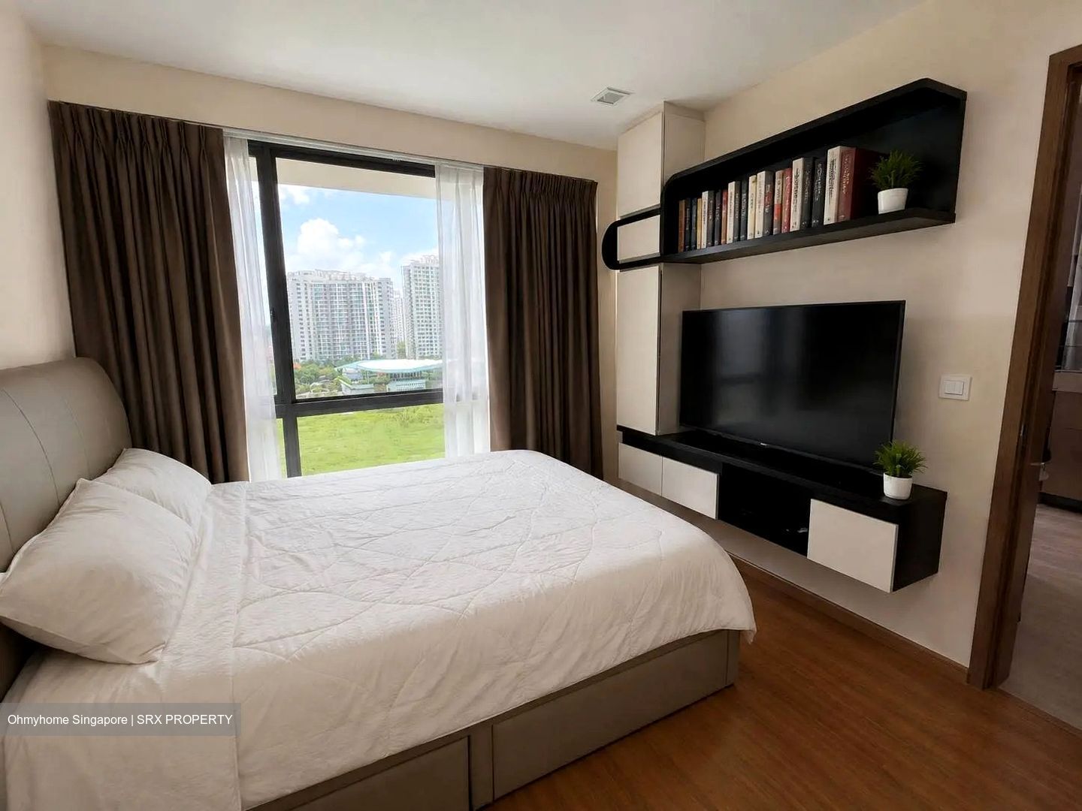
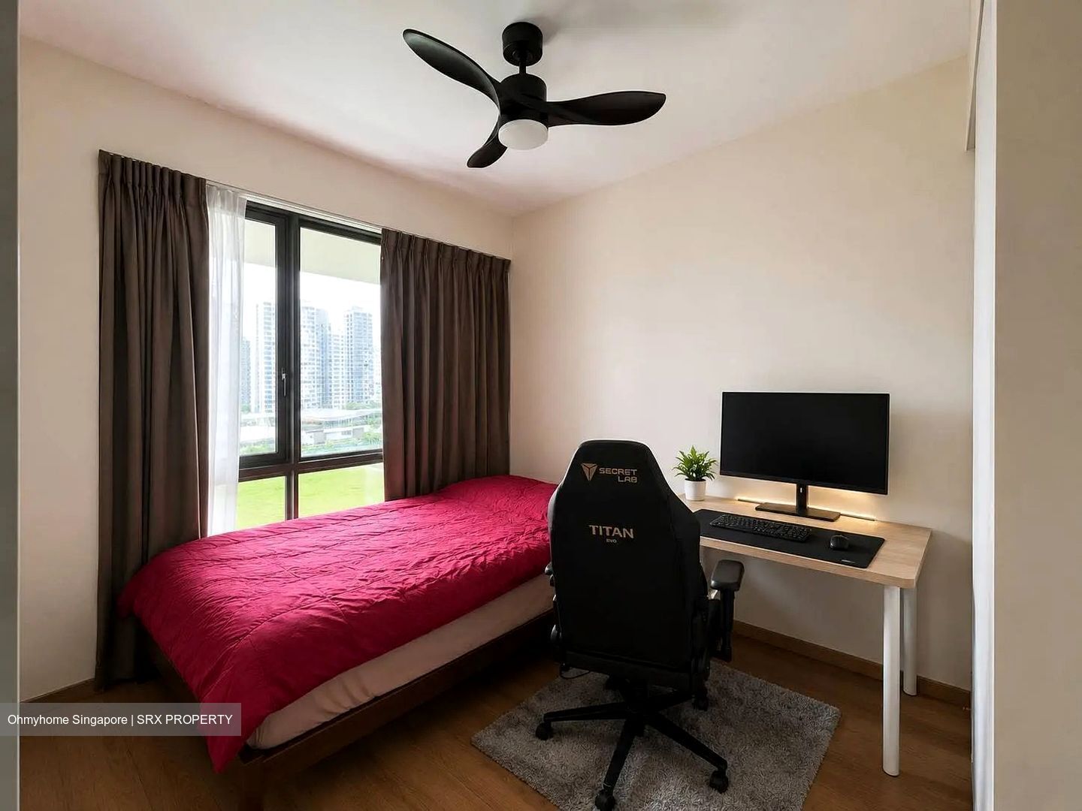
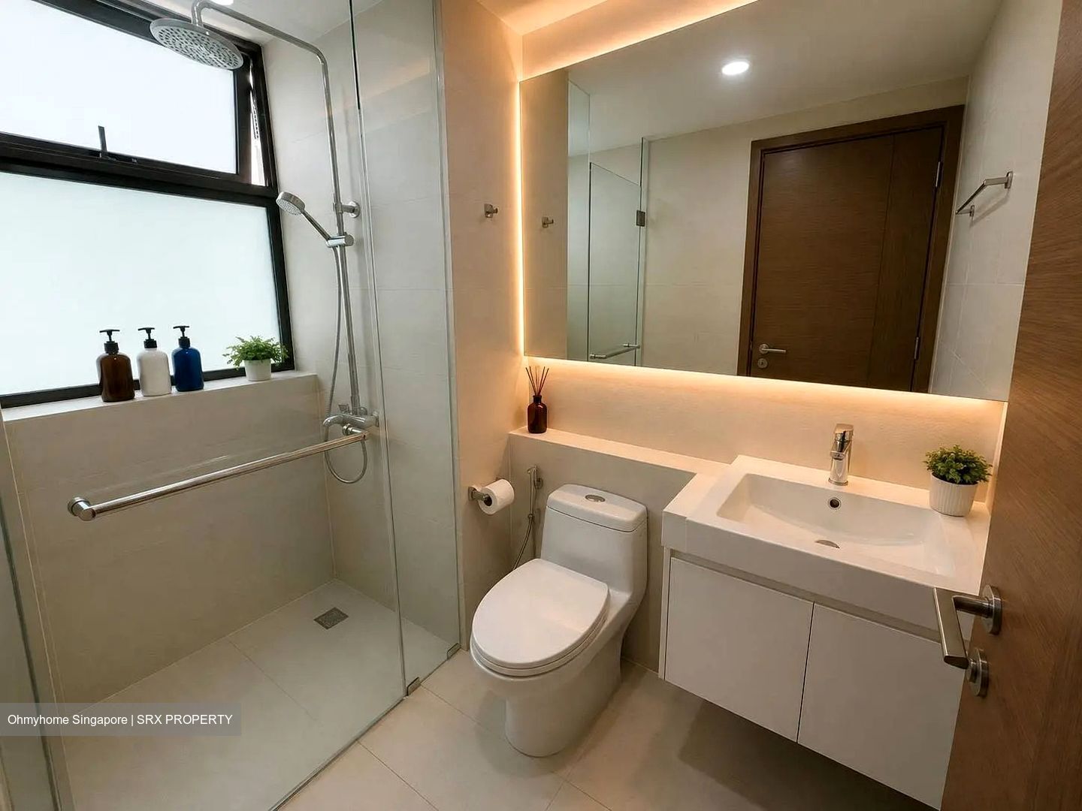
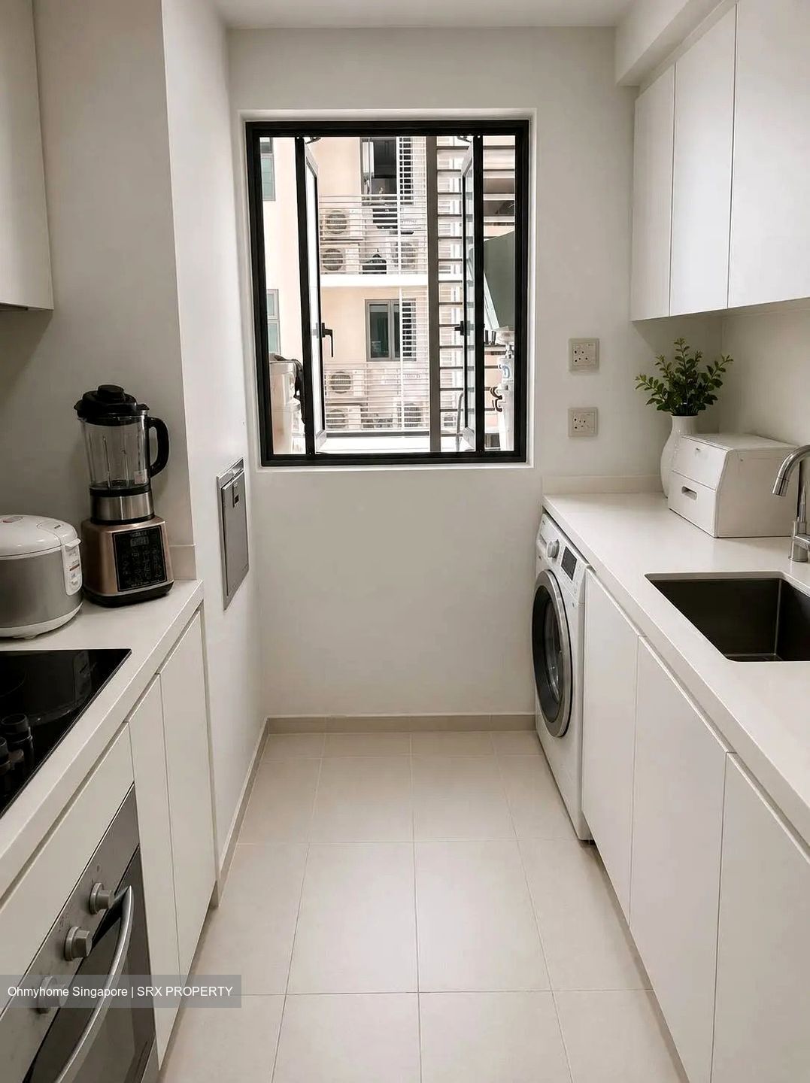
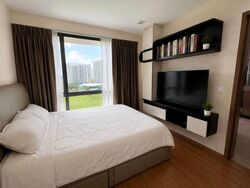
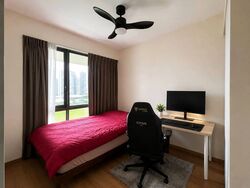
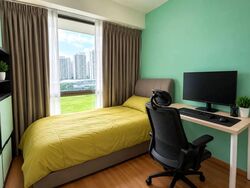
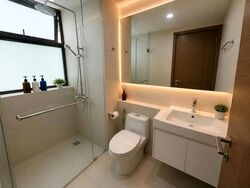
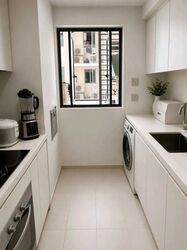
The master bedroom is privately tucked away and comes with its own en-suite bathroom, while two well-sized common bedrooms comfortably accommodate family members, guests or a home office. The enclosed kitchen is practical and functional, complete with dedicated AC and utility ledges to maximise everyday convenience.

The unit has been well cared for and offers an excellent balance of comfort, functionality and lifestyle. Whether you’re a growing family, a professional couple or an investor, this home presents an exceptional opportunity to own a high-floor unit with one of the most desirable orientations in the development.

Residents of The Topiary enjoy full condominium facilities including swimming pools, gym, tennis court, clubhouse, BBQ pits, landscaped gardens and 24-hour security. Conveniently located near shopping malls, eateries, schools, parks and public transport, with easy access to major expressways, this home combines peaceful living with excellent connectivity.

If you’re looking for a bright, breezy home with an open, unblocked outlook in a family-friendly condominium, this mid floor unit is one not to be missed.

(Actual photos with minimal treatment)

For viewing appointment, please contact: Ben Chee @ 9-7-2-7 / 2-6-9-6
CEA: R032209E / Ohmyhome: L3010739Z

Ohmyhome, that was simple!
Read more
About this property
Address
11 Fernvale Lane (797495)
Property Name
Property Type
Condominium
Model
Executive Condominium
Bedrooms
3
Bathrooms
2
Furnish
Partially Furnished
Tenure
LEASEHOLD/99 years
Developer
Peak Living Pte Ltd
Built Year
2016
No. of Units
700
Asking
$1,495,000 (Negotiable)
Size
915 sqft (Built-up)
PSF
$1,634 psf (Built-up)
Tenancy Status
Not tenanted
Date Listed
1786009903
Facilities
Aerobic/yoga Room
Bbq Pavilions
Changing Room
Children's Playground
Children's Pool
Function Room
Games Room
Gym
Hydrotherapy Baths
Hydrotherapy Beds
Jacuzzi
Karaoke
Landscape
Massage Bed
Onsen
Piano Room
Pool Room
Reading Room
Swimming Pool
Tennis Court
What's in this area?
All
Trains (MRT & LRT)
Bus Stops
Schools
Shopping Malls
Groceries & Supermarts
Trains (MRT & LRT)
FERNVALE LRT
SW5
LAYAR LRT
SW6
THANGGAM LRT
SW4
Bus Stops
Blk 403A
163
Opp Blk 405C
163163M
Aft Sengkang West Rd
163163M
Primary Schools
Fernvale Primary
0.31 km
Sengkang Green Primary
0.57 km
Fern Green Primary
1.32 km
Secondary Schools
Pei Hwa Secondary
0.73 km
Hougang Secondary
1.71 km
Shopping Malls
Greenwich V
0.32 km
Greenwich V
0.36 km
The Seletar Mall
0.54 km
Groceries & Supermarts
COLD STORAGE
0.34 km
SHENG SIONG SUPERMARKET
0.34 km
FAIRPRICE
0.37 km
Google Map
Tap to Zoom
Bus/MRT
- mins
Drive
- mins
Walk
- mins
FERNVALE LRT
SW5
0.59 km
Bus/MRT
- mins
Drive
- mins
Walk
- mins
LAYAR LRT
SW6
0.96 km
Bus/MRT
- mins
Drive
- mins
Walk
- mins
THANGGAM LRT
SW4
1.02 km
Bus/MRT
- mins
Drive
- mins
Walk
- mins
Blk 403A
163
0.12 km
Bus/MRT
- mins
Drive
- mins
Walk
- mins
Opp Blk 405C
163 163M
0.17 km
Bus/MRT
- mins
Drive
- mins
Walk
- mins
Aft Sengkang West Rd
163 163M
0.18 km
Bus/MRT
- mins
Drive
- mins
Walk
- mins
Fernvale Primary
0.31 km
Bus/MRT
- mins
Drive
- mins
Walk
- mins
Sengkang Green Primary
0.57 km
Bus/MRT
- mins
Drive
- mins
Walk
- mins
Fern Green Primary
1.32 km
Bus/MRT
- mins
Drive
- mins
Walk
- mins
Pei Hwa Secondary
0.73 km
Bus/MRT
- mins
Drive
- mins
Walk
- mins
Hougang Secondary
1.71 km
Bus/MRT
- mins
Drive
- mins
Walk
- mins
Greenwich V
0.32 km
Bus/MRT
- mins
Drive
- mins
Walk
- mins
Greenwich V
0.36 km
Bus/MRT
- mins
Drive
- mins
Walk
- mins
The Seletar Mall
0.54 km
Bus/MRT
- mins
Drive
- mins
Walk
- mins
COLD STORAGE
0.34 km
Bus/MRT
- mins
Drive
- mins
Walk
- mins
SHENG SIONG SUPERMARKET
0.34 km
Bus/MRT
- mins
Drive
- mins
Walk
- mins
FAIRPRICE
0.37 km
Bus/MRT
- mins
Drive
- mins
Walk
- mins
Affordability calculator
Purchase Price
Mortgage
Interest Rate
Monthly Payment
You will need a monthly income net of expenses of at least $X,XXX and a downpayment of $X,XXX plus applicable stamp duties & expenses.
Monthly Income
Monthly commitments
Downpayment
Calculate
Maximum Purchase Price
$ 0.00
With a Home Loan of
$ 0.00
Show me listings in my price range
Transaction Data
Last sold transaction
Unit Price Size Date Address
No data found.
Source: URA
Unit Price Size Date Address
No data found.
How much is my home worth?
Enter your home address to get an accurate estimate of your property value.
Check price estimate
Supported by
Contact Information
Error message
Error message
Error message
Thank you for your message. The agent will be informed of your request.
Similar Listings
Prive
$1,850,000
Condo leasehold-99 Built-2013
1,098 sqft | $1,684 psf(Built)
$1,850,000
3
3
Condo leasehold-99 Built-2011
1,302 sqft | $1,804 psf(Built)
$2,350,000
3
3
Call
Whatsapp
SMS
2 listings selected