DO NOT MISS! DO NOT MISS! CONTACT NOW!!
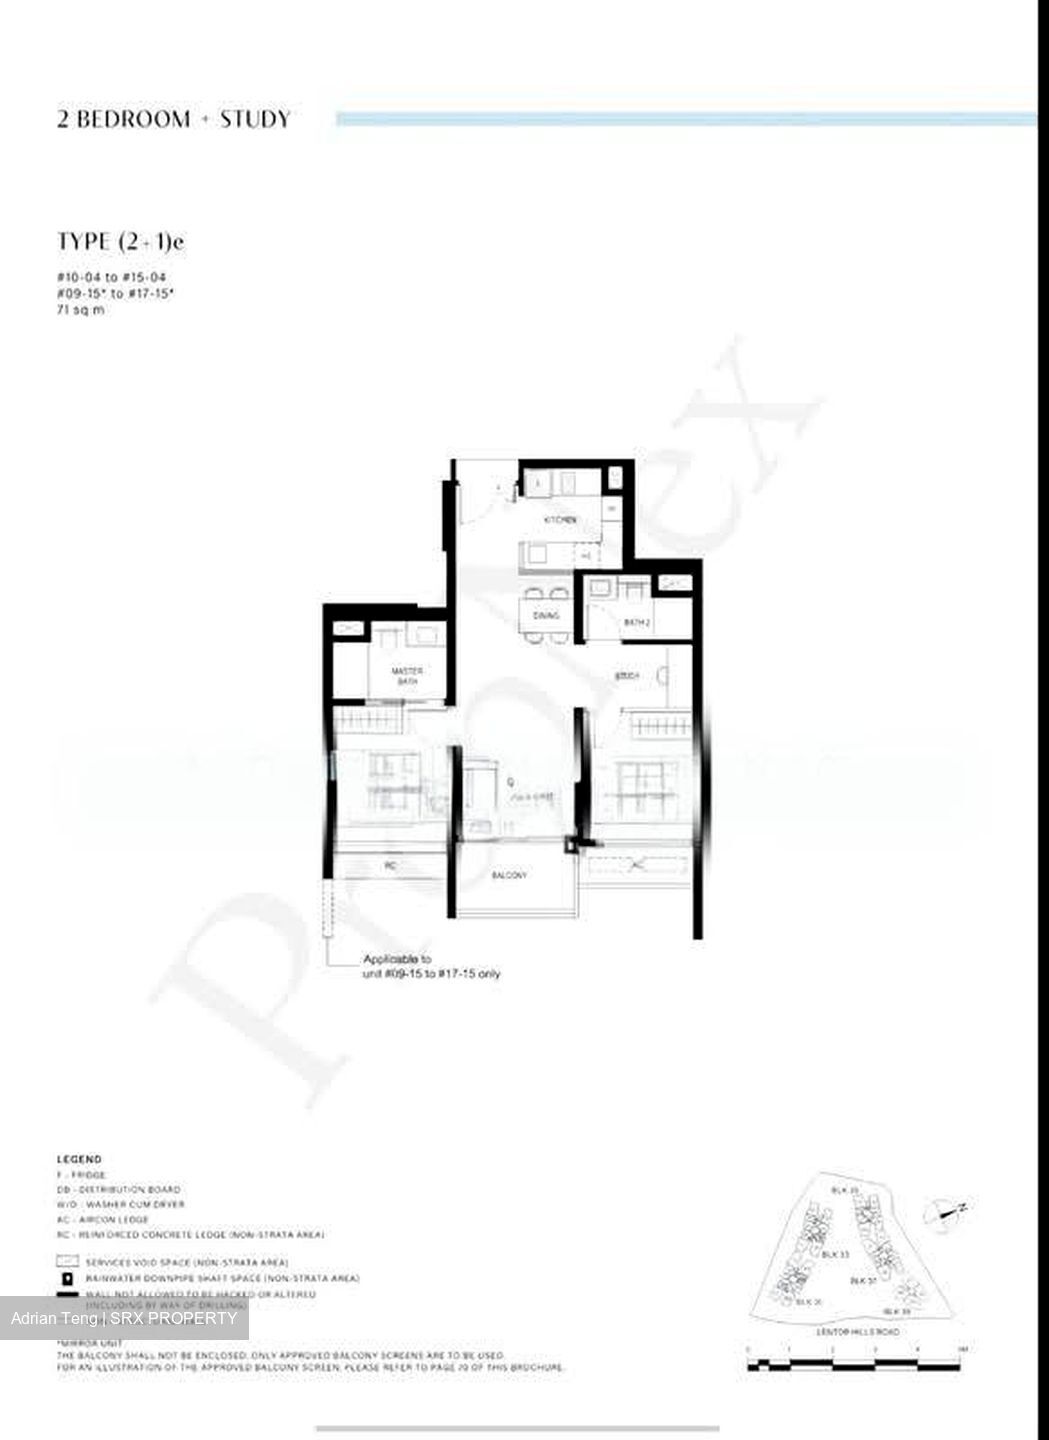
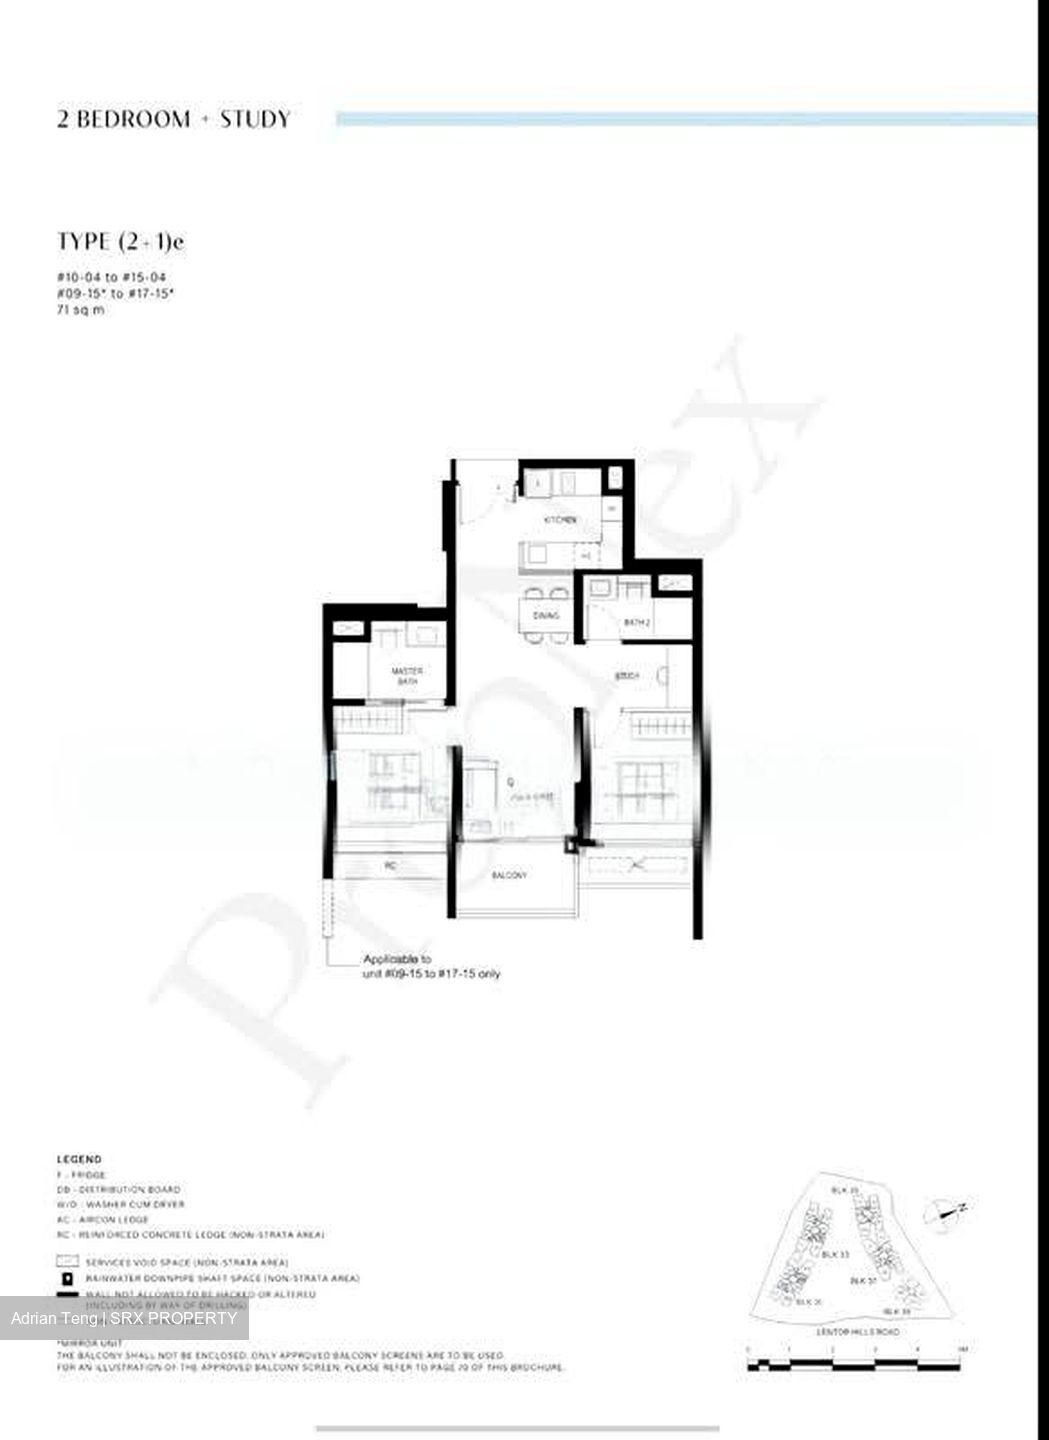
2+ Study, dumbell unit
Stack 04, inside facing, high floor
Almost NS Facing
Potentially 2 spacious master bedroom with bathroom configuration
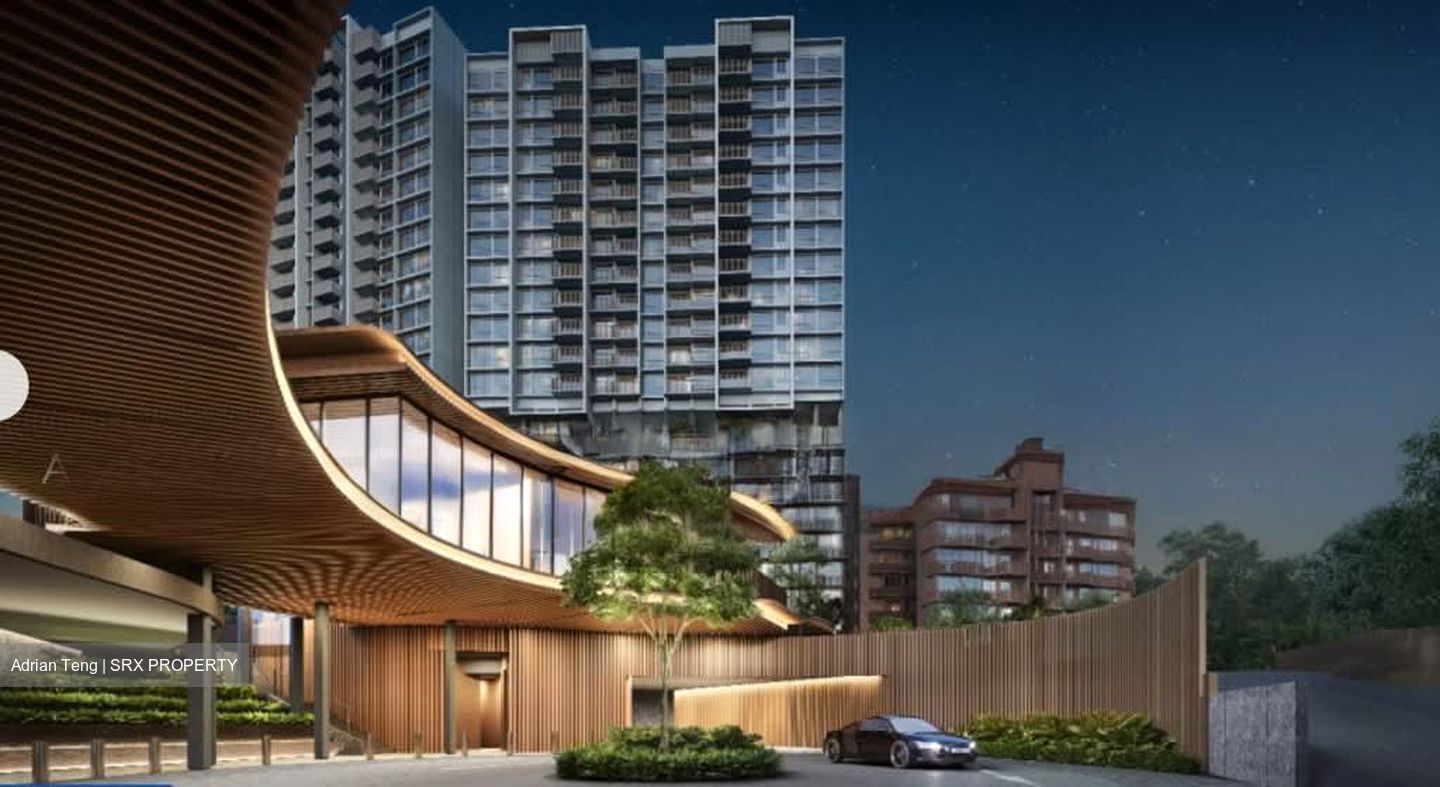
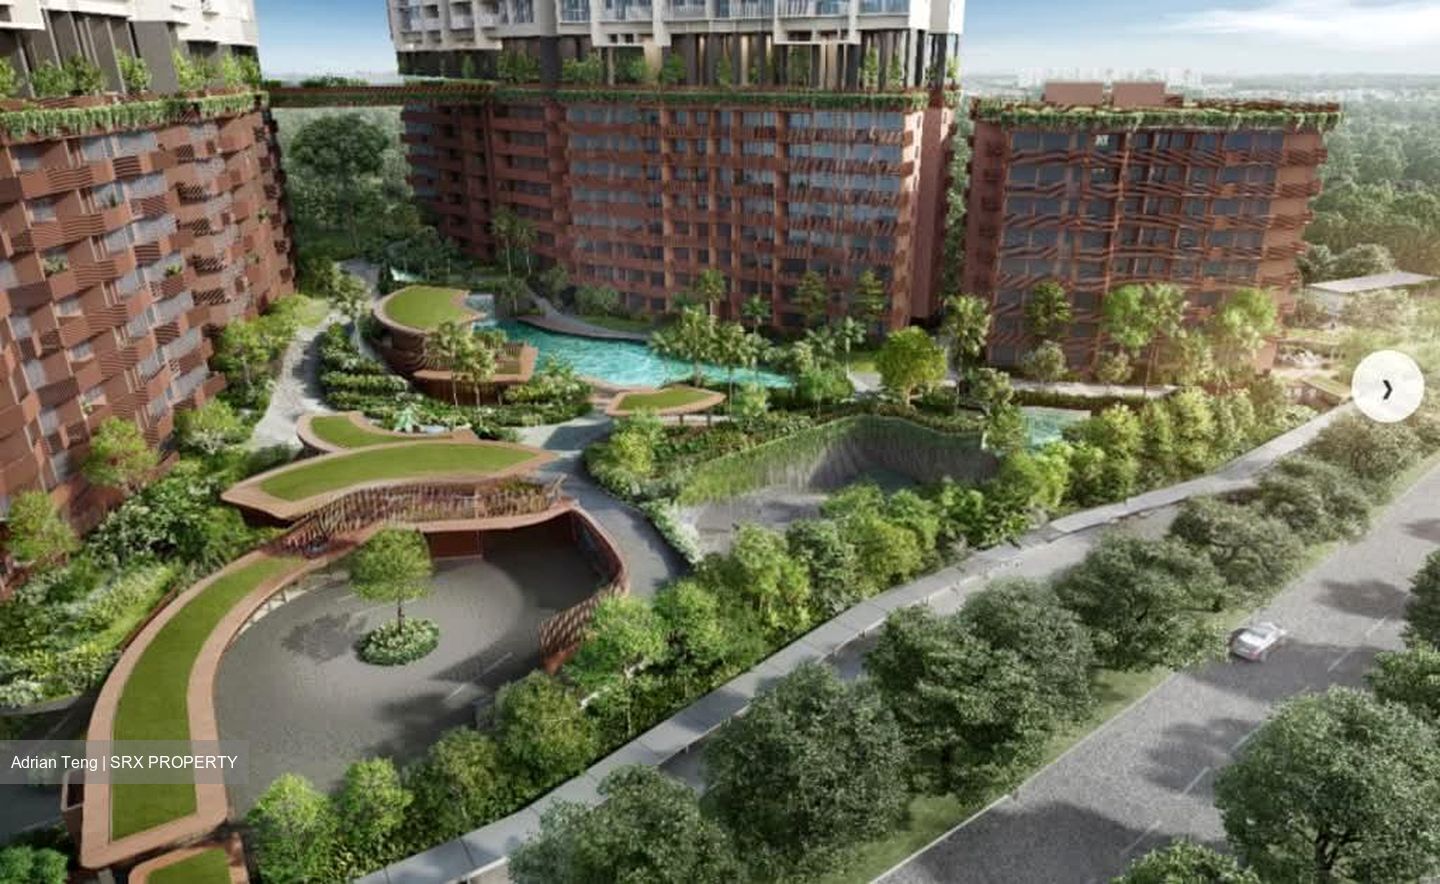
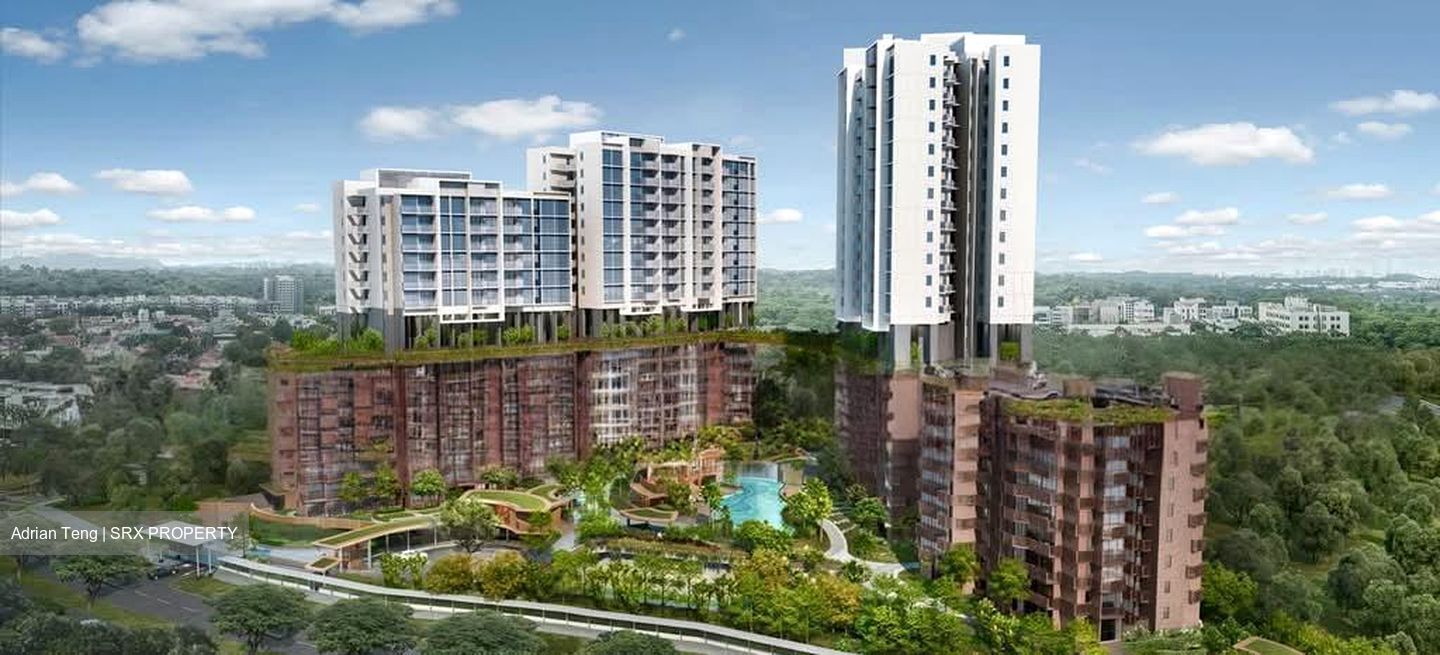
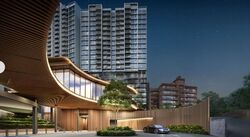
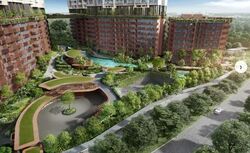
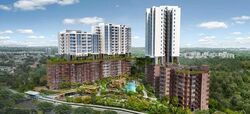
Lentor Hills Residences features a thoughtfully designed site layout spanning approximately 17,137 square meters with five tower blocks ranging from 8 to 23 storeys, housing 598 residential units.
5 residential blocks arranged to maximize views toward Hillock Park and the conserved trees.Sky Garden Link Bridge: Connects the sky terraces across blocks to form a continuous landscape and amenity deck.Childcare Centre:
Dedicated on-site infant and childcare facility designated for up to 100 children.Major FacilitiesPools & Water Play: 50m lap swimming pool, aqua deck, and children’s aqua zone.
Fitness & Recreation:
Gymnasium, sky gym, tennis court, and a 400m jogging track.Relaxation & Gardens: Clubhouse function rooms, co-working space, onsen alcove, picnic lawn, and community garden.
Contact me for an exclusive viewing experience. Act now!
Adrian Teng
Hp: 8 8 .0 .0 6. 2. 2. 2.
Propnex Realty Pte Ltd (Luxury Team)
Propnex Millionaire Producer
Associate Group Director
Disclaimer: All land and built up areas are base on approximate measurements and are subject to final survey and shall not form part of any offer or contact or constitute any warranty by the salesperson and shall not be regarded as statements or representations of fact.






 Whatsapp Chat

