

Serangoon Garden Estate (D19), Semi-Detached - For Sale #116210501
Serangoon Garden Estate (D19), Semi-Detached #595224541
Serangoon Garden Estate (D19), Semi-Detached #595224551
Serangoon Garden Estate (D19), Semi-Detached #595224561
Serangoon Garden Estate (D19), Semi-Detached #595224571
Serangoon Garden Estate (D19), Semi-Detached #595224581
Serangoon Garden Estate (D19), Semi-Detached #595224591
Serangoon Garden Estate (D19), Semi-Detached #595224601
Serangoon Garden Estate (D19), Semi-Detached #595224611
Serangoon Garden Estate (D19), Semi-Detached #595224621
Serangoon Garden Estate (D19), Semi-Detached #595224631
+17 Photos

Serangoon Garden Estate (D19), Semi-Detached - For Sale

BrandNew 6 Room Semi-Detached Home with Lift & Pool at Brockhampton Dr
2,805 sqft | $3,850 psf (Land)
7,460 sqft | $1,448 psf (Built)
$10,800,000
6 Beds
7 Baths
Estimated mortgage $X,XXX monthly
CEA: R000383F | L3010624E
Hi I'm Richard Jany - [ Keo ]
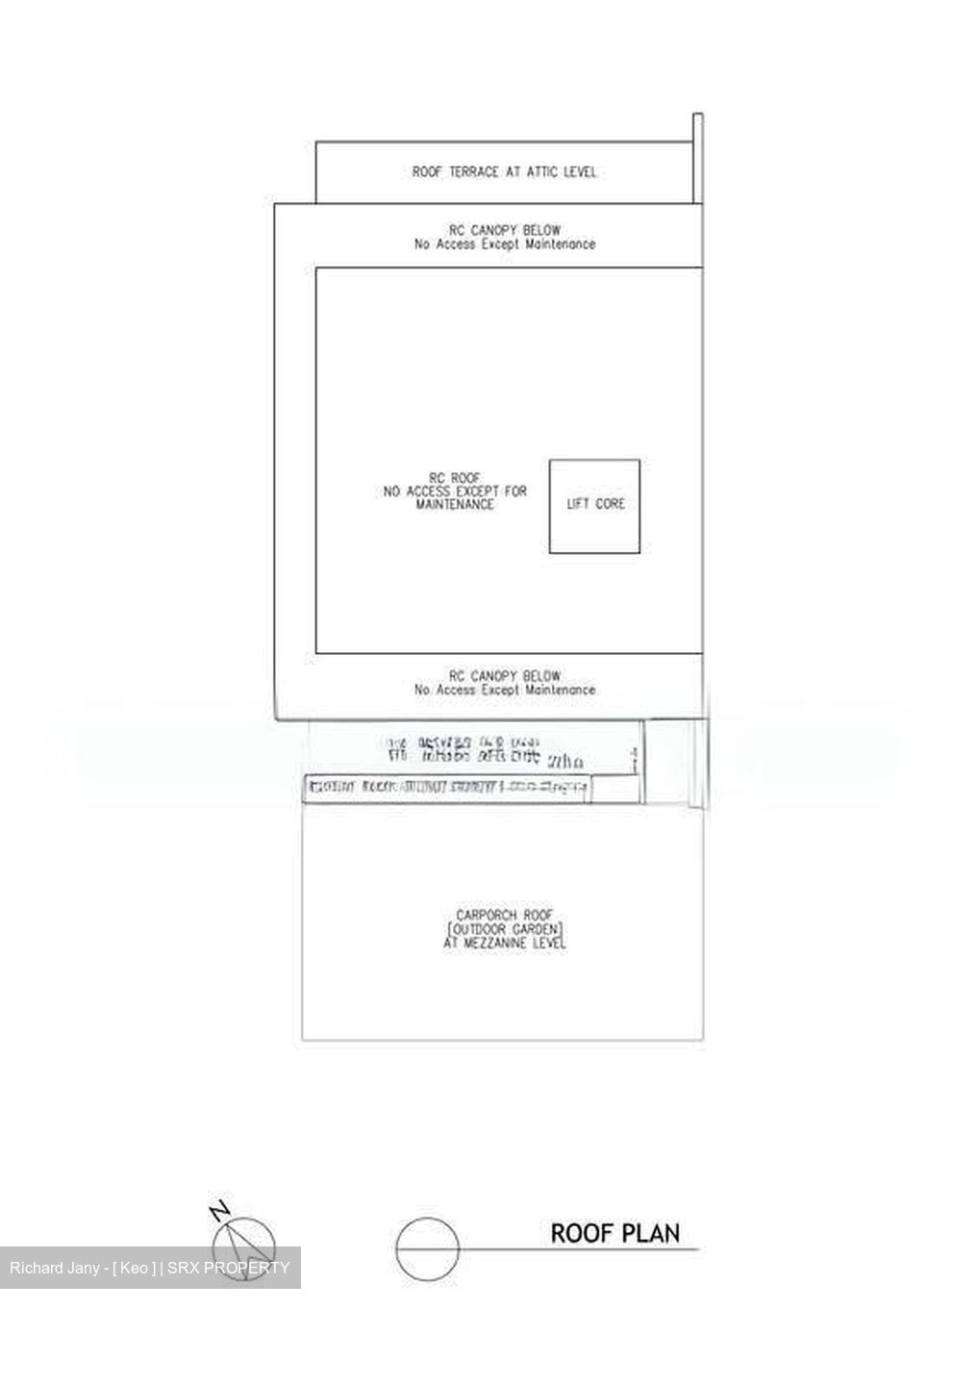
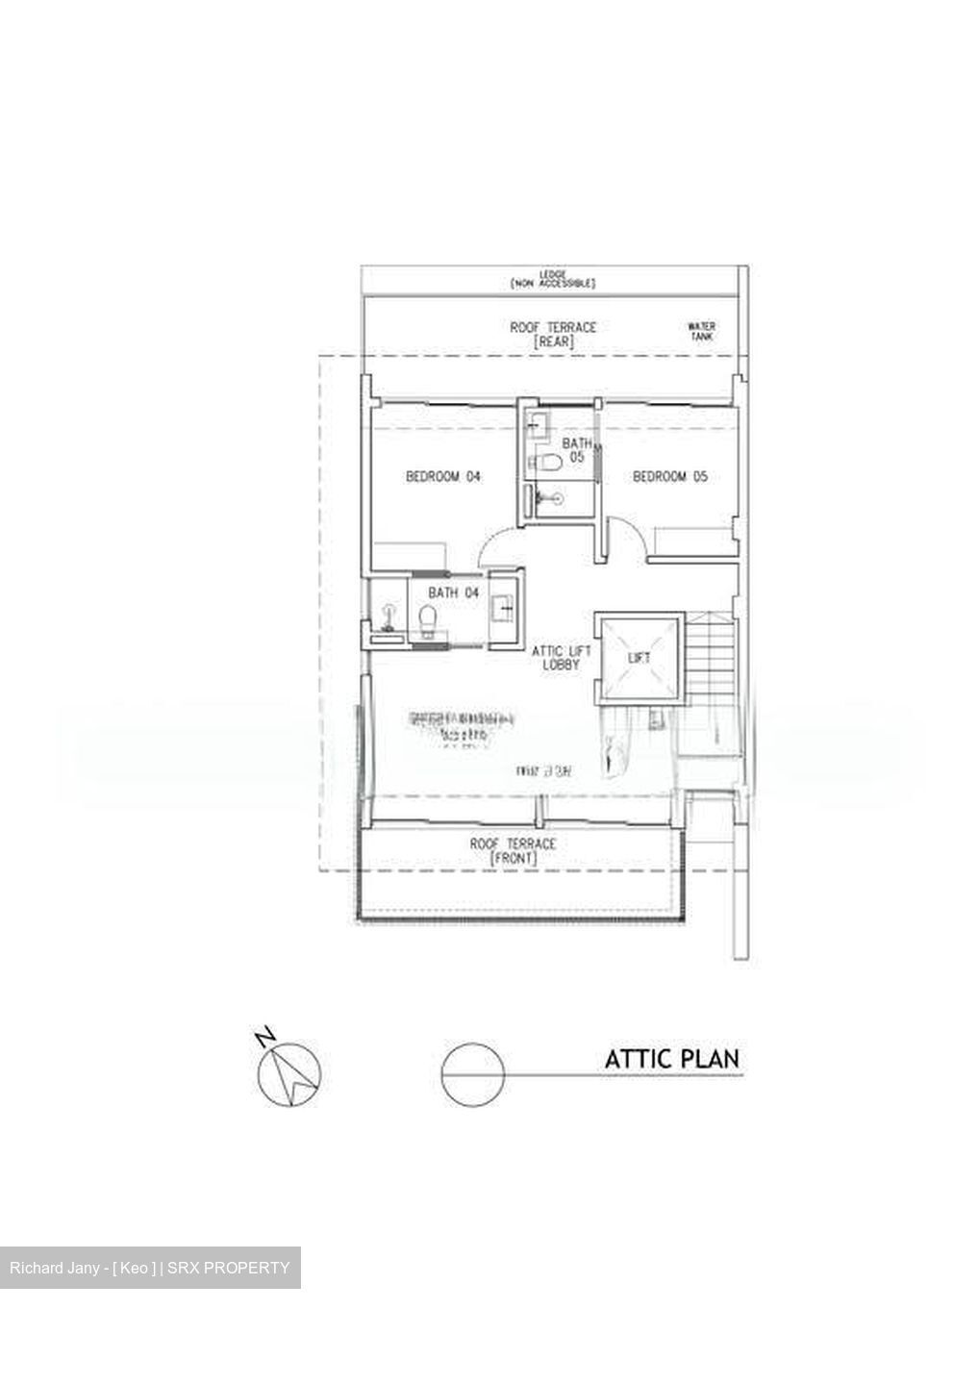
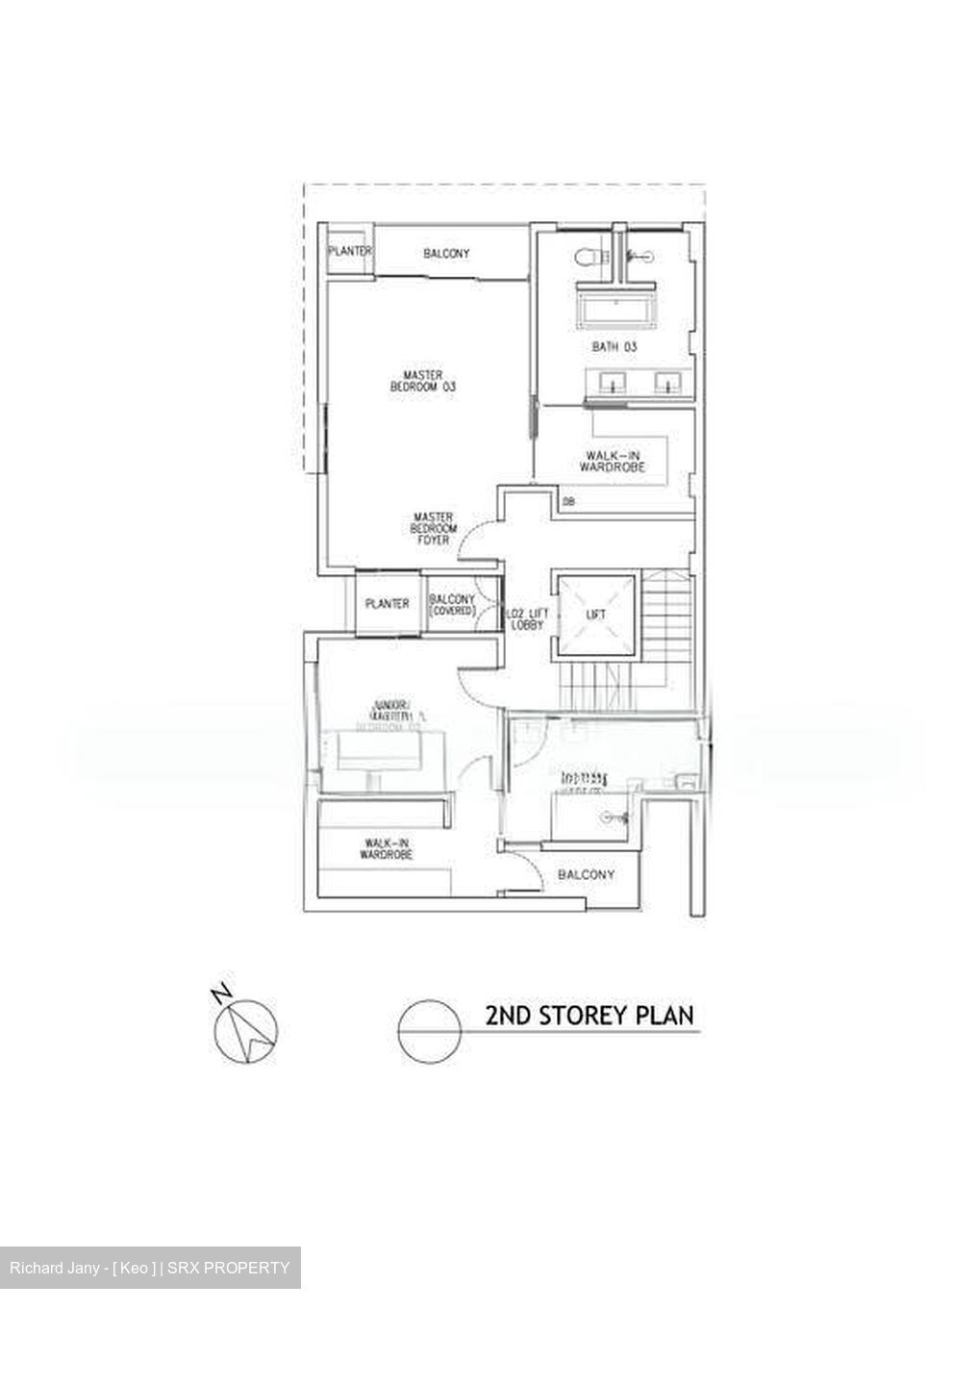
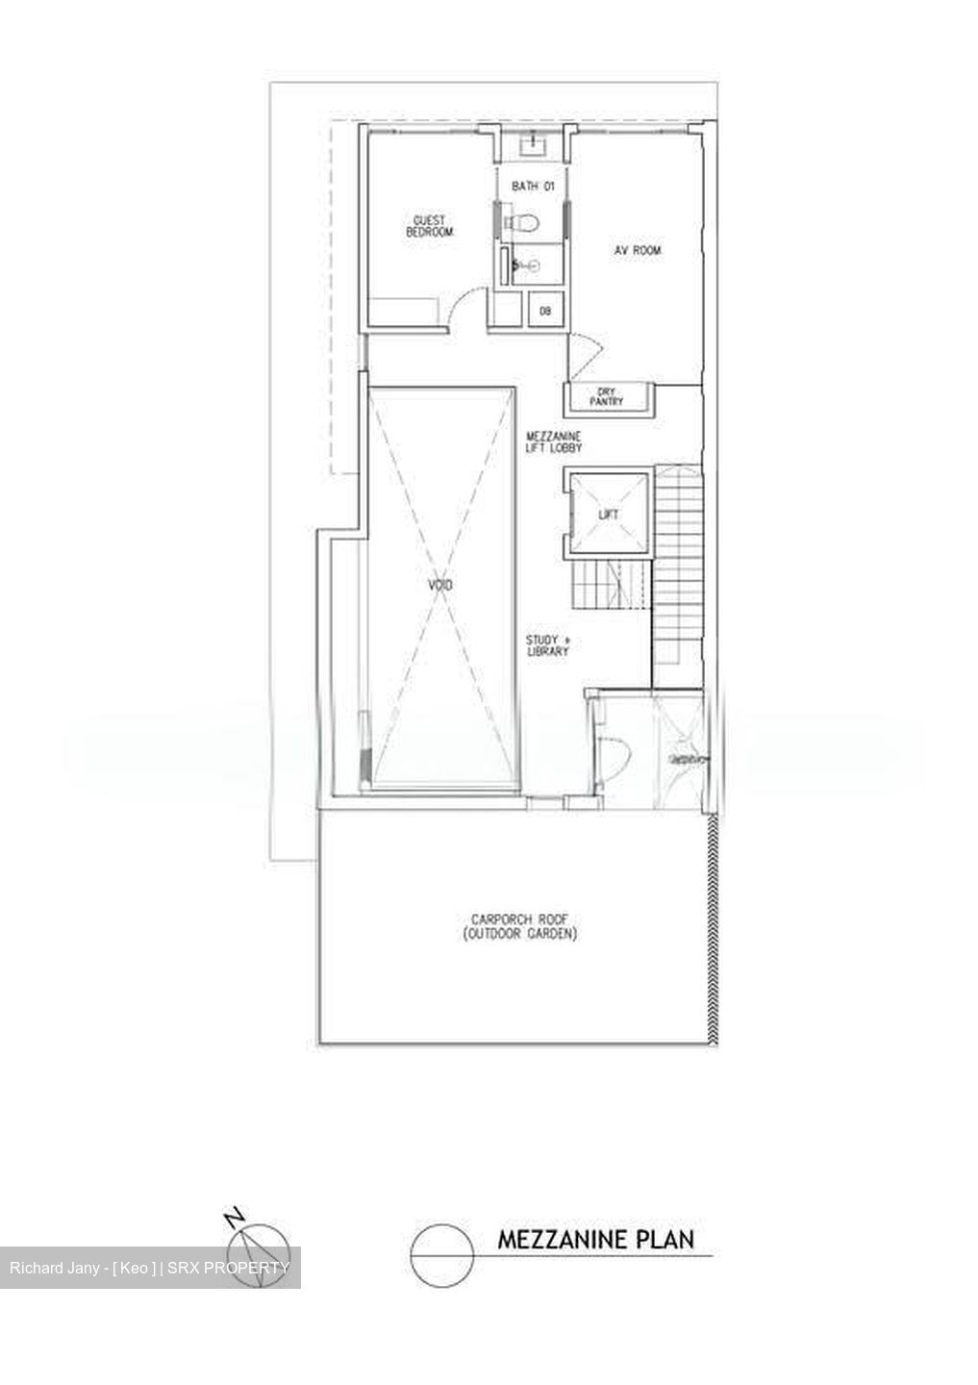
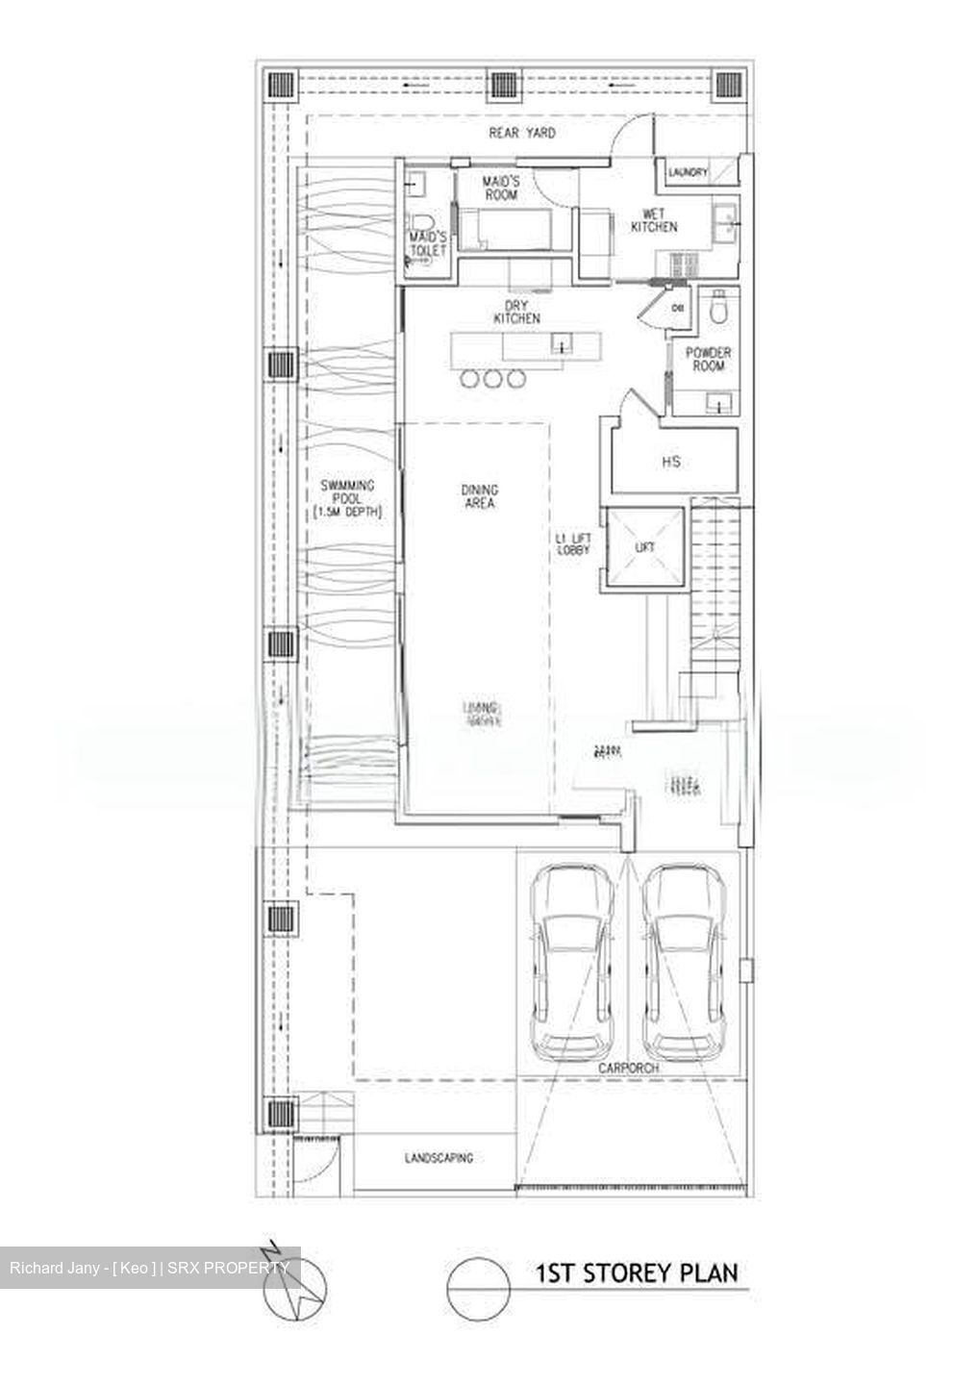
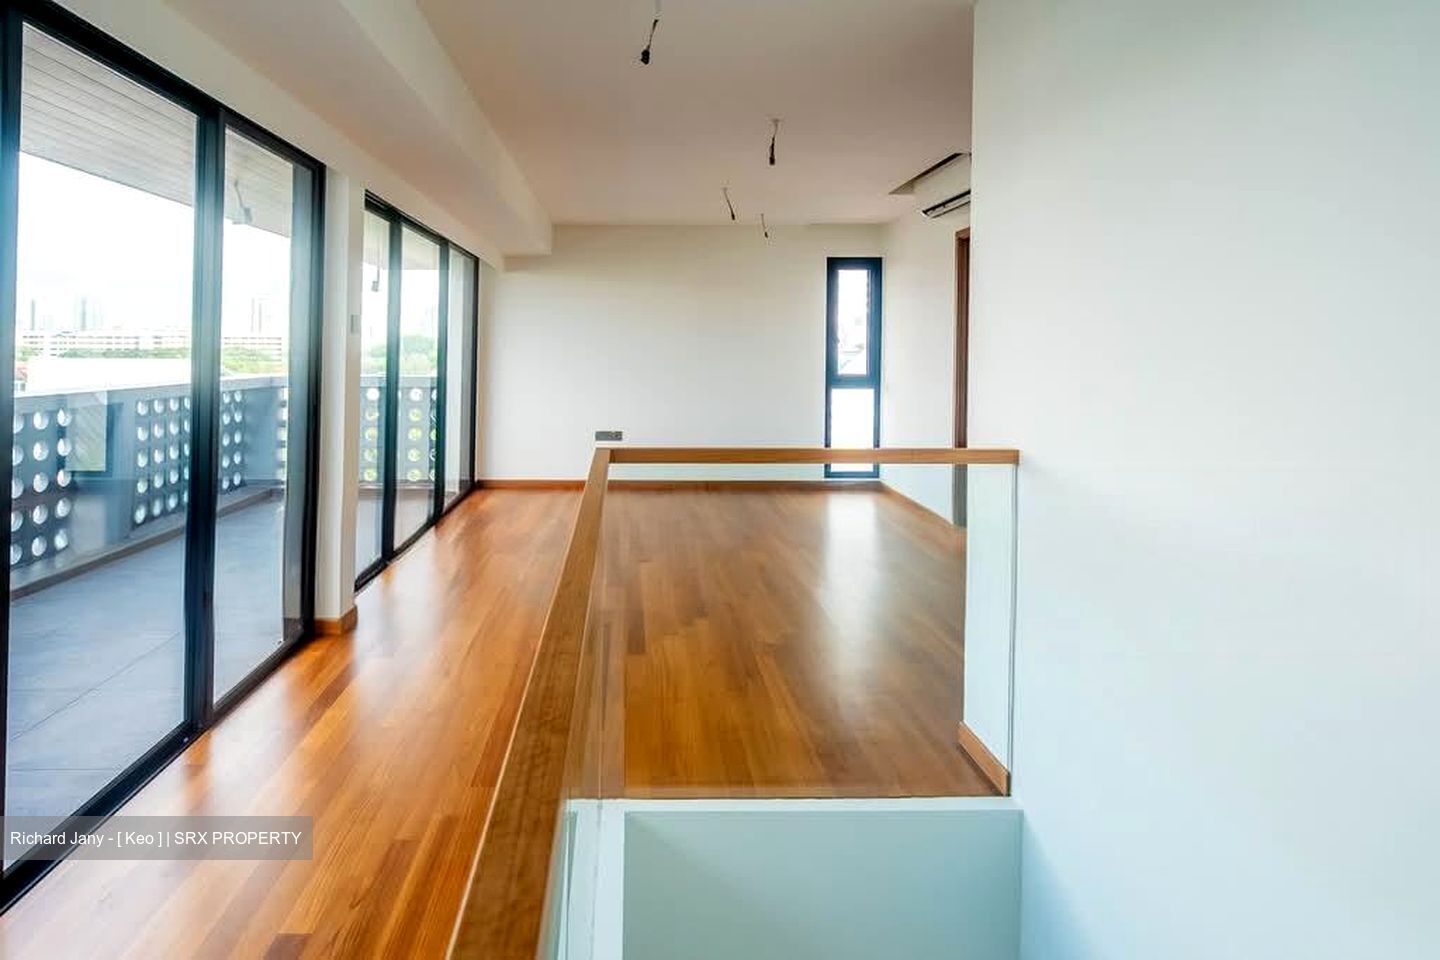
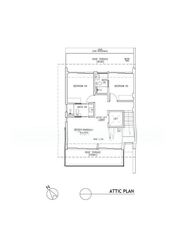
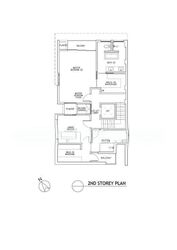
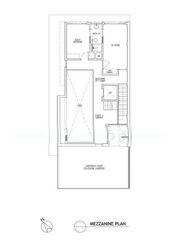
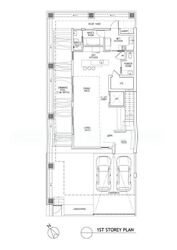
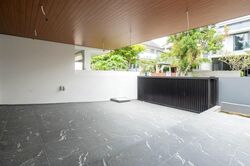
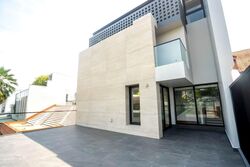
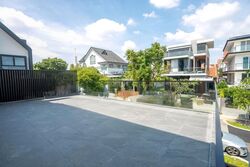
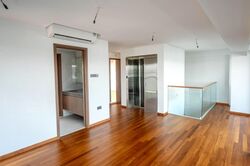
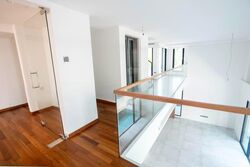
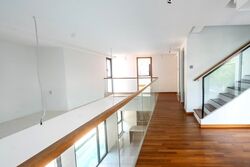
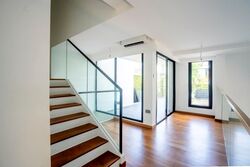
Discover a modern 999-year semi-detached home at 4 Brockhampton Drive in the established Serangoon Gardens landed enclave. Designed for multi-generational living, this light-filled residence offers generous spaces and practical privacy across the first storey, mezzanine, second storey and attic.

Property highlights:
- Approx. 2,805 sq ft / 260.6 sqm land
- 999-year lease from 1956
- 5 bedrooms, including master and junior master suites
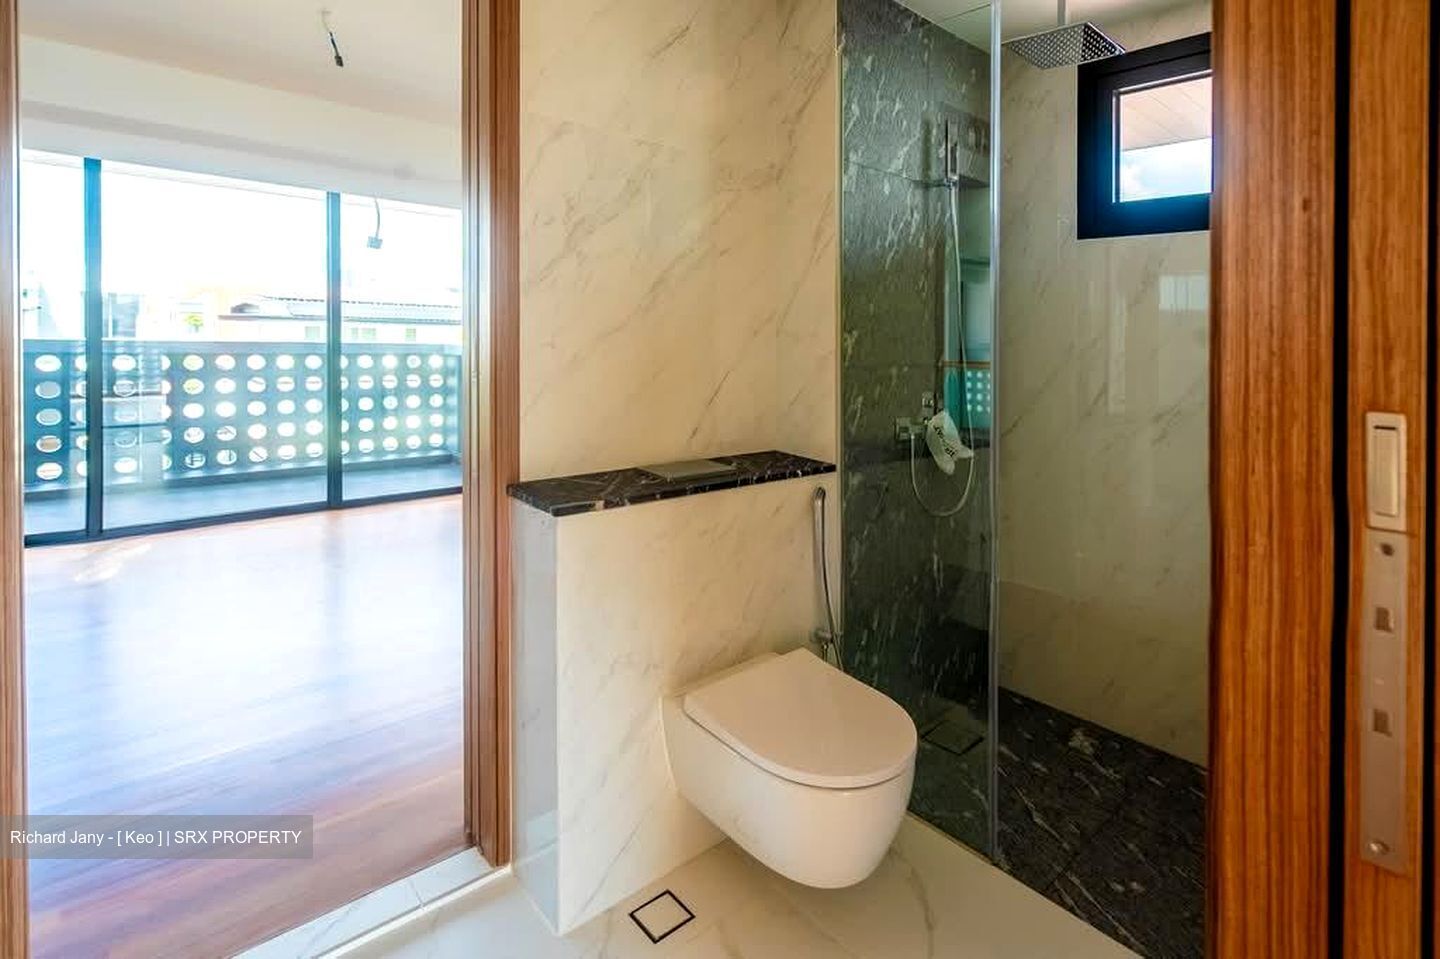
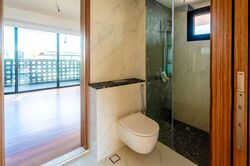
- 5 bathrooms, plus powder room and helper's toilet
- Private lift serving the main residential levels
- Private 1.5m-deep swimming pool
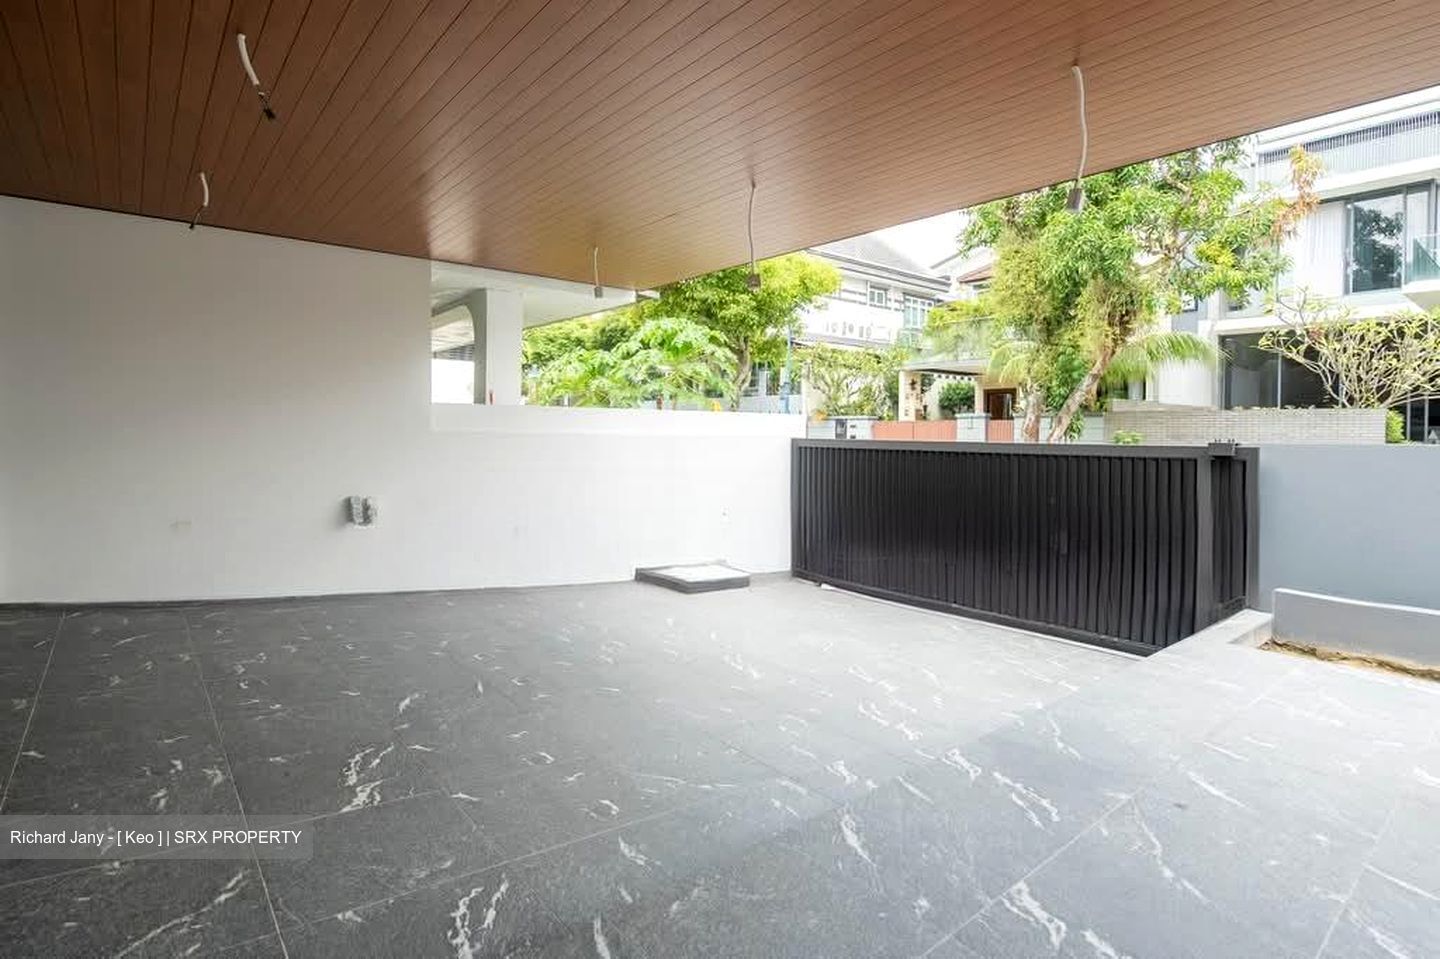
- Two-car porch
- Double-volume living and dining area with pool outlook
- Dry kitchen with island, separate wet kitchen and laundry
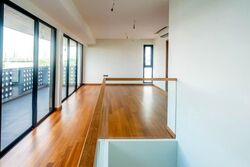
- Guest room, AV room, study/library and attic family area
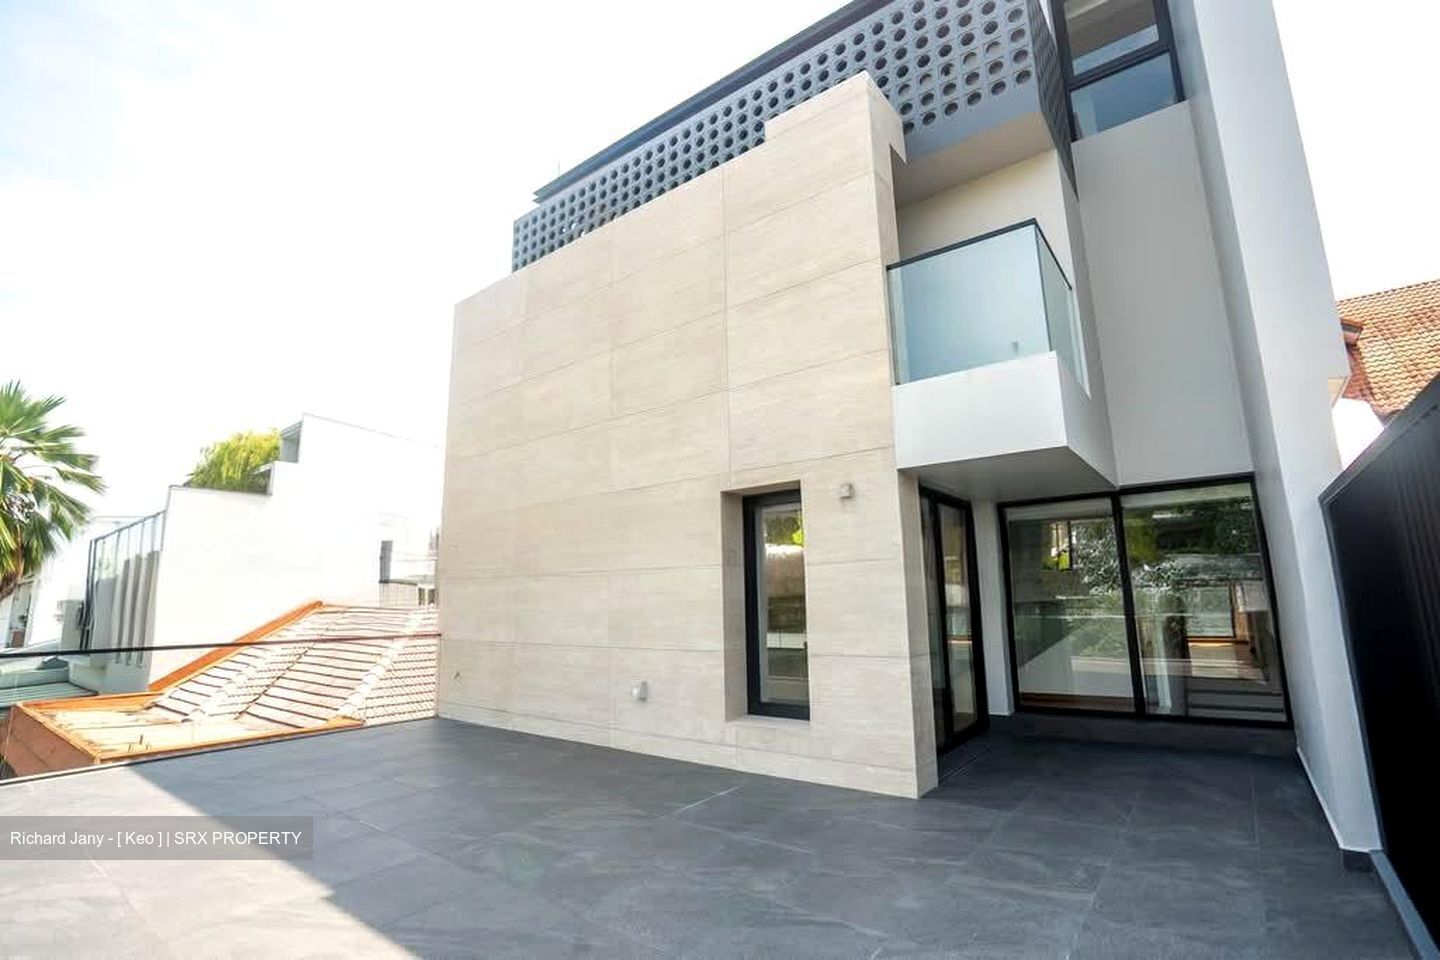
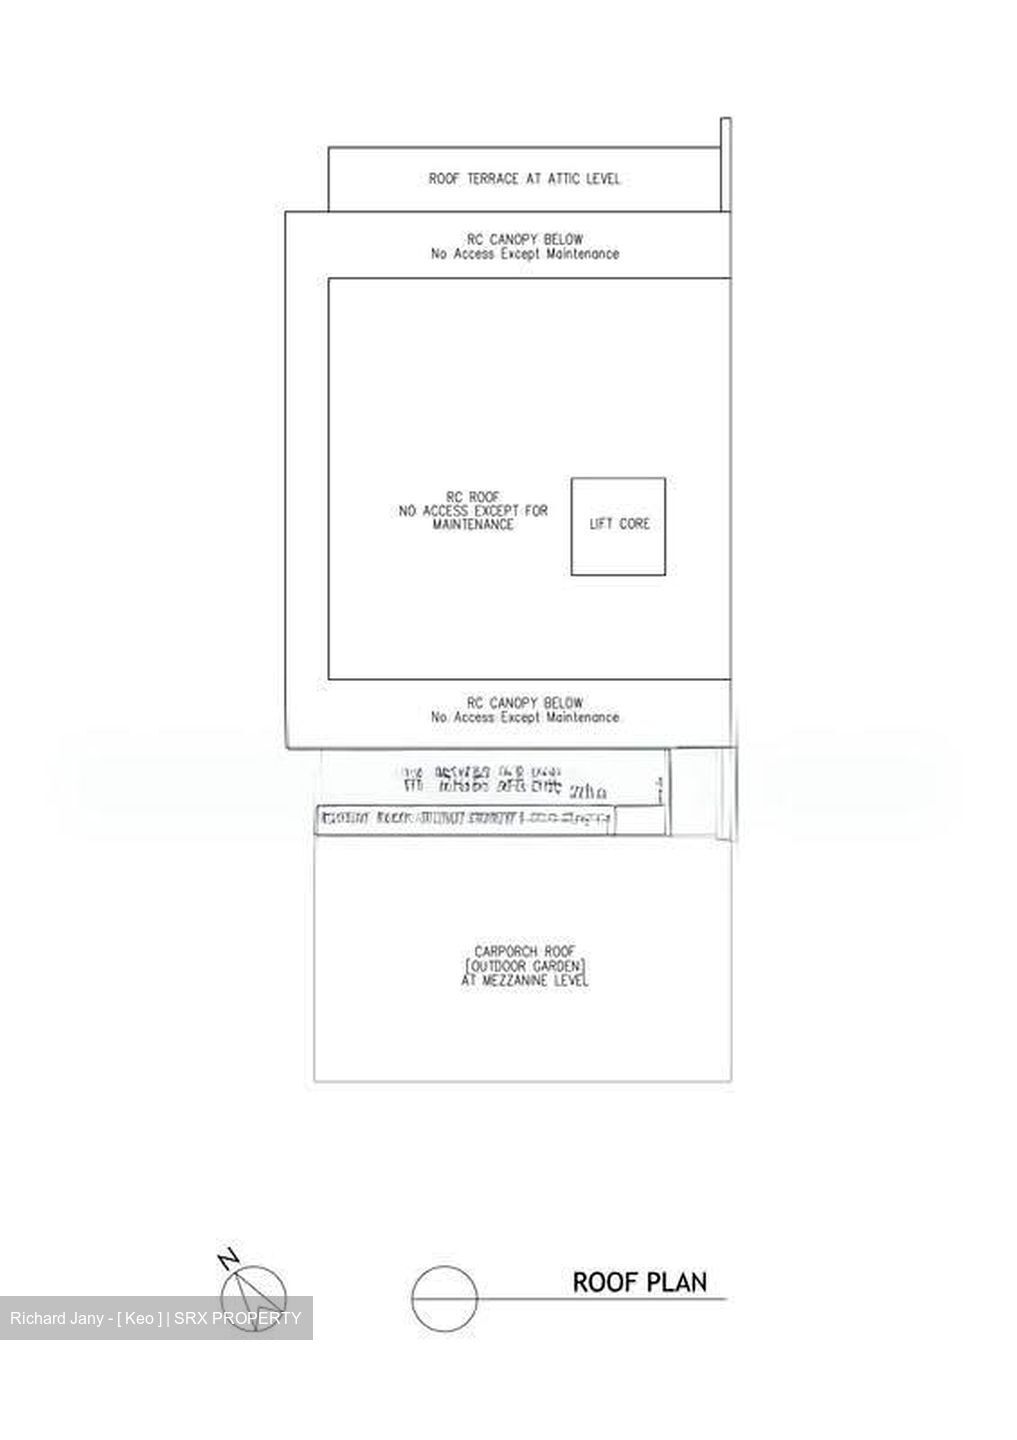
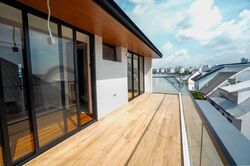
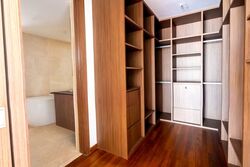
- Walk-in wardrobes, balconies and front/rear roof terraces
- Helper's room and service yard

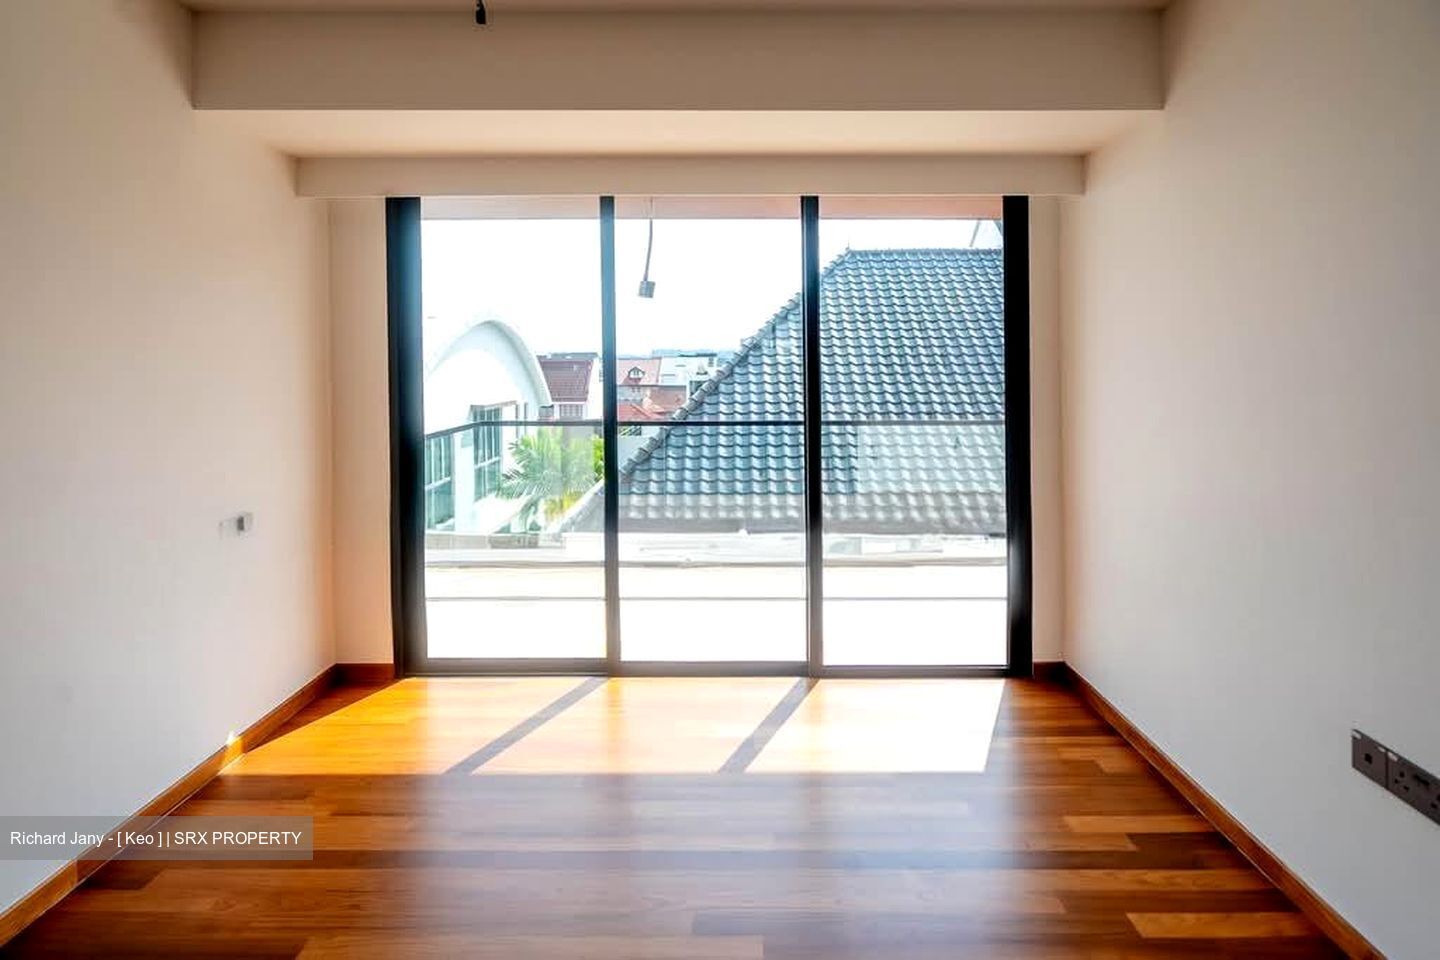
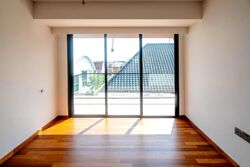
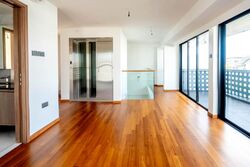
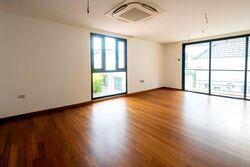
The interiors combine marble flooring on the main level, warm timber floors upstairs, full-height glazing and clean contemporary lines. Multiple family zones provide ample room to gather, work, entertain or retreat in privacy.

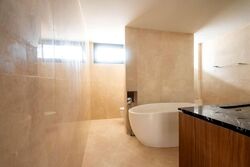
Living and dining areas flow towards the pool, while the dry and wet kitchens support both everyday family life and larger gatherings. A mezzanine guest suite offers separation for parents or visitors. Upstairs, the master suite features a walk-in wardrobe, generous bathroom and balcony, while the junior master provides another private suite. Two additional bedrooms and an attic family/entertainment area complete the upper floors.







Enjoy a peaceful landed neighbourhood with convenient access to Serangoon Garden Circus, Chomp Chomp Food Centre, Serangoon Garden Market, myVillage and Lorong Chuan MRT.

Ideal for families seeking space, privacy and long-term tenure in District 19.

Contact us to arrange a private viewing.
Read more
Richard Jany - [ Keo ]
CEA: R000383F
About this property
Property Name
Property Type
Semi-Detached
Model
Semi-detached
Bedrooms
6
Bathrooms
7
No. of Units
2133
Asking
$10,800,000
Size
2,805 sqft (Land) / 7,460 sqft (Built-up)
PSF
$3,850 psf (Land) / $1,448 psf (Built-up)
Tenancy Status
Not tenanted
Date Listed
1785499203
What's in this area?
All
Trains (MRT & LRT)
Bus Stops
Schools
Shopping Malls
Groceries & Supermarts
Trains (MRT & LRT)
LORONG CHUAN MRT STATION
CC14
TAVISTOCK MRT DUE 2029
CR10
SERANGOON MRT
CC13 NE12
Bus Stops
Bef Cooling Cl
317
Aft Chartwell Rd
317
Primary Schools
Chij Our Lady Of Good Counsel
0.27 km
Zhonghua Primary
0.76 km
Townsville Primary
1.01 km
Secondary Schools
Chong Boon Secondary
0.7 km
Peicai Secondary
0.84 km
Serangoon Garden Secondary
1.29 km
Integrated Schools
St. Joseph's Institution
1.38 km
Shopping Malls
myVillage at Serangoon Garden
0.66 km
NEX
1.42 km
NEX
1.44 km
Groceries & Supermarts
SFERM
0.57 km
FAIRPRICE FINEST
0.67 km
Ace Dynamic
0.88 km
Google Map
Tap to Zoom
Bus/MRT
- mins
Drive
- mins
Walk
- mins
LORONG CHUAN MRT STATION
CC14
0.9 km
Bus/MRT
- mins
Drive
- mins
Walk
- mins
TAVISTOCK MRT DUE 2029
CR10
1.16 km
Bus/MRT
- mins
Drive
- mins
Walk
- mins
SERANGOON MRT
CC13 NE12
1.62 km
Bus/MRT
- mins
Drive
- mins
Walk
- mins
Bef Cooling Cl
317
0.08 km
Bus/MRT
- mins
Drive
- mins
Walk
- mins
Aft Chartwell Rd
317
0.15 km
Bus/MRT
- mins
Drive
- mins
Walk
- mins
Chij Our Lady Of Good Counsel
0.27 km
Bus/MRT
- mins
Drive
- mins
Walk
- mins
Zhonghua Primary
0.76 km
Bus/MRT
- mins
Drive
- mins
Walk
- mins
Townsville Primary
1.01 km
Bus/MRT
- mins
Drive
- mins
Walk
- mins
Chong Boon Secondary
0.7 km
Bus/MRT
- mins
Drive
- mins
Walk
- mins
Peicai Secondary
0.84 km
Bus/MRT
- mins
Drive
- mins
Walk
- mins
Serangoon Garden Secondary
1.29 km
Bus/MRT
- mins
Drive
- mins
Walk
- mins
St. Joseph's Institution
1.38 km
Bus/MRT
- mins
Drive
- mins
Walk
- mins
myVillage at Serangoon Garden
0.66 km
Bus/MRT
- mins
Drive
- mins
Walk
- mins
NEX
1.42 km
Bus/MRT
- mins
Drive
- mins
Walk
- mins
NEX
1.44 km
Bus/MRT
- mins
Drive
- mins
Walk
- mins
SFERM
0.57 km
Bus/MRT
- mins
Drive
- mins
Walk
- mins
FAIRPRICE FINEST
0.67 km
Bus/MRT
- mins
Drive
- mins
Walk
- mins
Ace Dynamic
0.88 km
Bus/MRT
- mins
Drive
- mins
Walk
- mins
Affordability calculator
Purchase Price
Mortgage
Interest Rate
Monthly Payment
You will need a monthly income net of expenses of at least $X,XXX and a downpayment of $X,XXX plus applicable stamp duties & expenses.
Monthly Income
Monthly commitments
Downpayment
Calculate
Maximum Purchase Price
$ 0.00
With a Home Loan of
$ 0.00
Show me listings in my price range
Transaction Data
Last sold transaction
Unit Price Size Date Address
No data found.
Source: URA
Unit Price Size Date Address
No data found.
How much is my home worth?
Enter your home address to get an accurate estimate of your property value.
Check price estimate
Supported by
Contact Information
Error message
Error message
Error message
Thank you for your message. The agent will be informed of your request.
Similar Listings
The Springside
$5,400,000
freehold-999
2,300 sqft | $2,347 psf (Land) 3,800 sqft | $1,421 psf(Built)
$5,400,000
5
4
The Springside
$5,200,000
Corner Terrace freehold-999
3,348 sqft | $1,553 psf (Land) 2,491 sqft | $2,087 psf(Built)
$5,200,000
5+1
5
Call
Whatsapp
SMS
2 listings selected