









B2 FOOD FACTORY / CENTRAL KITCHEN — FOR SALE
Exclusive Listing For Ready-to-operate space built for food businesses
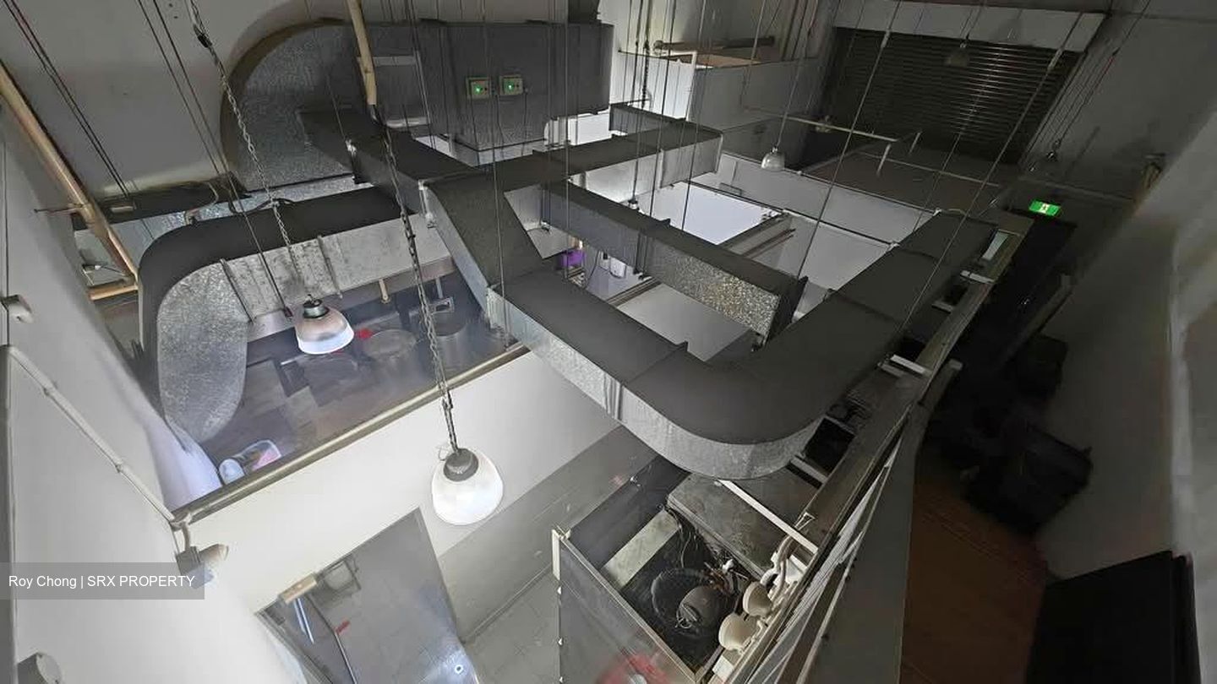
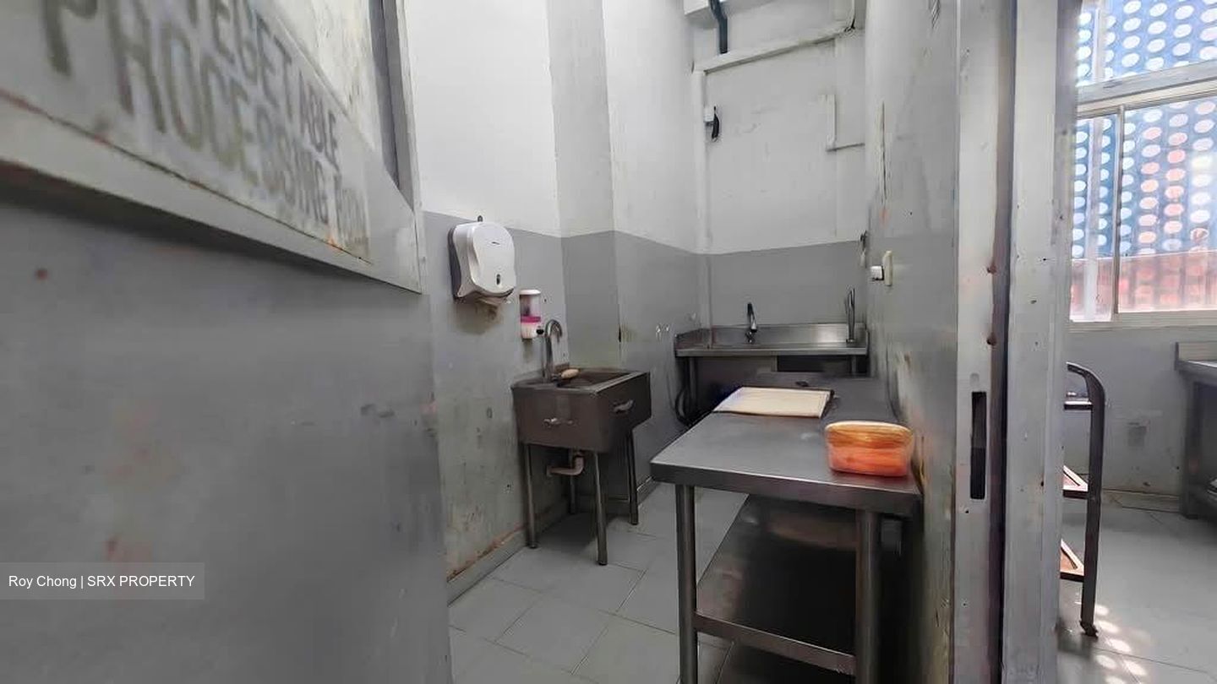
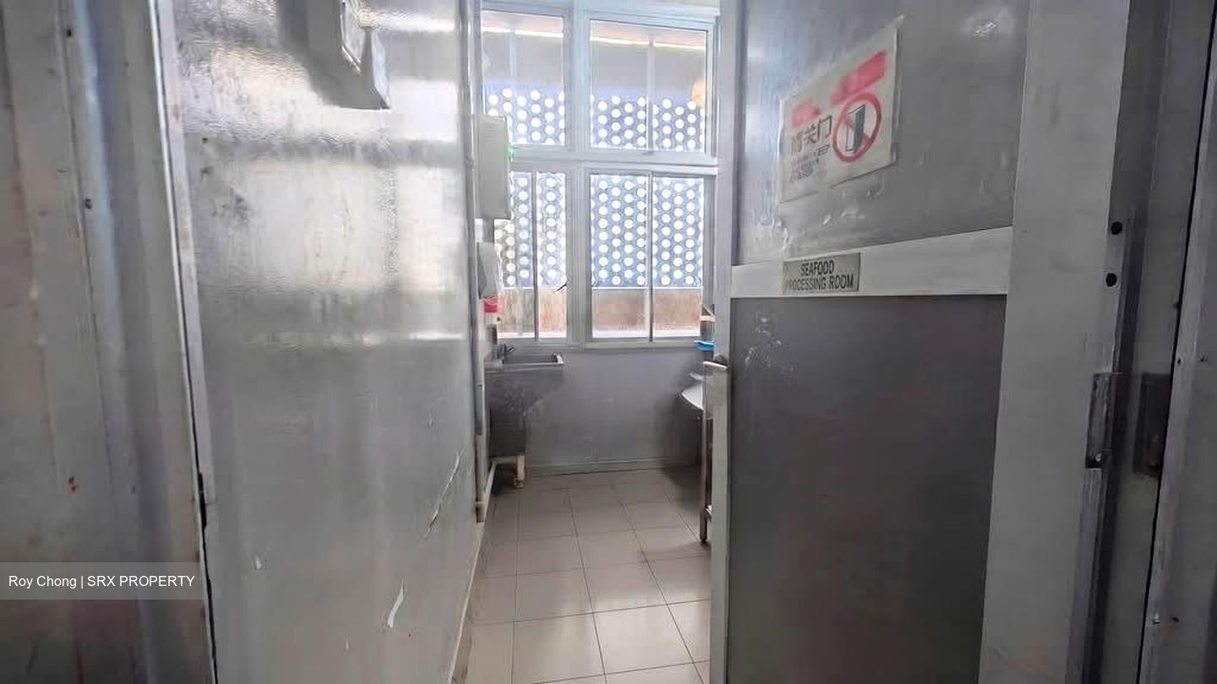
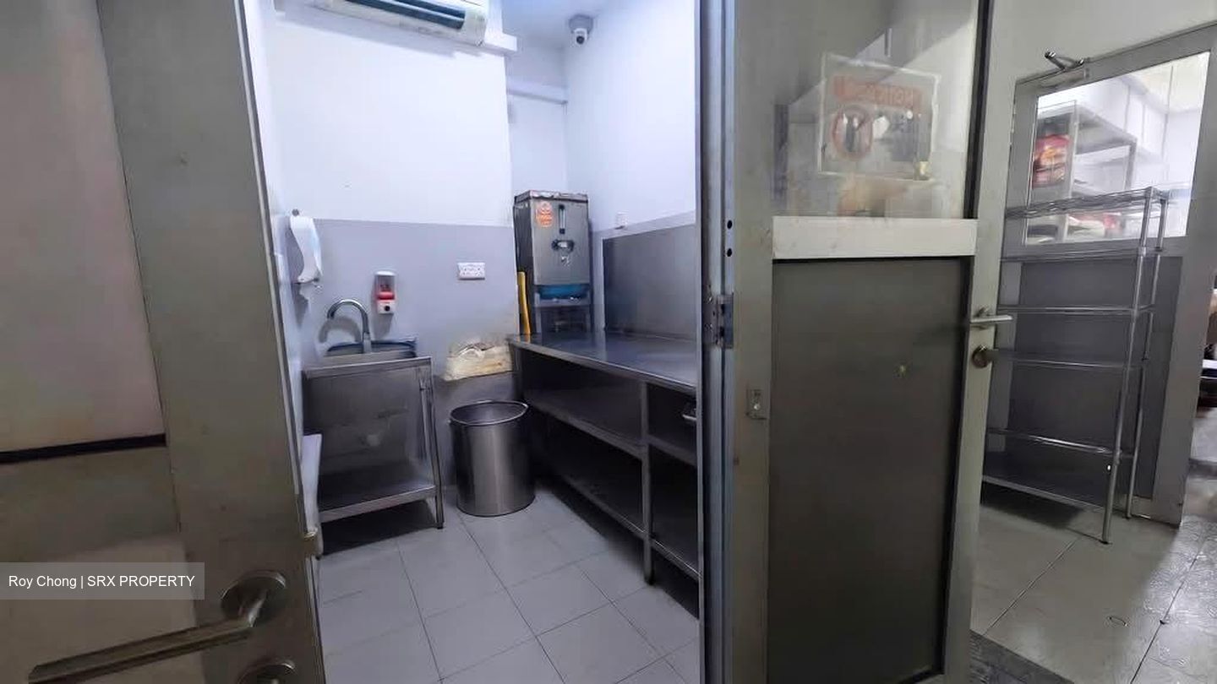
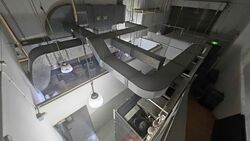
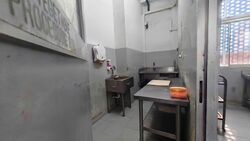
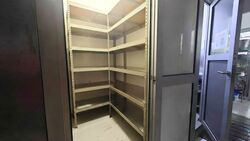
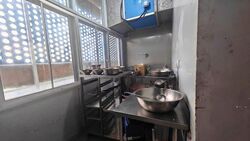
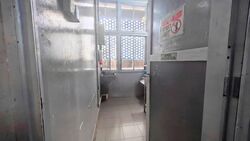
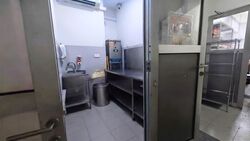
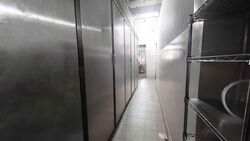
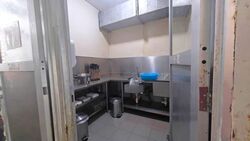
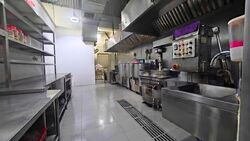
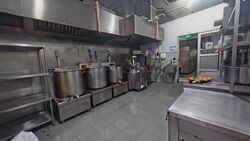
Layout designed for food safety, separate rooms for every prep category, supported by exhaust and fresh air system for a cleaner, more compliant kitchen.
Layout & Build
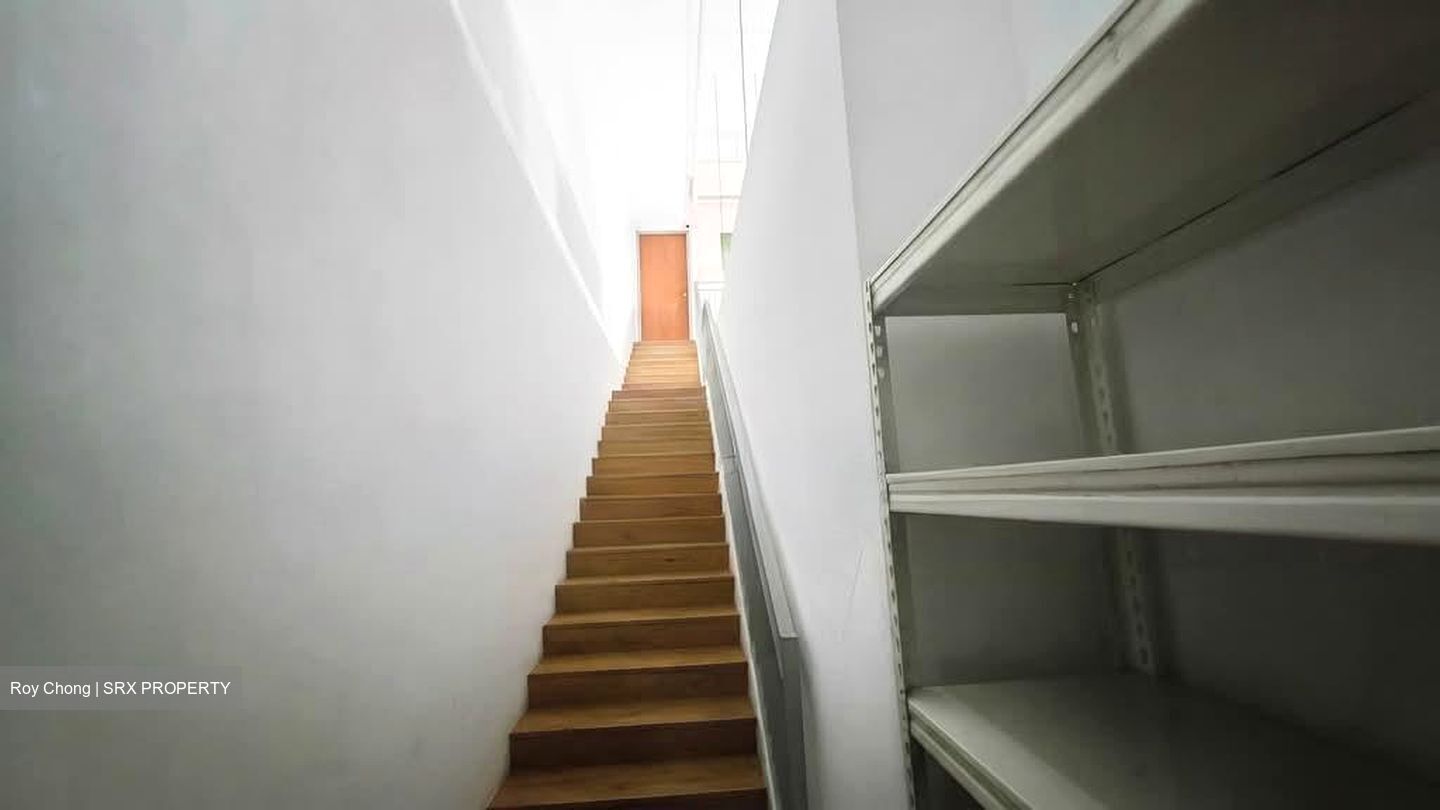

- Column-free unit, high ceiling, floor to floor height approx 7m
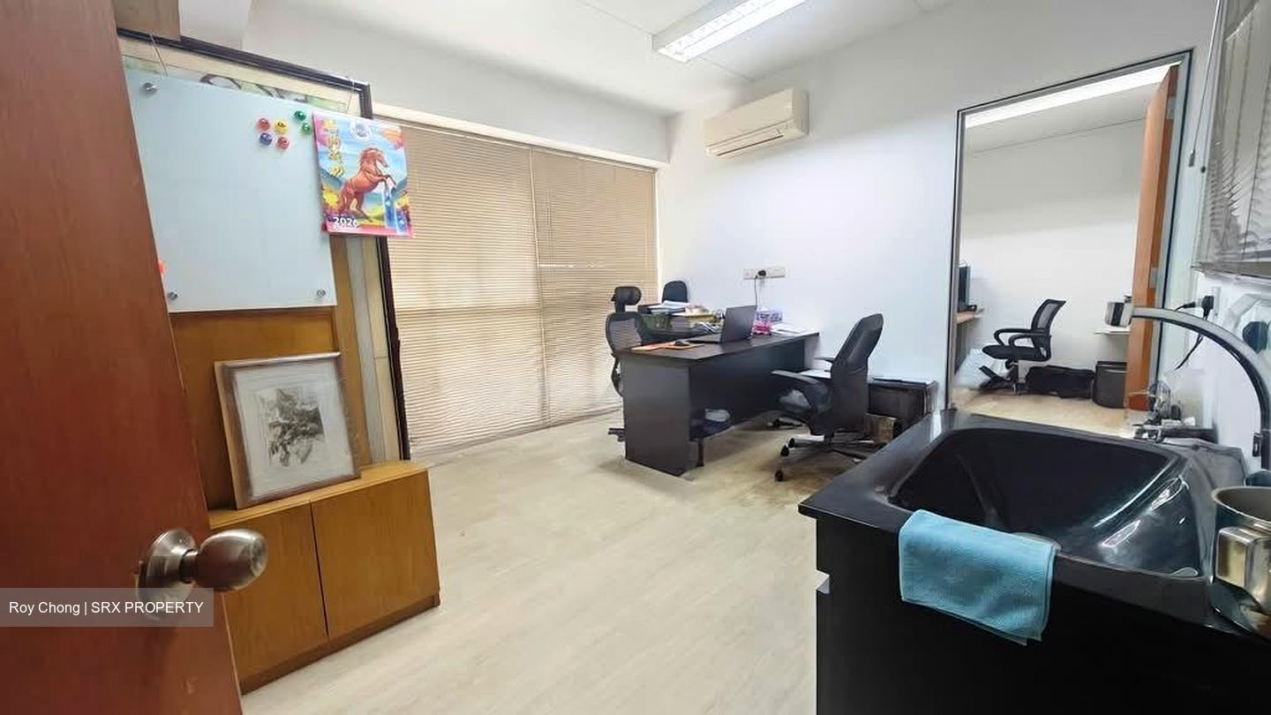
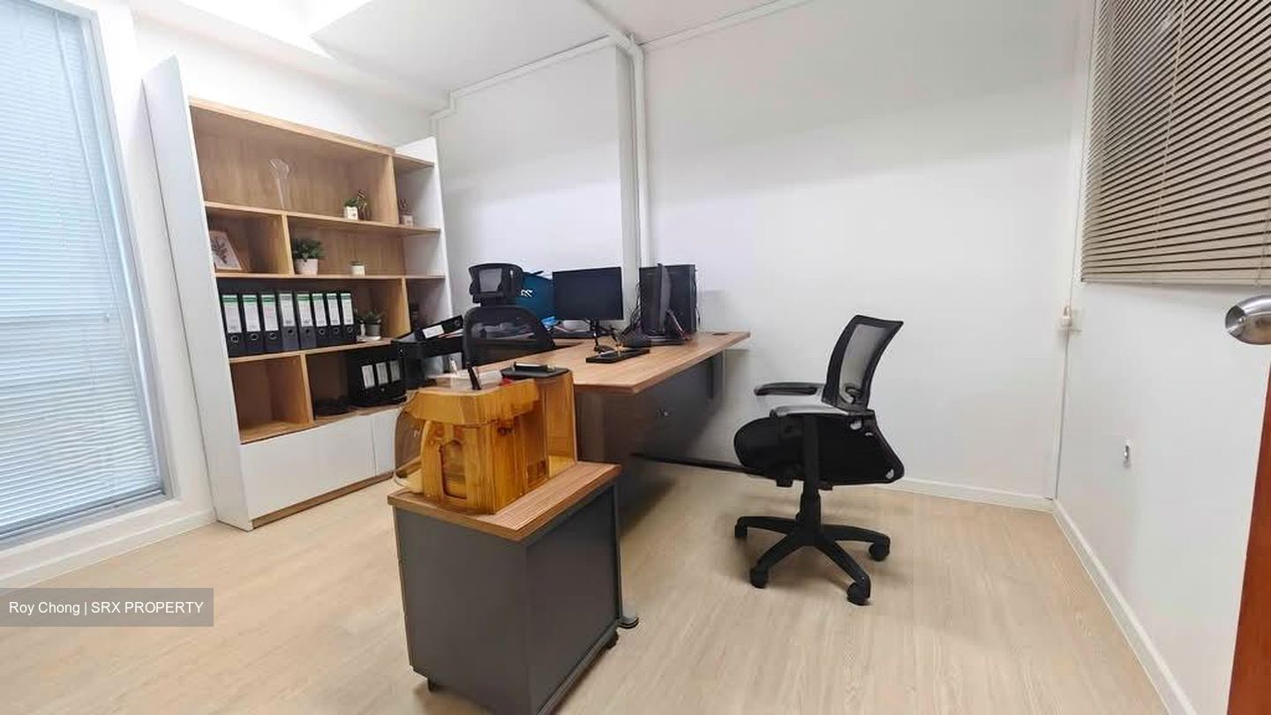
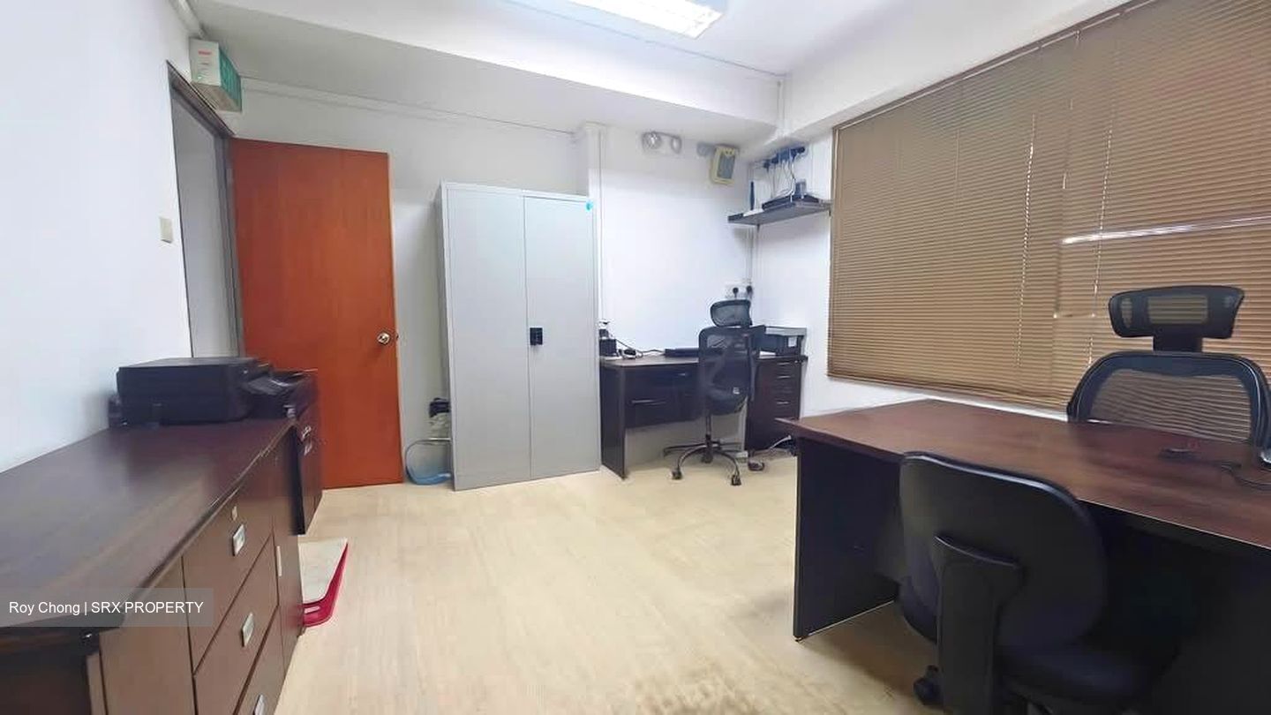
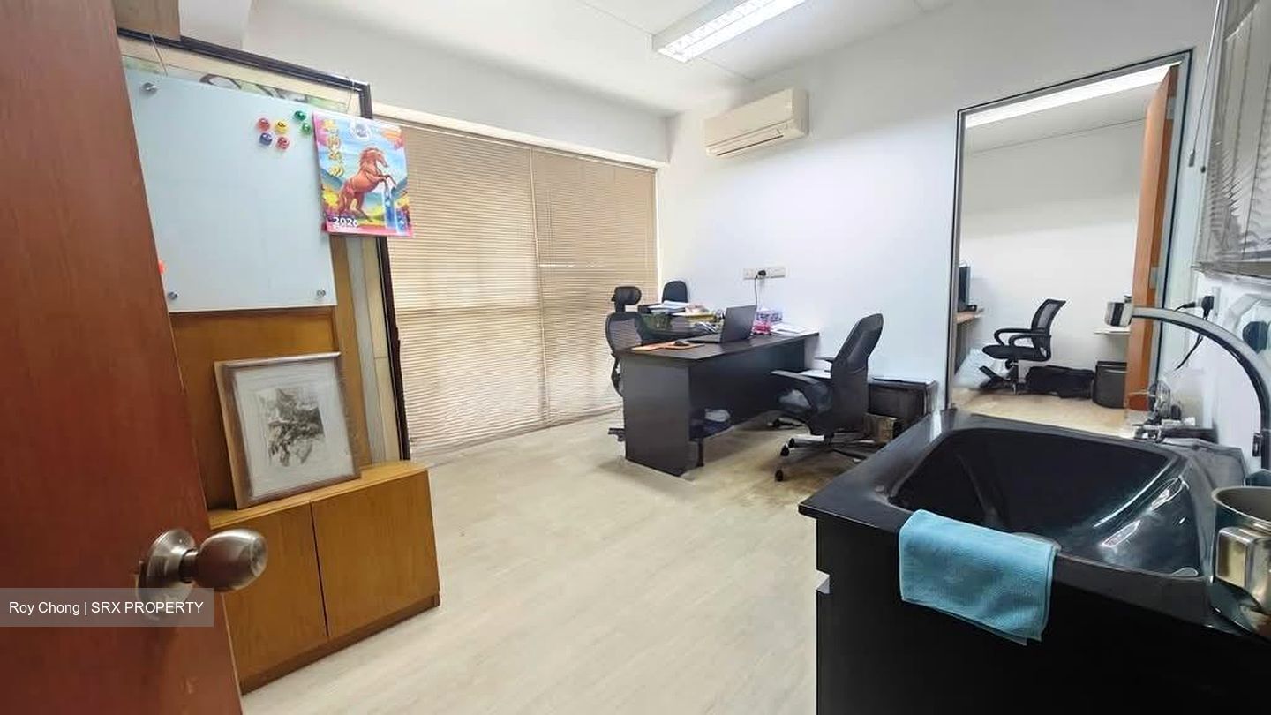
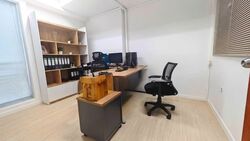
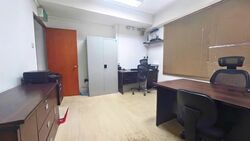
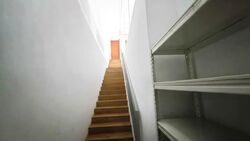
- Mezzanine floor with 2 office rooms
- Efficient layout designed for smooth workflow
Location & Access


- 9m wide driveway with ramp-up access, load and unload right at your door
- 20ft container accessible

- Well connected to BKE, KJE and PIE
Food Operations Ready
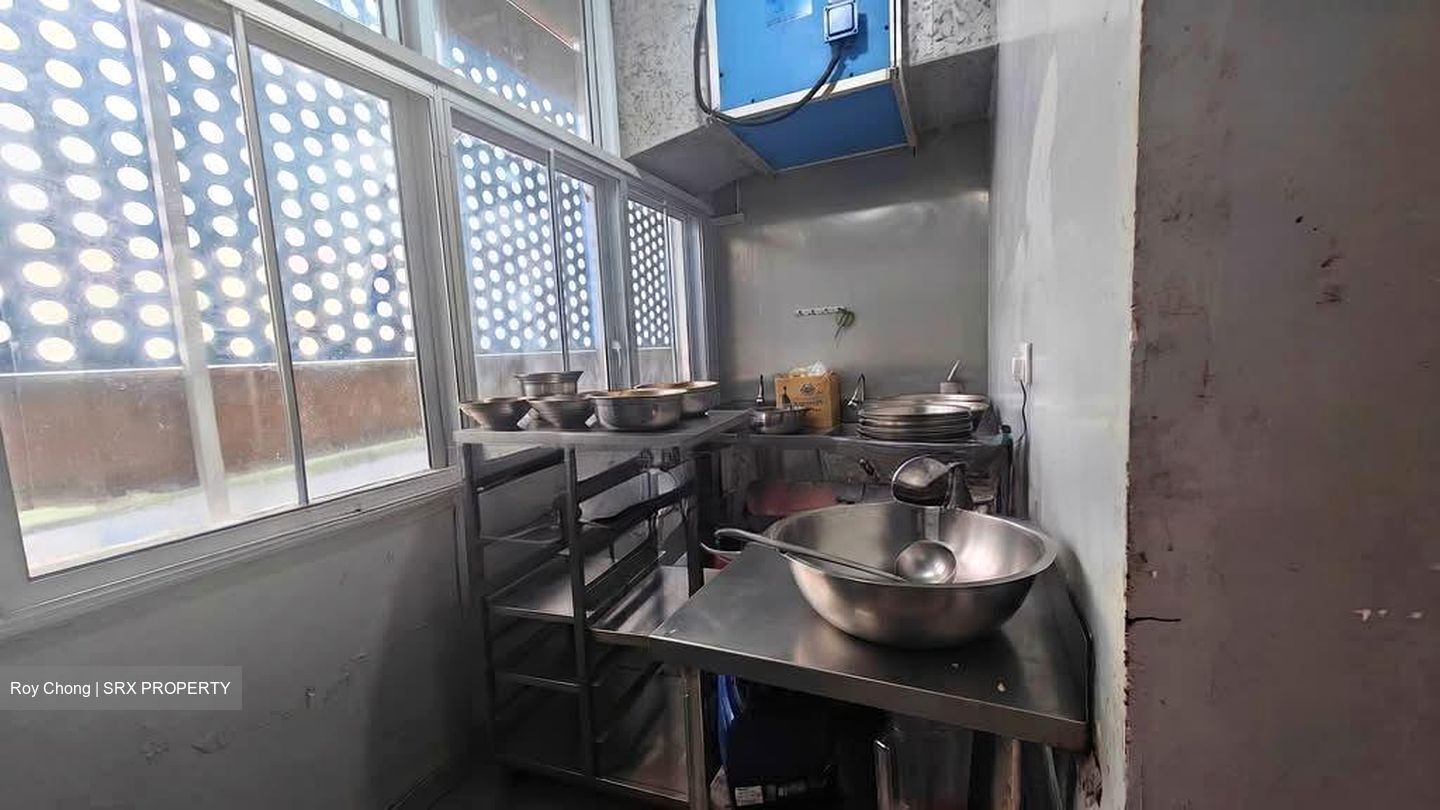
- Separate prep rooms for meat, vegetable and seafood, packing plus dedicated hot cooking area
- Exhaust and fresh air system
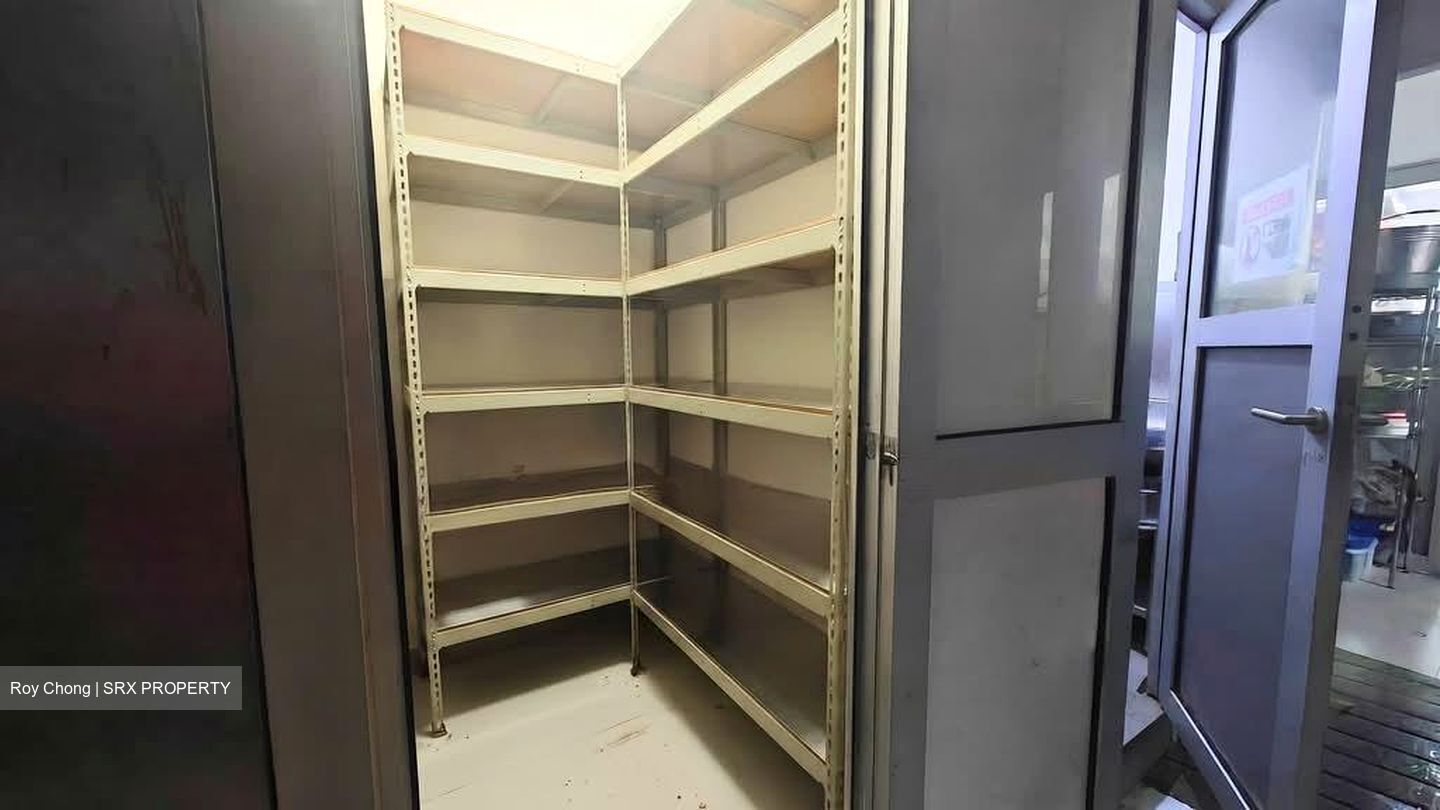
- Refuse chute room included
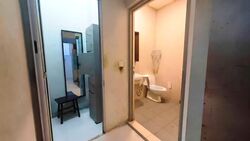
- Attached toilet and changing room
- B2 zoning, suitable for a wide range of food operations
Facilities & Ownership
- 2 private car park lots included
- 100amps 3 Phase electrical isolator
Suitable For
- Central kitchen
- Catering business
- Food processing
- Bakery production
- Cold storage and distribution