GATE+ at 9 Tukang Innovation Drive
Site Area approx. : 18,687 sqm / 201,145 sqft
B2 Multi-user Industrial in District 22
+ Jointly developed by SLB Development Pte Ltd, Ho Lee Group & KSH Holdings Ltd
+ Main Contractor: Boustead Projects since 1828
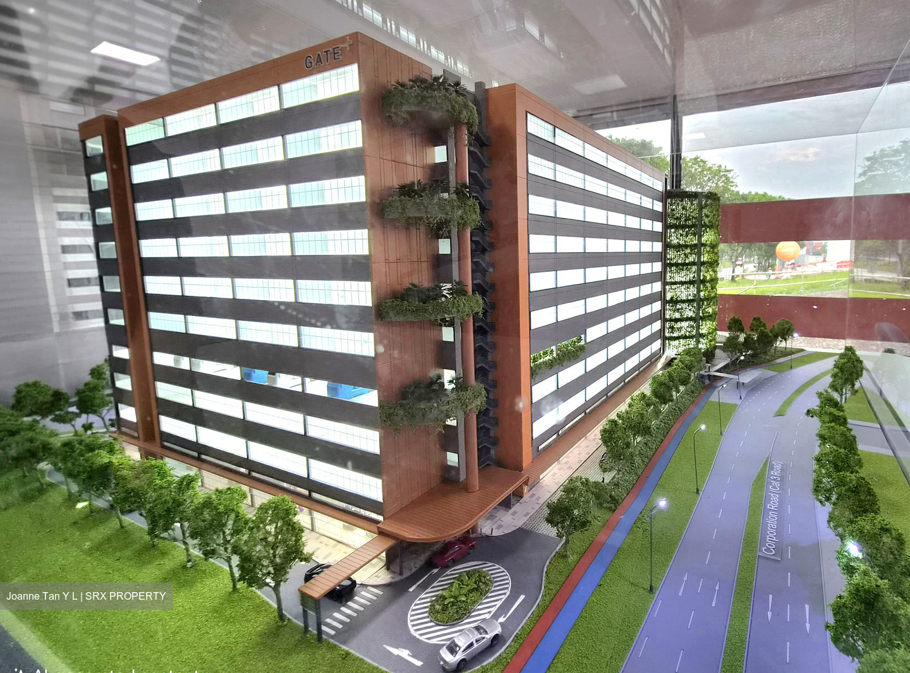
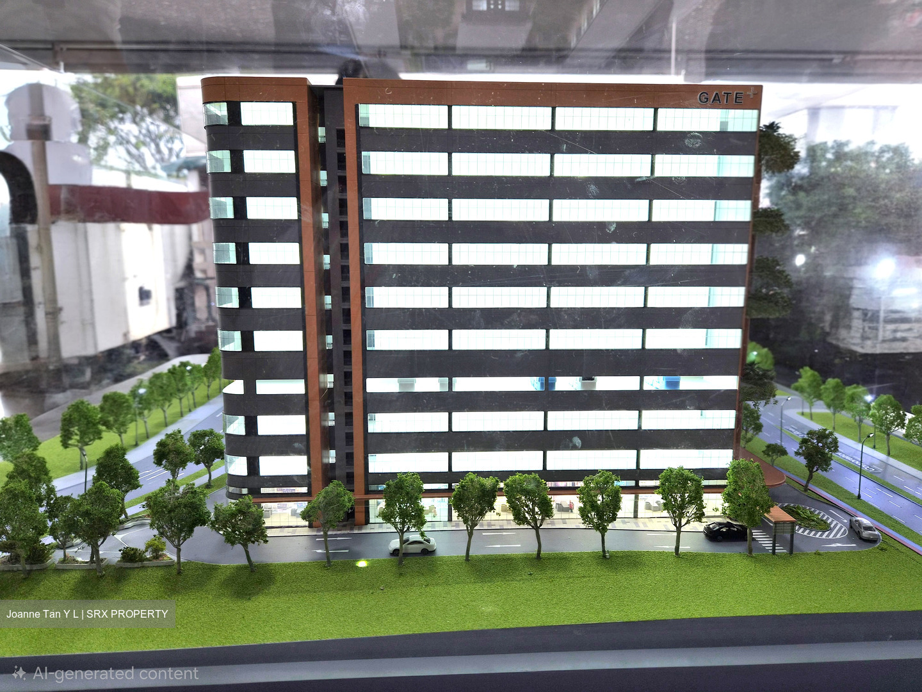
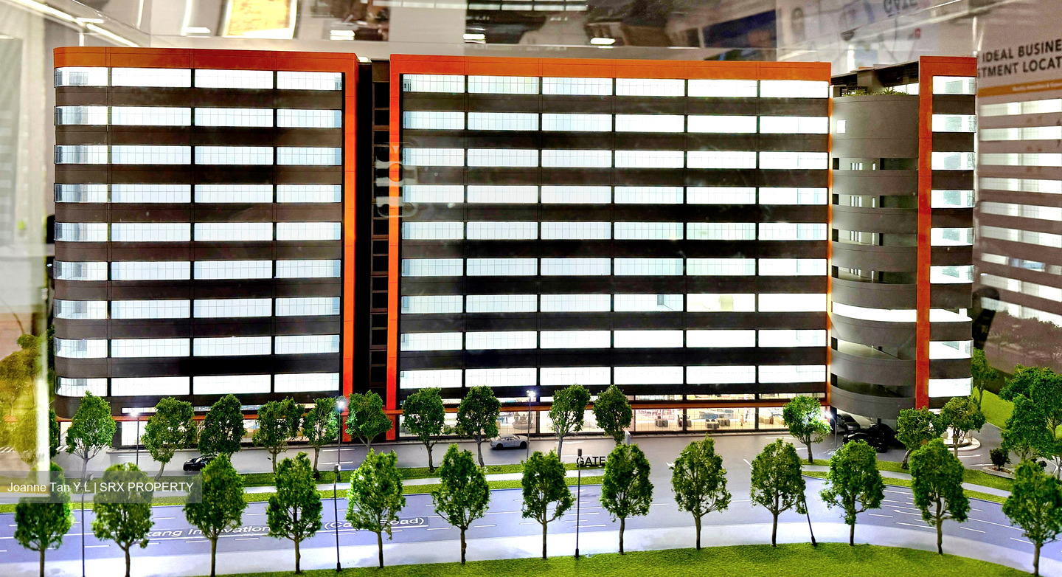
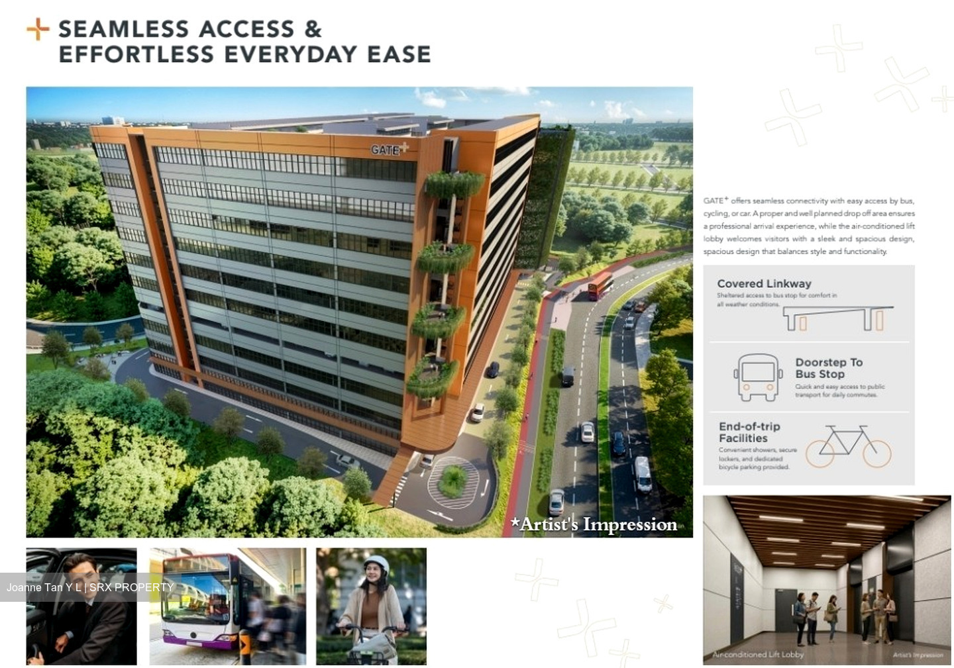
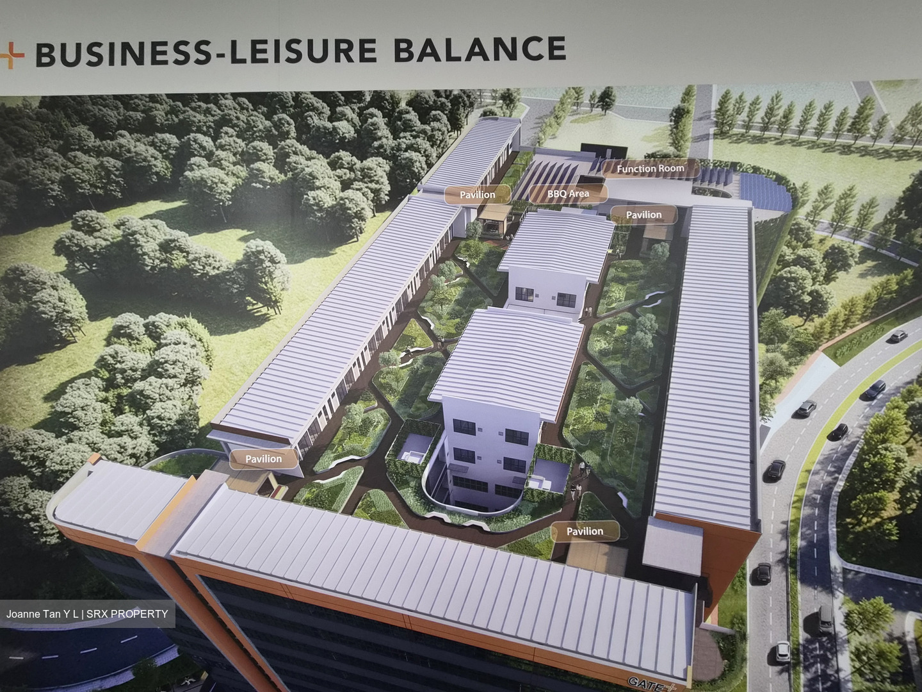
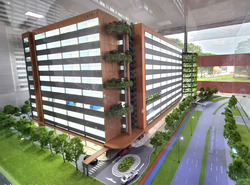
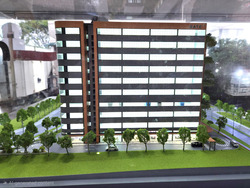
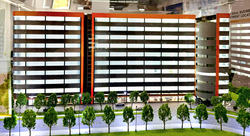
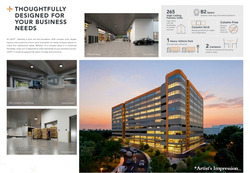
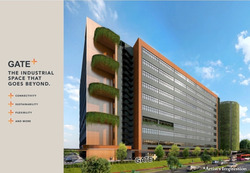
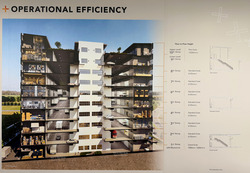
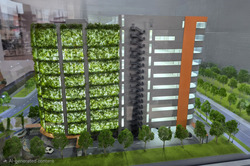
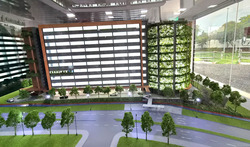
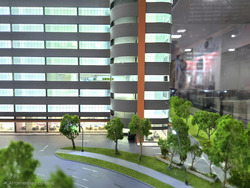
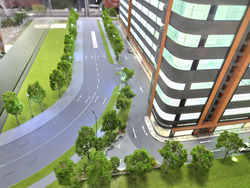
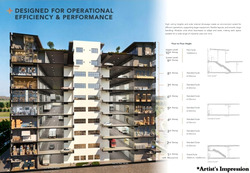
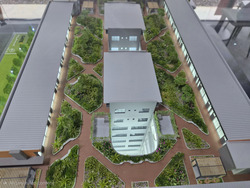
✔️ 10-Storey Ramp up development
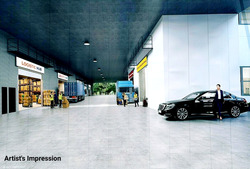
✔️ Industrial Canteens at Level 1 (2 units)
Size approx. 3,208 sqft & 4,327 sqft
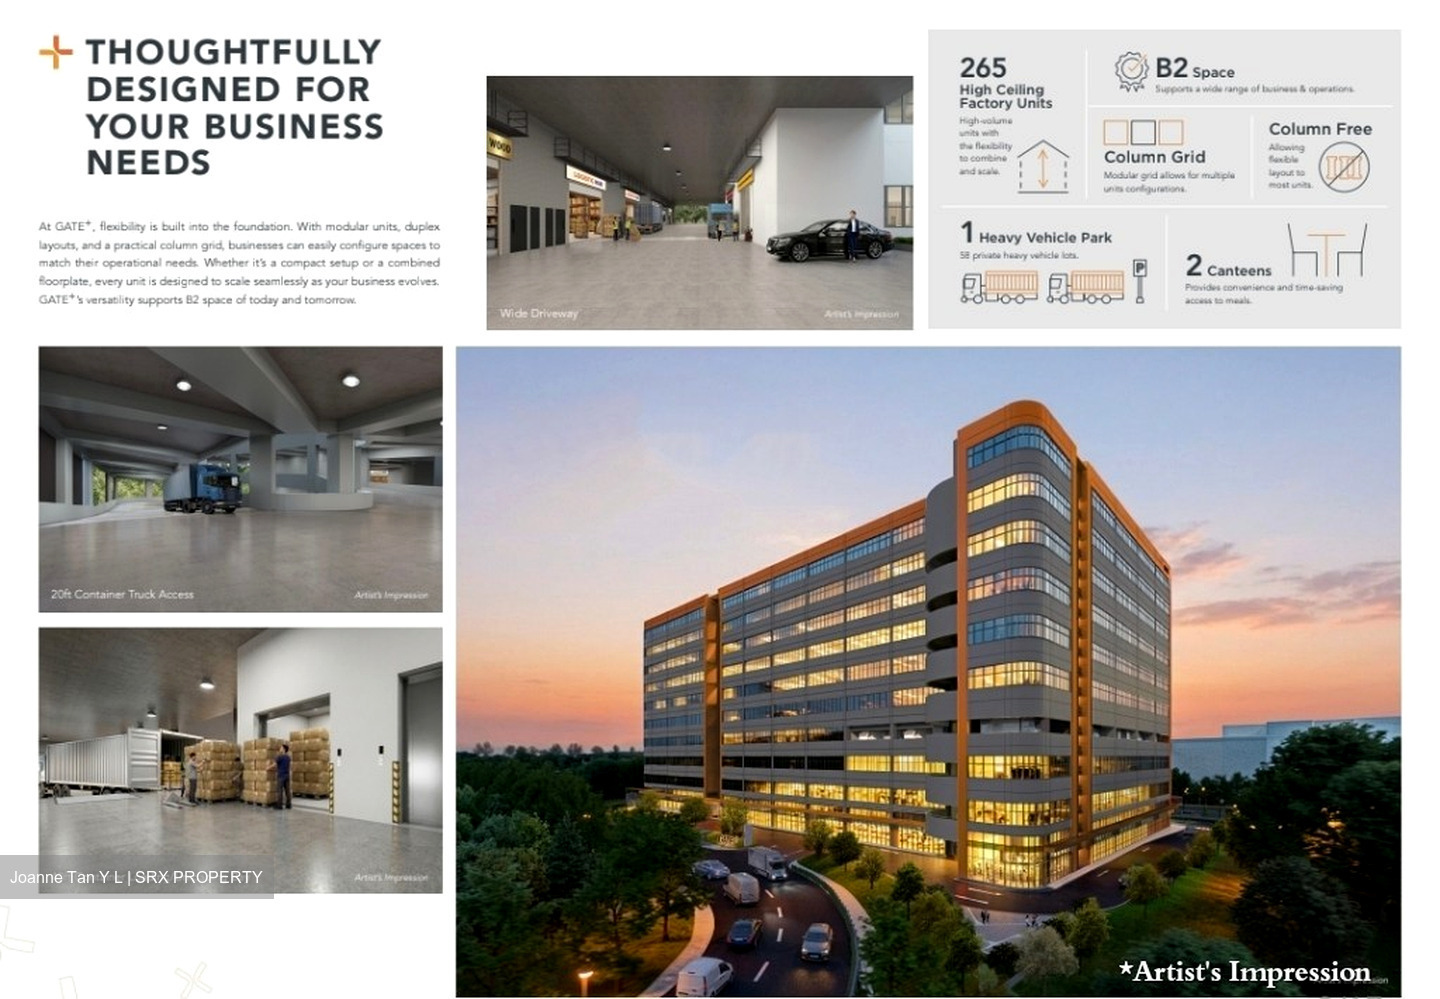
✔️ 265 Production units
No. of Units & Size approx.
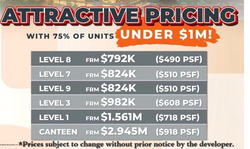
Level 1 (24 units): fm 2,174 sqft to 2,971 sqft
Level 2 to 8 (190 units): fm 1,625 sqft to 2,820 sqft
Level 9 (51 units): fm 1,615 sqft to 2,540 sqft
✔️ Level 4: 1 Heavy Vehicle Parking Area (58 Lots)
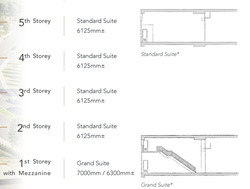
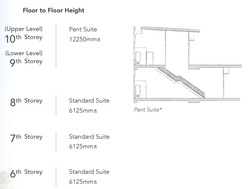
✔️ High Ceiling fm approx. 6.125m up to 7m
✔️ Level 1 & 9 with Mezzanine
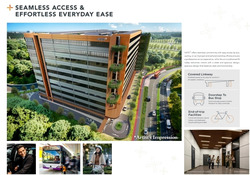
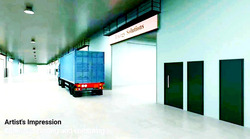
✔️ Ramp-up access for 20-ft containers
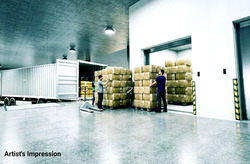
✔️ 40-ft loading/unloading bays
✔️ Commual facilities:
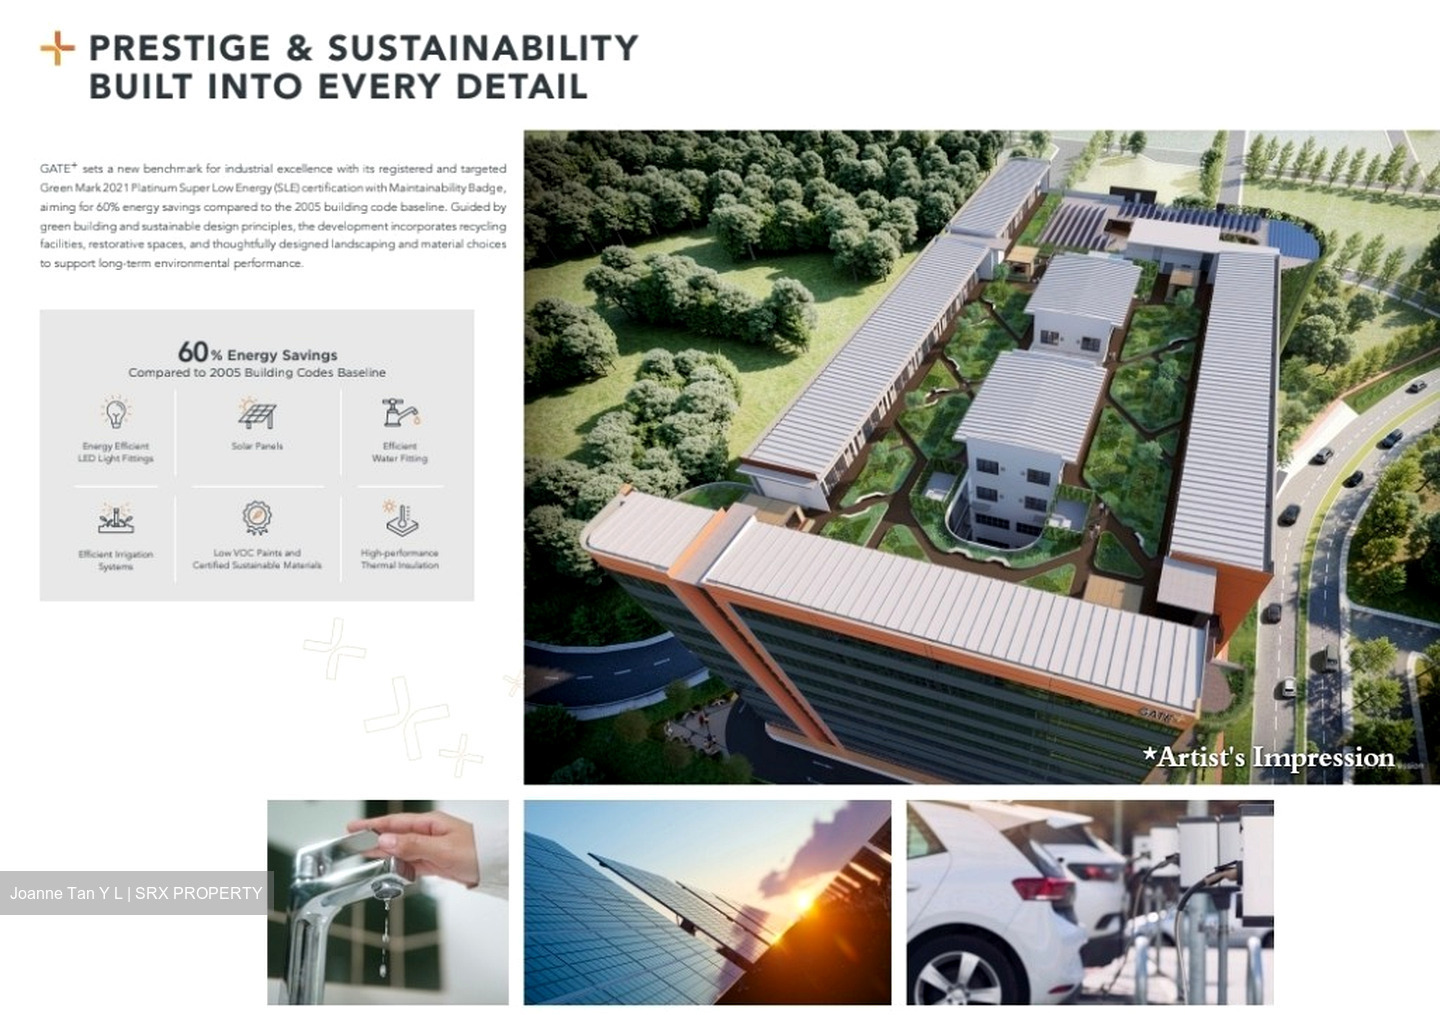
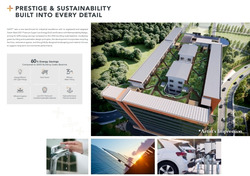
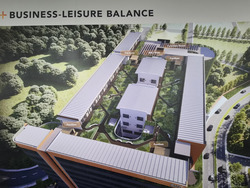
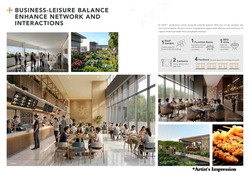
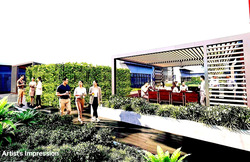
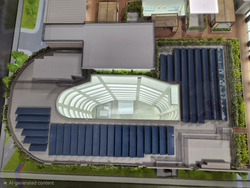
Lockers, shower room, function room, pavilion, roof garden, sky terraces and green court yard
✔️ With Green Mark 2021 Platinum SLE with Maintainability Badge
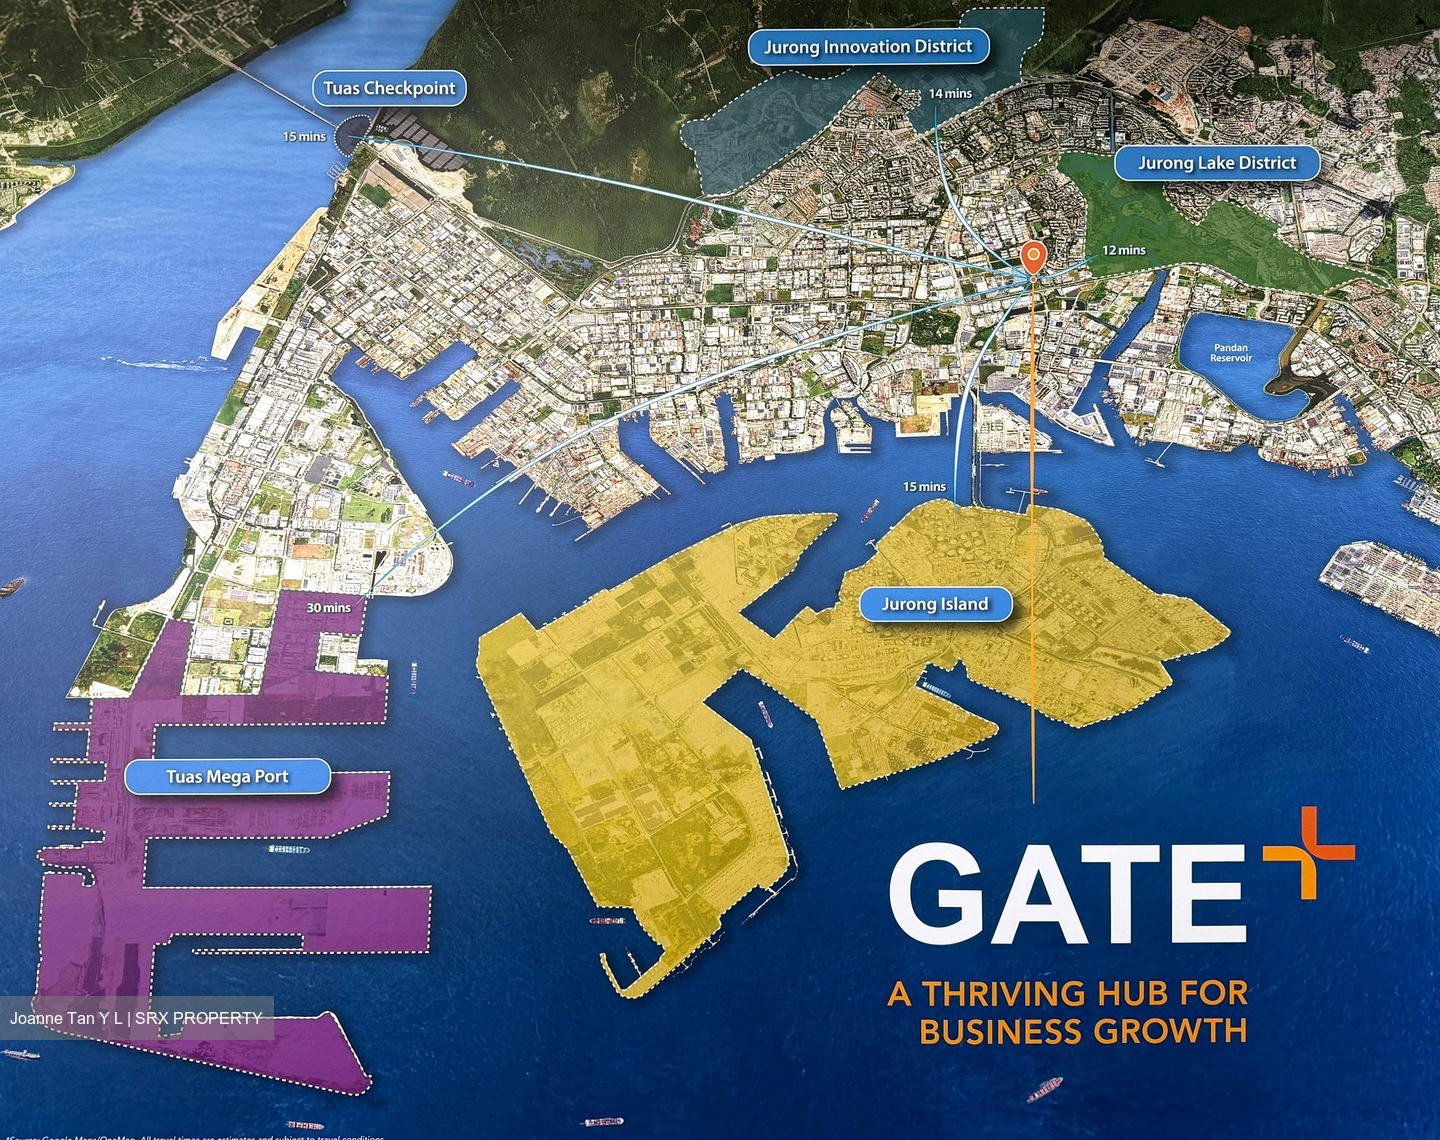
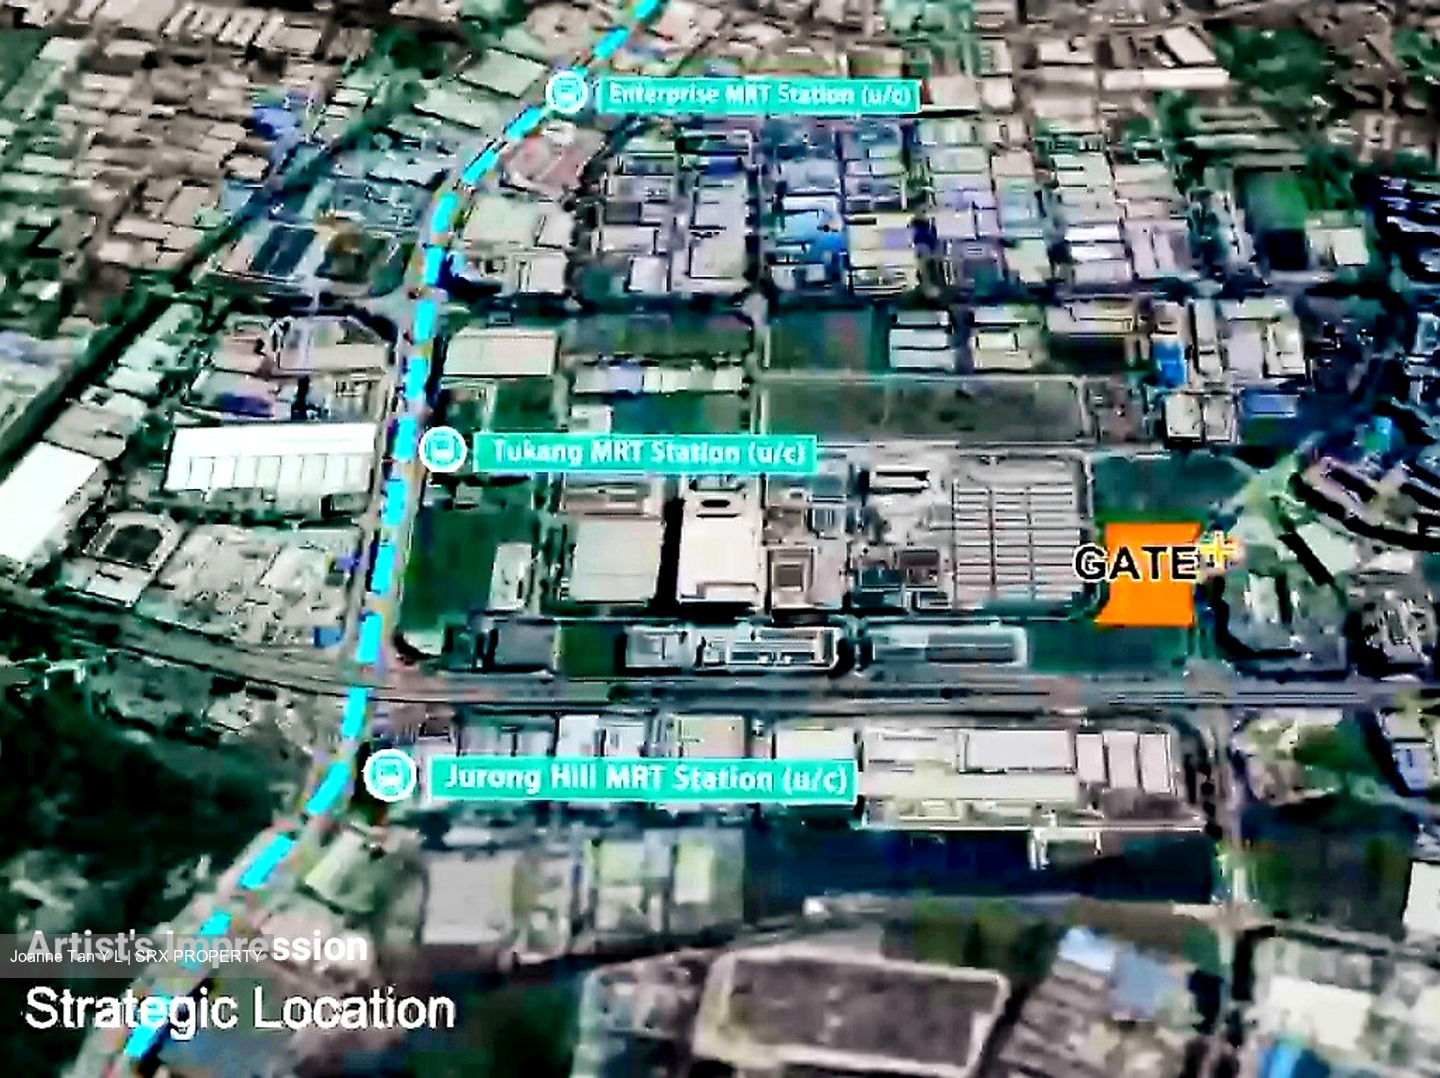
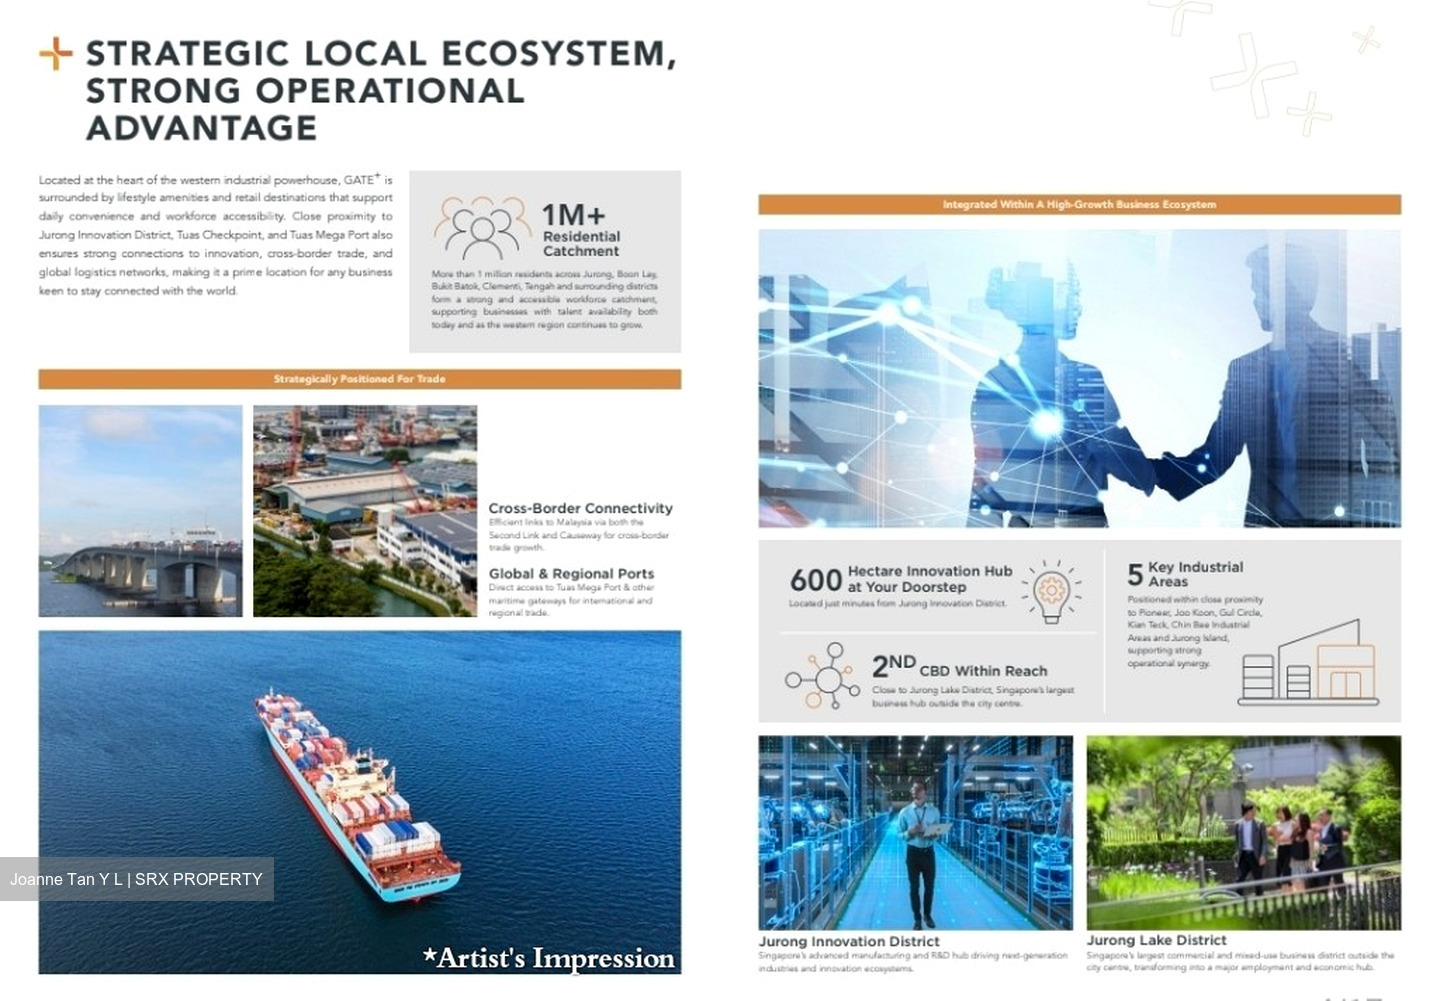
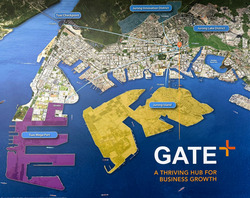
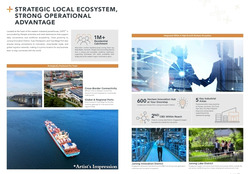
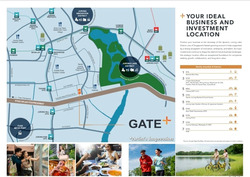
✔️ Gateway to Jurong Transformation,
next to Jurong Gateway & Jurong Lake District
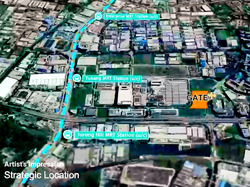
✔️ Proximity to Lakeside MRT (EWL)
& future upcoming Tukang MRT
& Jurong Hill MRT. Islandwide connectivity via AYE & PIE
Expected Vacant Possession:
30 Jan 2029
For ownership by: Local, PR or Foreigner
No ABSD payable.
⭐️ Exclusive Viewing Sales gallery
by Appointment only.
***********************************
☎️ Contact :
Developer Appointed Salesperson
Joanne Tan YL (ERA)
Mobile no. 8717XXXX
***********************************
*Disclaimer: Prices & Sizes are approximate, any information stated, may subject to change without prior notice from developer.
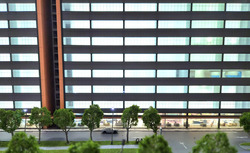
All photos, pictures, models, video provided are artist impression, for illustration purpose only.
项目:GATE+ @ 9 Tukang Innovation Drive
地段面积约:18,687 平方米 / 201,145 平方英尺
土地用途:第22区 (B2 )多用户 工业项目
*联合开发商:
SLB Development 私人有限公司、Ho Lee 集团 & KSH Holdings 有限公司
*主承建商:Boustead 公司,成立于1828年
*建筑规格:
✔️ 10层楼 斜坡式 设计,可直接通车至各楼层
✔️ 一楼 设有 工业员工 食堂,共2个单位
面积约 3,208平方英尺 和 4,327平方英尺
✔️ 共265个 生产单位, 数量 与 面积 如下:
一楼(24个 单位):面积约 2,174平方英尺 起至 2,971平方 英尺
二楼 至 八楼(190个 单位):面积约1,625平方 英尺 起至 2,820平方 英尺
九楼(51个 单位):面积约 1,615平方英尺 起至 2,540平方 英尺
*四楼 : 设有1个重型车辆 停车场 (58个 停车位)
*设施亮点:
✔️ 楼底 高度从 约 6.125米 至 7米
✔️ 斜坡 通道 可供 20英尺 货柜车行驶
✔️ 设有 40英尺 装卸货区
✔️ 公共 设施:储物柜、淋浴间、多功能厅、亭子、屋顶花园、空中露台 和绿色庭院
✔️ 荣获 绿色 建筑标志 2021年Platinum SLE with Maintainability Badge
*地段优势:
✔️ 位于裕廊Gateway门户,毗邻裕廊门户和裕廊湖区
✔️ 靠近湖畔地铁站(EW26),文礼地铁站(EW27)、未来 将衔接 即将建成的Tukang地铁站 及 裕廊山地铁站。
✔️ 可通过AYE、PIE 高速公路。
*预计 交付日期:2029年1月30日
*购买资格:新加坡公民、永久居民或外国人均可购买,无需支付额外买方印花税 ABSD
*******************************
☎️ 请联系 预约我 参观 销售展厅
*发展商 指定 销售人员
Joanne Tan YL(ERA)
手机:8717XXXX
*******************************
*声明:价格和面积均为约数,任何资料如有更改,发展商恕不另行通知。所有照片、图片、模型、视频均为艺术效果图,仅供参考说明。







 Whatsapp Chat

