Alkaff Oasis (Toa Payoh), HDB 4 Rooms - For Sale #115973011
Blk 109B Alkaff Oasis (Toa Payoh), HDB 4 Rooms #592589261
Blk 109B Alkaff Oasis (Toa Payoh), HDB 4 Rooms #592589271
Blk 109B Alkaff Oasis (Toa Payoh), HDB 4 Rooms #592589281
Blk 109B Alkaff Oasis (Toa Payoh), HDB 4 Rooms #592589291
Blk 109B Alkaff Oasis (Toa Payoh), HDB 4 Rooms #592589301
Blk 109B Alkaff Oasis (Toa Payoh), HDB 4 Rooms #592589311
Blk 109B Alkaff Oasis (Toa Payoh), HDB 4 Rooms #592589321
Blk 109B Alkaff Oasis (Toa Payoh), HDB 4 Rooms #592589331
Blk 109B Alkaff Oasis (Toa Payoh), HDB 4 Rooms #592589341
Blk 109B Alkaff Oasis (Toa Payoh), HDB 4 Rooms #592589351
+7 Photos

Blk 109B Alkaff Oasis (Toa Payoh), HDB 4 Rooms - For Sale

93 sqm | $1,179 psf (Built)
$1,180,000
(Negotiable)
3 Beds
2 Baths
Estimated mortgage $X,XXX monthly
CEA: R069216D | L3008022J
Hi I'm Ang Mingwei, Wilson
High Floor 4-Room Bidadari. Alkaff Oasis. 1001sqft. Quiet Facing. 2 MRT Stations

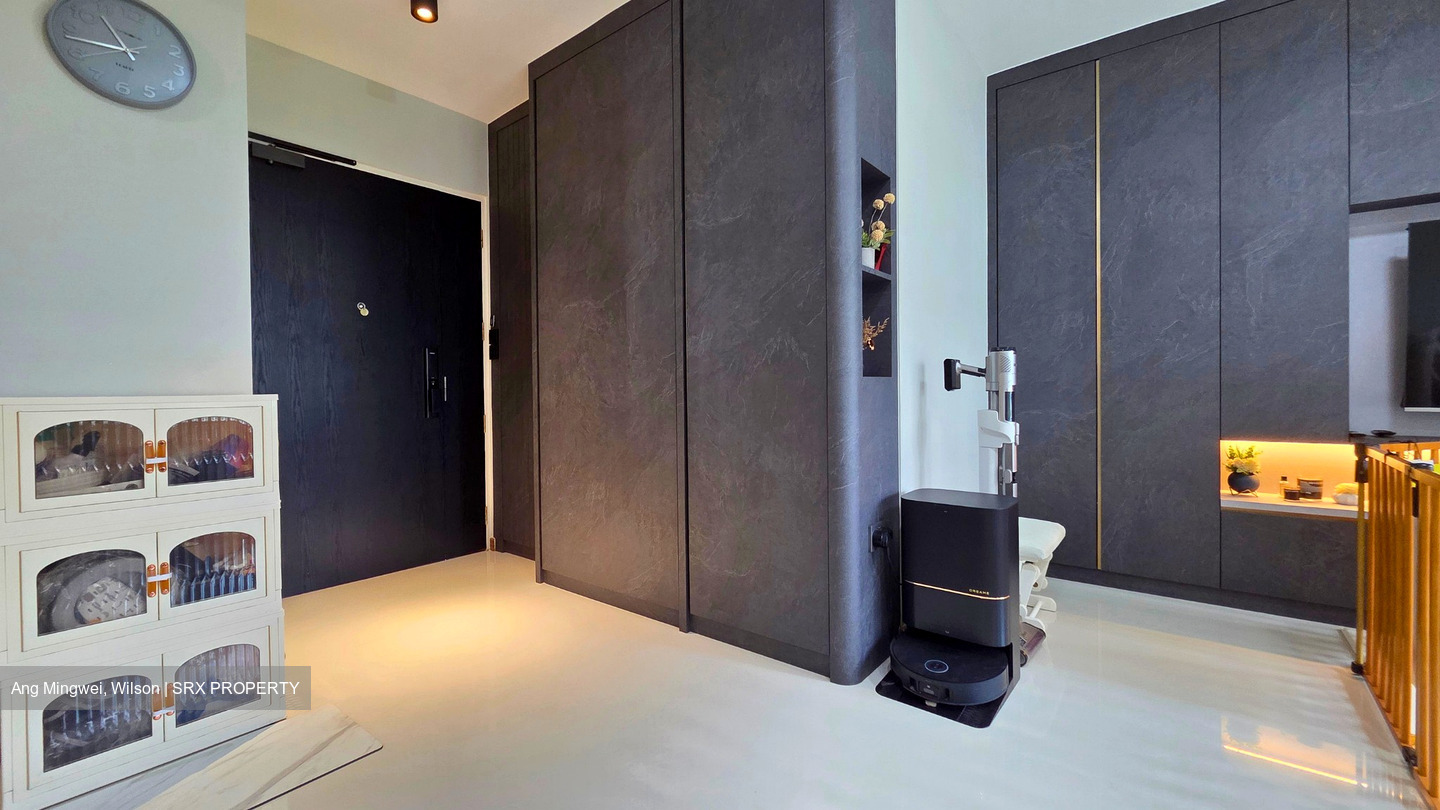
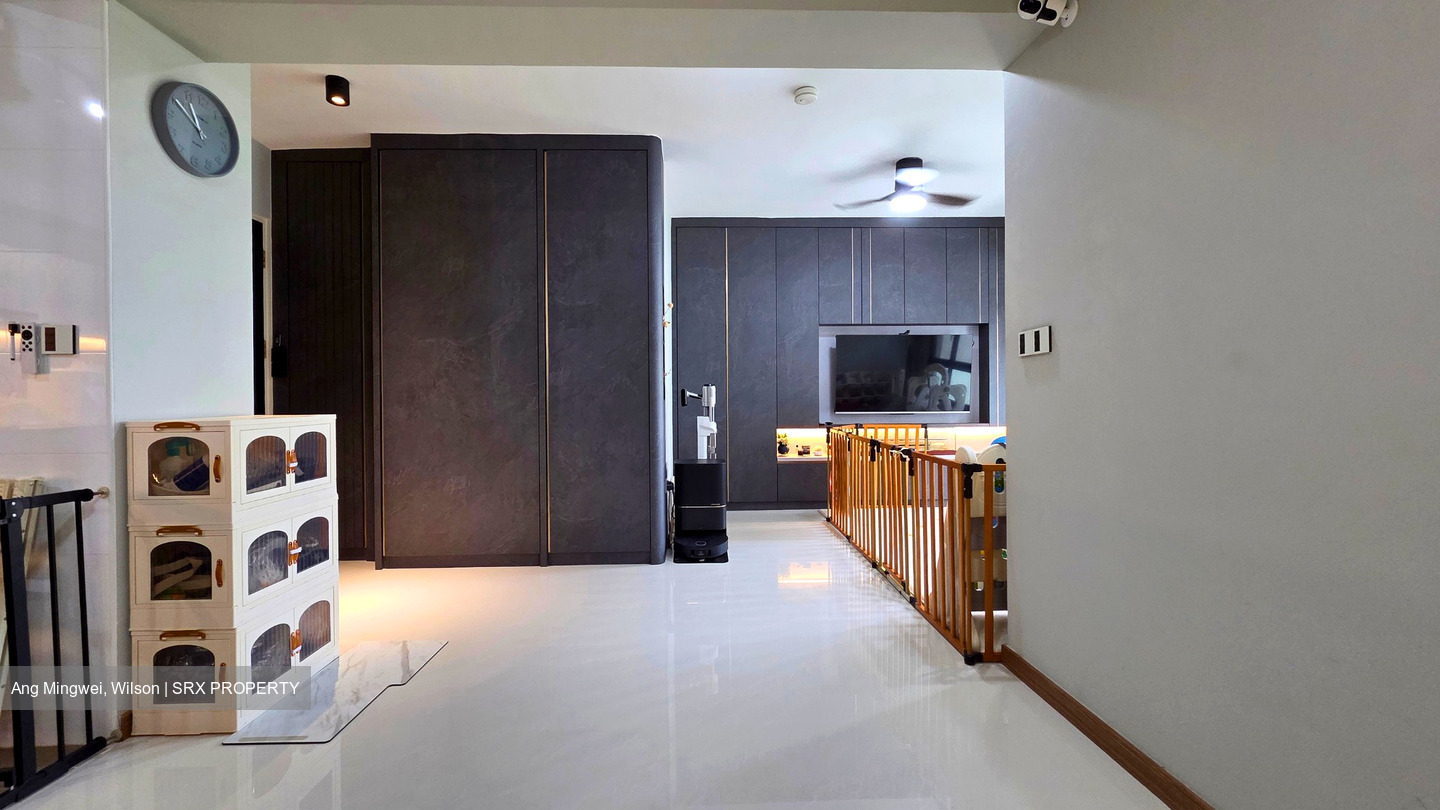
Welcome to 109B Bidadari Park Drive, at Alkaff Oasis - a bright, well-kept 4-room home on a high floor. It is a spacious 1001 sqft unit with two MRT stations within a comfortable walk .

The owners have looked after this one.
No mould, no signs of insects, and thoughtful touches throughout.

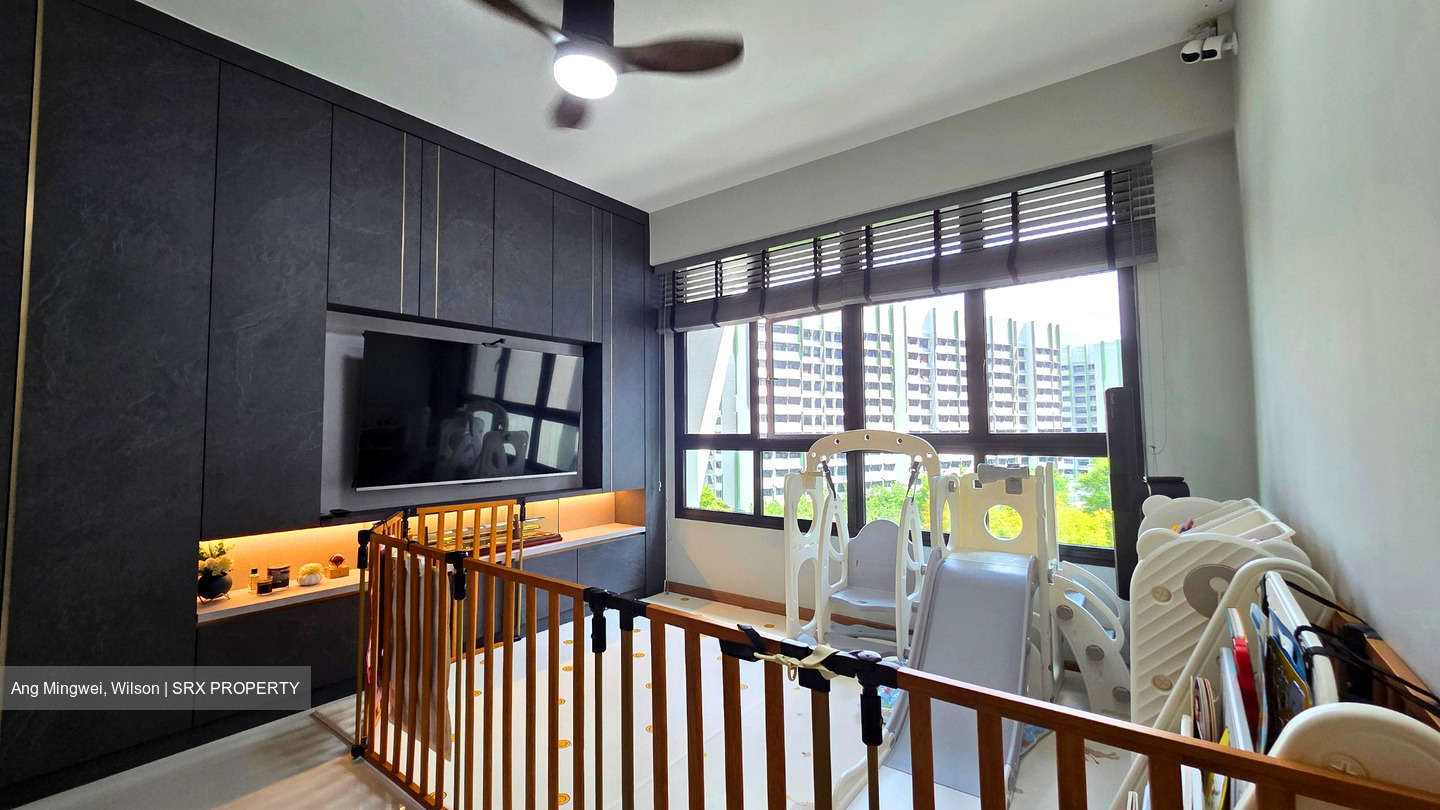
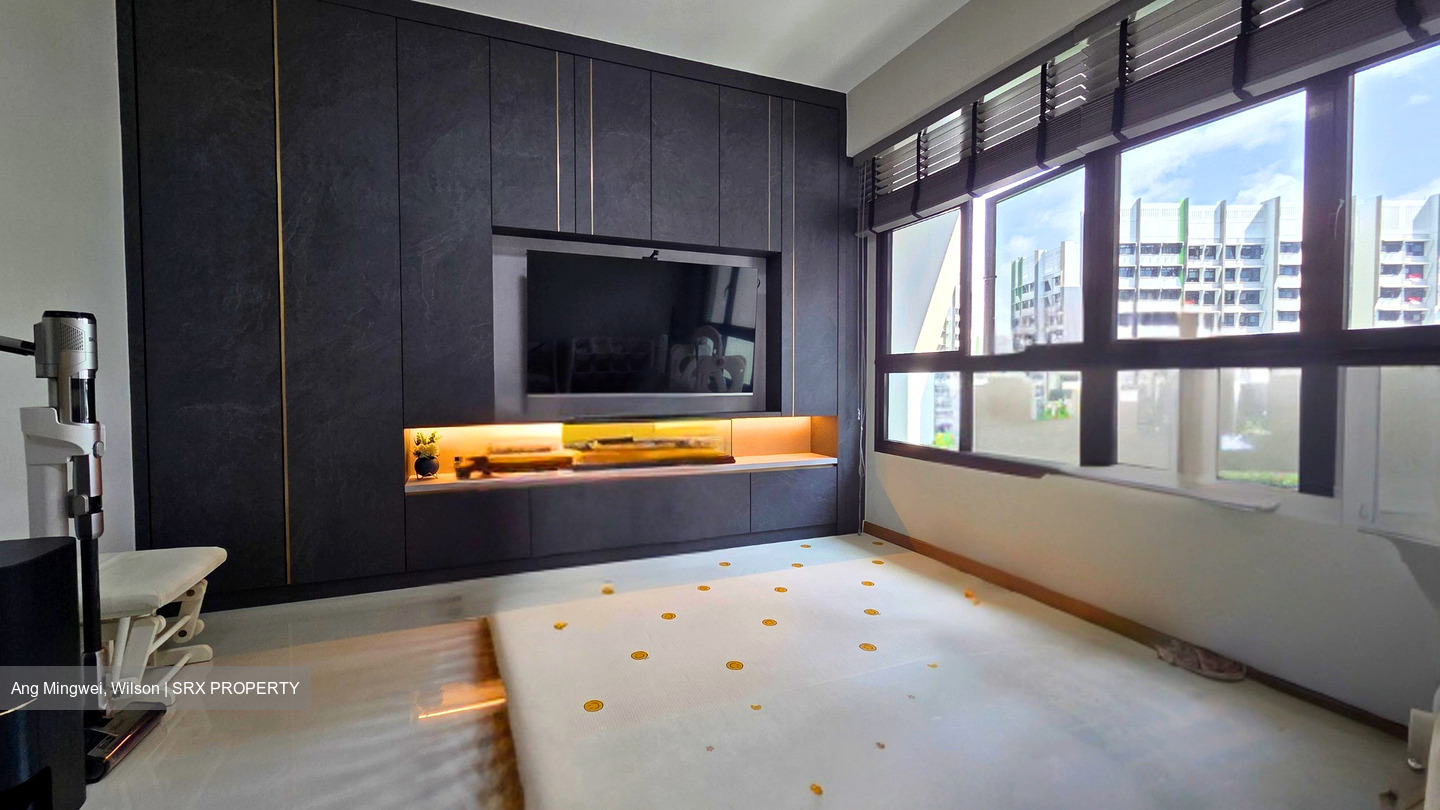
With marble-effect grout flooring, insect mesh installed, 3M solar film on the windows, smart switches you can control from your phone, and a ceiling fan in every room.

Both common bedrooms are in original, unhacked condition.

Stepping inside the unit, we have the

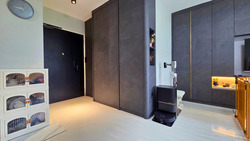
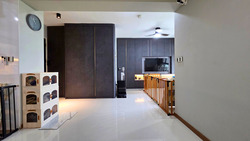
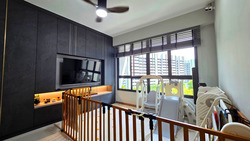
Living Room: Comes with venetian blinds that let in plenty of light, and the ceiling fan keeps the house breezy all day.
There is ample room here for a full sofa set and entertainment console.

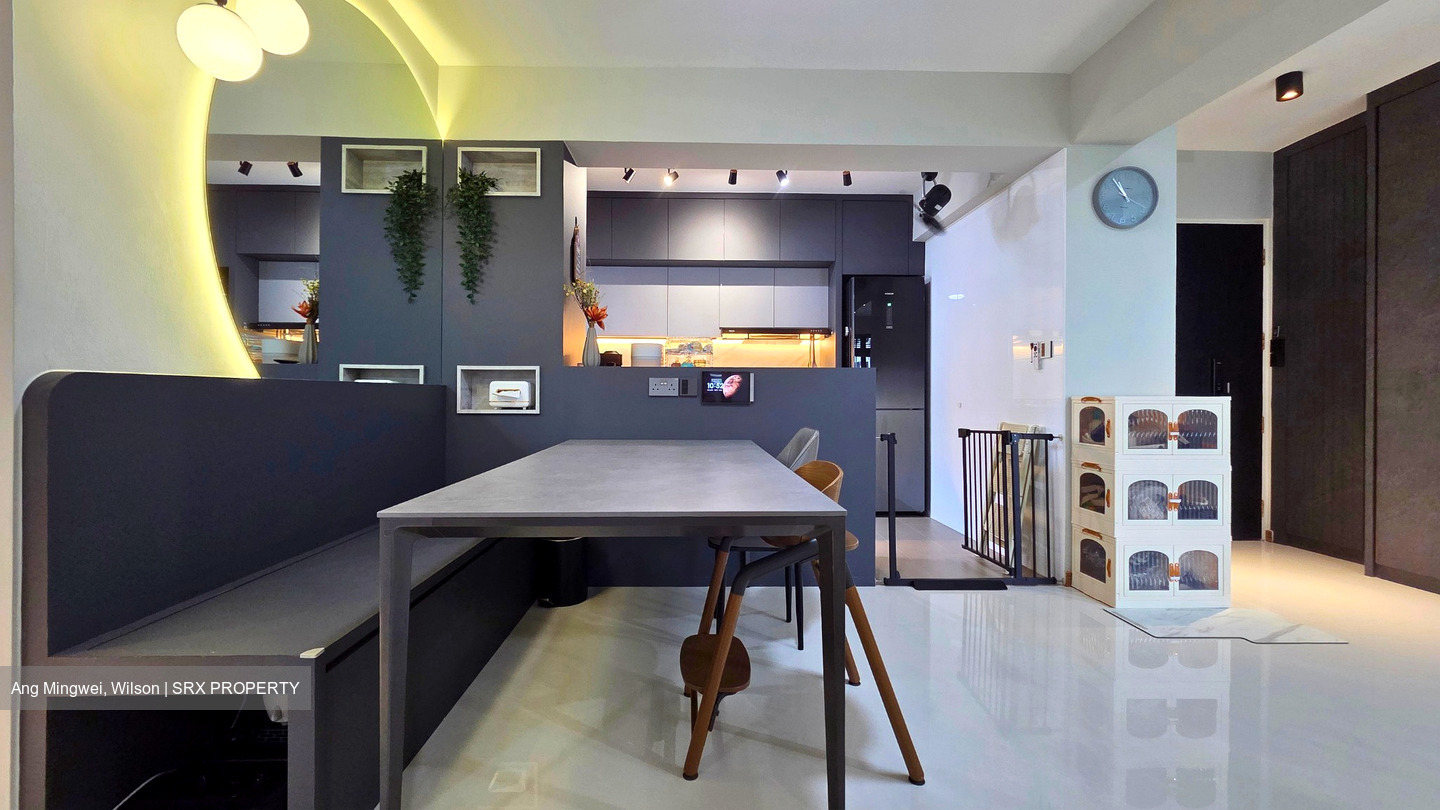
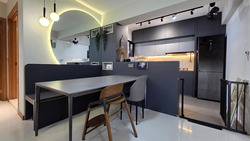
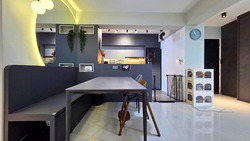
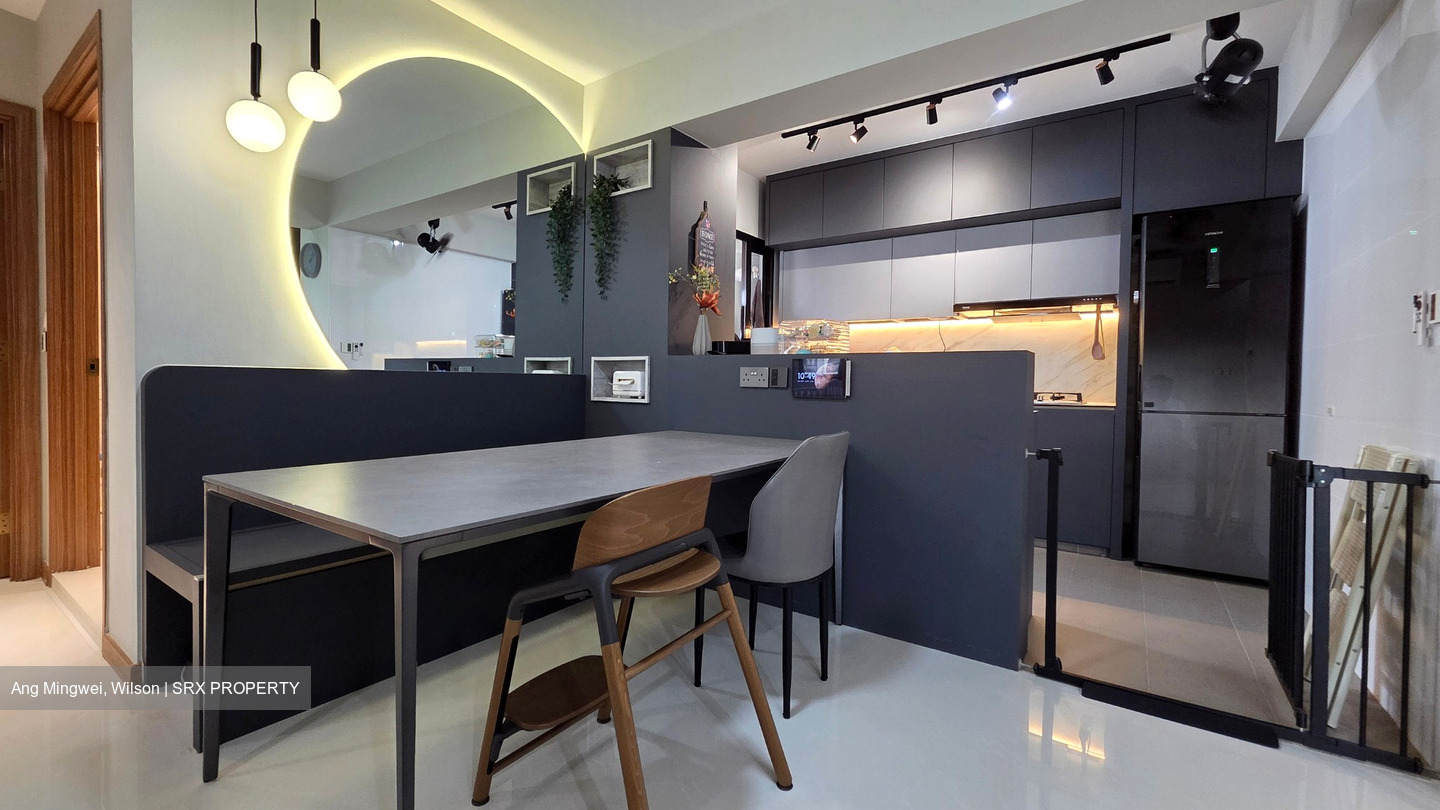
Dining Area: Opens to the living area and currently set up with a 1.8m table, Comes with a customised curved mirror that opens the dining space up even more, and a settee that doubles as storage.

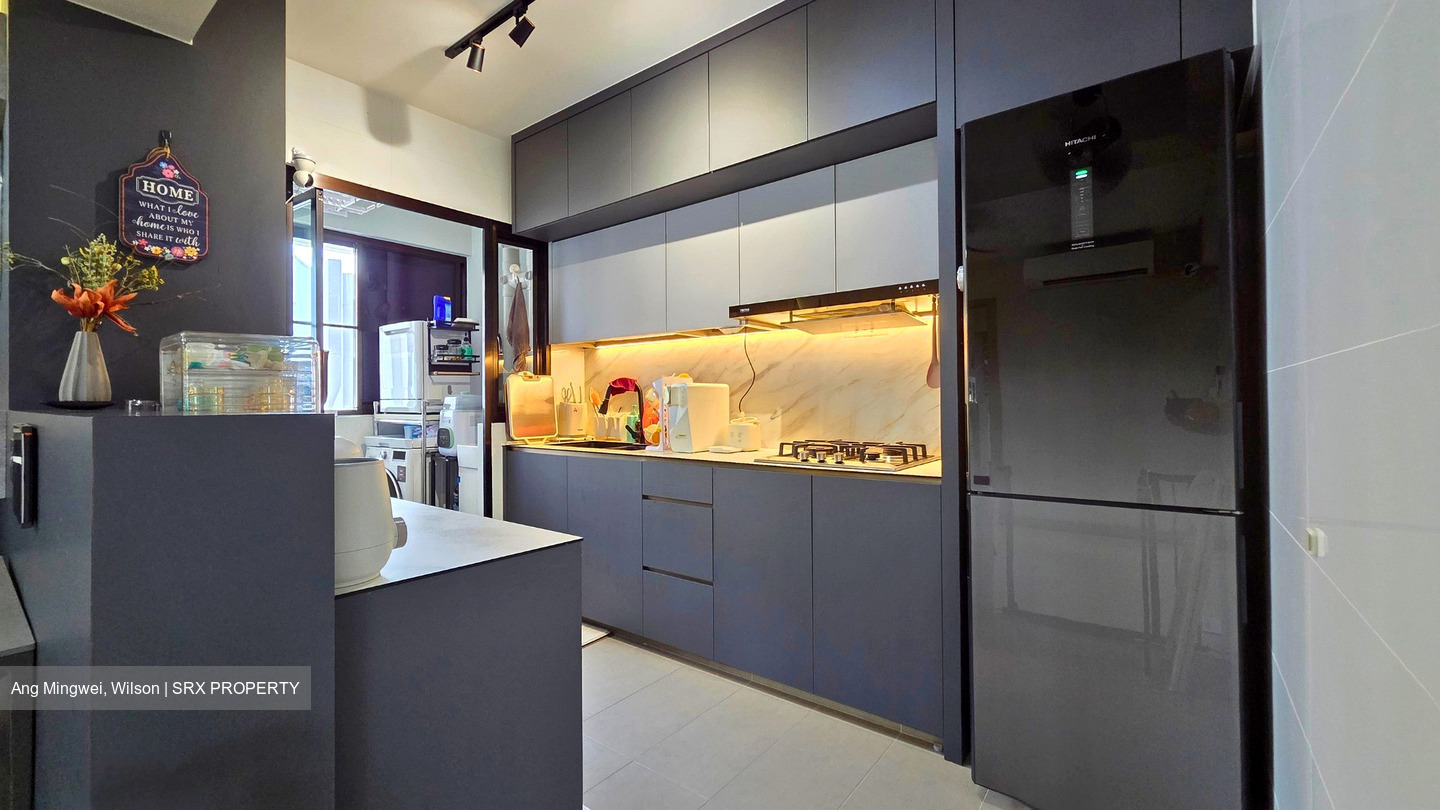
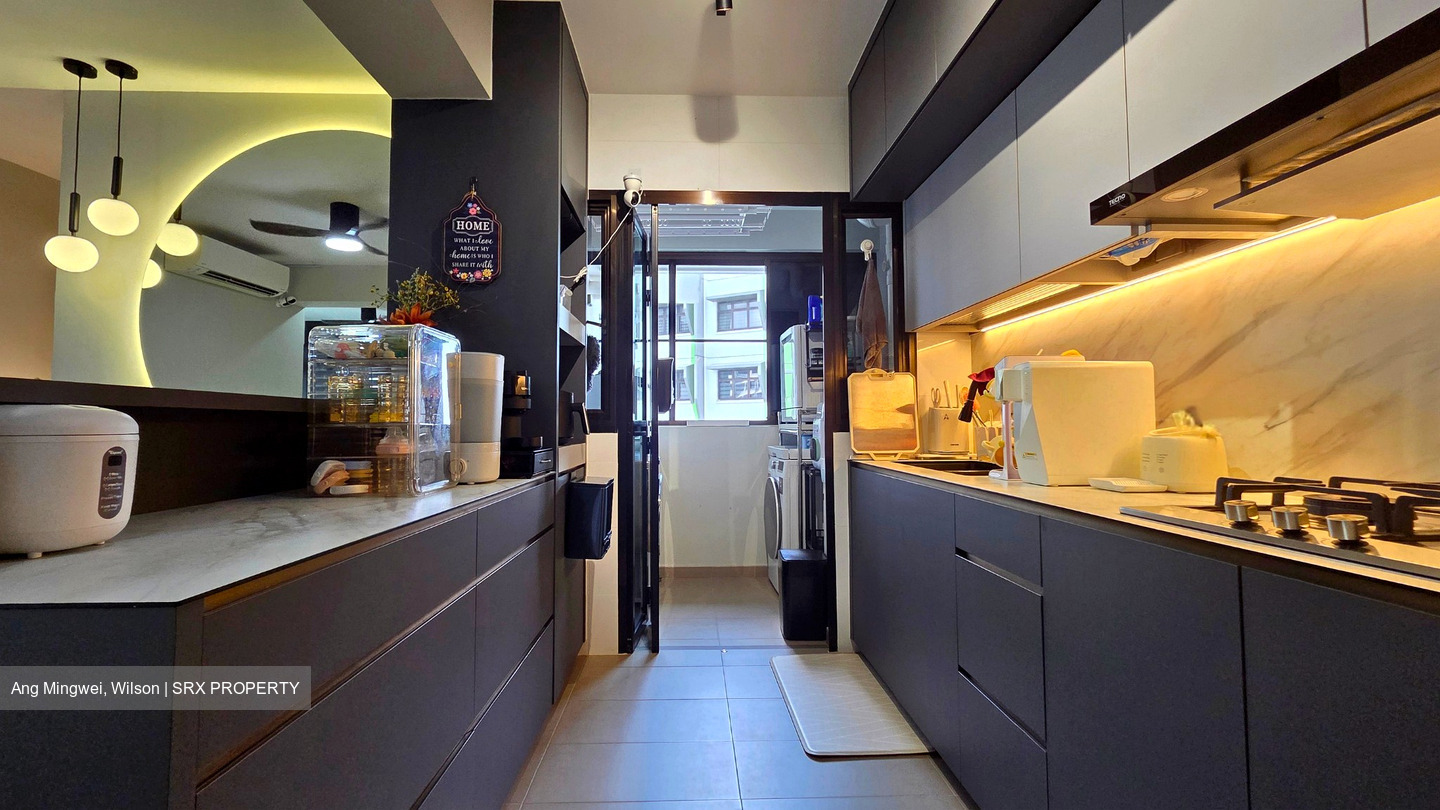
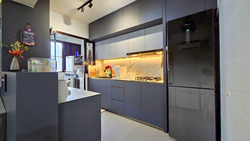
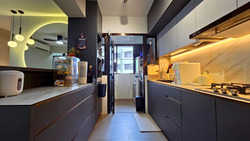
Open Concept Kitchen: Comes with a generous run of cabinetry with storage top to bottom, pull-out racks in the tall unit, corner ventilation fan, built-in gas stove and hood, refrigerator, and an island counter for extra prep space.

Yard: Installed with Steigen drying rack and with space for the washer and dryer

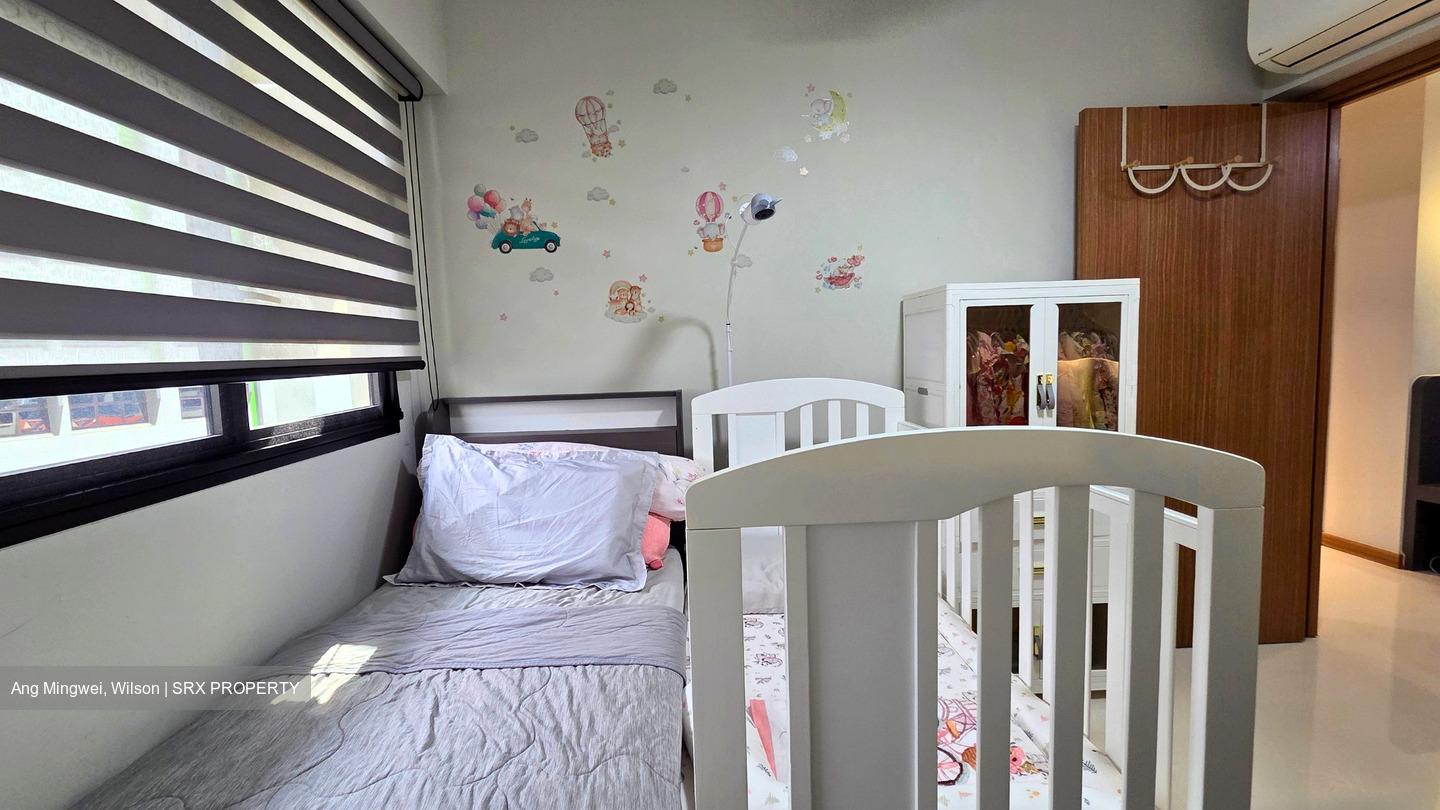
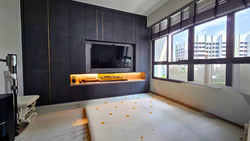
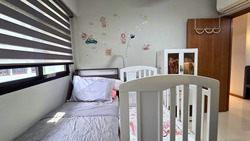
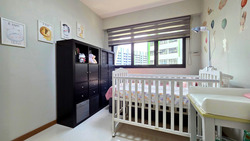
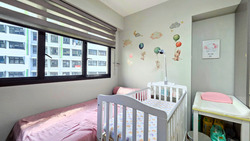
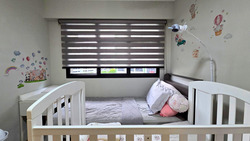
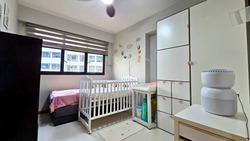
Common Bedrooms comfortably fits a single or queen bed. Installed with roller blind and ceiling fan.

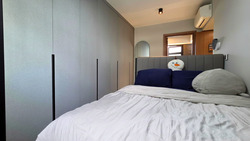
Master Bedroom comes with full-length wardrobe with an open hanging bar and hidden vanity, and still plenty of space for a queen bed.

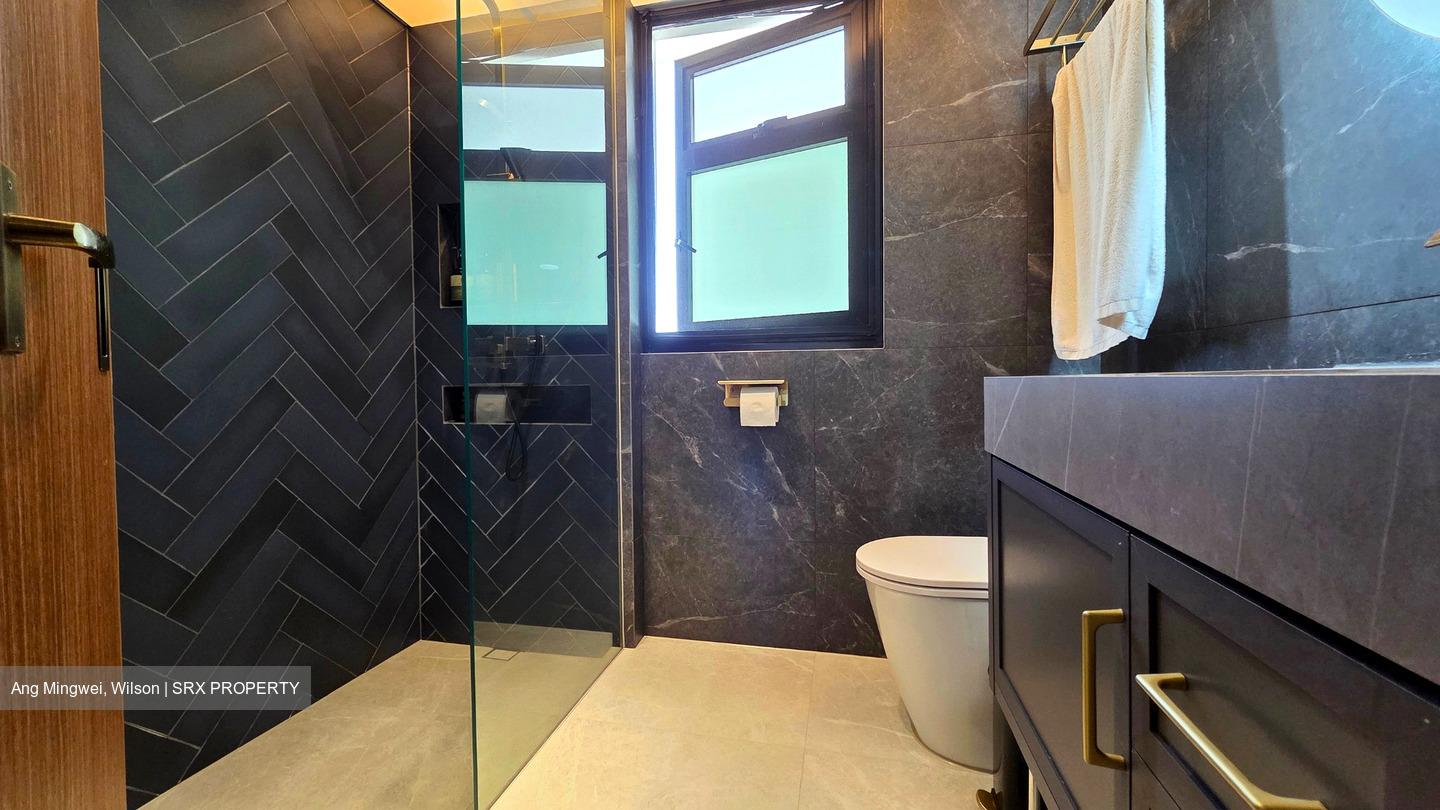
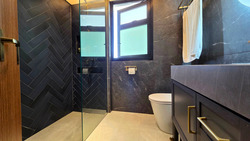
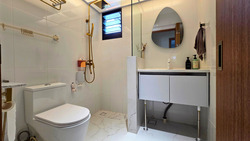
Master Ensuite Toilet is neatly designed with a glass-enclosed shower in dark stone-look tiles, rain shower head and a window for natural ventilation.

Interested?
Drop me a message and I'll be happy to arrange a viewing.
Read more
About this property
Address
109B Bidadari Park Drive (342109)
Property Name
Property Type
HDB 4 Rooms
Model
Model A
Bedrooms
3
Bathrooms
2
Furnish
Not Furnished
Tenure
LEASEHOLD/99 years
Developer
HDB
Built Year
2021
HDB Town
Asking
$1,180,000 (Negotiable)
Size
93 sqm (Built-up)
PSF
$1,179 psf (Built-up)
Tenancy Status
Not tenanted
Date Listed
1785332373
Facilities
Point Block
Renovated
Corner Unit
What's in this area?
All
Trains (MRT & LRT)
Schools
Shopping Malls
Groceries & Supermarts
Trains (MRT & LRT)
POTONG PASIR MRT
NE10
WOODLEIGH MRT
NE11
BARTLEY MRT
CC12
Primary Schools
Cedar Primary
0.41 km
St. Andrew's Junior
0.87 km
Maris Stella High
1.06 km
Secondary Schools
Cedar Girls' Secondary
0.18 km
St. Andrew's Secondary
0.81 km
Maris Stella High
1.06 km
Integrated Schools
Maris Stella High School
1.06 km
Shopping Malls
The Poiz
0.54 km
NEX
1.93 km
NEX
1.96 km
Groceries & Supermarts
PRIME SUPERMARKET
0.21 km
FAIRPRICE
0.55 km
SHENG SIONG SUPERMARKET
0.62 km
Google Map
Tap to Zoom
Bus/MRT
- mins
Drive
- mins
Walk
- mins
POTONG PASIR MRT
NE10
0.46 km
Bus/MRT
- mins
Drive
- mins
Walk
- mins
WOODLEIGH MRT
NE11
0.65 km
Bus/MRT
- mins
Drive
- mins
Walk
- mins
BARTLEY MRT
CC12
1.29 km
Bus/MRT
- mins
Drive
- mins
Walk
- mins
Cedar Primary
0.41 km
Bus/MRT
- mins
Drive
- mins
Walk
- mins
St. Andrew's Junior
0.87 km
Bus/MRT
- mins
Drive
- mins
Walk
- mins
Maris Stella High
1.06 km
Bus/MRT
- mins
Drive
- mins
Walk
- mins
Cedar Girls' Secondary
0.18 km
Bus/MRT
- mins
Drive
- mins
Walk
- mins
St. Andrew's Secondary
0.81 km
Bus/MRT
- mins
Drive
- mins
Walk
- mins
Maris Stella High
1.06 km
Bus/MRT
- mins
Drive
- mins
Walk
- mins
Maris Stella High School
1.06 km
Bus/MRT
- mins
Drive
- mins
Walk
- mins
The Poiz
0.54 km
Bus/MRT
- mins
Drive
- mins
Walk
- mins
NEX
1.93 km
Bus/MRT
- mins
Drive
- mins
Walk
- mins
NEX
1.96 km
Bus/MRT
- mins
Drive
- mins
Walk
- mins
PRIME SUPERMARKET
0.21 km
Bus/MRT
- mins
Drive
- mins
Walk
- mins
FAIRPRICE
0.55 km
Bus/MRT
- mins
Drive
- mins
Walk
- mins
SHENG SIONG SUPERMARKET
0.62 km
Bus/MRT
- mins
Drive
- mins
Walk
- mins
Affordability calculator
Purchase Price
Mortgage
Interest Rate
Monthly Payment
You will need a monthly income net of expenses of at least $X,XXX and a downpayment of $X,XXX plus applicable stamp duties & expenses.
Monthly Income
Monthly commitments
Downpayment
Calculate
Maximum Purchase Price
$ 0.00
With a Home Loan of
$ 0.00
Show me listings in my price range
Transaction Data
Last sold transaction
Unit Price Size Date Address
No data found.
Source: HDB
Unit Price Size Date Address
No data found.
How much is my home worth?
Enter your home address to get an accurate estimate of your property value.
Check price estimate
Supported by
Contact Information
Error message
Error message
Error message
Thank you for your message. The agent will be informed of your request.
Similar Listings
4 Room Premium Apartment Built-2021
88 sqm | $1,478 psf(Built)
$1,399,999
3
2
Call
Whatsapp
SMS
2 listings selected