A practical industrial space designed for businesses that value accessibility, natural light and layout flexibility.
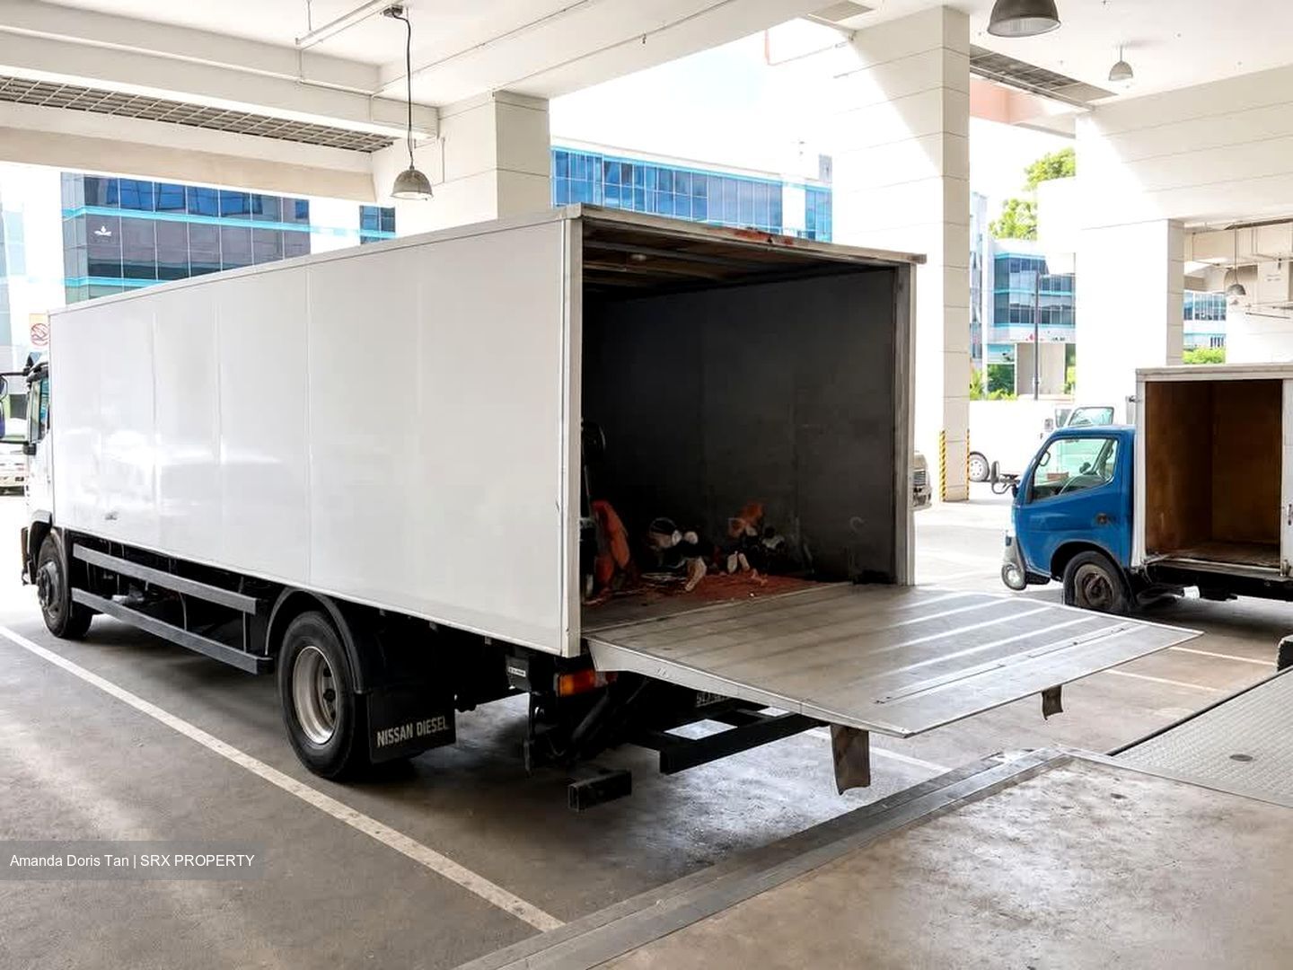
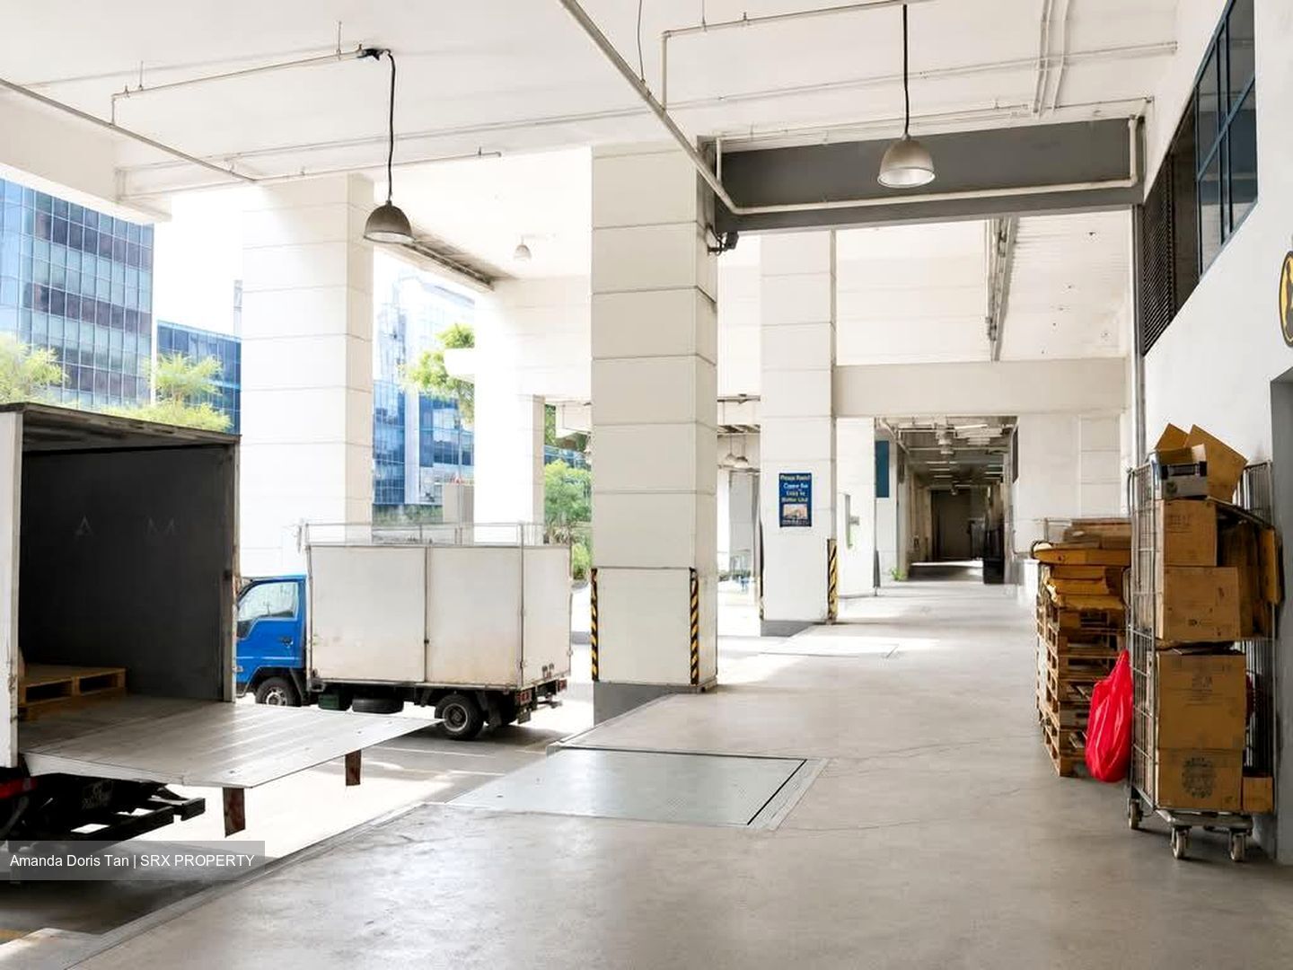
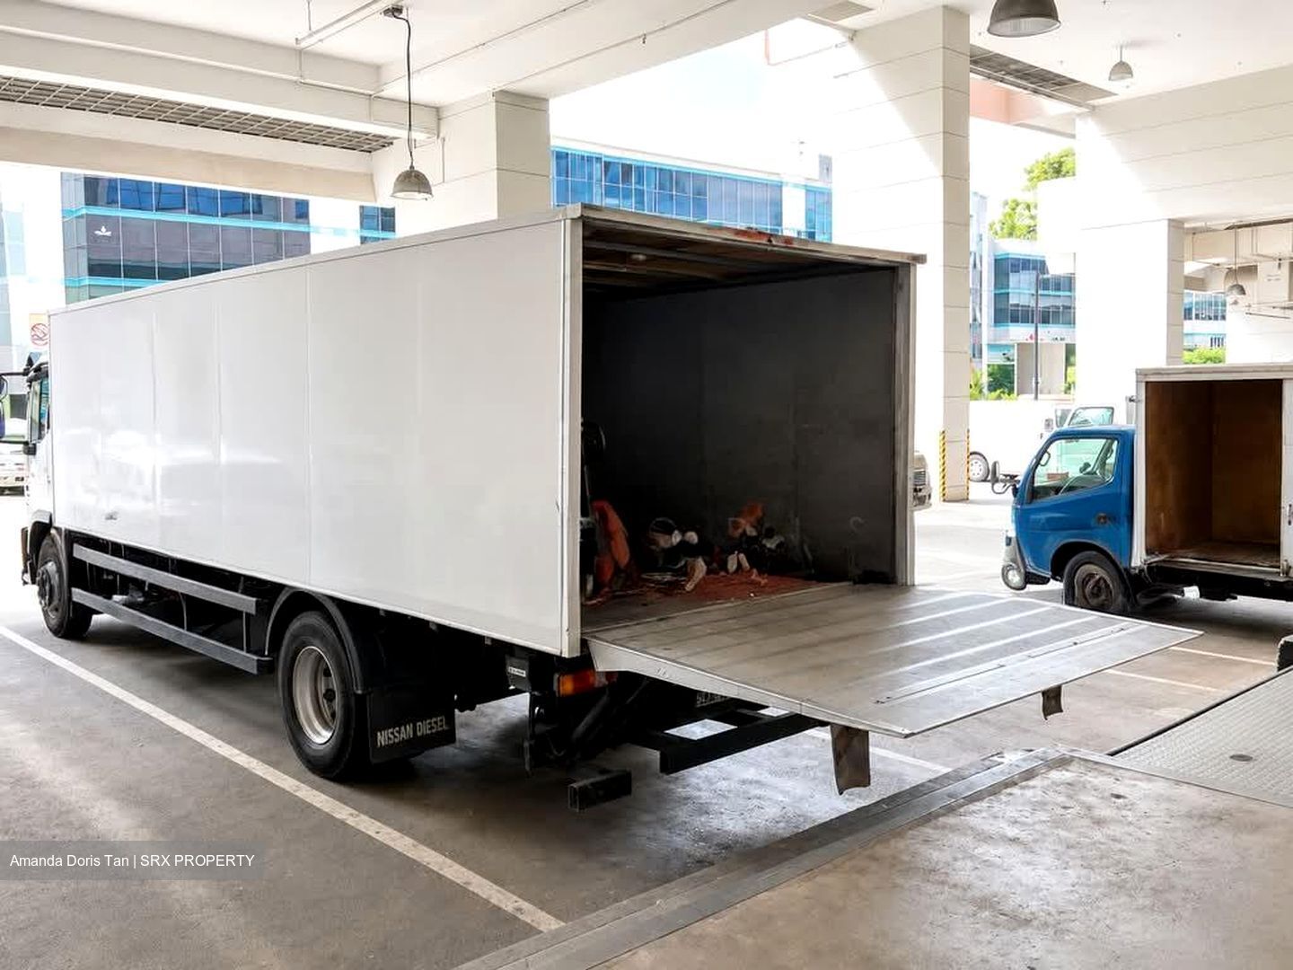
Positioned on the second storey, the unit enjoys straightforward access from the lift area, making daily movement of staff, visitors and goods more convenient. The cargo lift is also nearby, supporting smoother operations.
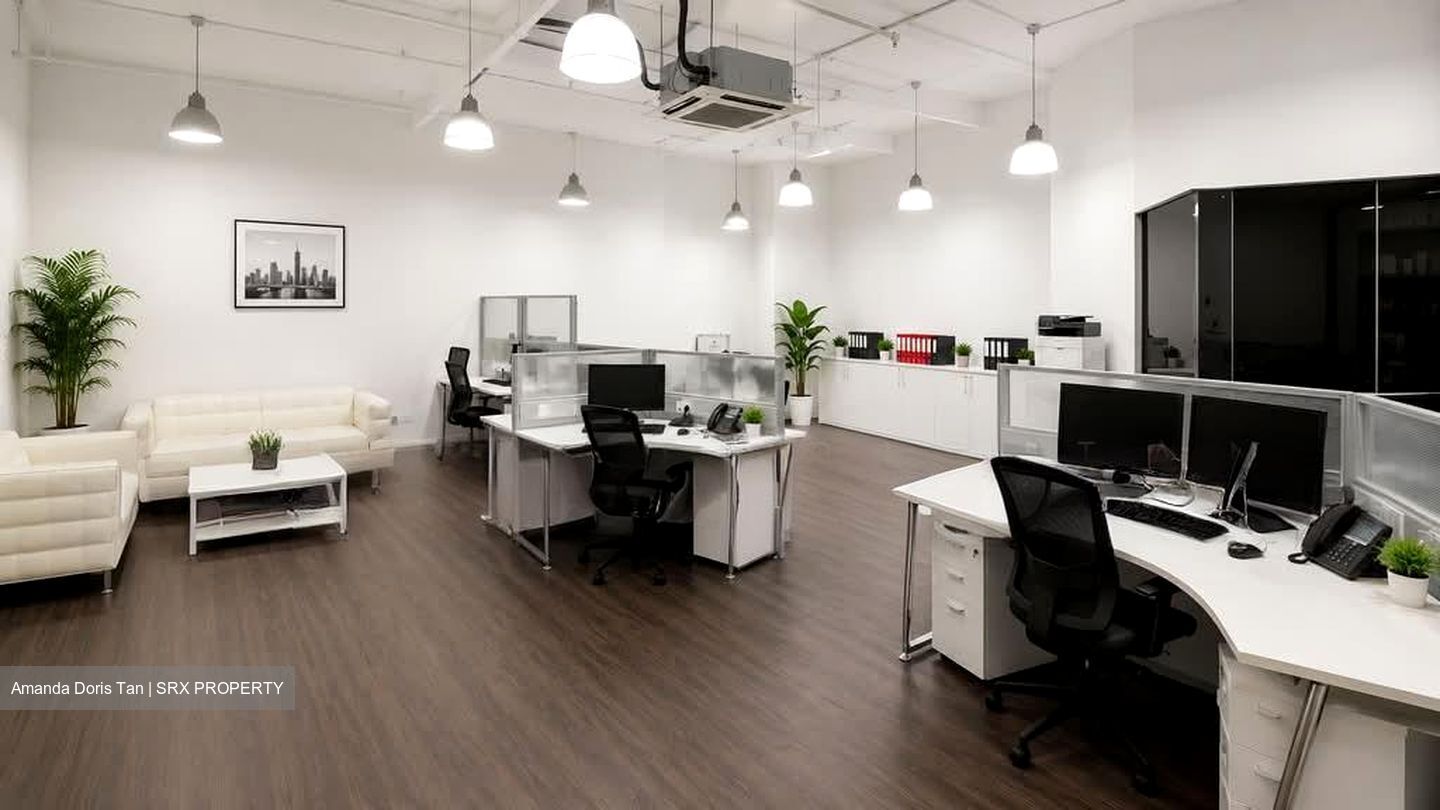
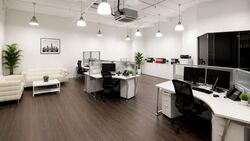
Inside, the space has been refreshed with timber-look vinyl flooring, neutral finishes and a fitted ceiling, creating a neat and professional environment that can be occupied with minimal setup. Both sections are air-conditioned for added comfort.

Windows on two sides bring in plenty of daylight together with pleasant greenery outlooks, giving the unit a more open and inviting feel than a typical industrial space.
The current configuration also allows the premises to be separated into two independent sections, giving occupiers greater flexibility in how the space is used.
Suitable for approved B1 industrial activities.
Photos are for illustration purposes only.






 Whatsapp Chat

