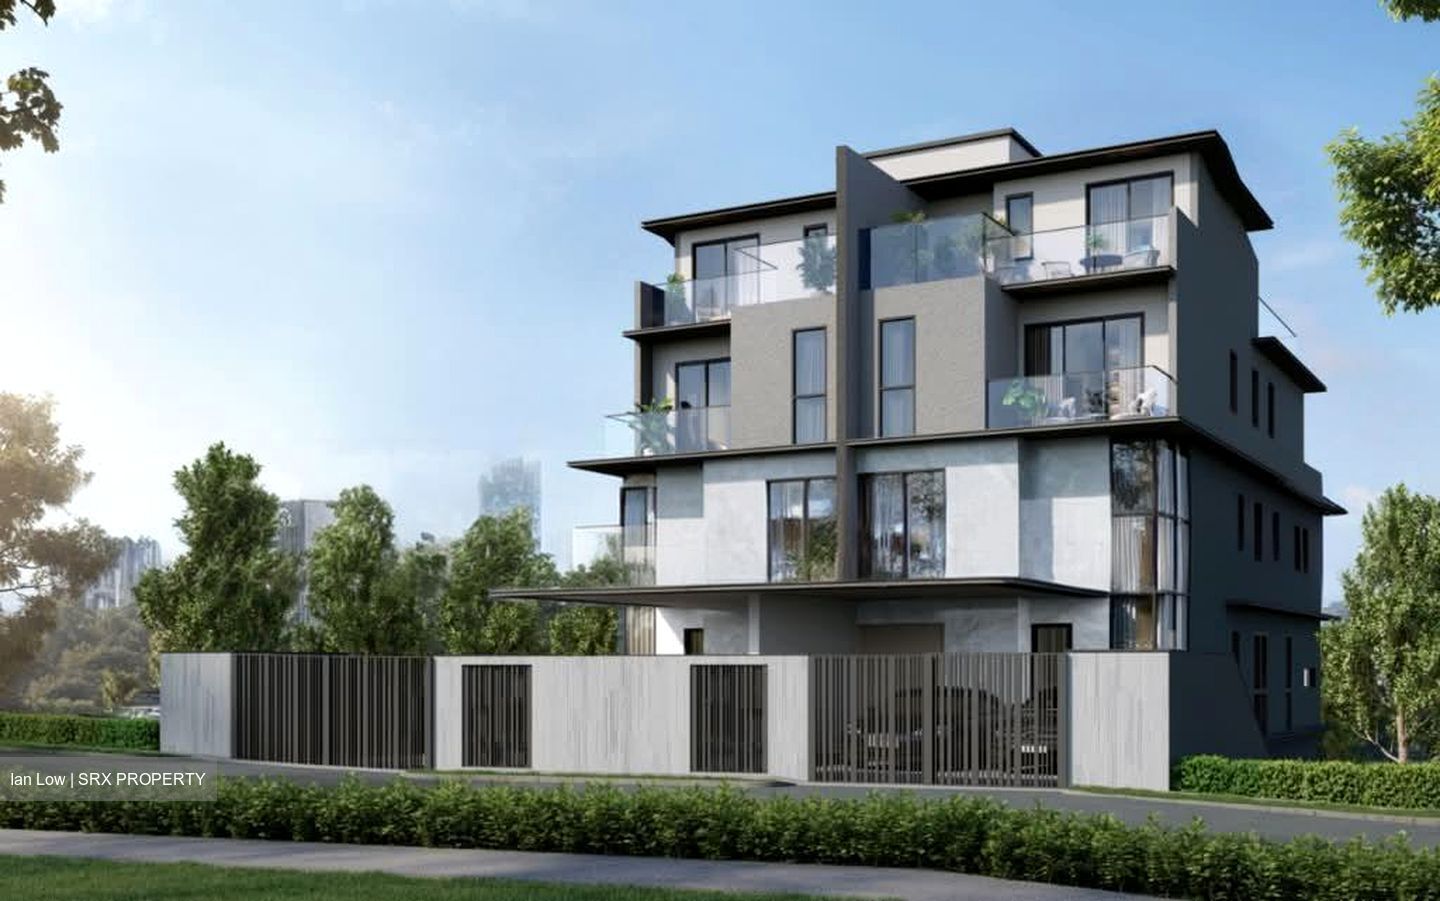
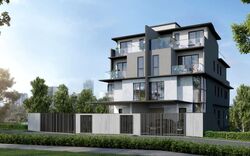
A modern semi-detached residences designed for luxury living
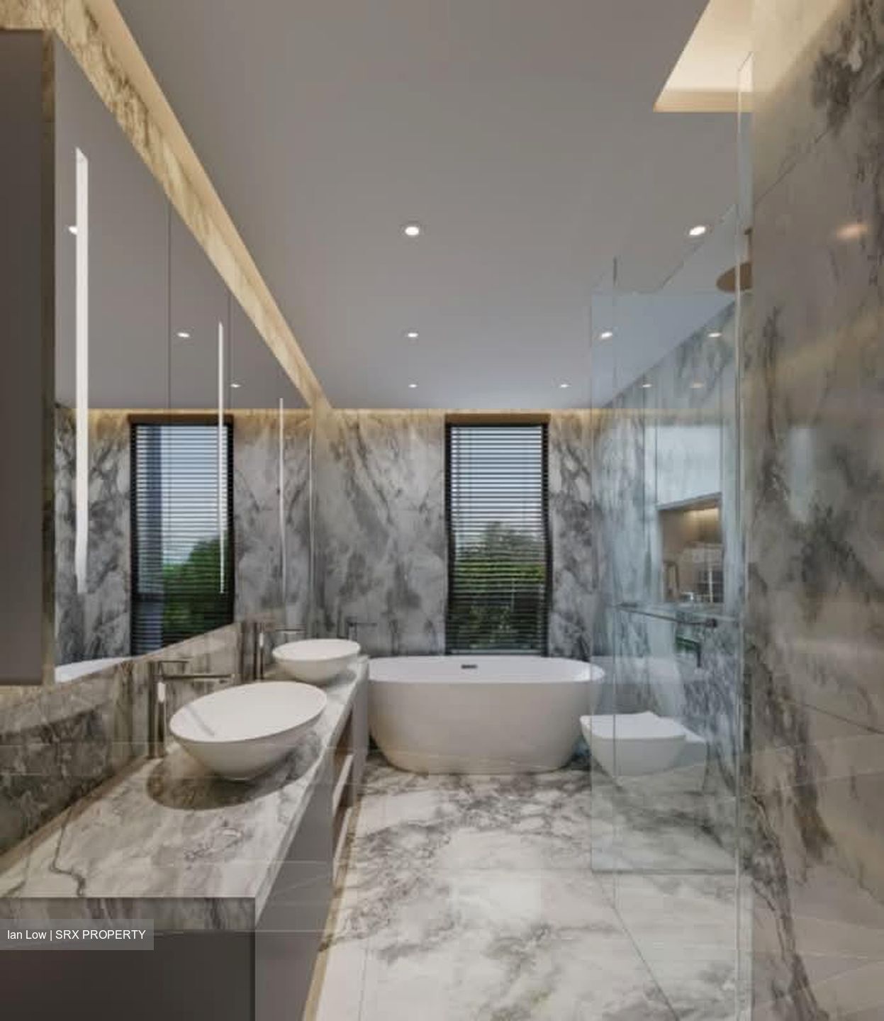
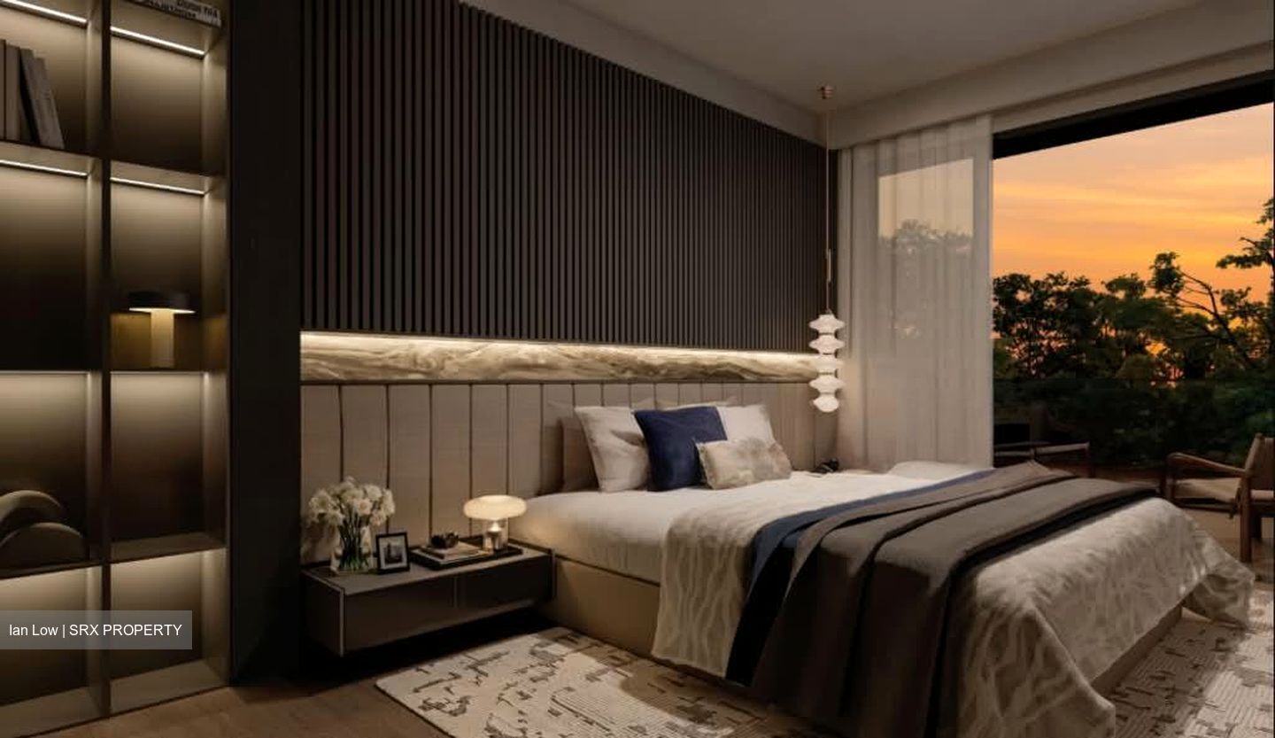
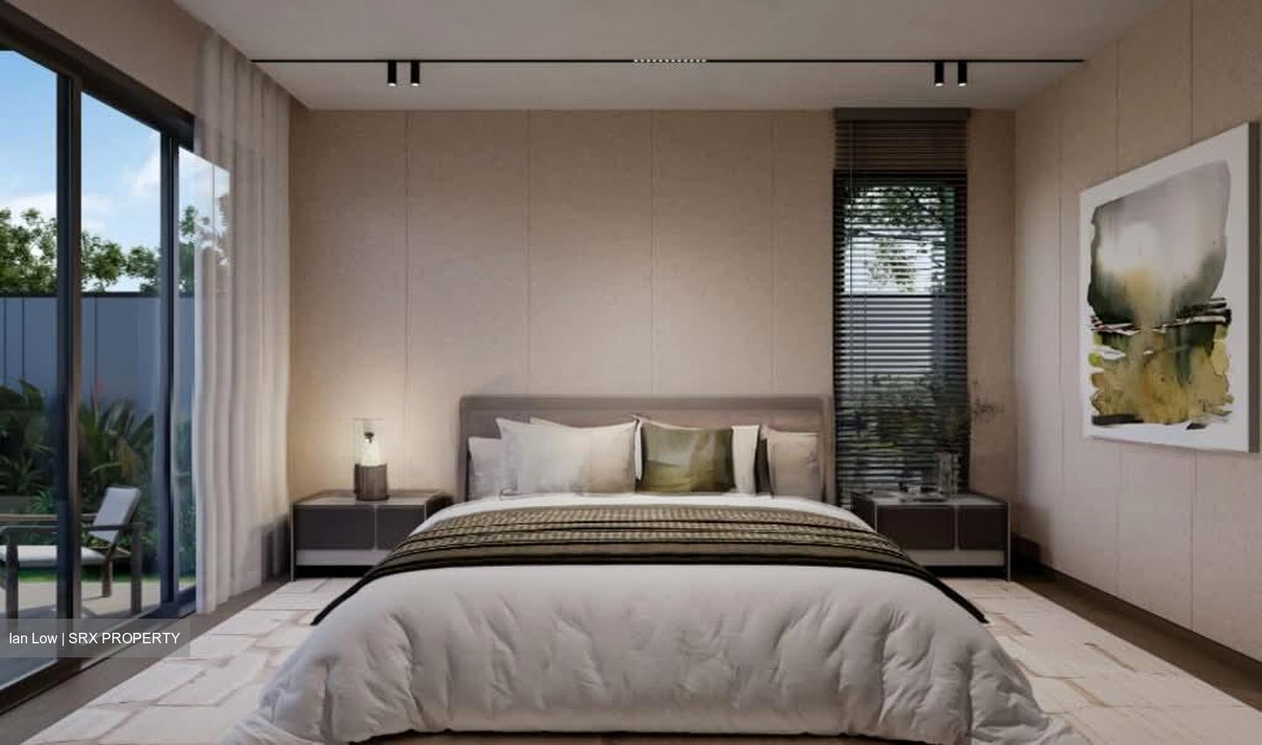
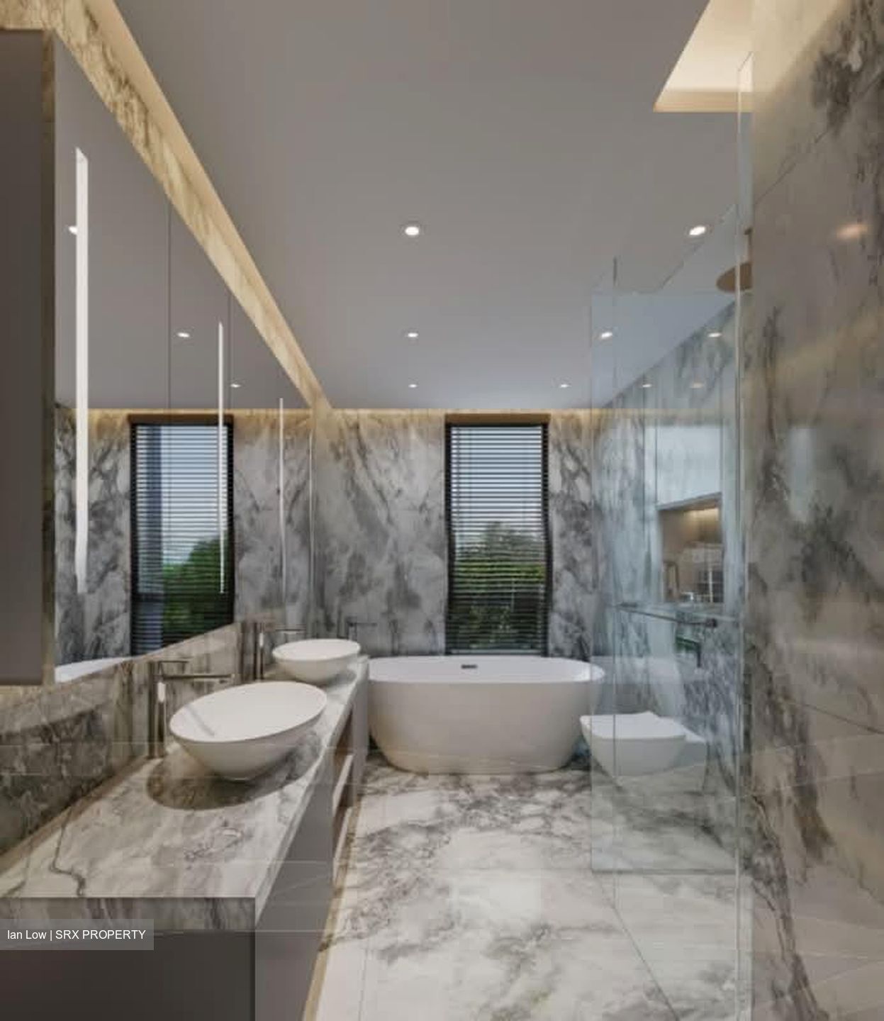
Featuring sleek architecture, expansive glass frontage, and thoughtfully planned interiors, this home offers both elegance and functionality. Perfect for families seeking space, privacy, and premium finishes in a tranquil setting.
Highlights
••••••••••••••••••••••••••••••••••••••••••••••••••••••••••
- Private Lift serving all levels
- Multiple Balconies
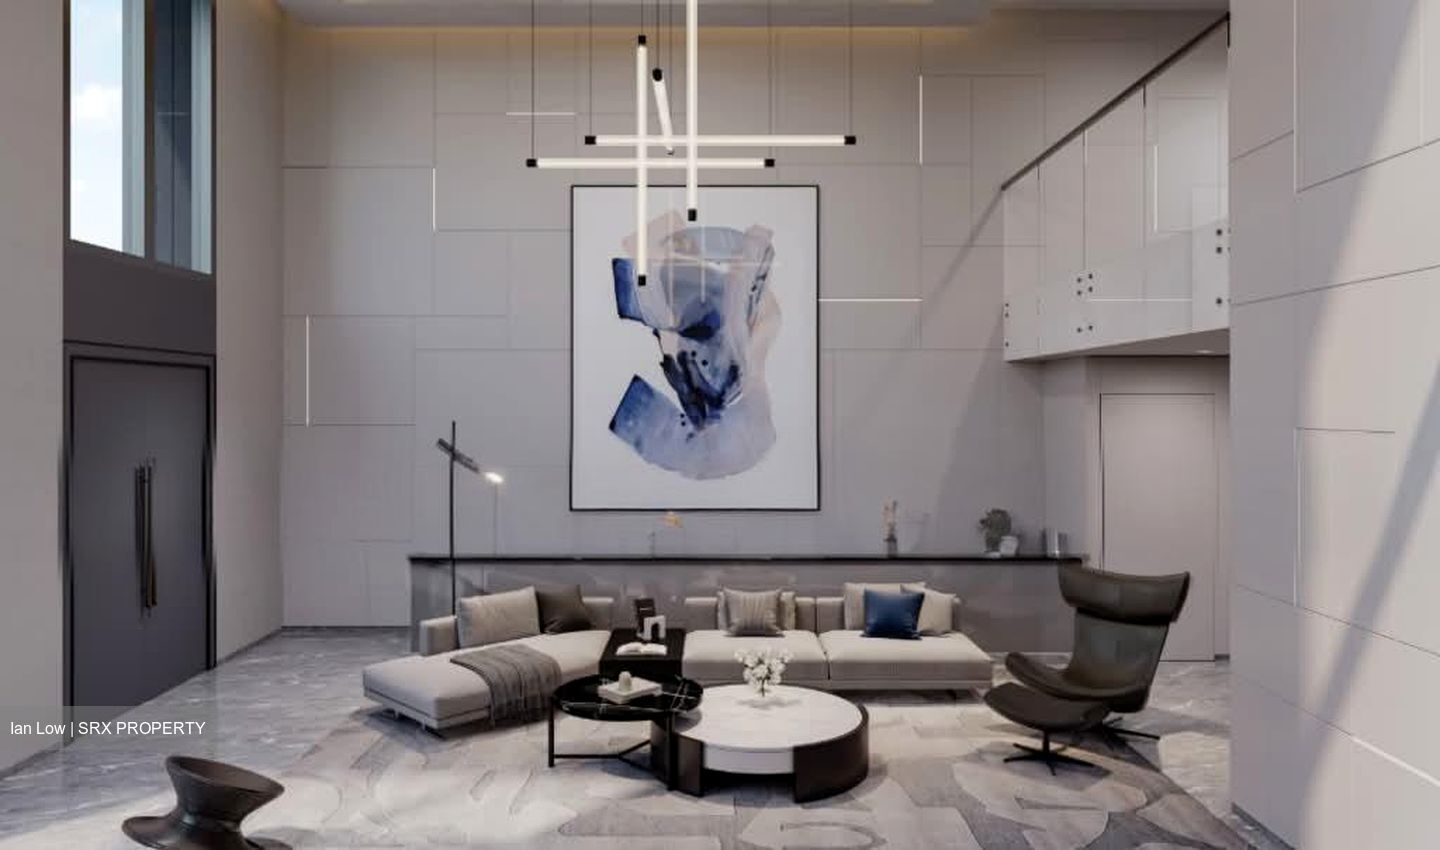
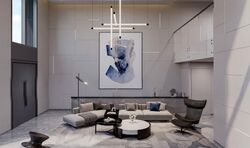
- Double-volume Living Rooms with abundant natural light
- Split-level design enhancing privacy and spatial flow
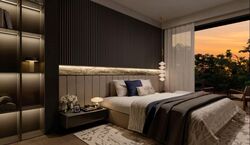
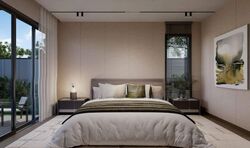
- Spacious Master Suites with lounge area
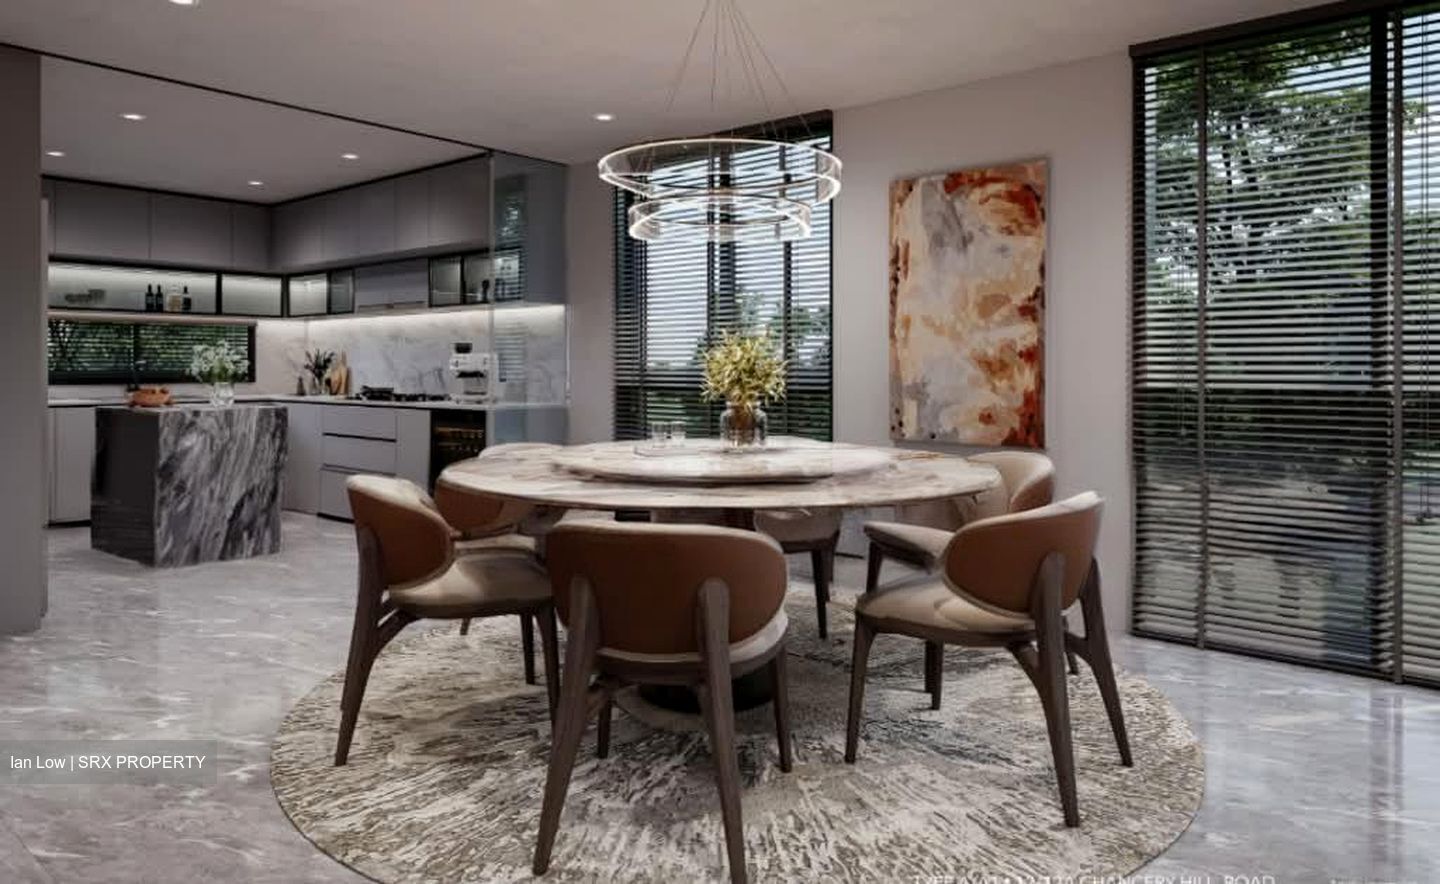
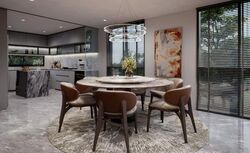
- Contemporary kitchens (dry & wet) with dining integration
- Generous car porch accommodating up to 6 cars
Unit Description
_______________________________________
Semi D 1 -
- Land Size: 2,563.96 sqft (Approx.)
- Built-Up: 6,560.92 sqft (Approx.)
- Bedrooms: 6
- Bathrooms: 5
Semi D 2-
- Land Size: 2,680.21 sqft (Approx.)
- Built-Up: 6,560.92 sqft (Approx.)
- Bedrooms: 6
- Bathrooms: 5
Semi D 3-
- Land Size: 2785.70 sqft (Approx.)
- Built-Up: 7493.40 sqft (Approx.)
- Bedrooms: 6
- Bathrooms: 5
Semi D 4-
- Land Size: 2861.04 sqft (Approx.)
- Built-Up: 7493.40 sqft (Approx.)
- Bedrooms: 6
- Bathrooms: 5
••••••••••••••••••••••••••••••••••••••••••••••••••••••••••
Schools Nearby
Anglo-Chinese School (Primary)
Anglo-Chinese School (Junior)
Singapore Chinese Girls' School
Recreation & Lifestyle
Novena Square
United Square Shopping Mall
Velocity @ Novena Square
Photos are for illustration purposes only.
Photos can be provided upon request.
Call now for viewing or enquiries!
9648five679
Ian Low
Stay Connected With Us:
Tiktok/Instagram - @redpropsg
Facebook - RedPropSG
Youtube - RedPropSG
Website - Redprop . sg
Disclaimer: All land and built-up areas are based on approximate measurements and are subject to final survey and shall not form part of any offer or contract or constitute any warranty by the salesperson and shall not be regarded as statements or representations of facts






 Whatsapp Chat

