UBIX – Fully Fitted Industrial / Business Space at Ubi
MODERN BUSINESS SPACE DIRECTLY CONNECTED TO UBI MRT
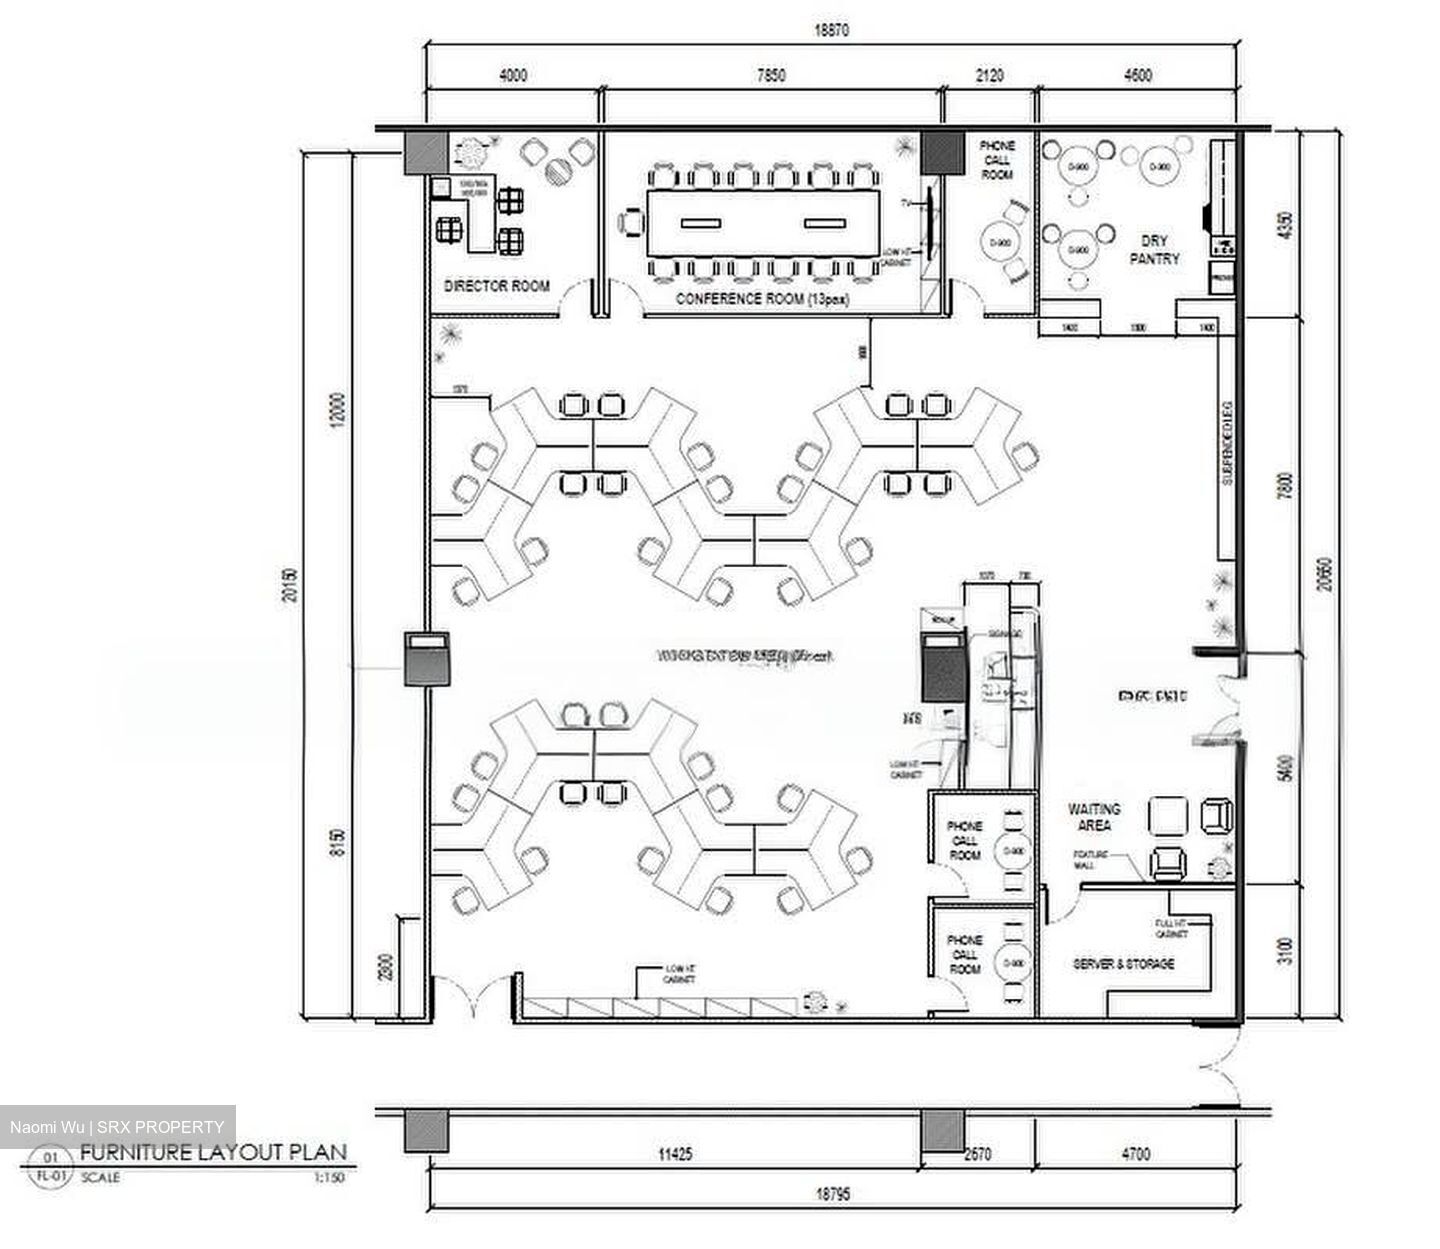
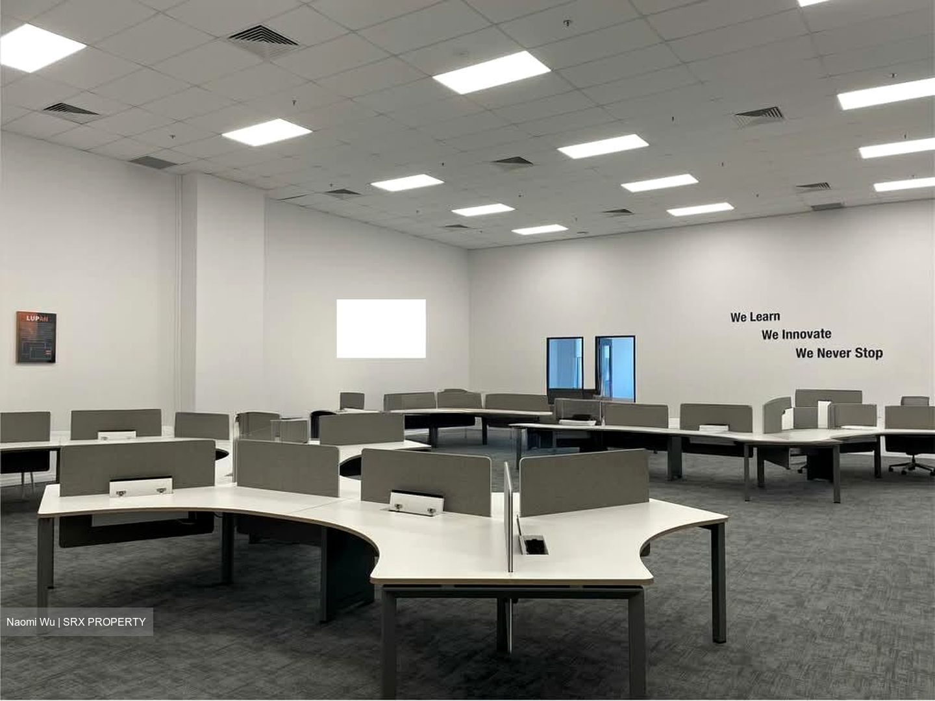
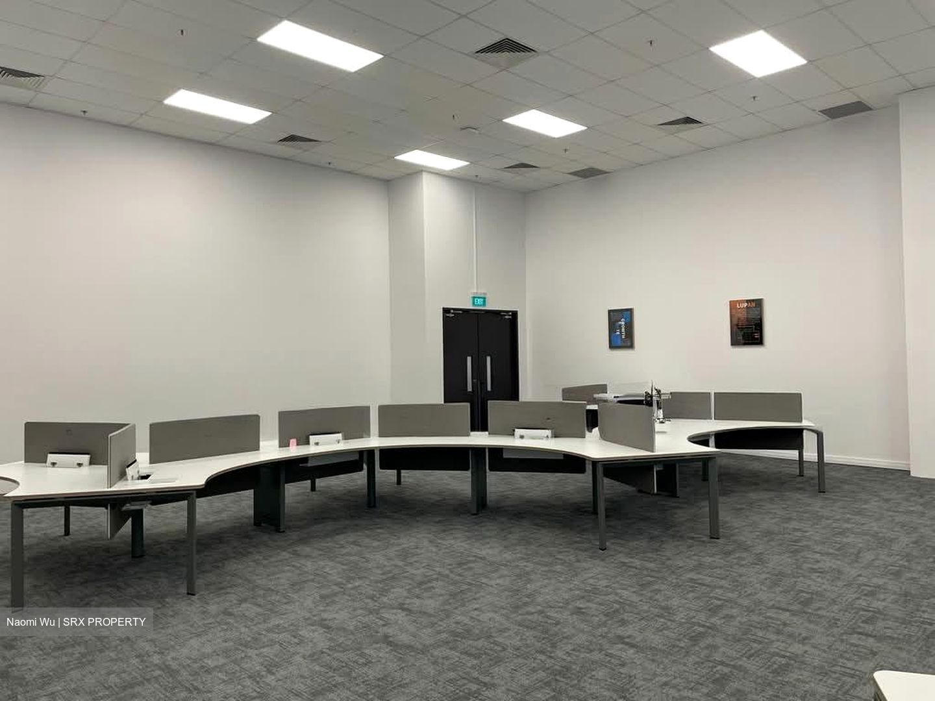
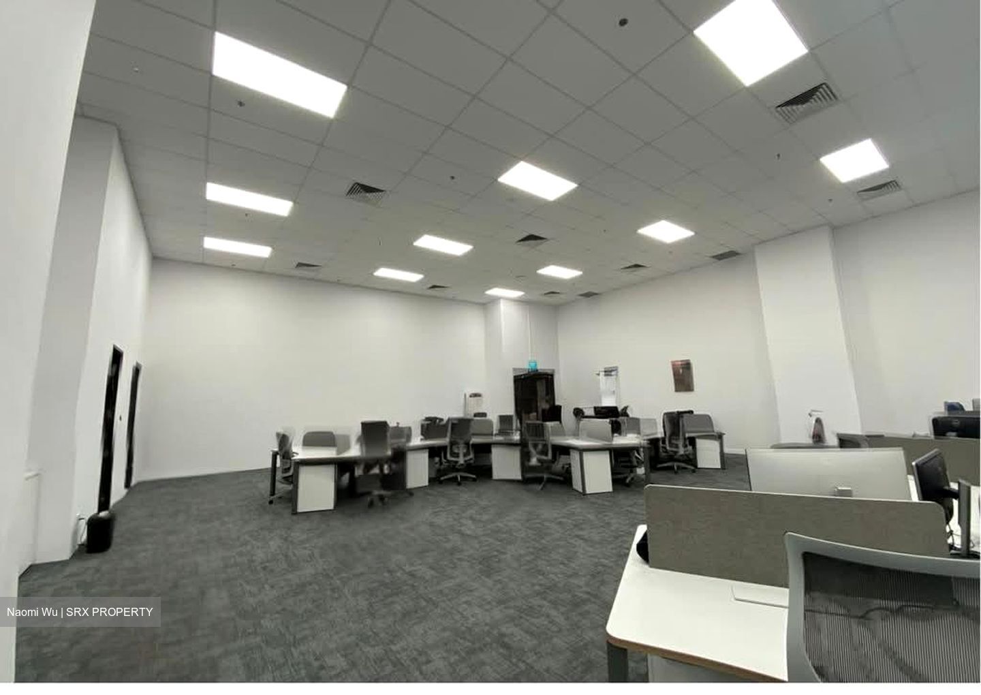
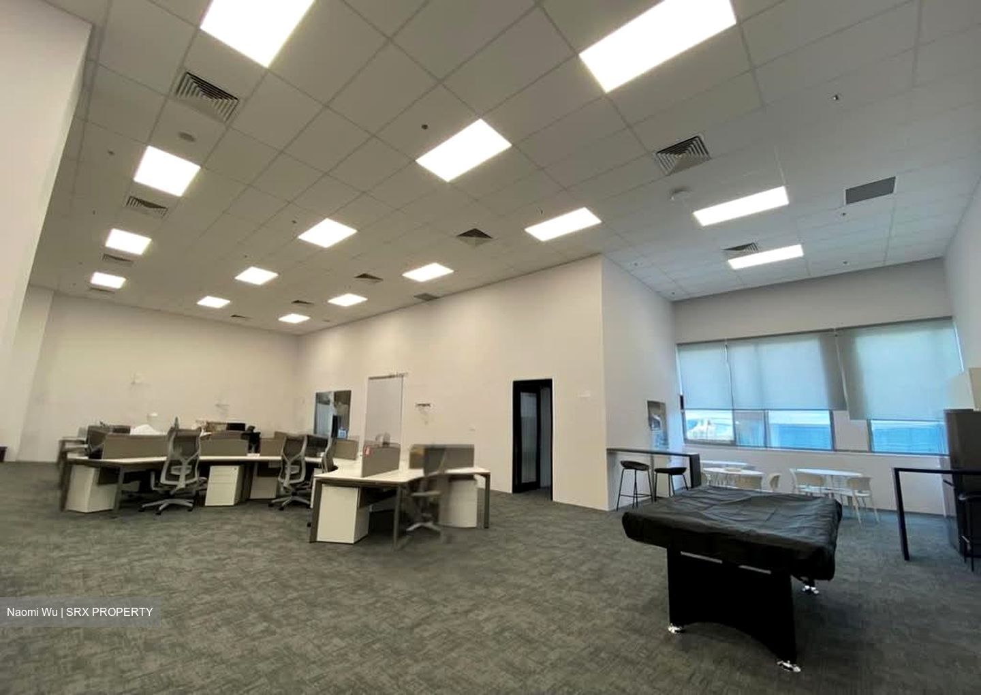
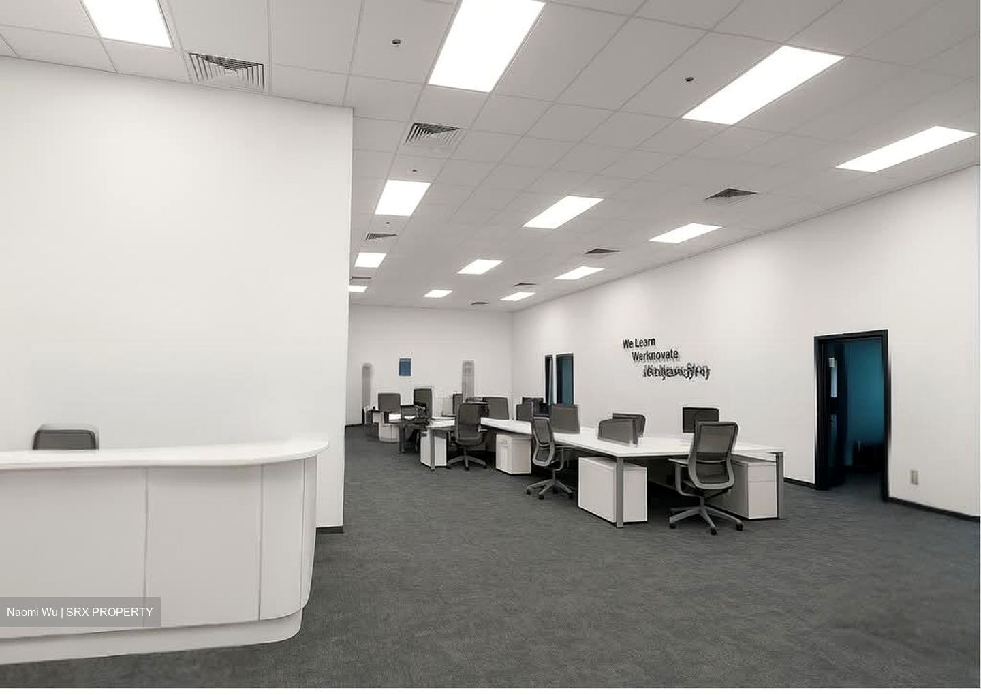
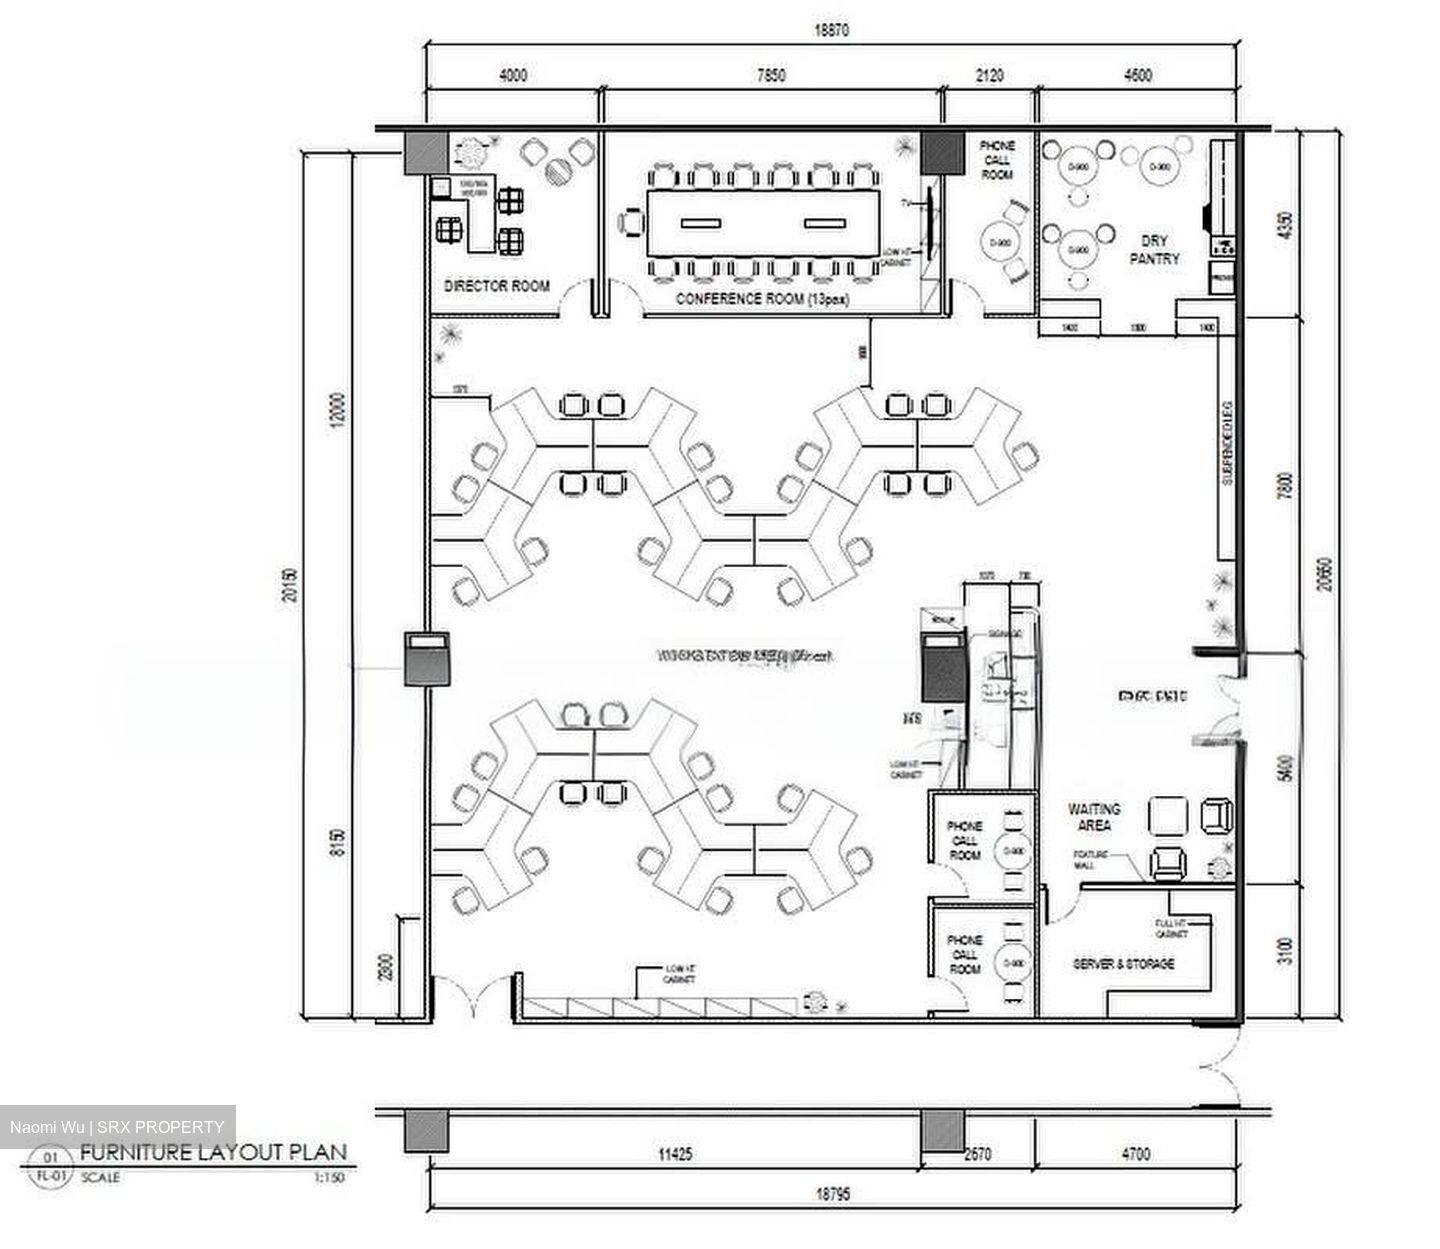
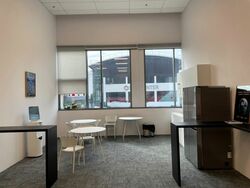
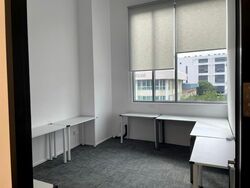
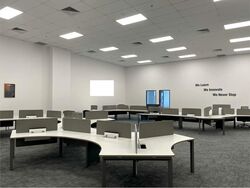
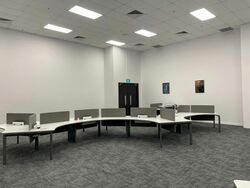
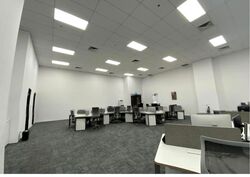
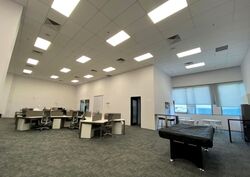
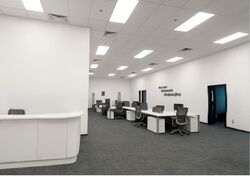
UBIX offers fully fitted units ranging from approximately 200 sqm to 4,300 sqm, with efficient floor plates and strong infrastructure provisions that allow tenants greater flexibility in space planning.
With its full glass façade, arrival plaza, and contemporary lobby design, UBIX provides a professional and modern corporate image for businesses seeking a well-connected workspace in the Ubi area.
BUILDING ADVANTAGE:
Fully fitted units available
Unit sizes from approx. 200 sqm to 4,300 sqm
Efficient floor plates for flexible space planning
Full glass façade with strong visibility from Ubi Ave 2
Arrival plaza and modern lobby design
Passenger and cargo lift support
2 loading/unloading bays with dock levellers suitable for 40 ft vehicles
LOCATION ADVANTAGE:
Directly connected to Ubi MRT Station
Excellent visibility from the main road at Ubi Ave 2
Convenient access to PIE and KPE, both around 5 minutes’ drive away
Strategic location for staff, clients, logistics, and business operations
Well-suited for companies looking for accessibility, visibility, and a professional business address
BUILDING SPECIFICATIONS:
Floor Loading:
3rd storey - 7.5 kN/sqm
Ceiling Height:
up to 4.8 m floor-to-false ceiling
Lifts:
3 passenger lifts, 1,350 kg / 20 persons each
2 cargo lifts, 3,000 kg each
Cargo lift size: approx. 2.0 m W x 3.15 m D x 2.6 m H
Cargo lift door size: approx. 2.0 m W x 2.4 m H
IDEAL FOR:
Businesses seeking a modern, visible, and highly accessible industrial or business space with excellent MRT connectivity and strong logistics support.
AVAILABLE IMMEDIATELY
Contact Naomi Wu for floor plan and walkthrough video!






 Whatsapp Chat

