5 Bedroom, 1 Family Area, 1 Entertainment Area, 1 Helper’s Room
Land Area: est 1935 sqft
Built-up Area: est 3200 sqft - 3500 sqft
First Level:
Frontage | Living Room | Dining Area | Dry Kitchen | Wet Kitchen | Utility/Helper’s Room Room | Helper’s Toilet | Storage | Backyard
Second Level:
Bedroom 1 | Bedroom 2 | Shared Ensuite Bathroom | Family Area
Third Level:
Bedroom 3 | Bedroom 4 | Shared Ensuite Bathroom | Master Bedroom | Master Bathroom | Master Balcony | Entertainment Area
• Very spacious living and dining areas
• Living area with high ceiling
• Master bedroom with high ceiling
• Entire home is bright and well-ventilated throughout
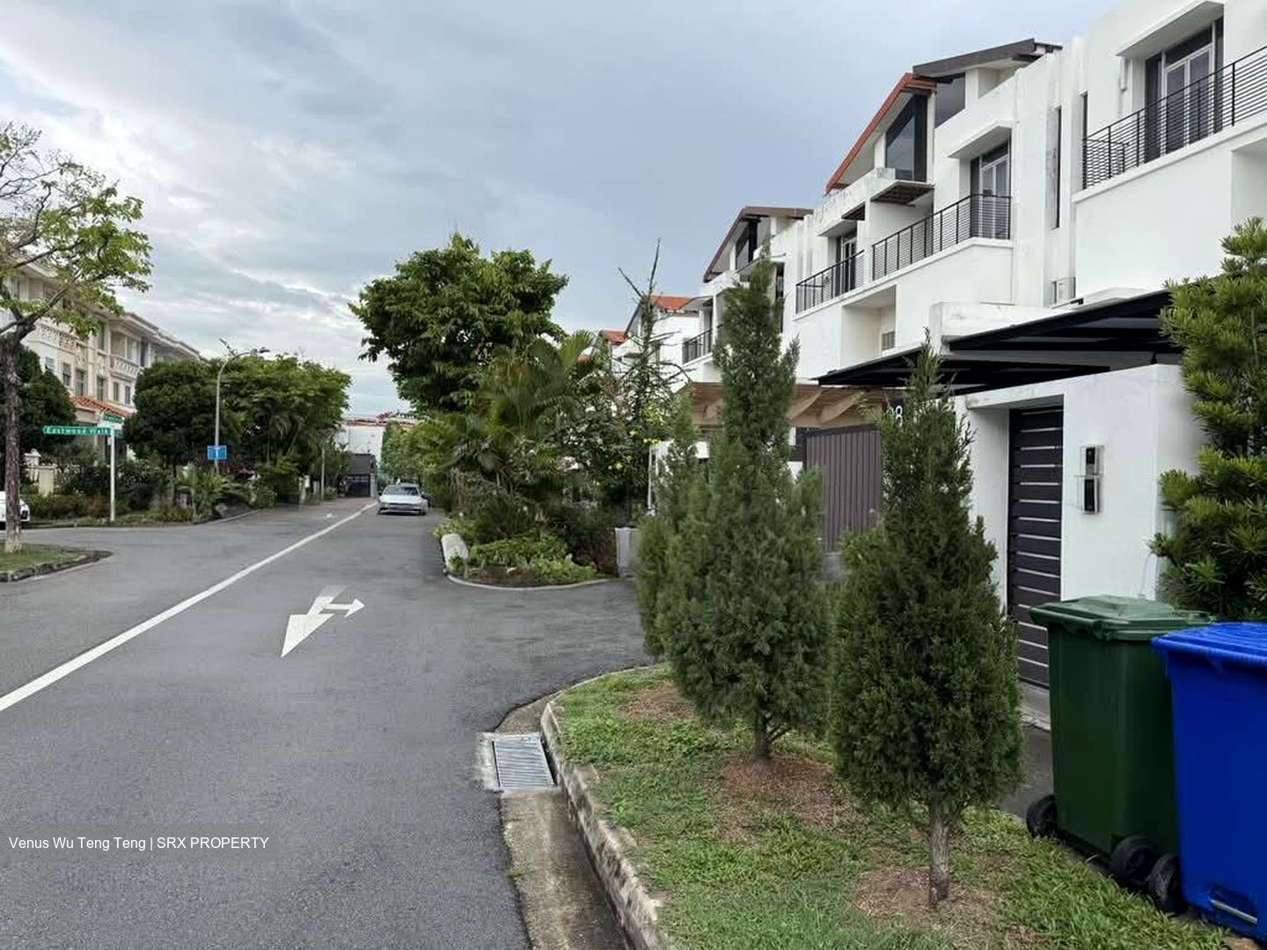
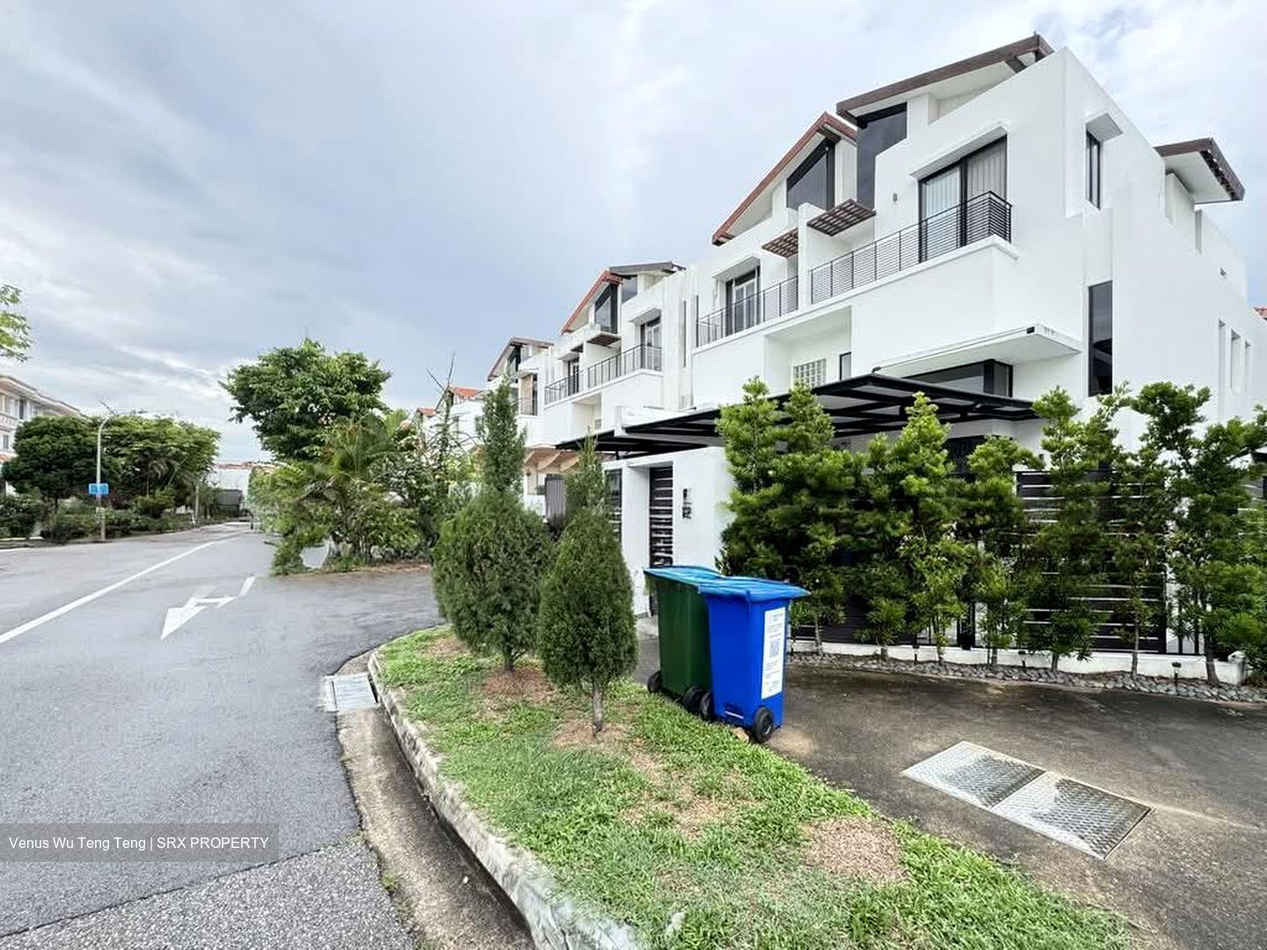
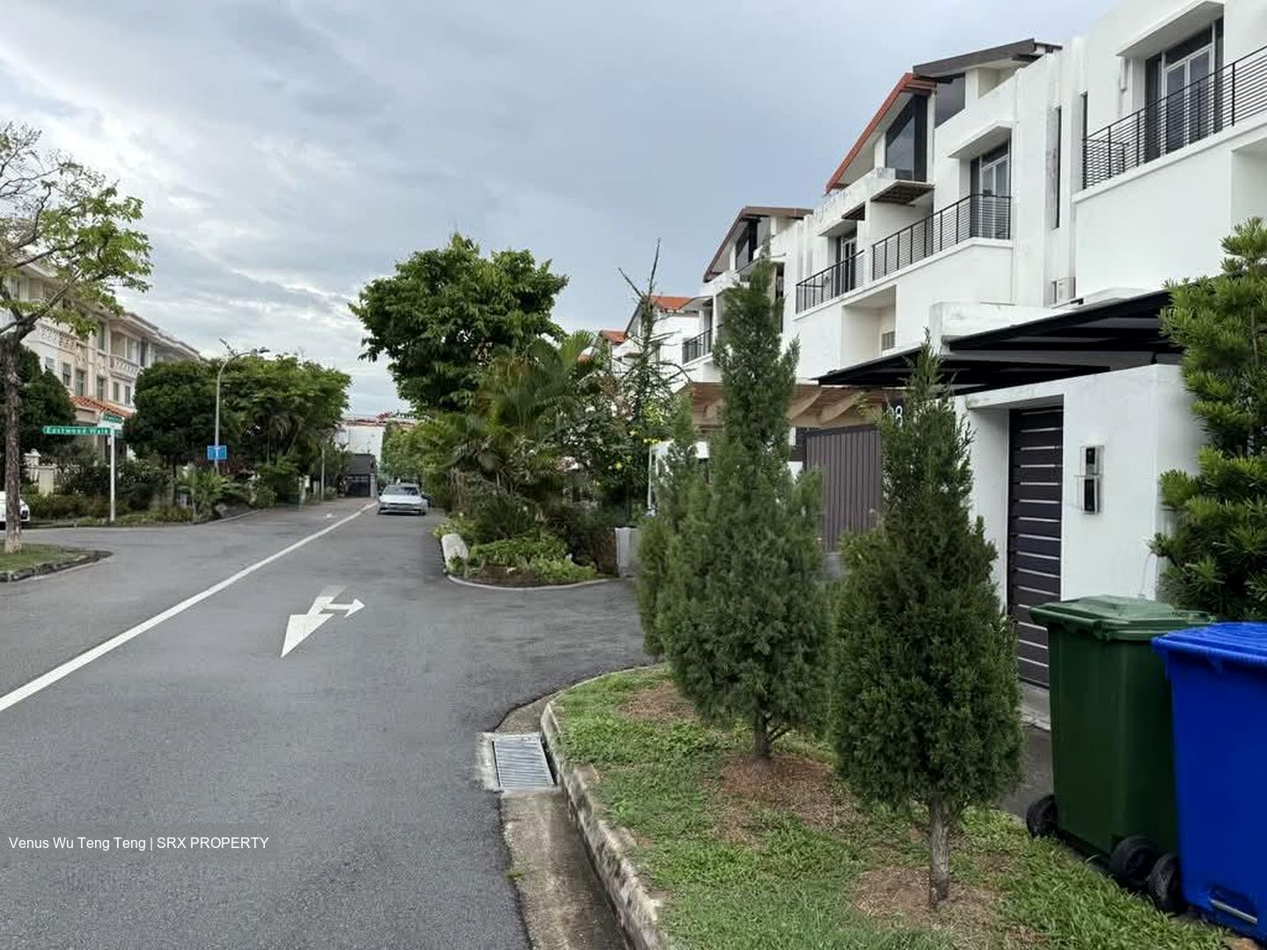
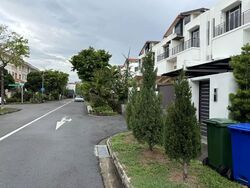
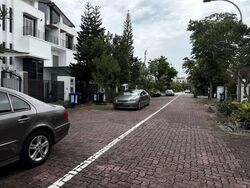
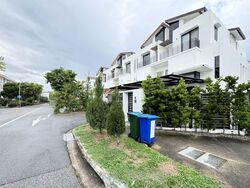
• Frontage can park up to 2 cars
• Good size backyard
* Information, photographs and measurements provided are approximate and subject to final survey and confirmation.
You’ve got to see this for yourself! Connect with me @ 8332.2222 for an appointment!






 Whatsapp Chat
