
Serangoon Garden Estate (D19), Semi-Detached - For Sale #115382691
Serangoon Garden Estate (D19), Semi-Detached #586012581
Serangoon Garden Estate (D19), Semi-Detached #586012591
Serangoon Garden Estate (D19), Semi-Detached #586012601
Serangoon Garden Estate (D19), Semi-Detached #586012611
Serangoon Garden Estate (D19), Semi-Detached #586012621
Serangoon Garden Estate (D19), Semi-Detached #586012631
Serangoon Garden Estate (D19), Semi-Detached #586012641
Serangoon Garden Estate (D19), Semi-Detached #586012651
Serangoon Garden Estate (D19), Semi-Detached #586012661
Serangoon Garden Estate (D19), Semi-Detached #586012671
+13 Photos

Serangoon Garden Estate (D19), Semi-Detached - For Sale

TOP Soon! Brand New Semi-Detached w Pool & Lift in Serangoon Gardens!
2,805 sqft | $3,850 psf (Land)
7,460 sqft | $1,448 psf (Built)
$10,800,000
6 Beds
6 Baths
Estimated mortgage $X,XXX monthly
CEA: R067153C | L3008899K
Hi I'm Marianne Terng
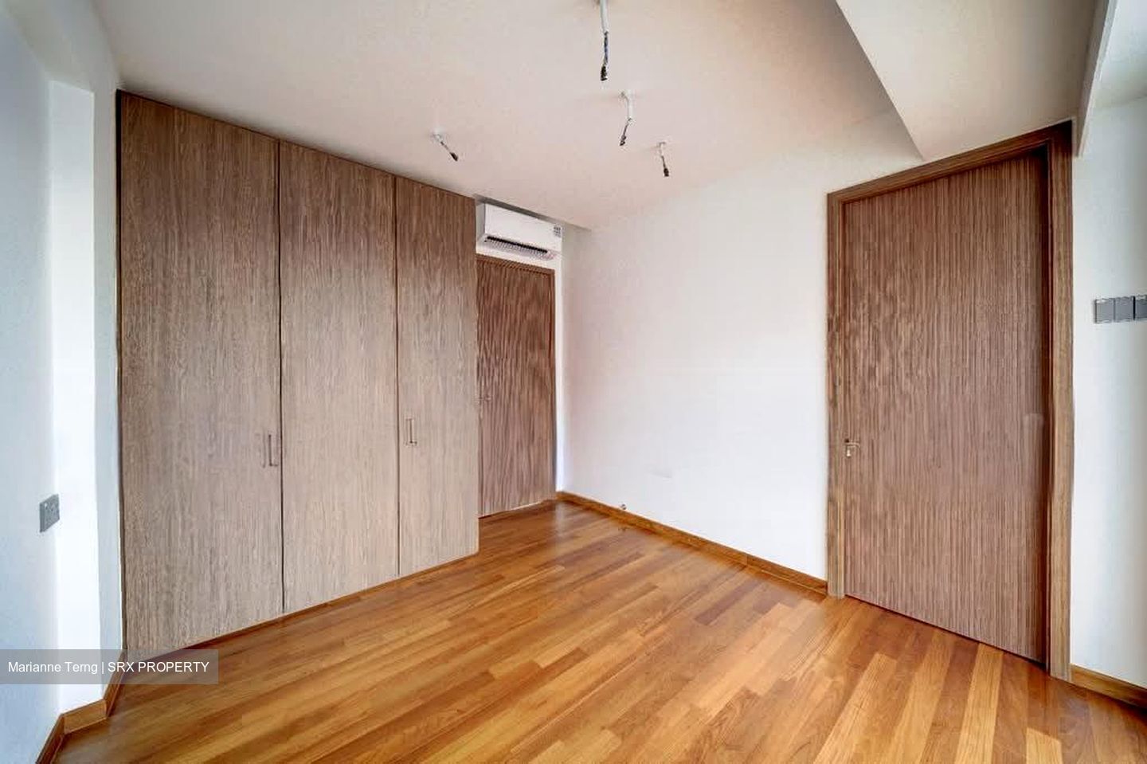
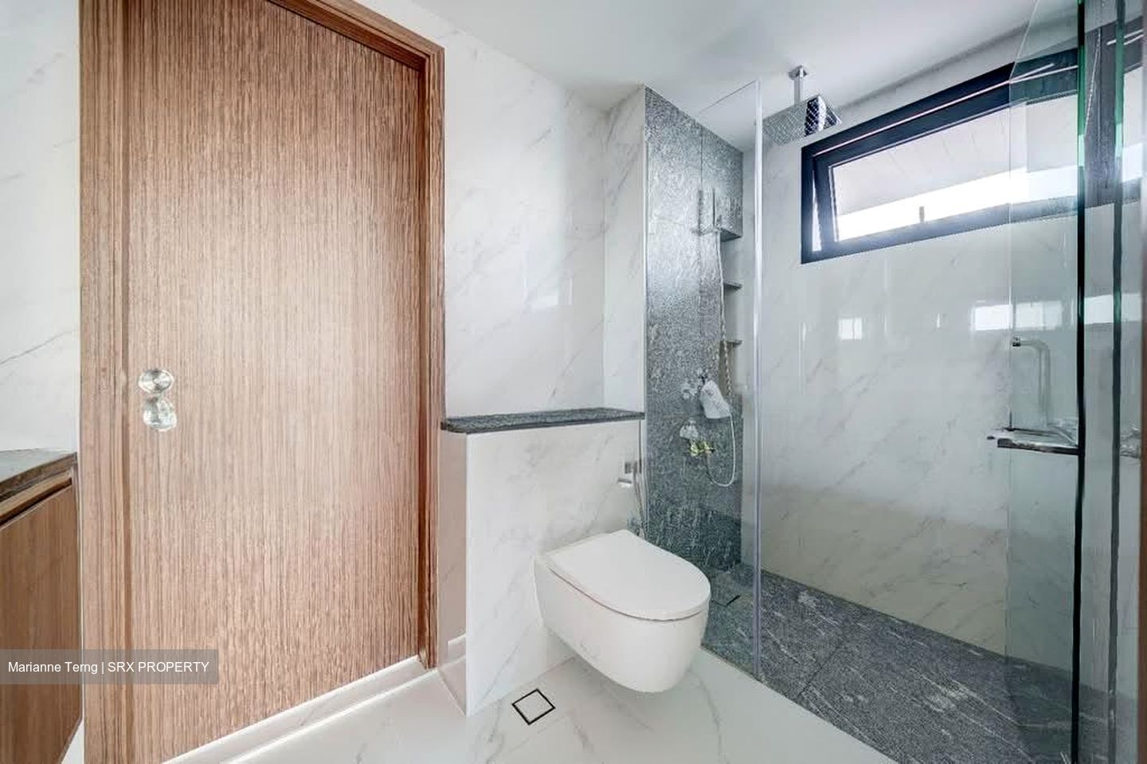
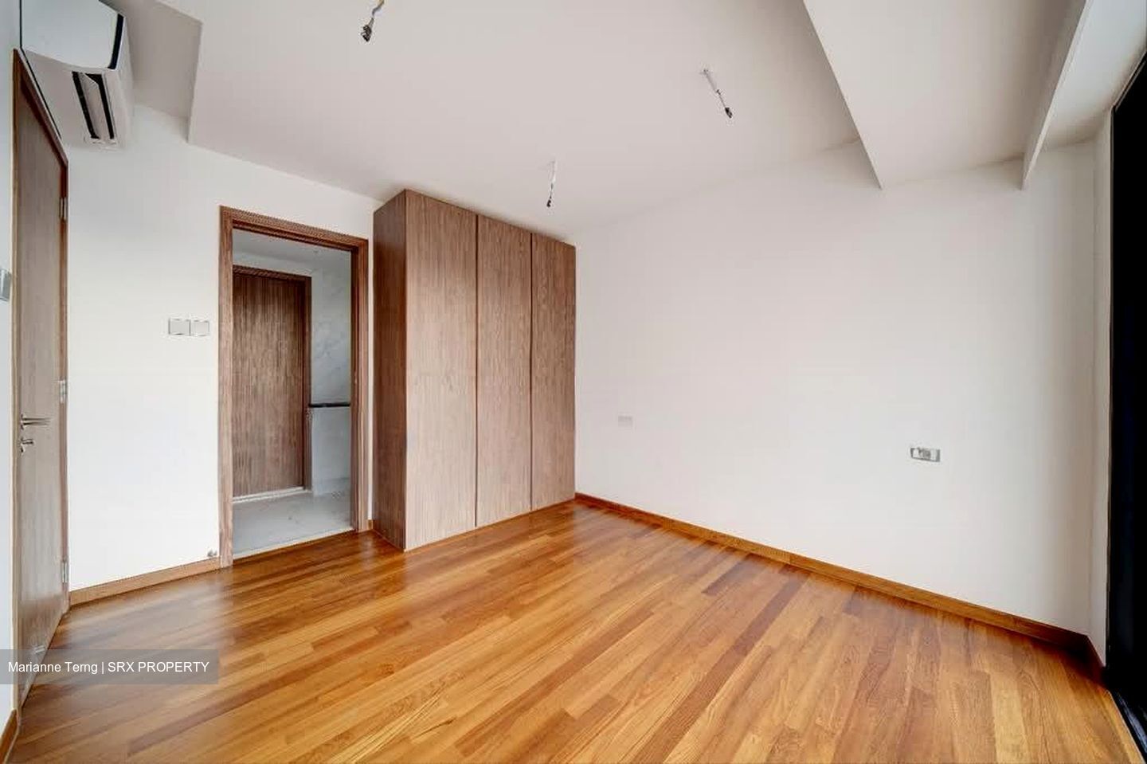
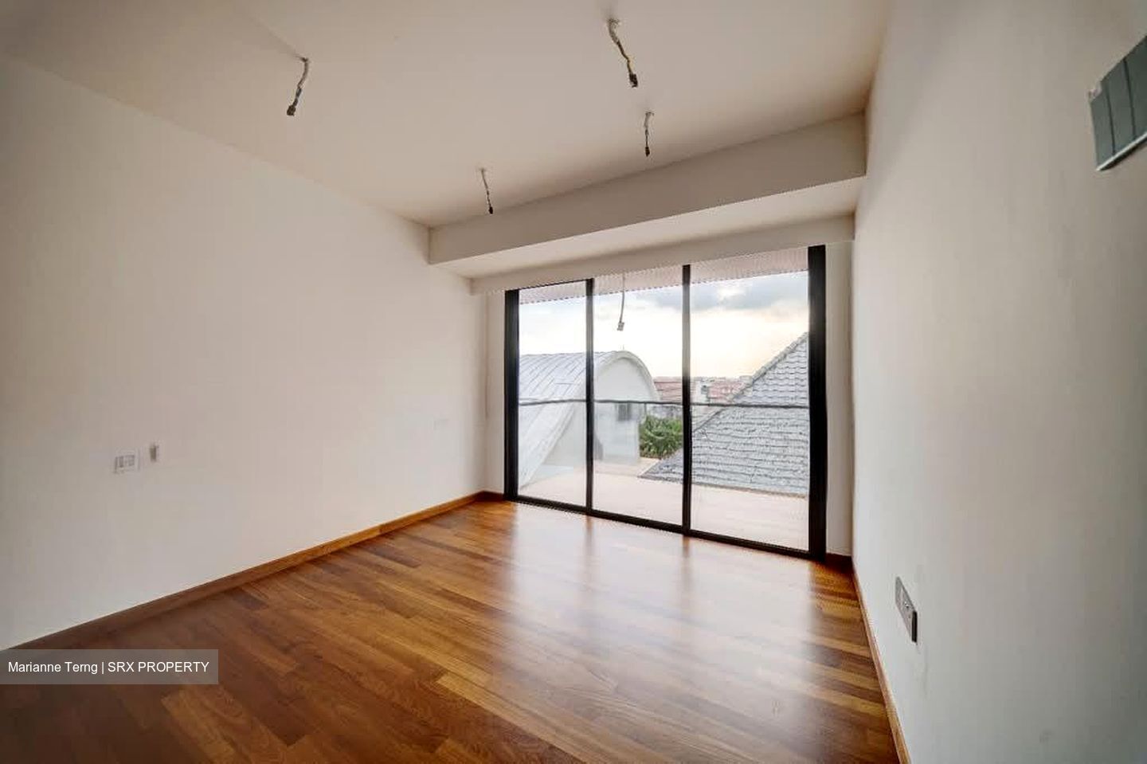
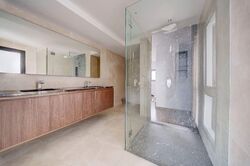
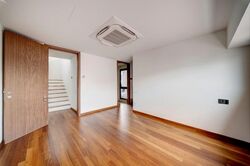
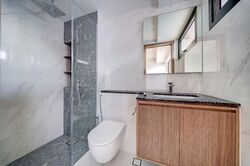
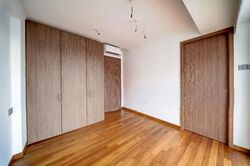
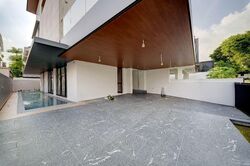
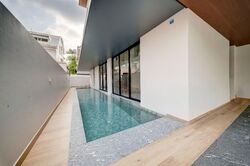
Brand new landed home in Serangoon Gardens! This beautifully designed semi-detached home offers a practical layout, quality finishes and plenty of space for the whole family.


THE DETAILS

• 999-Year Tenure
• Approx. 2,805 sqft Land
• Approx. 7,460 sqft Built-Up
• TOP Soon!
• Starting from $10.8M


THE LAYOUT 6 Bed | 6 Bath

L1
Car Porch (fits 2 cars)
Covered front yard
Lap pool
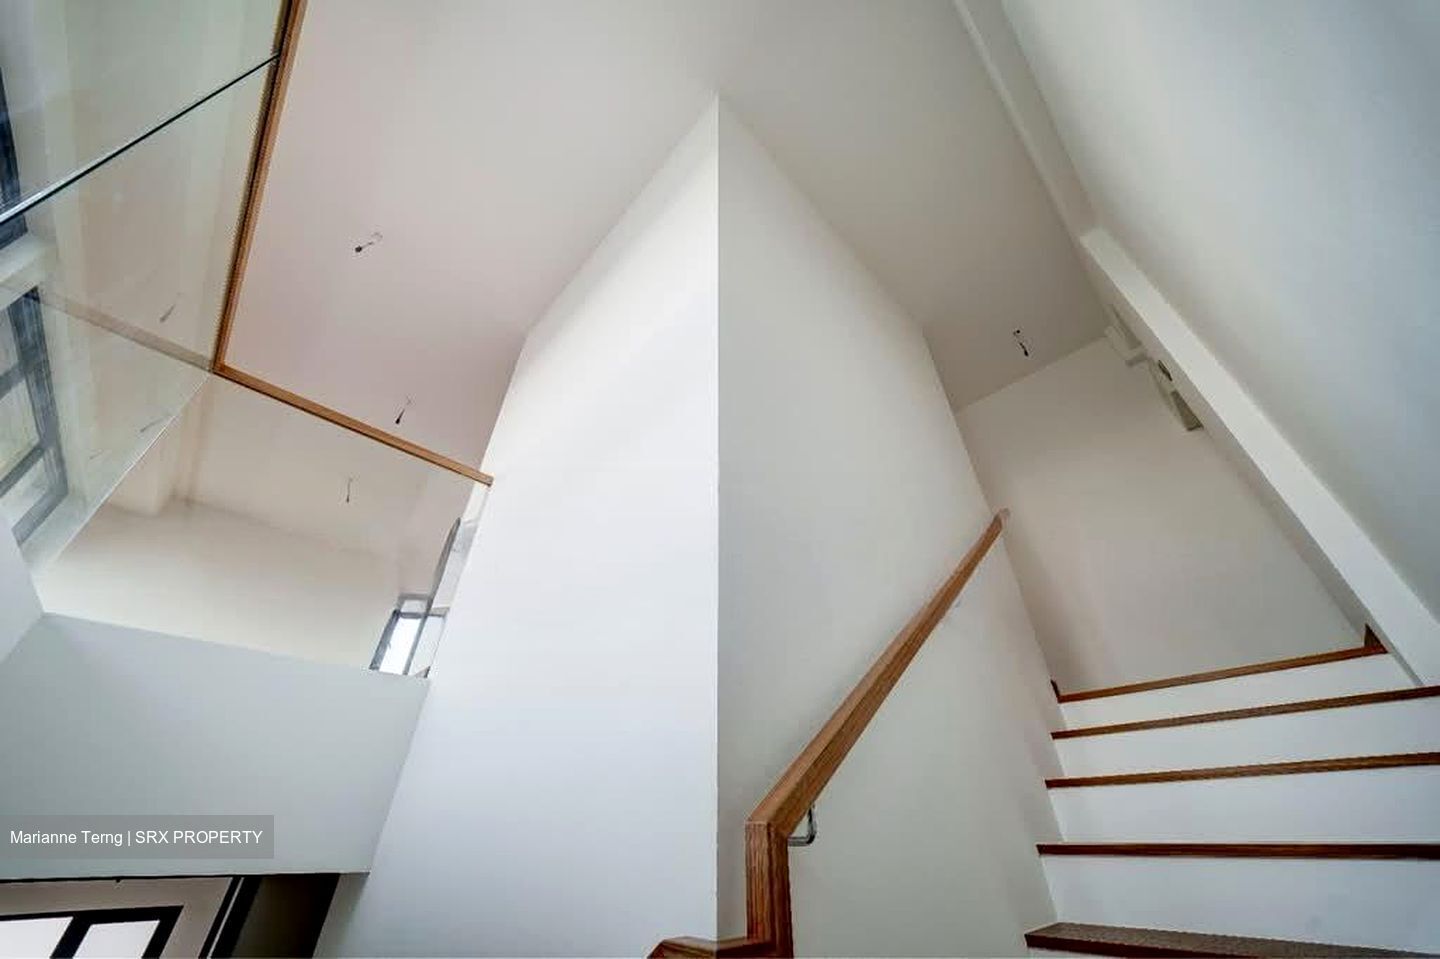
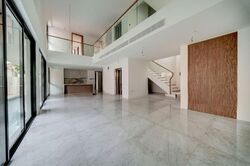
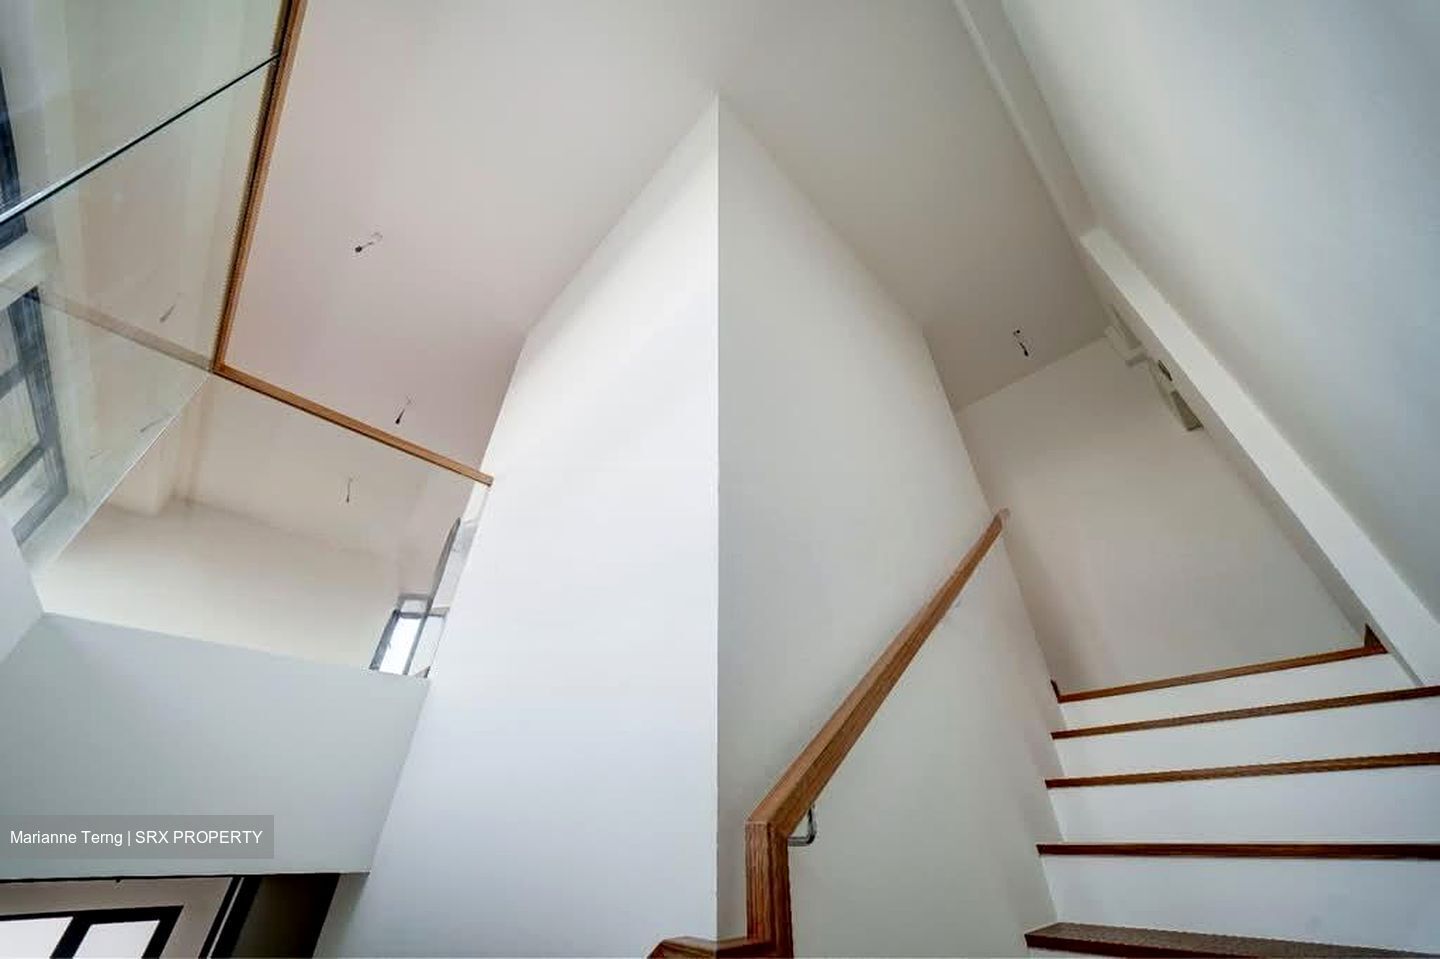
Double Volume Living & Dining
Powder Room
Lift
Home Shelter
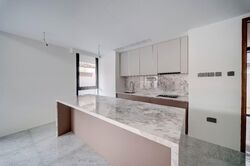
Marble Kitchen Island
Dry & Wet Kitchen w premium Miele appliances
Helper Room & Helper Bath
Back yard

MEZZANINE
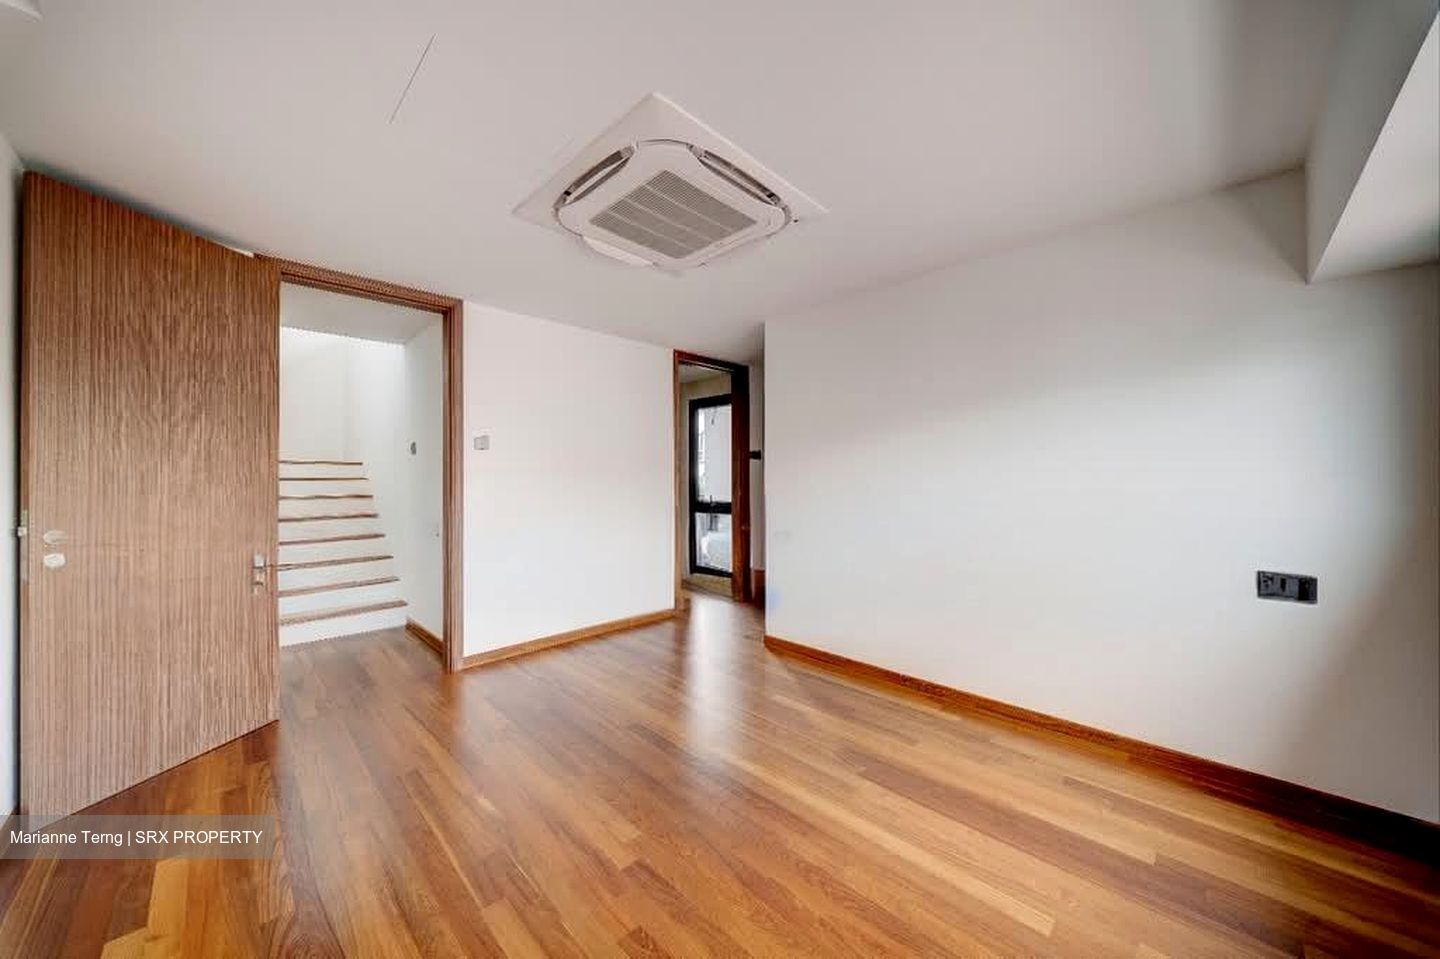
Guest room
Movie Room
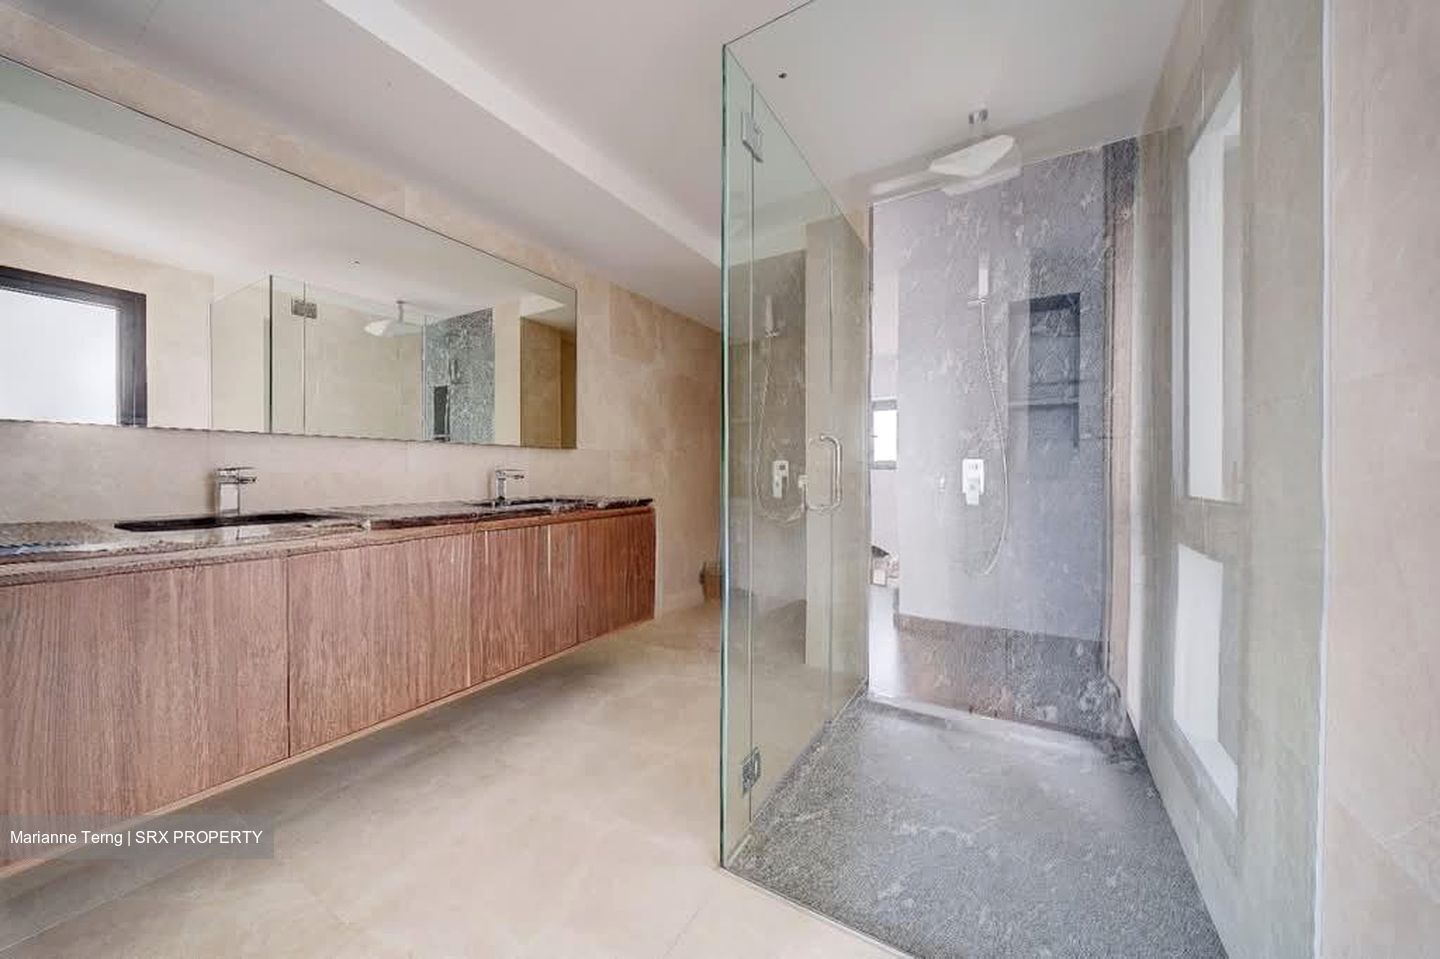
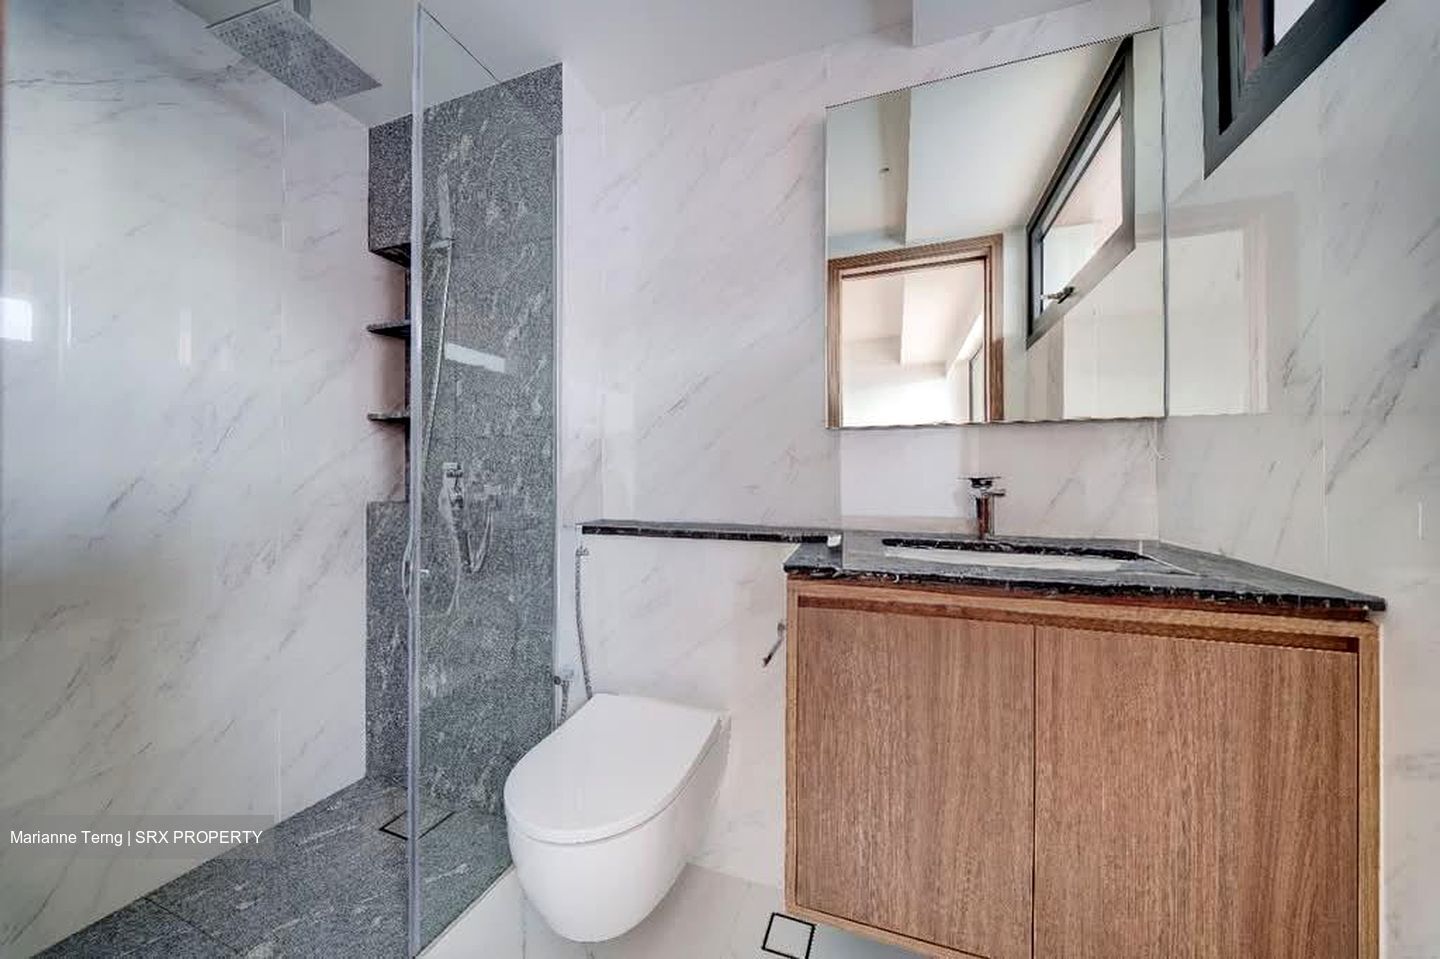
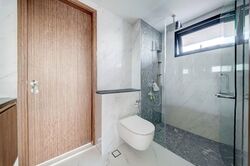
Bathroom
Study/Library

L2
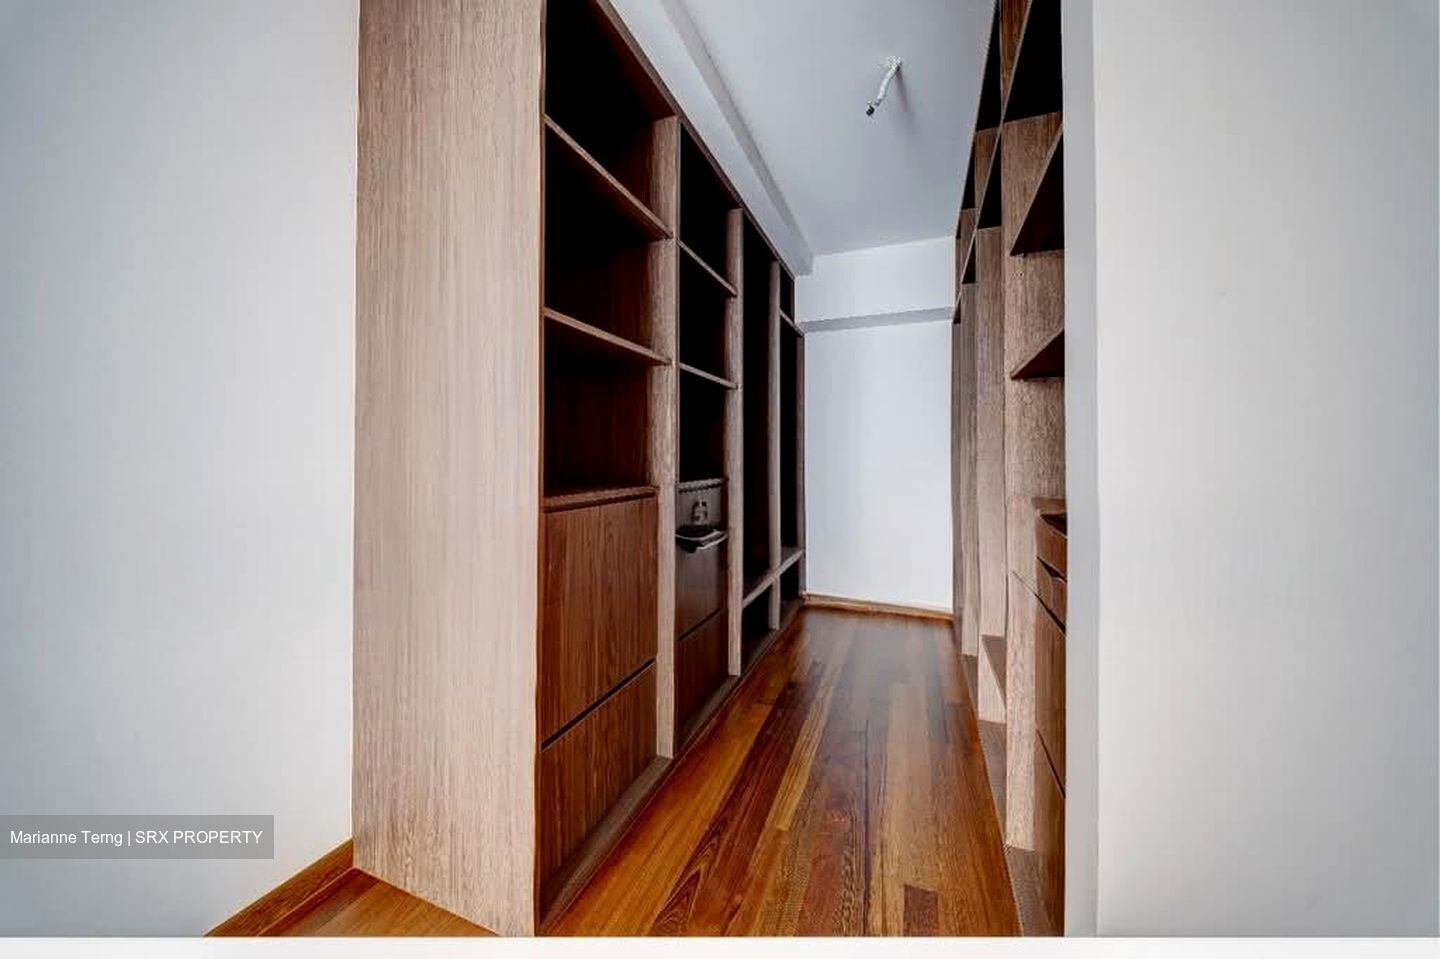
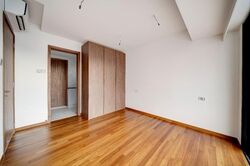
Master Bedroom Ensuite w walk-in wardrobe
Junior Master Bedroom Ensuite w walk-in wardrobe
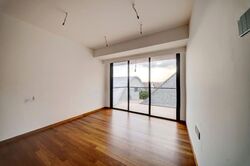
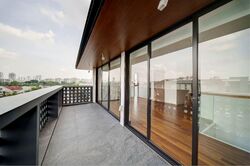
3 Balconies

ATTIC
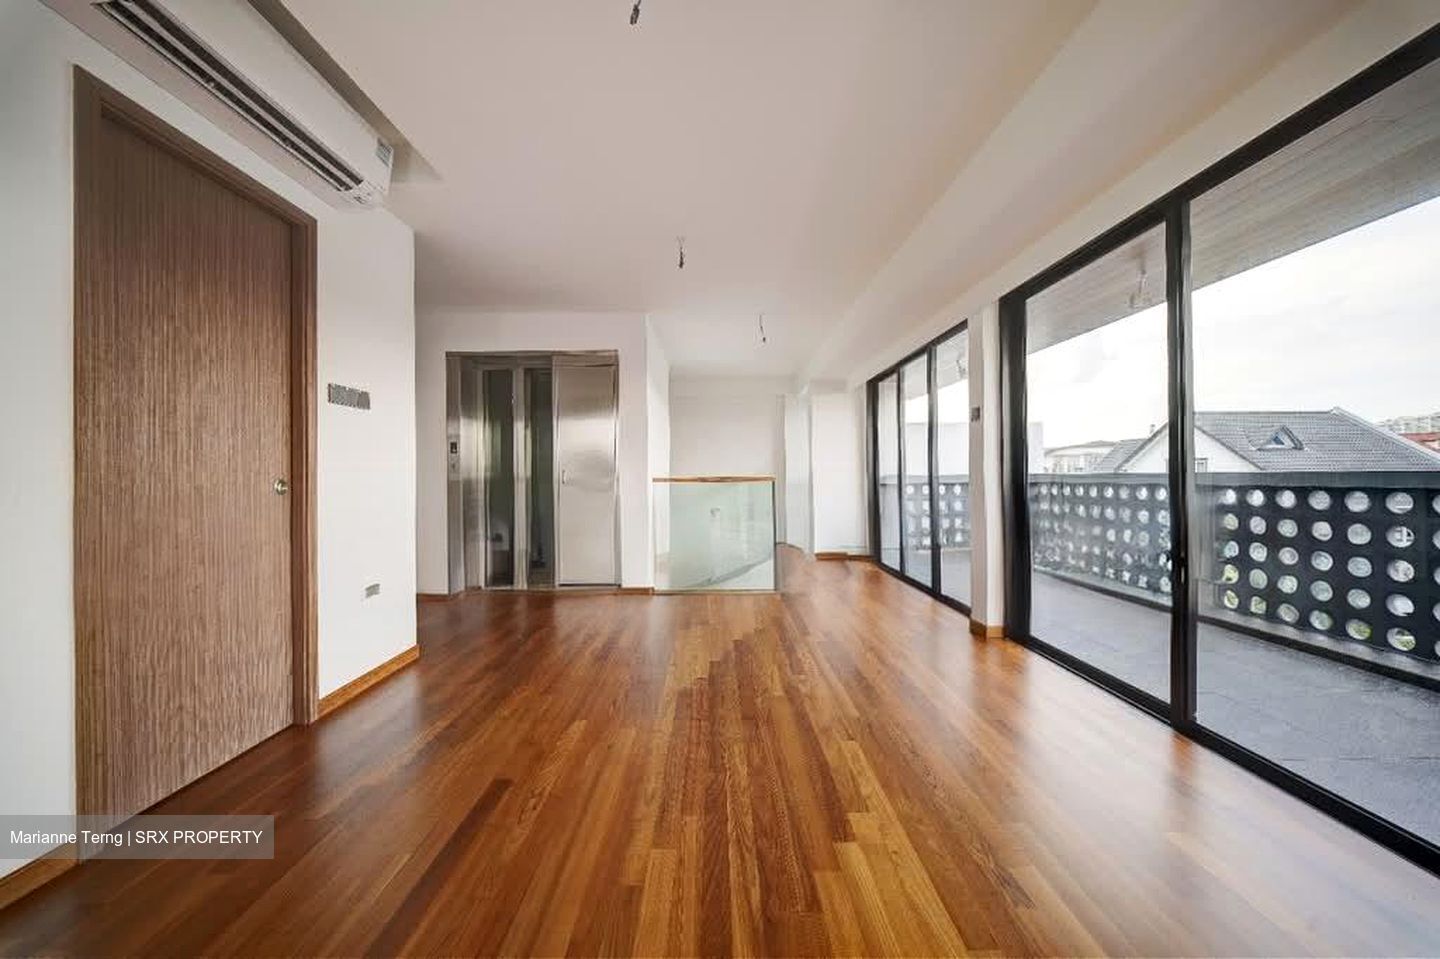
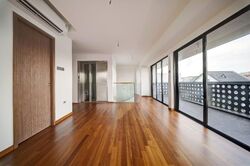
Family/Entertainment Area
Bathroom
Bedroom 4
Bedroom 5 Ensuite
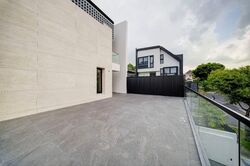
2 Roof terraces


FEATURES

• Wide frontage with a spacious feel
• Sheltered porch fits 2 cars comfortably
• Provisions for Solar Panel & EV Charger
• Ample roadside parking for family and guests
• Bright, airy living spaces with plenty of natural light
• Functional layout that's suitable for multi-generational families








THE LOCATION

• Minutes to Serangoon Garden Village & myVillage
• Close to Chomp Chomp Food Centre
• Near reputable schools, international schools, parks and daily amenities
• Easy access to major roads and expressways

If you're looking for a move-in-ready home with generous living spaces in one of Singapore's most established landed estates, I'd be happy to arrange a private viewing.

Contact Marianne Terng 8042XXXX for a private viewing.
Read more
About this property
Property Name
Property Type
Semi-Detached
Model
Semi-detached
Bedrooms
6
Bathrooms
6
No. of Units
2133
Asking
$10,800,000
Size
2,805 sqft (Land) / 7,460 sqft (Built-up)
PSF
$3,850 psf (Land) / $1,448 psf (Built-up)
Tenancy Status
Not tenanted
Date Listed
1783965776
What's in this area?
All
Trains (MRT & LRT)
Bus Stops
Schools
Shopping Malls
Groceries & Supermarts
Trains (MRT & LRT)
LORONG CHUAN MRT STATION
CC14
TAVISTOCK MRT DUE 2029
CR10
SERANGOON MRT
CC13 NE12
Bus Stops
Bef Cooling Cl
317
Aft Chartwell Rd
317
Primary Schools
Chij Our Lady Of Good Counsel
0.27 km
Zhonghua Primary
0.76 km
Townsville Primary
1.01 km
Secondary Schools
Chong Boon Secondary
0.7 km
Peicai Secondary
0.84 km
Serangoon Garden Secondary
1.29 km
Integrated Schools
St. Joseph's Institution
1.38 km
Shopping Malls
myVillage at Serangoon Garden
0.66 km
NEX
1.42 km
NEX
1.44 km
Groceries & Supermarts
SFERM
0.57 km
FAIRPRICE FINEST
0.67 km
Ace Dynamic
0.88 km
Google Map
Tap to Zoom
Bus/MRT
- mins
Drive
- mins
Walk
- mins
LORONG CHUAN MRT STATION
CC14
0.9 km
Bus/MRT
- mins
Drive
- mins
Walk
- mins
TAVISTOCK MRT DUE 2029
CR10
1.16 km
Bus/MRT
- mins
Drive
- mins
Walk
- mins
SERANGOON MRT
CC13 NE12
1.62 km
Bus/MRT
- mins
Drive
- mins
Walk
- mins
Bef Cooling Cl
317
0.08 km
Bus/MRT
- mins
Drive
- mins
Walk
- mins
Aft Chartwell Rd
317
0.15 km
Bus/MRT
- mins
Drive
- mins
Walk
- mins
Chij Our Lady Of Good Counsel
0.27 km
Bus/MRT
- mins
Drive
- mins
Walk
- mins
Zhonghua Primary
0.76 km
Bus/MRT
- mins
Drive
- mins
Walk
- mins
Townsville Primary
1.01 km
Bus/MRT
- mins
Drive
- mins
Walk
- mins
Chong Boon Secondary
0.7 km
Bus/MRT
- mins
Drive
- mins
Walk
- mins
Peicai Secondary
0.84 km
Bus/MRT
- mins
Drive
- mins
Walk
- mins
Serangoon Garden Secondary
1.29 km
Bus/MRT
- mins
Drive
- mins
Walk
- mins
St. Joseph's Institution
1.38 km
Bus/MRT
- mins
Drive
- mins
Walk
- mins
myVillage at Serangoon Garden
0.66 km
Bus/MRT
- mins
Drive
- mins
Walk
- mins
NEX
1.42 km
Bus/MRT
- mins
Drive
- mins
Walk
- mins
NEX
1.44 km
Bus/MRT
- mins
Drive
- mins
Walk
- mins
SFERM
0.57 km
Bus/MRT
- mins
Drive
- mins
Walk
- mins
FAIRPRICE FINEST
0.67 km
Bus/MRT
- mins
Drive
- mins
Walk
- mins
Ace Dynamic
0.88 km
Bus/MRT
- mins
Drive
- mins
Walk
- mins
Affordability calculator
Purchase Price
Mortgage
Interest Rate
Monthly Payment
You will need a monthly income net of expenses of at least $X,XXX and a downpayment of $X,XXX plus applicable stamp duties & expenses.
Monthly Income
Monthly commitments
Downpayment
Calculate
Maximum Purchase Price
$ 0.00
With a Home Loan of
$ 0.00
Show me listings in my price range
Transaction Data
Last sold transaction
Unit Price Size Date Address
No data found.
Source: URA
Unit Price Size Date Address
No data found.
How much is my home worth?
Enter your home address to get an accurate estimate of your property value.
Check price estimate
Supported by
Contact Information
Error message
Error message
Error message
Thank you for your message. The agent will be informed of your request.
Similar Listings
Semi-detached
3,400 sqft | $2,029 psf (Land) 4,141 sqft | $1,666 psf(Built)
$6,900,000
7
7
Call
Whatsapp
SMS
2 listings selected