

Lakeside Grove (D22), Semi-Detached - For Sale #115361901
Lakeside Grove (D22), Semi-Detached #585798451
Lakeside Grove (D22), Semi-Detached #585798461
Lakeside Grove (D22), Semi-Detached #585798471
Lakeside Grove (D22), Semi-Detached #585798481
Lakeside Grove (D22), Semi-Detached #585798491
Lakeside Grove (D22), Semi-Detached #585798501
Lakeside Grove (D22), Semi-Detached #585798511
Lakeside Grove (D22), Semi-Detached #585798521
Lakeside Grove (D22), Semi-Detached #585798531
Lakeside Grove (D22), Semi-Detached #585798541
+5 Photos

Lakeside Grove (D22), Semi-Detached - For Sale

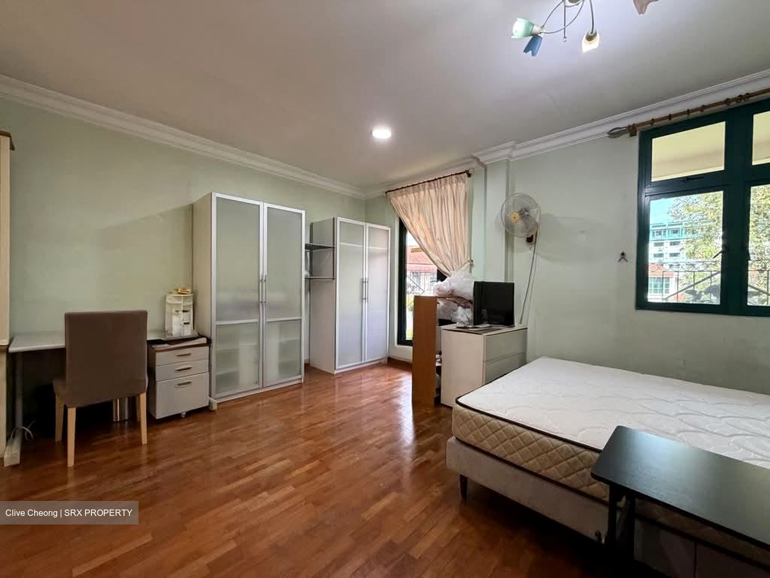
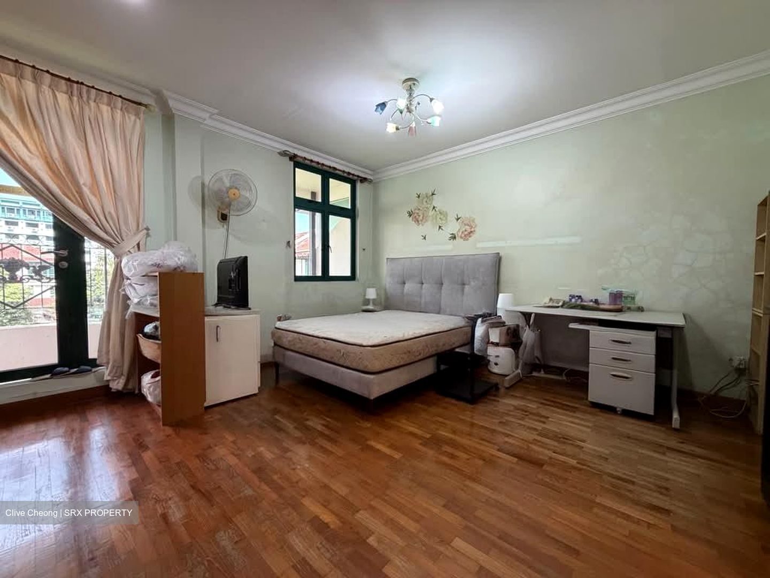
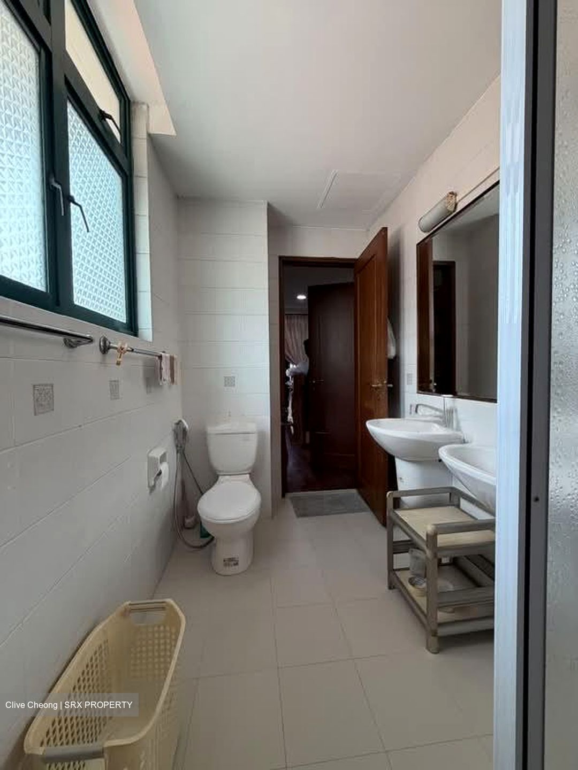
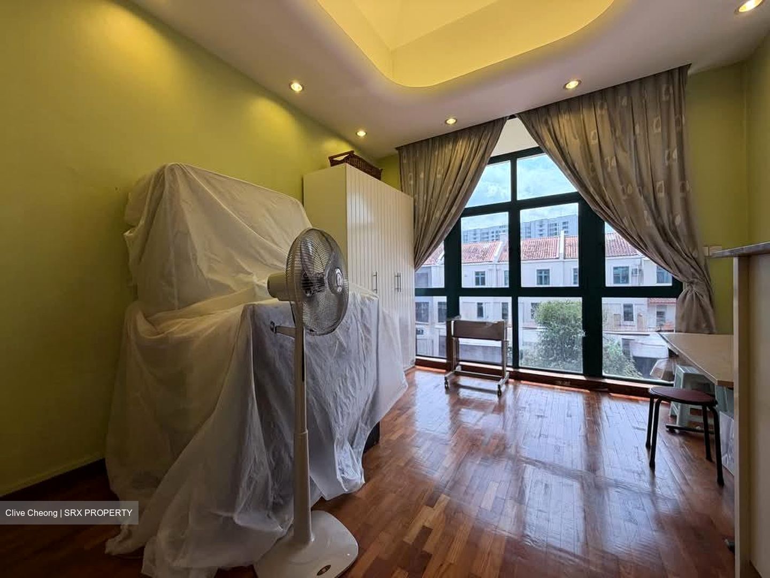
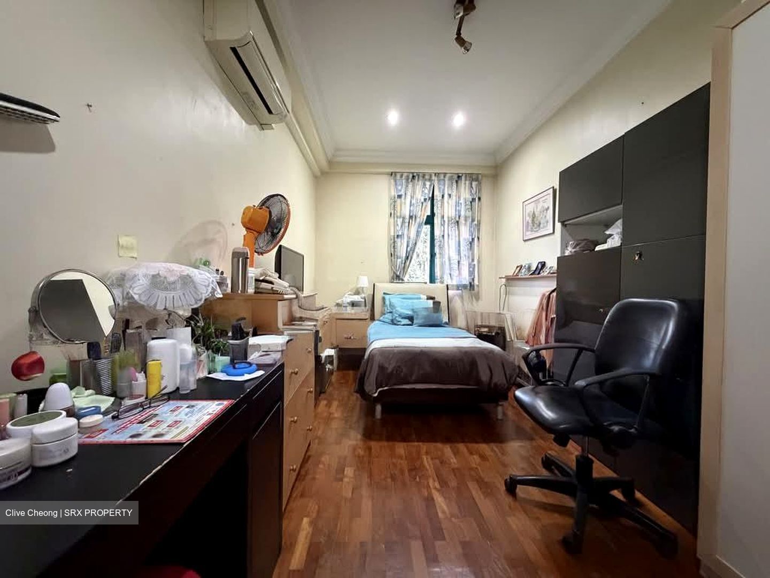
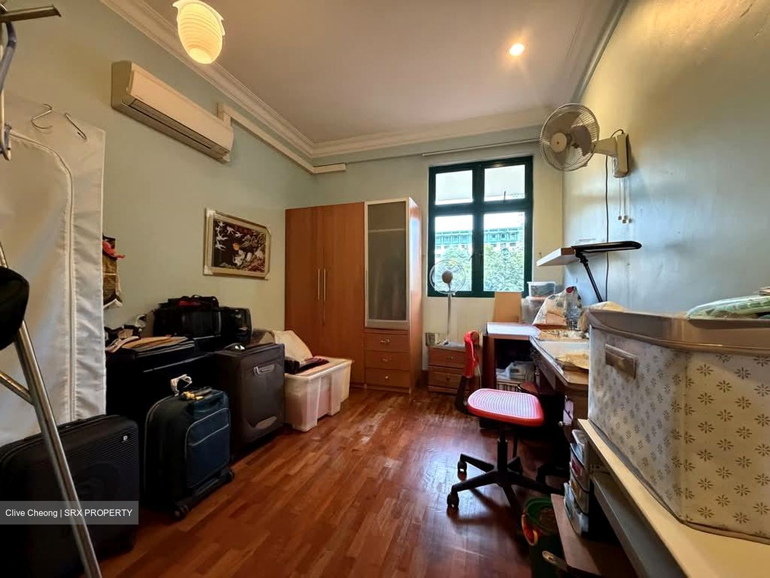
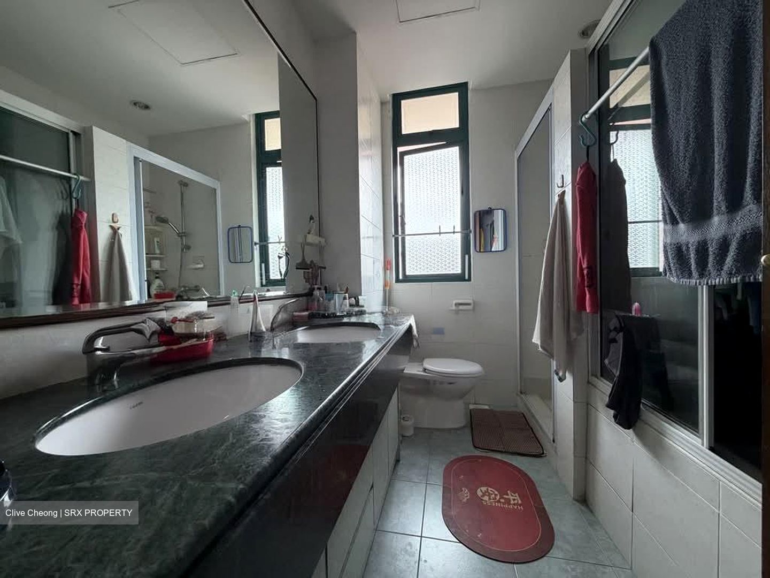
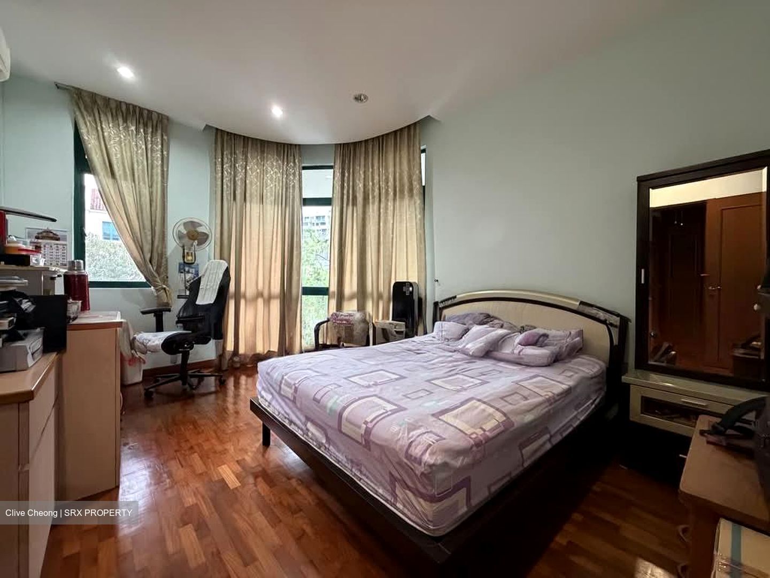
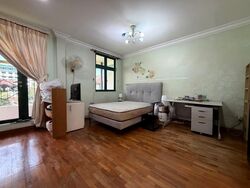
Spacious 3-Storey Semi-Detached 7 Bedrooms 5 Bathrooms
2,346 sqft | $1,529 psf (Land)
3,502 sqft | $1,025 psf (Built)
$3,588,888
6 Beds
5 Baths
Estimated mortgage $X,XXX monthly
CEA: R064626Z | L3008022J
Hi I'm Clive Cheong
Experience the perfect blend of generous living space, timeless elegance and everyday convenience in this beautifully maintained 3-storey Semi-Detached home at Corporation Walk. Set on a 2,346 sq ft land parcel with an impressive 3,502 sq ft built-up area, this home is thoughtfully designed for multi-generational families seeking comfort, functionality and privacy.

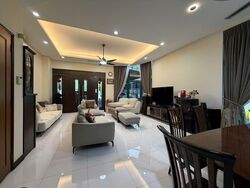
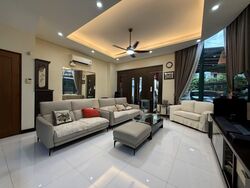
From the moment you step inside, you’ll be greeted by an impressive double-volume ceiling that fills the living and dining areas with natural light, creating a bright and airy ambience. Large windows, quality finishes and an efficient layout make this home both welcoming and practical.

One of the property’s standout features is its North-West (329°) orientation, complemented by a park-facing setting that offers an open, green outlook and a tranquil environment rarely found in landed homes.

Well-Planned Functional Layout

Level 1

Grand living and dining hall
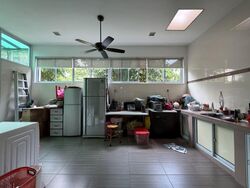
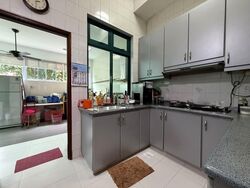
Spacious kitchen with generous preparation space
Large utility/wet kitchen
Nanny’s room
Helper’s room with dedicated bathroom
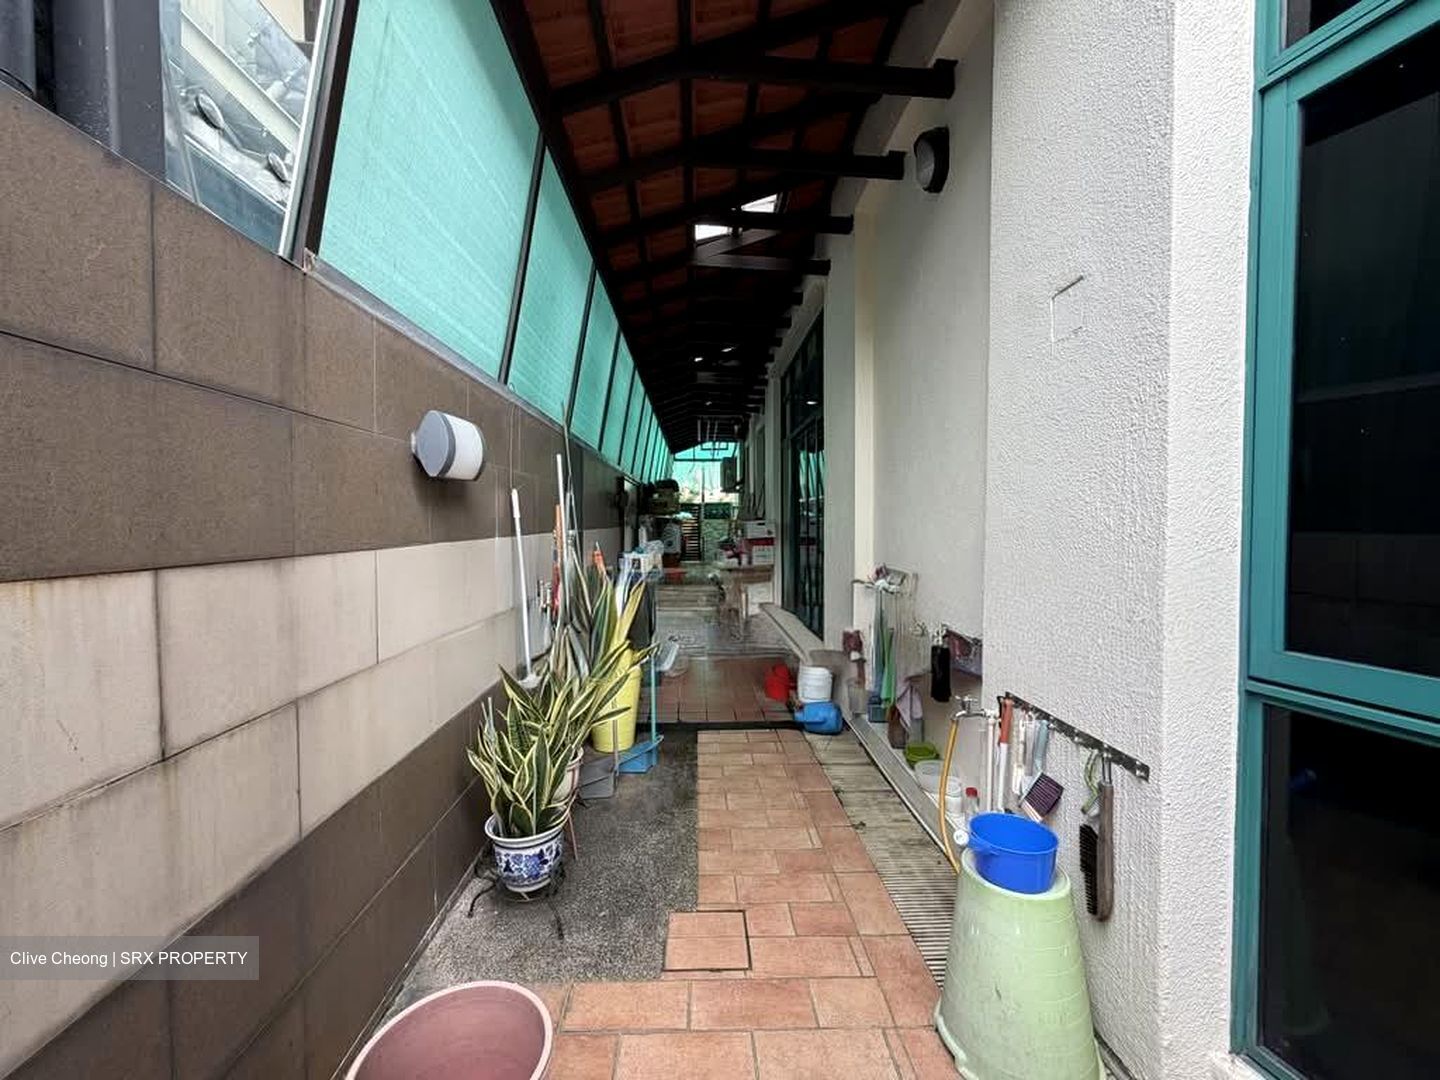
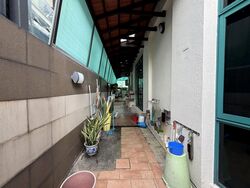
Side access with covered walkway
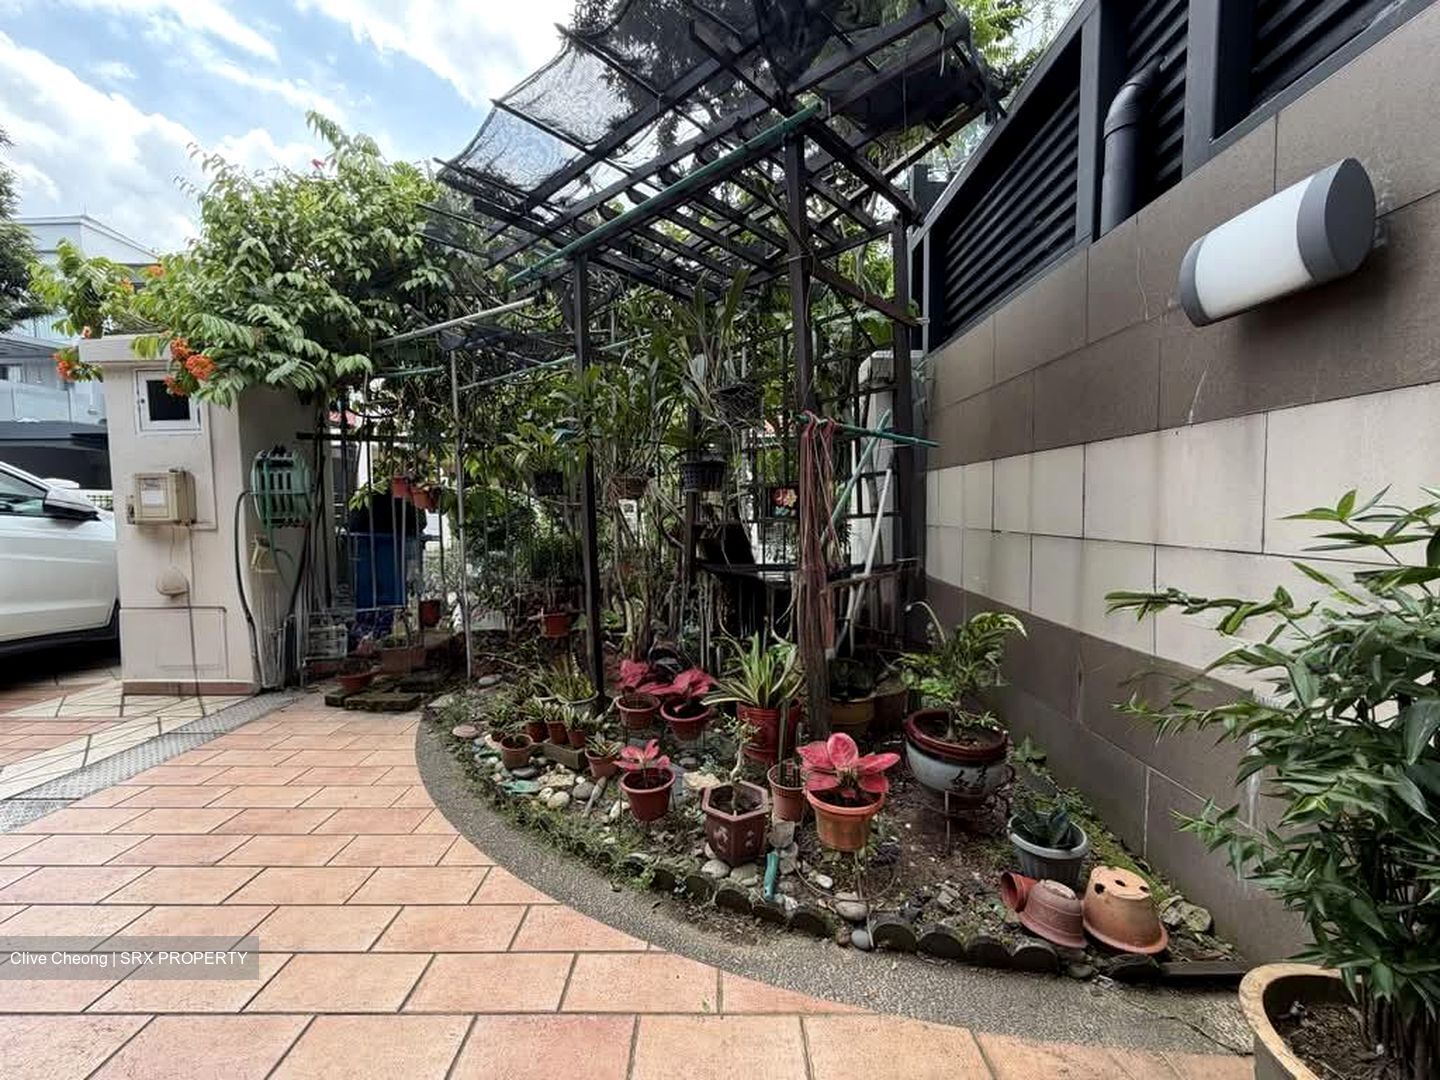
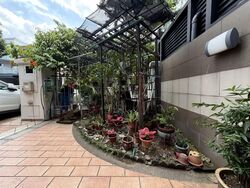
Landscaped front garden
Car porch

Level 2

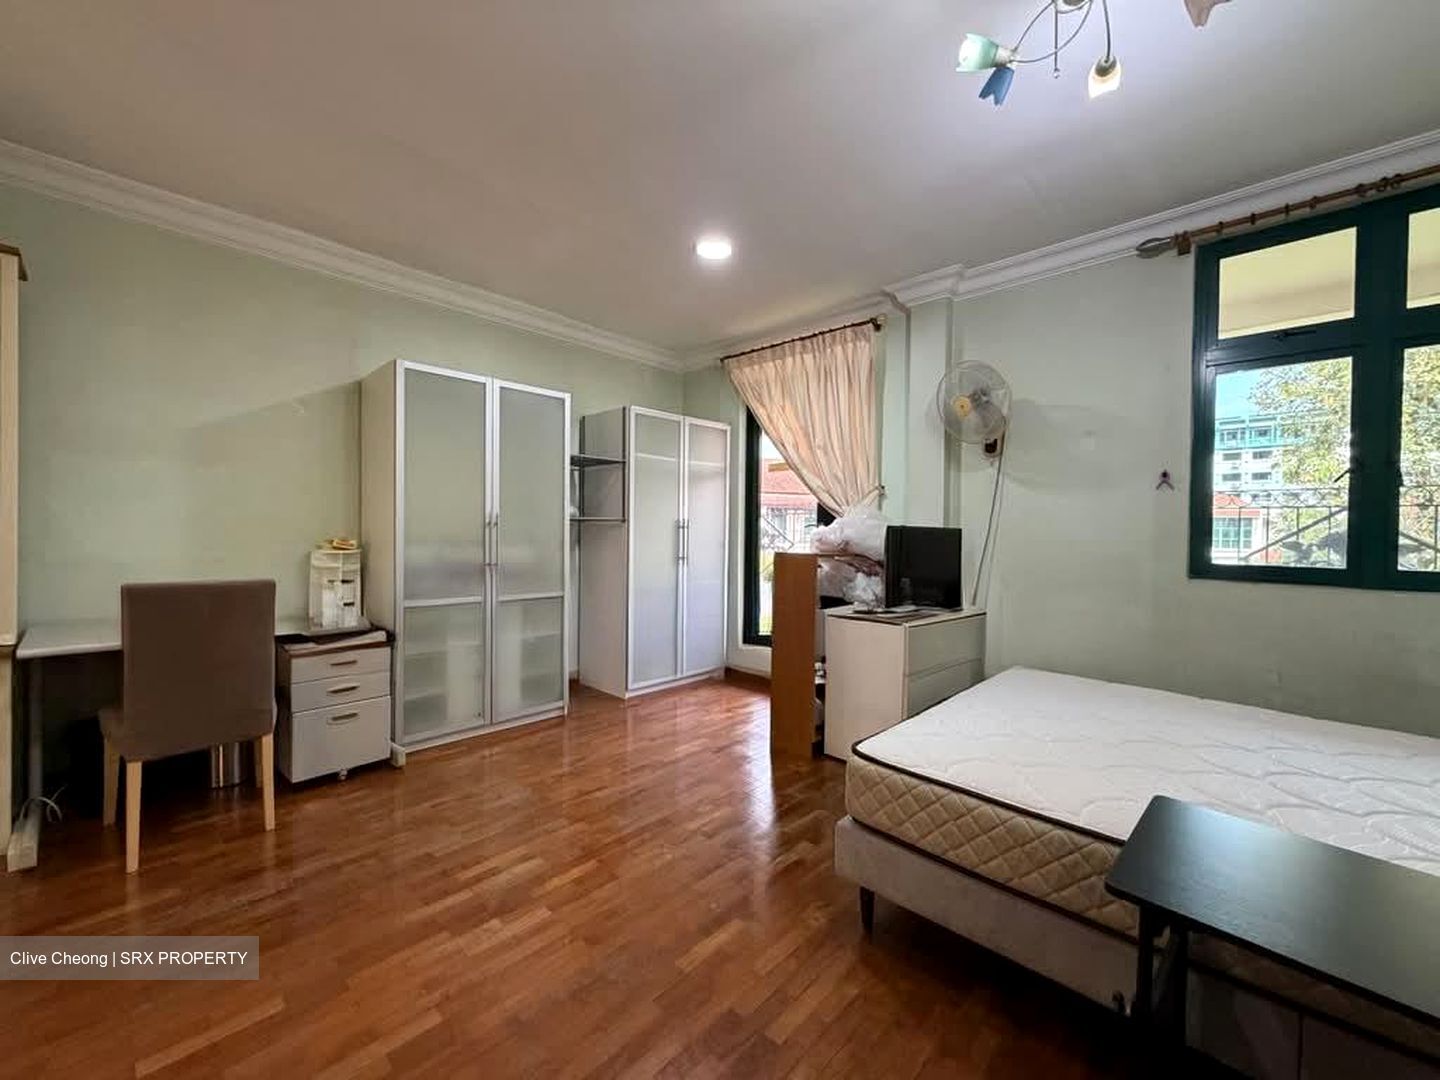
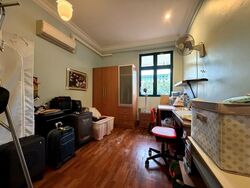
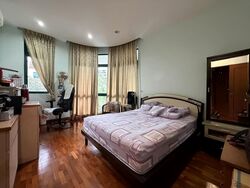
Spacious Master Bedroom with ensuite bathroom
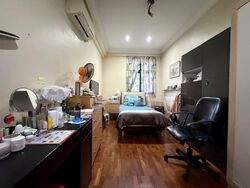
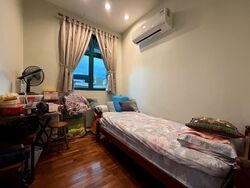
Two generous common bedrooms
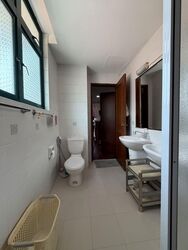
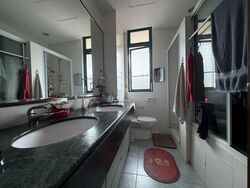
Common bathroom

Level 3

Two spacious bedrooms sharing a Jack-and-Jill bathroom
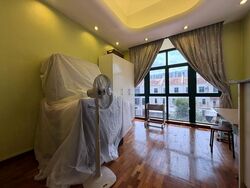
Additional bedroom ideal as a guest room, study or home office

Why You’ll Love This Home

Land: 2,346 sq ft
Built-up: Approx. 3,502 sq ft
6 Bedrooms + Helper | 5 Bathrooms
Impressive living & dining area
Bright and naturally ventilated throughout
Functional dry & wet kitchen configuration
Nanny’s room and helper’s room
Covered side access for all-weather convenience
Beautiful landscaped frontage with garden space
North-West (329°) facing with excellent openness
Directly beside a neighbourhood park—ideal for children, morning walks and outdoor recreation
Perfect for multi-generational families or those requiring multiple bedrooms for work and guests
Read more
About this property
Property Name
Property Type
Semi-Detached
Model
Semi-detached
Bedrooms
6
Bathrooms
5
Tenure
LEASEHOLD/99 years
Developer
Dynasty Pacific Homes (Lakeside) Pte Ltd
No. of Units
90
Asking
$3,588,888
Size
2,346 sqft (Land) / 3,502 sqft (Built-up)
PSF
$1,529 psf (Land) / $1,025 psf (Built-up)
Tenancy Status
Not tenanted
Date Listed
1783953886
What's in this area?
All
Trains (MRT & LRT)
Bus Stops
Schools
Shopping Malls
Groceries & Supermarts
Trains (MRT & LRT)
LAKESIDE MRT
EW26
ENTERPRISE MRT DUE 2028
JS9
BOON LAY MRT
EW27 JS8
Bus Stops
Blk 367
30499898M
Lakepoint Condo
30491789898A98B98M
Primary Schools
Lakeside Primary
0.24 km
Boon Lay Garden Primary
0.66 km
Rulang Primary
0.72 km
Secondary Schools
Yuan Ching Secondary
0.33 km
Yuhua Secondary
0.9 km
Dunearn Secondary
0.98 km
Integrated Schools
River Valley High School
1.11 km
Shopping Malls
Taman Jurong Shopping Centre
0.65 km
Boon Lay Shopping Centre
0.83 km
Jurong Point
1.33 km
Groceries & Supermarts
FAIRPRICE
0.65 km
FAIRPRICE
0.95 km
FAIRPRICE
1.02 km
Google Map
Tap to Zoom
Bus/MRT
- mins
Drive
- mins
Walk
- mins
LAKESIDE MRT
EW26
0.51 km
Bus/MRT
- mins
Drive
- mins
Walk
- mins
ENTERPRISE MRT DUE 2028
JS9
1.39 km
Bus/MRT
- mins
Drive
- mins
Walk
- mins
BOON LAY MRT
EW27 JS8
1.4 km
Bus/MRT
- mins
Drive
- mins
Walk
- mins
Blk 367
30 49 98 98M
0.24 km
Bus/MRT
- mins
Drive
- mins
Walk
- mins
Lakepoint Condo
30 49 178 98 98A 98B 98M
0.24 km
Bus/MRT
- mins
Drive
- mins
Walk
- mins
Lakeside Primary
0.24 km
Bus/MRT
- mins
Drive
- mins
Walk
- mins
Boon Lay Garden Primary
0.66 km
Bus/MRT
- mins
Drive
- mins
Walk
- mins
Rulang Primary
0.72 km
Bus/MRT
- mins
Drive
- mins
Walk
- mins
Yuan Ching Secondary
0.33 km
Bus/MRT
- mins
Drive
- mins
Walk
- mins
Yuhua Secondary
0.9 km
Bus/MRT
- mins
Drive
- mins
Walk
- mins
Dunearn Secondary
0.98 km
Bus/MRT
- mins
Drive
- mins
Walk
- mins
River Valley High School
1.11 km
Bus/MRT
- mins
Drive
- mins
Walk
- mins
Taman Jurong Shopping Centre
0.65 km
Bus/MRT
- mins
Drive
- mins
Walk
- mins
Boon Lay Shopping Centre
0.83 km
Bus/MRT
- mins
Drive
- mins
Walk
- mins
Jurong Point
1.33 km
Bus/MRT
- mins
Drive
- mins
Walk
- mins
FAIRPRICE
0.65 km
Bus/MRT
- mins
Drive
- mins
Walk
- mins
FAIRPRICE
0.95 km
Bus/MRT
- mins
Drive
- mins
Walk
- mins
FAIRPRICE
1.02 km
Bus/MRT
- mins
Drive
- mins
Walk
- mins
Affordability calculator
Purchase Price
Mortgage
Interest Rate
Monthly Payment
You will need a monthly income net of expenses of at least $X,XXX and a downpayment of $X,XXX plus applicable stamp duties & expenses.
Monthly Income
Monthly commitments
Downpayment
Calculate
Maximum Purchase Price
$ 0.00
With a Home Loan of
$ 0.00
Show me listings in my price range
Transaction Data
Last sold transaction
Unit Price Size Date Address
No data found.
Source: URA
Unit Price Size Date Address
No data found.
How much is my home worth?
Enter your home address to get an accurate estimate of your property value.
Check price estimate
Supported by
Contact Information
Error message
Error message
Error message
Thank you for your message. The agent will be informed of your request.
Similar Listings
Semi-detached
4,200 sqft | $1,976 psf (Land) 5,000 sqft | $1,660 psf(Built)
$8,300,000
5
5
Lorong Marican
$7,200,000
Semi-detached freehold-999
4,408 sqft | $1,633 psf (Land) 3,300 sqft | $2,181 psf(Built)
$7,200,000
6
5
Call
Whatsapp
SMS
2 listings selected