Draycott Drive (D10), Condominium - For Sale #115067631
Draycott Drive (D10), Condominium #582401441
Draycott Drive (D10), Condominium #582401451
Draycott Drive (D10), Condominium #582401461
Draycott Drive (D10), Condominium #582401471
Draycott Drive (D10), Condominium #582401481
Draycott Drive (D10), Condominium #582401491
Draycott Drive (D10), Condominium #582401501
Draycott Drive (D10), Condominium #582401511
Draycott Drive (D10), Condominium #582401521
Draycott Drive (D10), Condominium #582401531
+10 Photos

Draycott Drive (D10), Condominium - For Sale

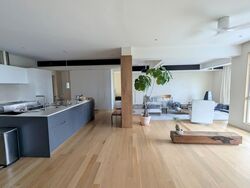
Rare Open Concept Masterpiece with a Scandinavian Aesthetic
2,121 sqft | $2,640 psf (Built)
$5,600,000
2 Beds
2 Baths
Estimated mortgage $X,XXX monthly
CEA: R061661G | L3008899K
Hi I'm French Jacqueline-Ann Mrs Jacqueline Lim
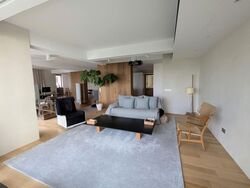
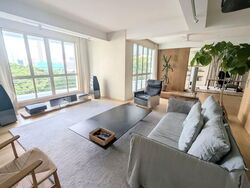
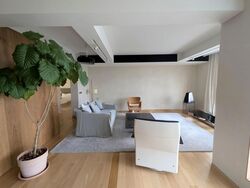
Rare, Open-Concept Masterpiece with a Scandinavian Aesthetic

2 Beds | 2 Baths | 2121sf | Freehold

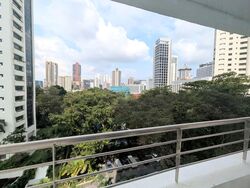
Experience the pinnacle of refined living at 7 Draycott Drive, a prestigious freehold address in the heart of District 10. This stunning residence offers an expansive 2,121 sqft of living space, providing an airy and sophisticated sanctuary for the discerning homeowner.

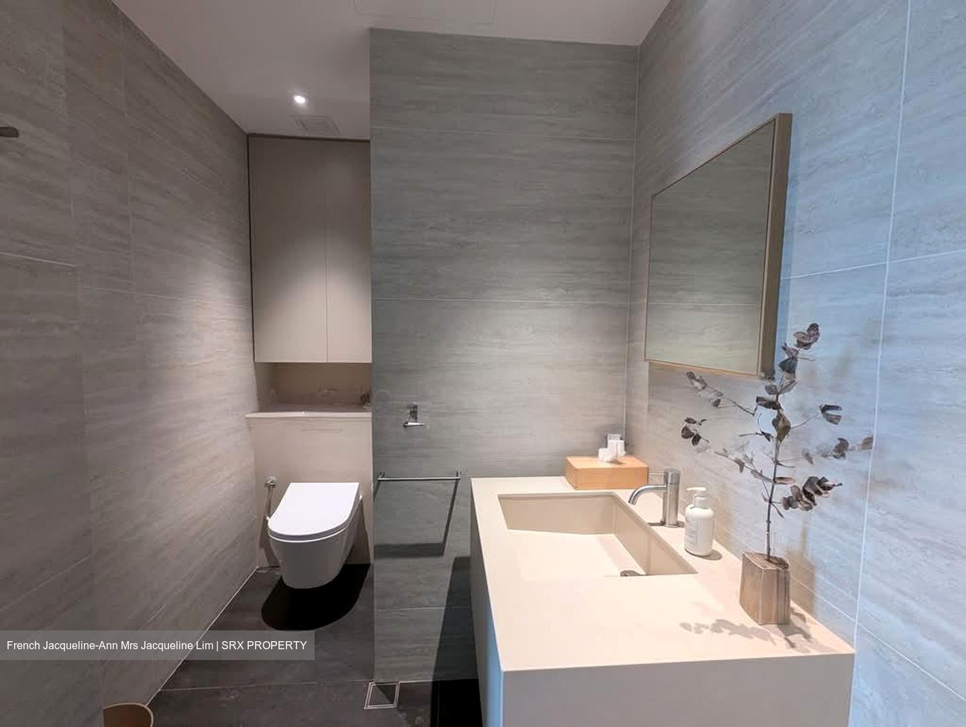
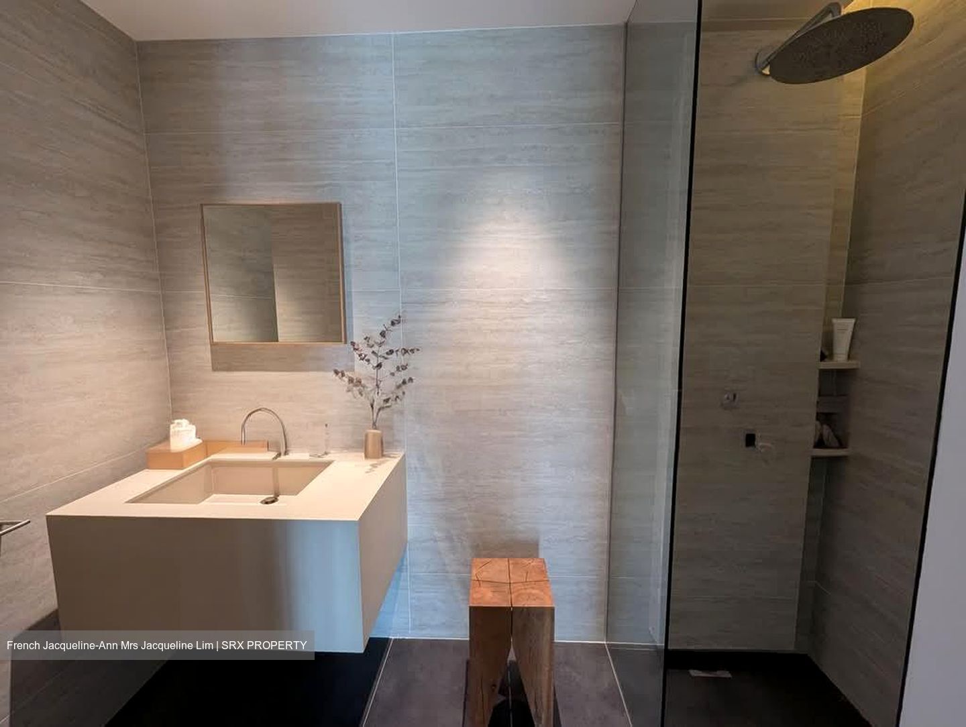
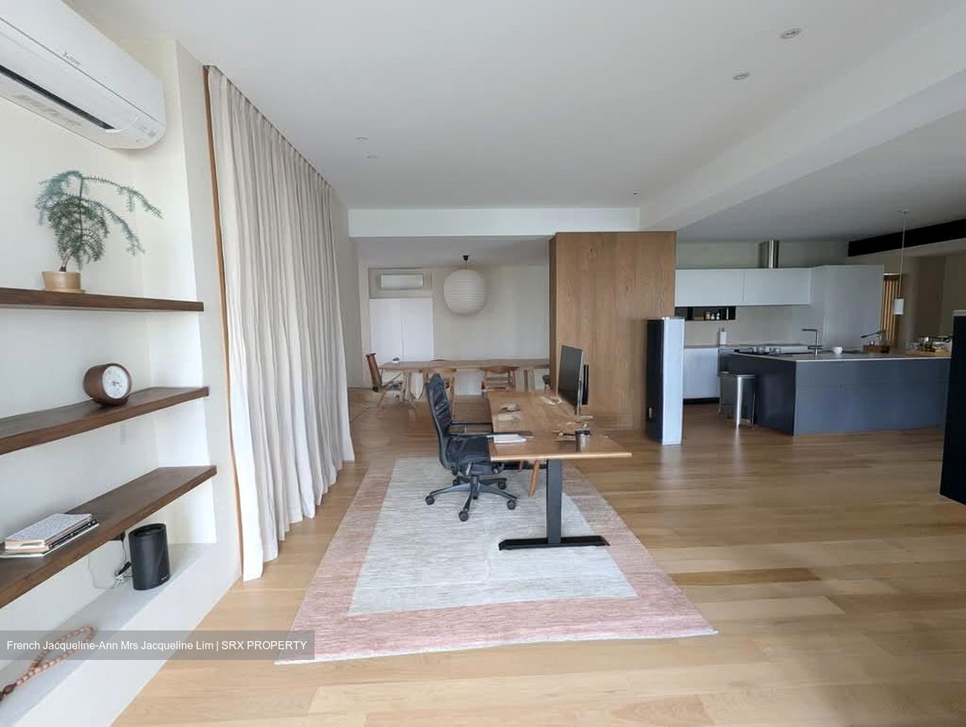
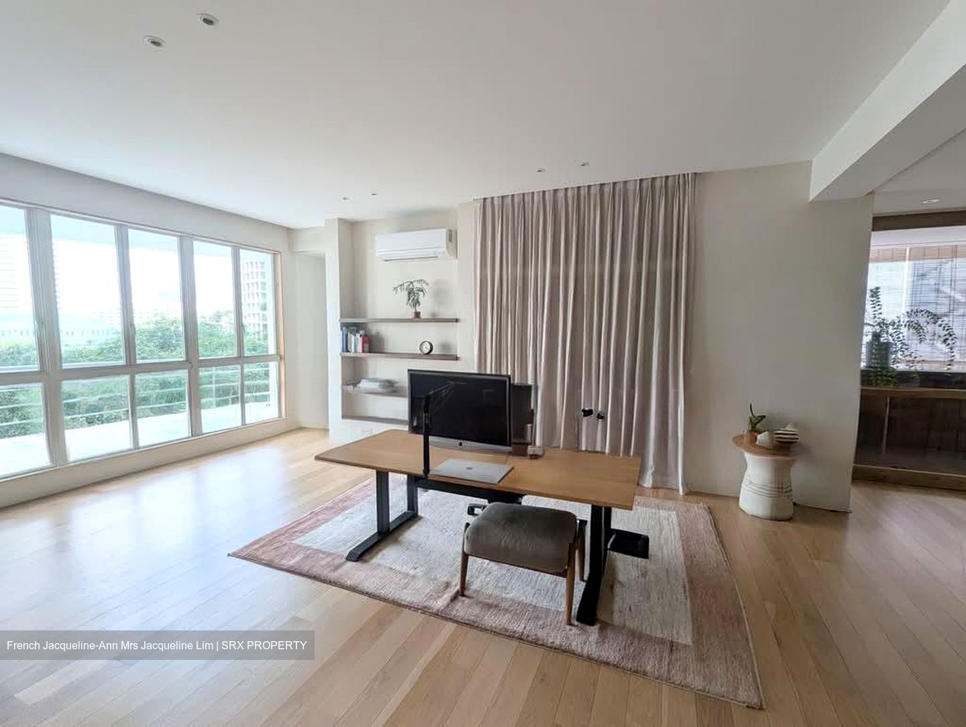
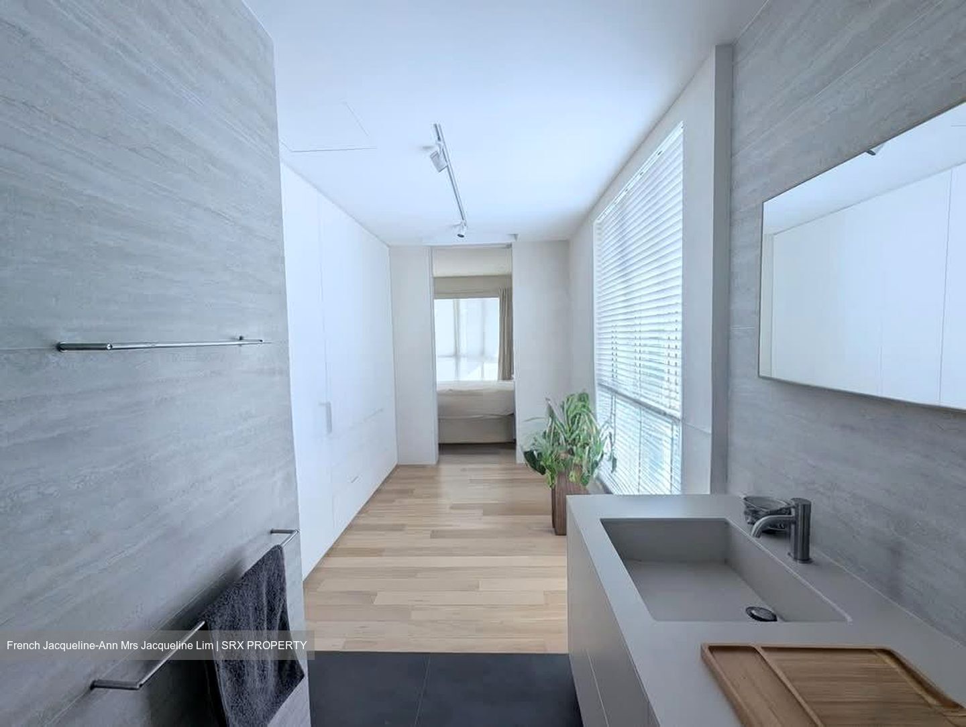
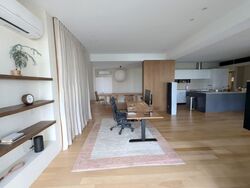
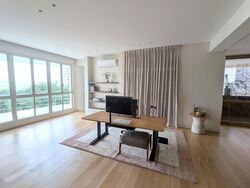
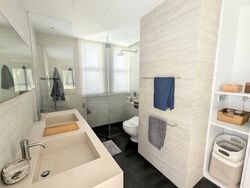
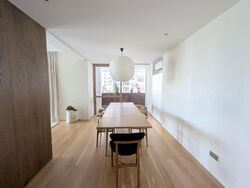
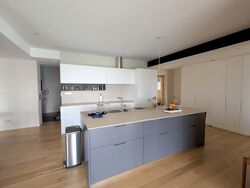
Originally designed as a 3-bedroom residence, the home underwent a comprehensive professional renovation in 2013 with high-end fittings like an Italian designer Boffi kitchen with Gaggenau appliances. The result is a breathtaking open-concept masterpiece that embraces a clean, bright Scandinavian aesthetic with a neutral colour palette, perfect for those who appreciate minimalist elegance and fluid, light-filled spaces.

* Rare freehold luxury condominium in the prime Draycott / Ardmore Park enclave
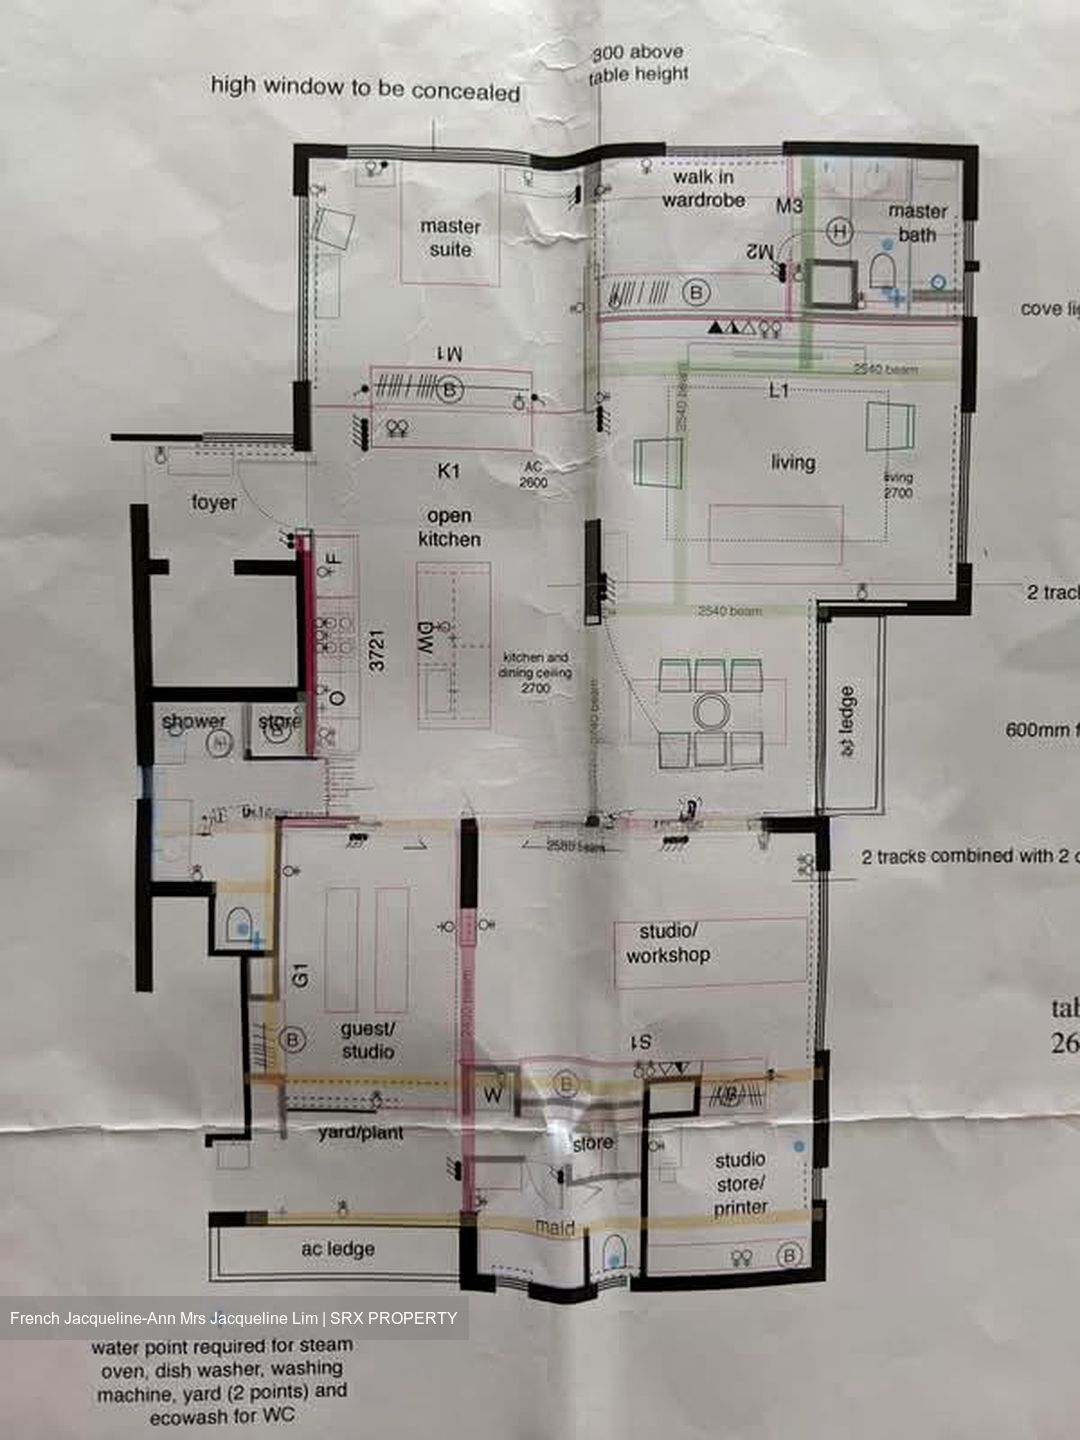
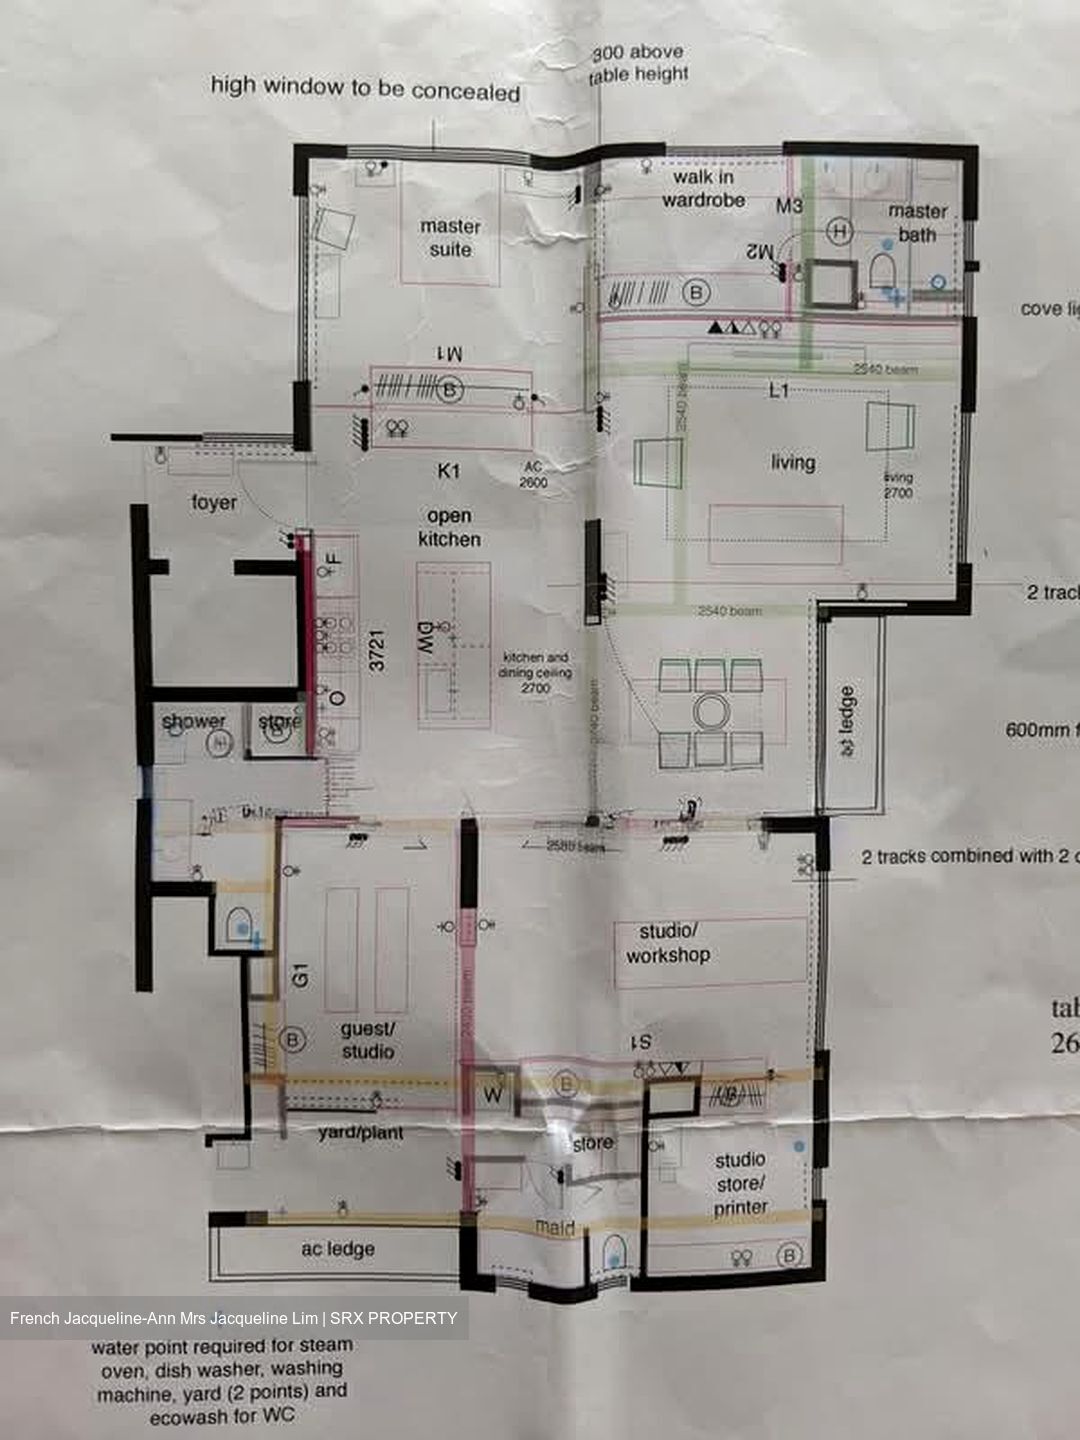
* Thoughtfully reconfigured in 2013 to feature an expansive open-concept layout, perfect for individuals or couples
* Beautiful Scandinavian-inspired interior design throughout the home
* Generous floor plate of 2,121 sqft offering exceptional spatial freedom
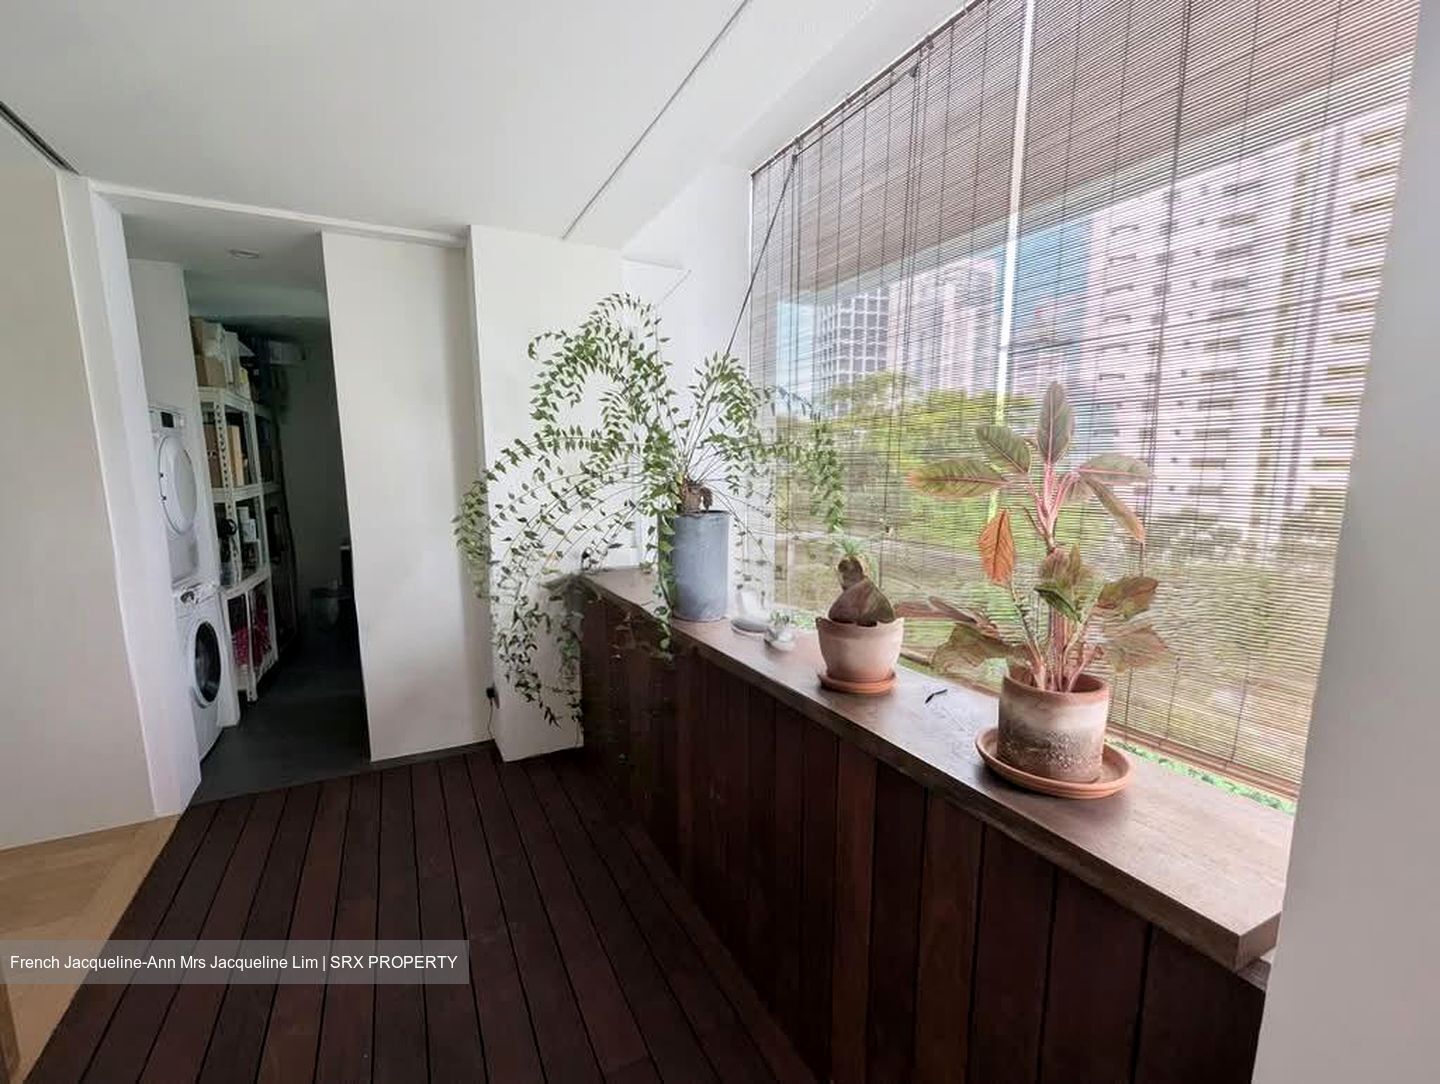
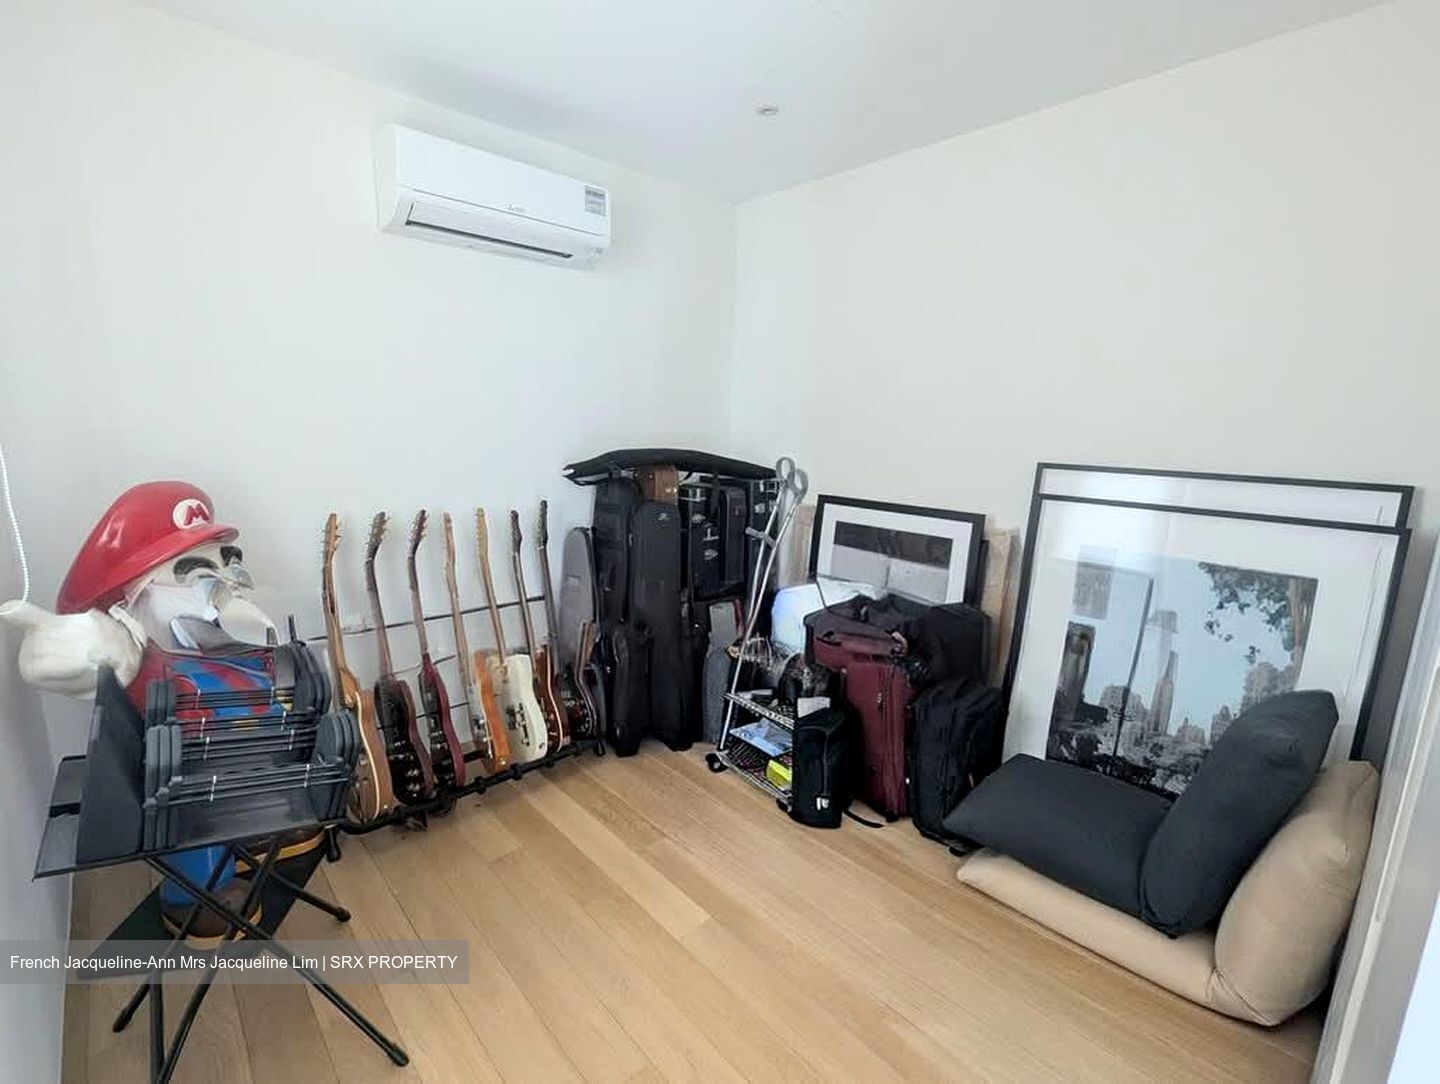
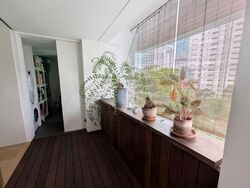
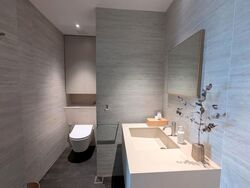
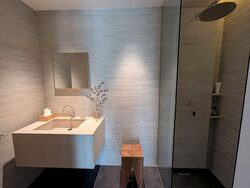
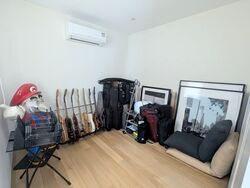
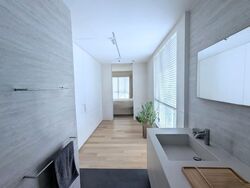
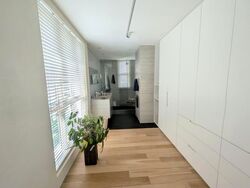
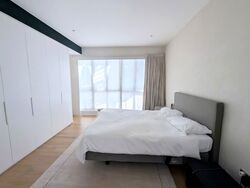
* Layout includes a master suite with walk-in wardrobe and attached bathroom, an open plan kitchen, living, dining and office (can be converted back into a second bedroom) with an attached study / store room, a guest bathroom, dedicated helper's room and bathroom and a utility area
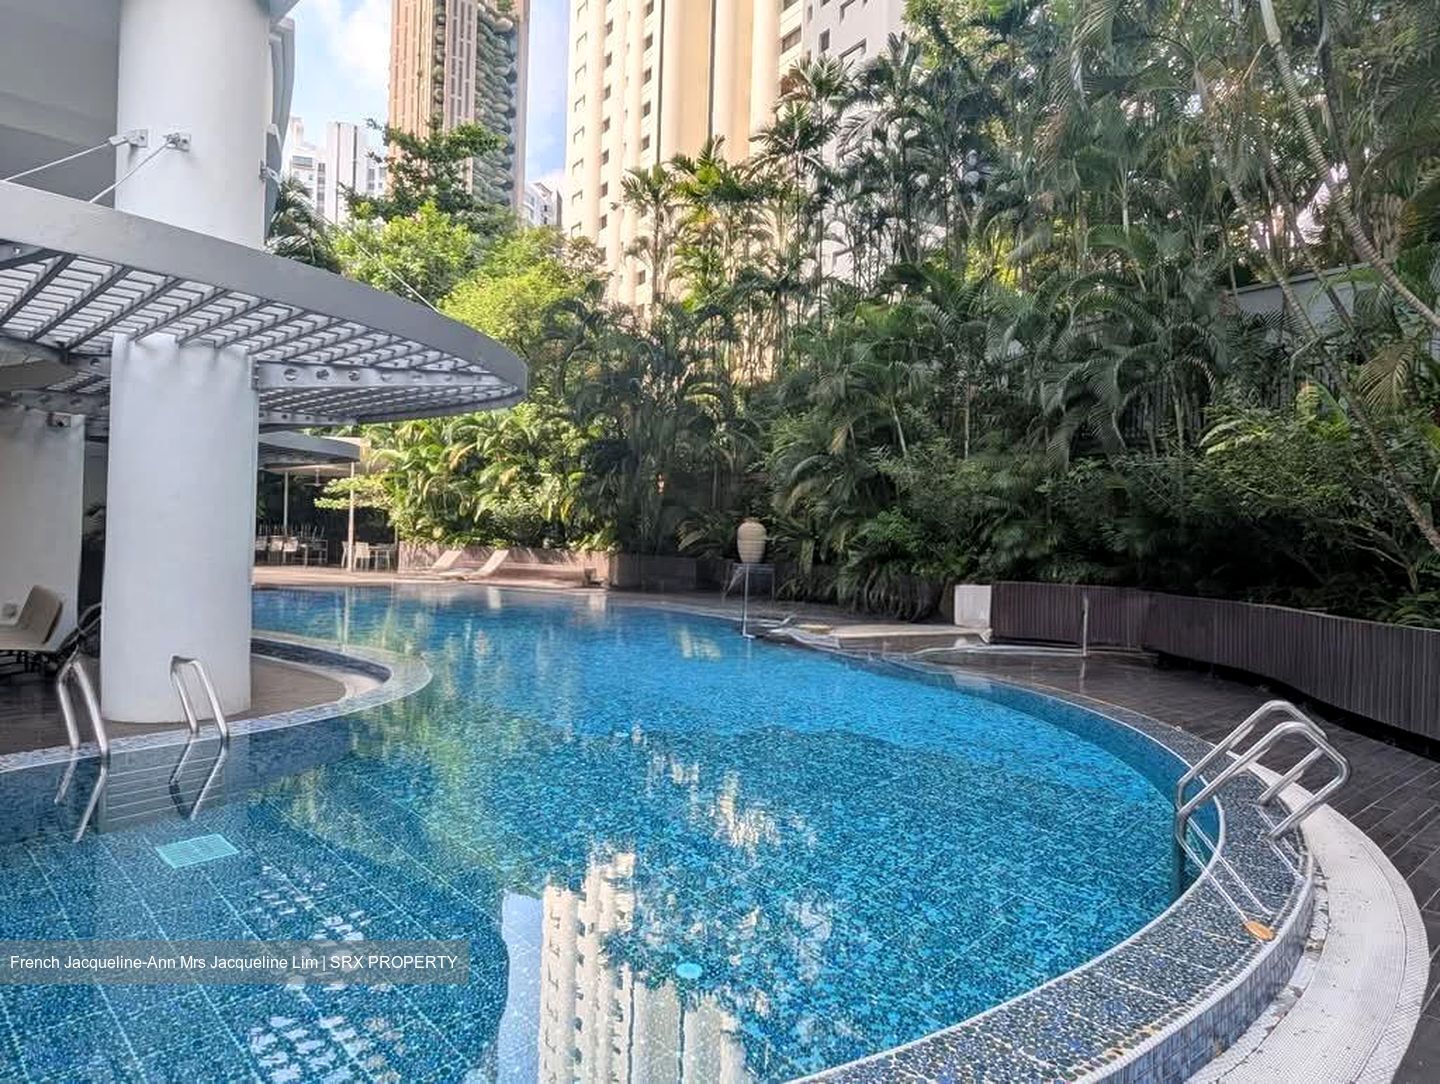
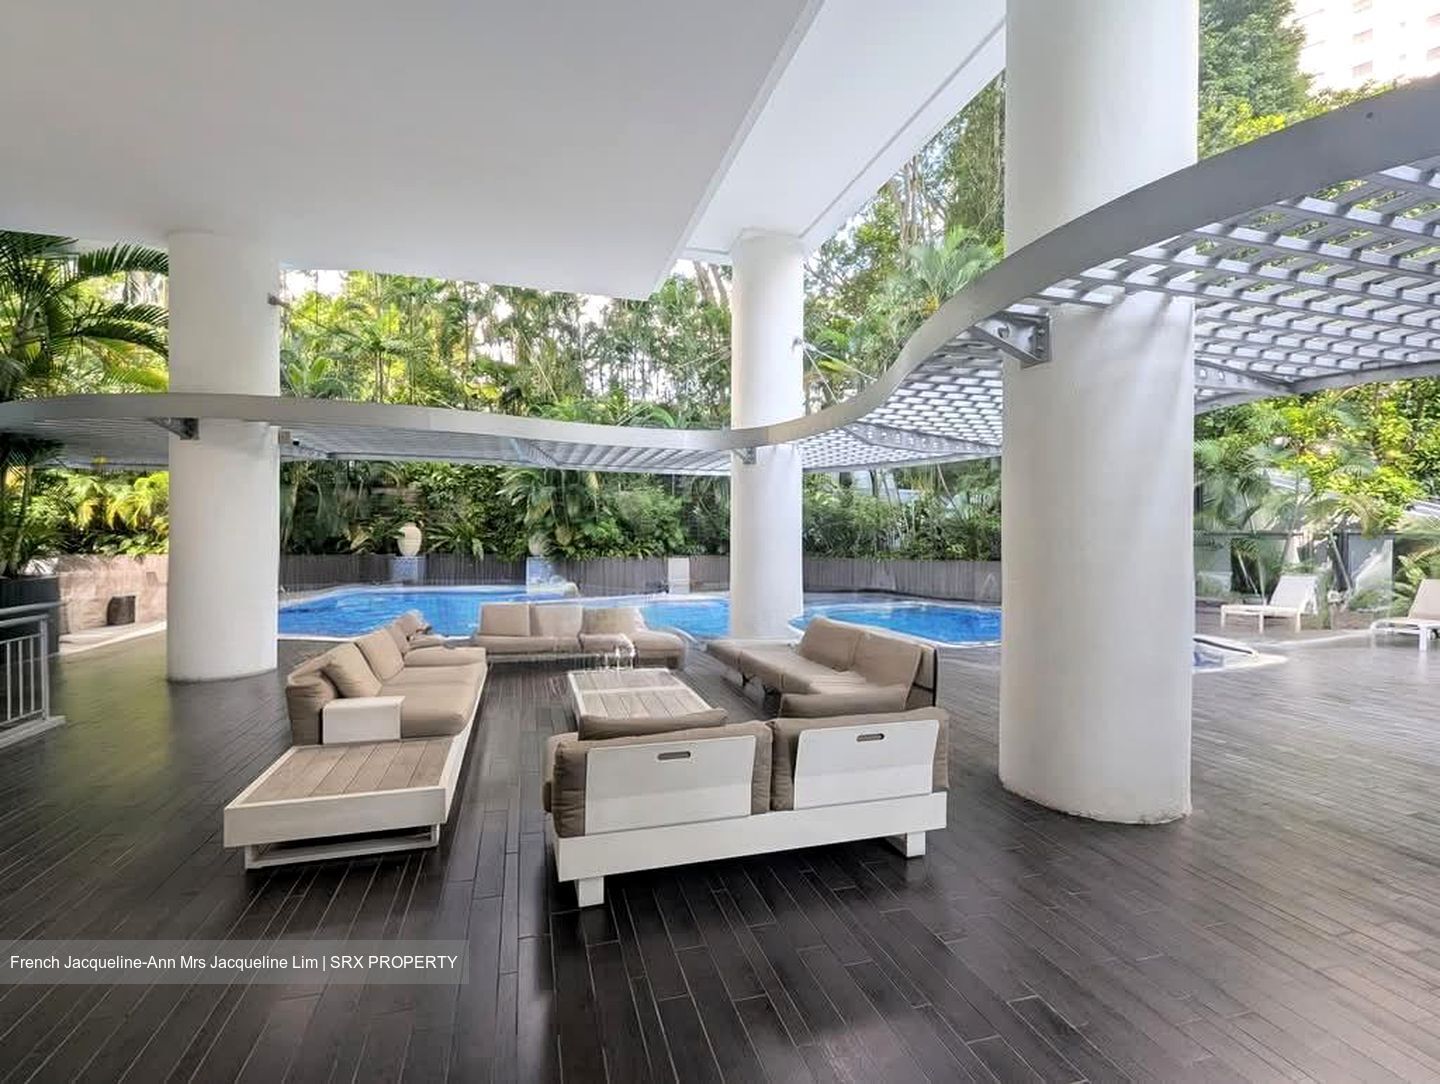
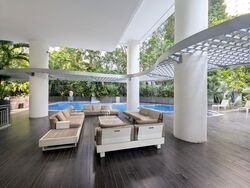
* Enjoy premium facilities including a leisure pool, a gym, barbeque pits and pavilion for seamless social gatherings
* Prime location, within walking distance of elite clubs (Tanglin Club and American Club) and the Orchard Road shopping belt

View to appreciate this rare, stunning open-concept apartment. Contact Jacqueline @ 8308 XXXX for inquiries.

www.thepropertyporters.com
Read more
French Jacqueline-Ann Mrs Jacqueline Lim
CEA: R061661G
CEA: R061661G | L3008899K
Hi I'm French Jacqueline-Ann Mrs Jacqueline Lim
About this property
Address
Draycott Drive
Property Name
Property Type
Condominium
Model
Condominium
Bedrooms
2
Bathrooms
2
Tenure
FREEHOLD
Developer
Draycott Garden Pte Ltd (L.C. Development Ltd)
Asking
$5,600,000
Size
2,121 sqft (Built-up)
PSF
$2,640 psf (Built-up)
Tenancy Status
Not tenanted
Date Listed
1783403529
What's in this area?
All
Trains (MRT & LRT)
Schools
Shopping Malls
Groceries & Supermarts
Trains (MRT & LRT)
ORCHARD MRT
NS22 TE14
NEWTON MRT
DT11 NS21
ORCHARD BOULEVARD MRT
TE13
Primary Schools
Anglo-chinese School (junior)
1.13 km
Anglo-chinese School (primary)
1.19 km
Singapore Chinese Girls' Primary
1.29 km
Secondary Schools
Raffles Girls' School (secondary)
0.38 km
Anglo-chinese School (barker Road)
1.32 km
Singapore Chinese Girls'
1.4 km
Integrated Schools
Singapore Chinese Girls' Primary School
1.29 km
Singapore Chinese Girls' School
1.4 km
Shopping Malls
Palais Renaissance
0.28 km
Pacific Plaza
0.3 km
Delfi Orchard
0.32 km
Groceries & Supermarts
The Gourmet Pantry
0.21 km
COLD STORAGE
0.32 km
ISETAN
0.35 km
Google Map
Tap to Zoom
Bus/MRT
- mins
Drive
- mins
Walk
- mins
ORCHARD MRT
NS22 TE14
0.5 km
Bus/MRT
- mins
Drive
- mins
Walk
- mins
NEWTON MRT
DT11 NS21
0.87 km
Bus/MRT
- mins
Drive
- mins
Walk
- mins
ORCHARD BOULEVARD MRT
TE13
1.08 km
Bus/MRT
- mins
Drive
- mins
Walk
- mins
Anglo-chinese School (junior)
1.13 km
Bus/MRT
- mins
Drive
- mins
Walk
- mins
Anglo-chinese School (primary)
1.19 km
Bus/MRT
- mins
Drive
- mins
Walk
- mins
Singapore Chinese Girls' Primary
1.29 km
Bus/MRT
- mins
Drive
- mins
Walk
- mins
Raffles Girls' School (secondary)
0.38 km
Bus/MRT
- mins
Drive
- mins
Walk
- mins
Anglo-chinese School (barker Road)
1.32 km
Bus/MRT
- mins
Drive
- mins
Walk
- mins
Singapore Chinese Girls'
1.4 km
Bus/MRT
- mins
Drive
- mins
Walk
- mins
Singapore Chinese Girls' Primary School
1.29 km
Bus/MRT
- mins
Drive
- mins
Walk
- mins
Singapore Chinese Girls' School
1.4 km
Bus/MRT
- mins
Drive
- mins
Walk
- mins
Palais Renaissance
0.28 km
Bus/MRT
- mins
Drive
- mins
Walk
- mins
Pacific Plaza
0.3 km
Bus/MRT
- mins
Drive
- mins
Walk
- mins
Delfi Orchard
0.32 km
Bus/MRT
- mins
Drive
- mins
Walk
- mins
The Gourmet Pantry
0.21 km
Bus/MRT
- mins
Drive
- mins
Walk
- mins
COLD STORAGE
0.32 km
Bus/MRT
- mins
Drive
- mins
Walk
- mins
ISETAN
0.35 km
Bus/MRT
- mins
Drive
- mins
Walk
- mins
Affordability calculator
Purchase Price
Mortgage
Interest Rate
Monthly Payment
You will need a monthly income net of expenses of at least $X,XXX and a downpayment of $X,XXX plus applicable stamp duties & expenses.
Monthly Income
Monthly commitments
Downpayment
Calculate
Maximum Purchase Price
$ 0.00
With a Home Loan of
$ 0.00
Show me listings in my price range
Transaction Data
Last sold transaction
Unit Price Size Date Address
No data found.
Source: URA
Unit Price Size Date Address
No data found.
How much is my home worth?
Enter your home address to get an accurate estimate of your property value.
Check price estimate
Supported by
Contact Information
Error message
Error message
Error message
Thank you for your message. The agent will be informed of your request.
Call
Whatsapp
SMS
2 listings selected