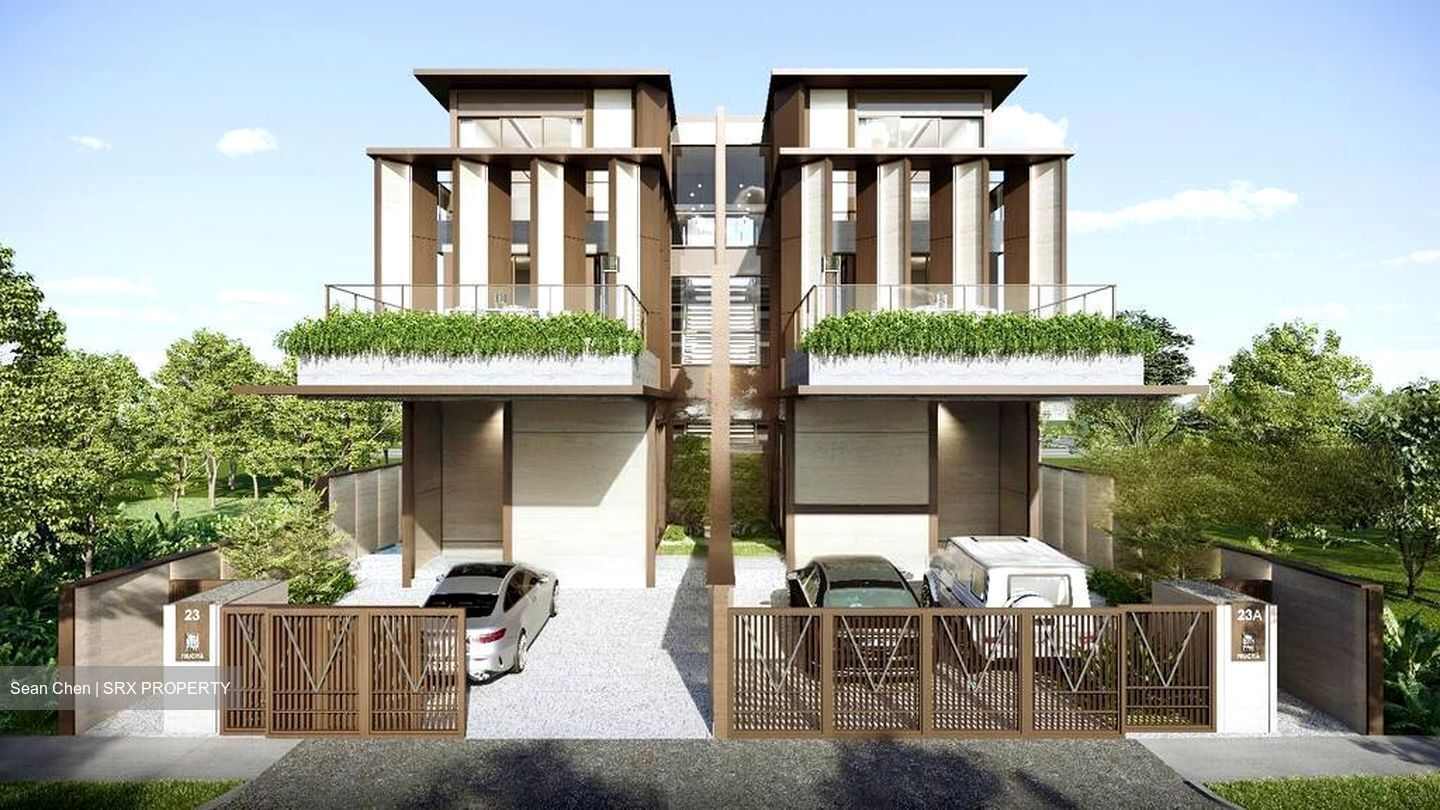
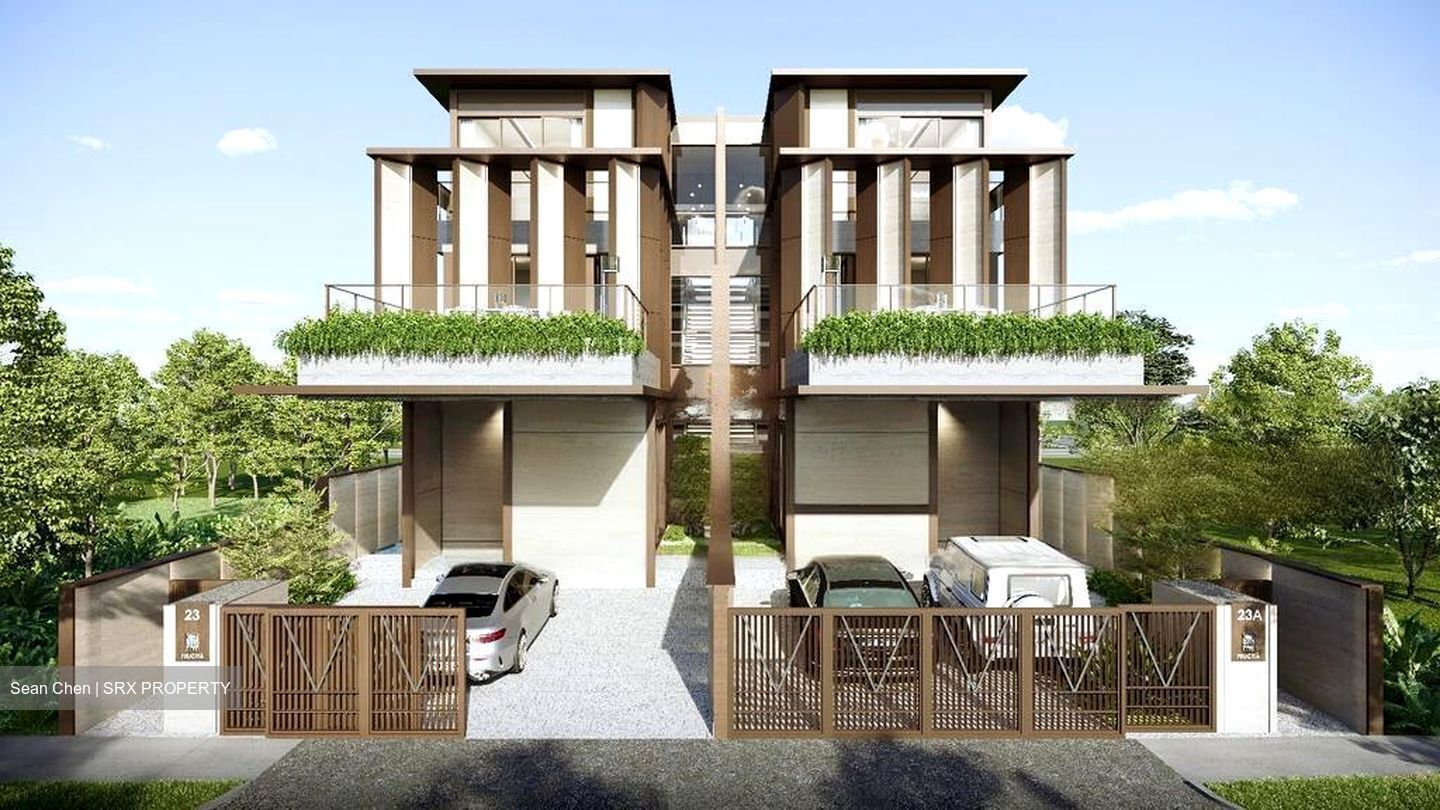
3 Storey Link Bungalow (Freehold)
Land Size: 3003 sqft
Buit-Up Area: 5900 sqft
House Facing: South East
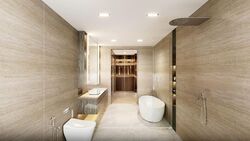
5 + 1 Bedrooms + 7 Bathrooms
House Layout:
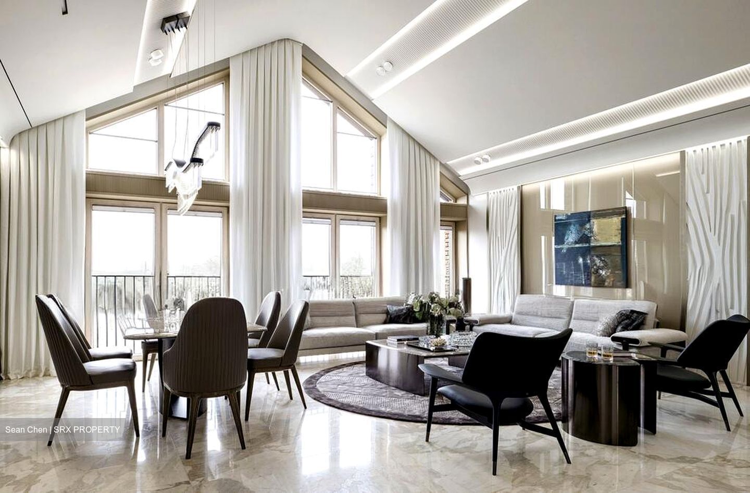
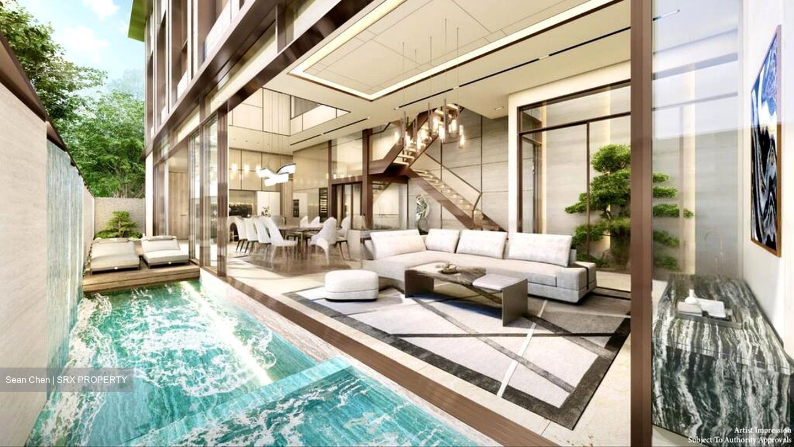
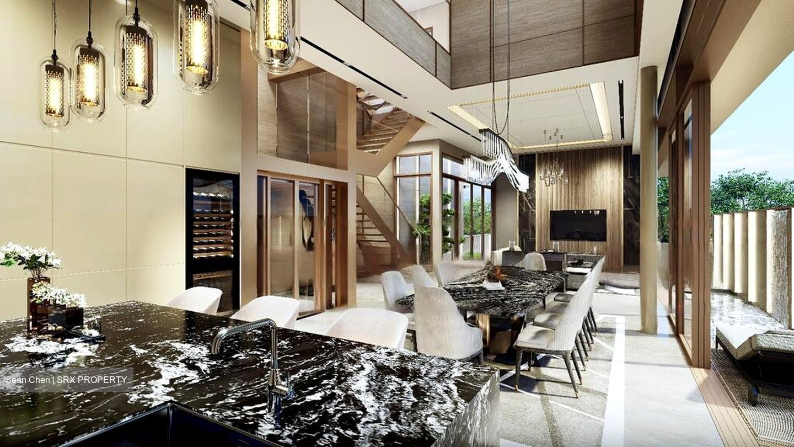
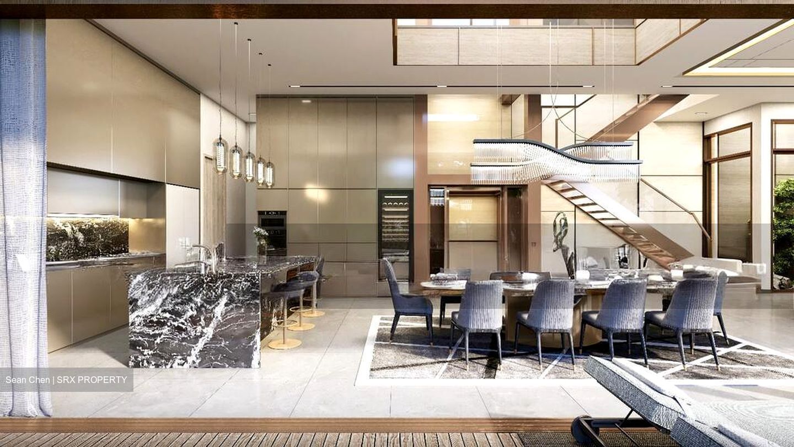
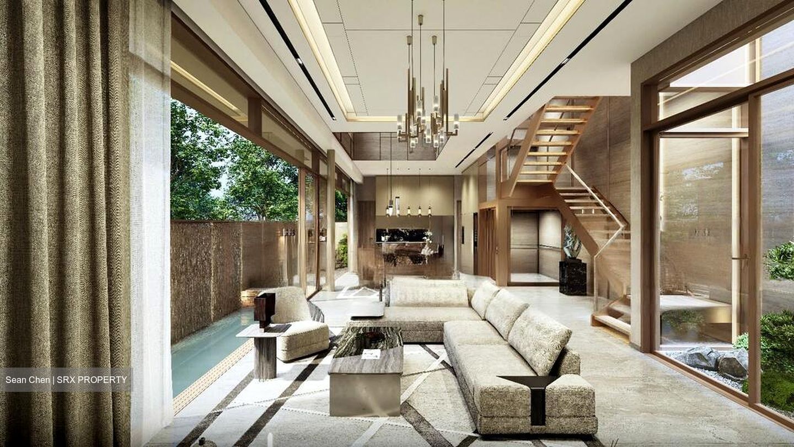
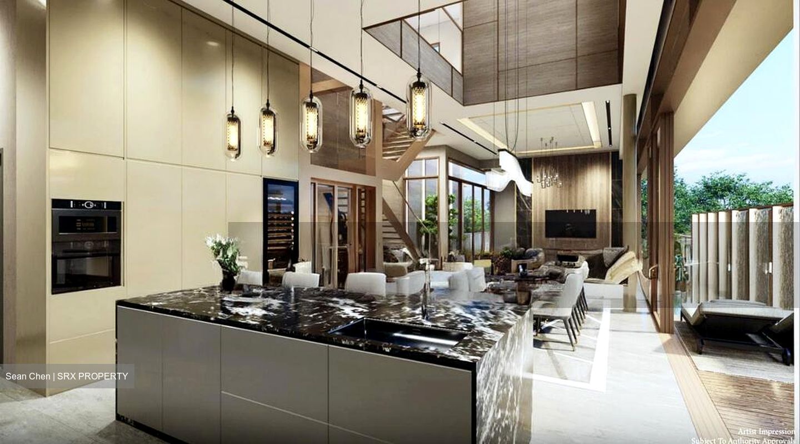
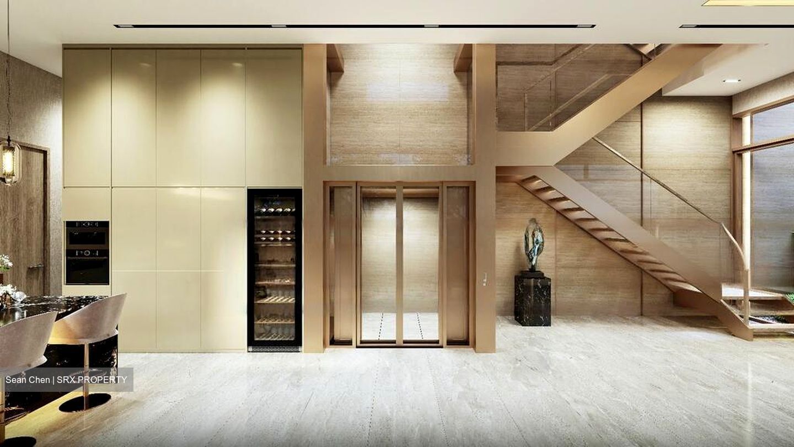
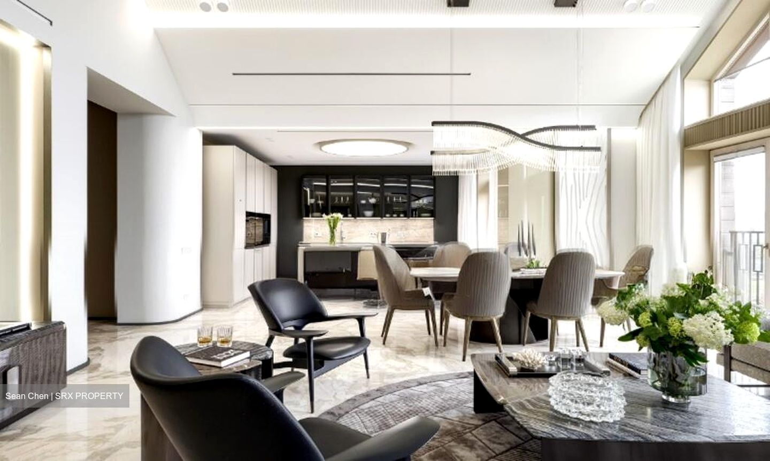
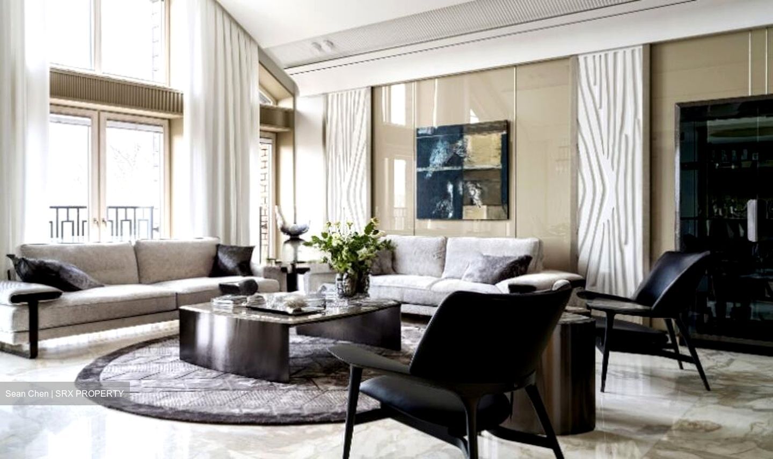
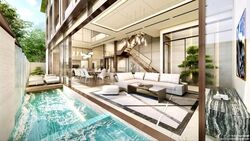
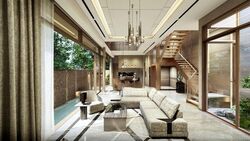
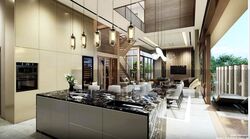
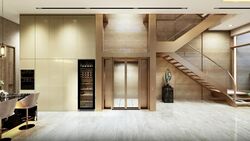
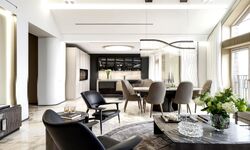
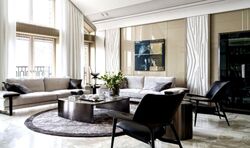
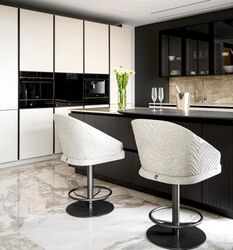
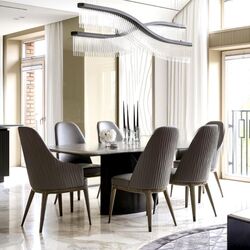
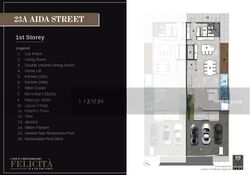
1F: Car Porch + Living + Double Volume Dining + Lift + Dry Kitchen + Wet Kitchen Room + Wine Cooler + Household Shelter + Powder Room + Helper’s Room/ Bathroom + Jacuzzi + Water Feature + Heated Spa Resistance Pool + Retractable Pool Deck + Yard
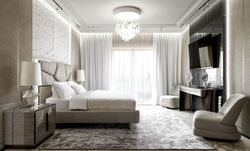
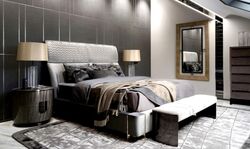
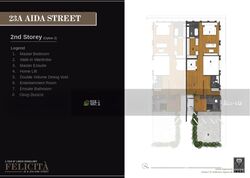
2F:Master Bedroom + Lift + Double Volume Void + Ensuite Bedroom
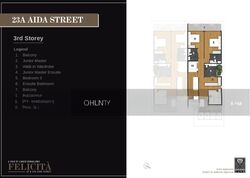
3F: 3 Ensuite Bedrooms
Open To Daylight And Ventilation.
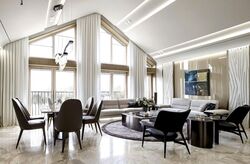
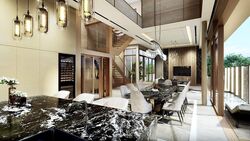
Double Volume Dining.
Heated Spa Resistance Pool & Jacuzzi.
Retractable Pool Deck Connecting Social Spaces.
3 Floors Glass Home Lift.
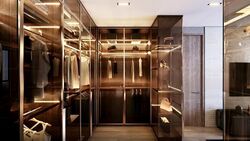
Imported Italian Designer Wardrobe System For Master Bedroom.
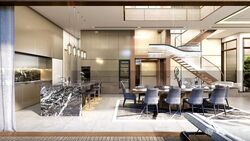
Imported Italian Designer Kitchen System For Dry Kitchen.
Dry And Wet Kitchen Fully Equipped With Luxury Swiss And Branded Appliances.
Integrated Smart Home System.
Solar Power Panels.
EV charger.
Note: Information and measurements are approximate and subject to final survey; they do not form part of any offer, contract, or warranty. Some photos or locations are withheld to respect the owner’s privacy.






 Whatsapp Chat

