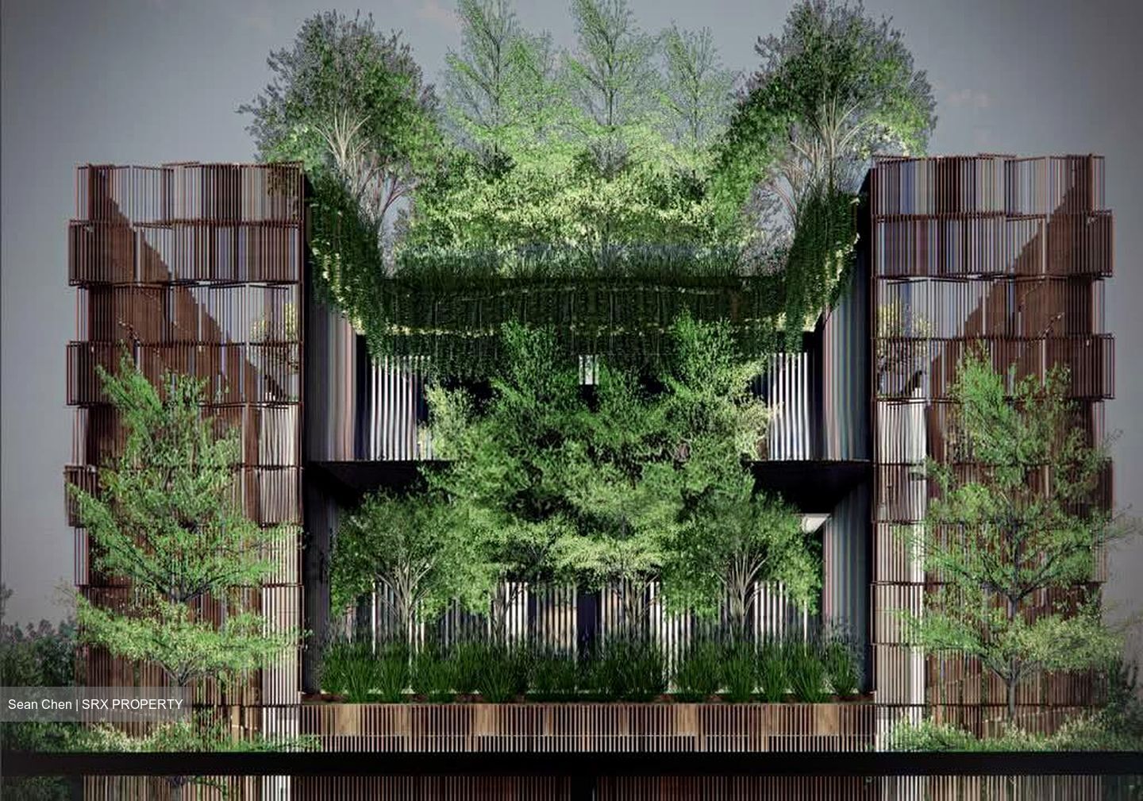
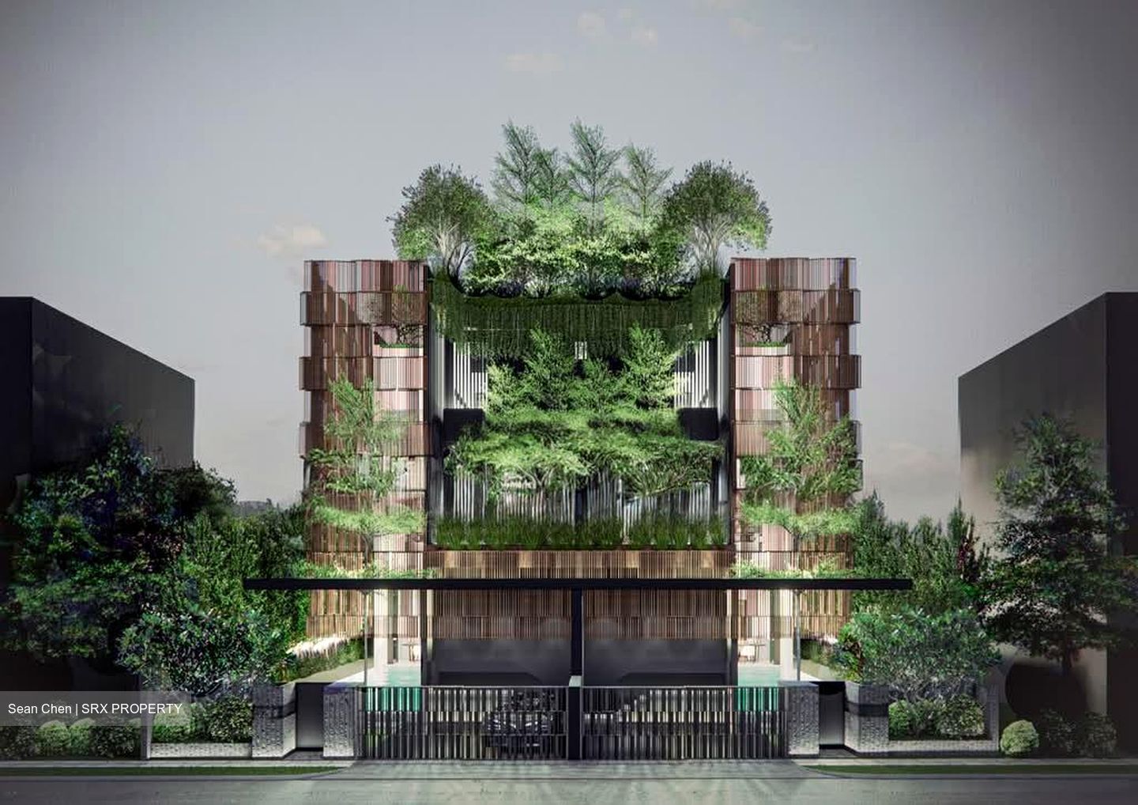
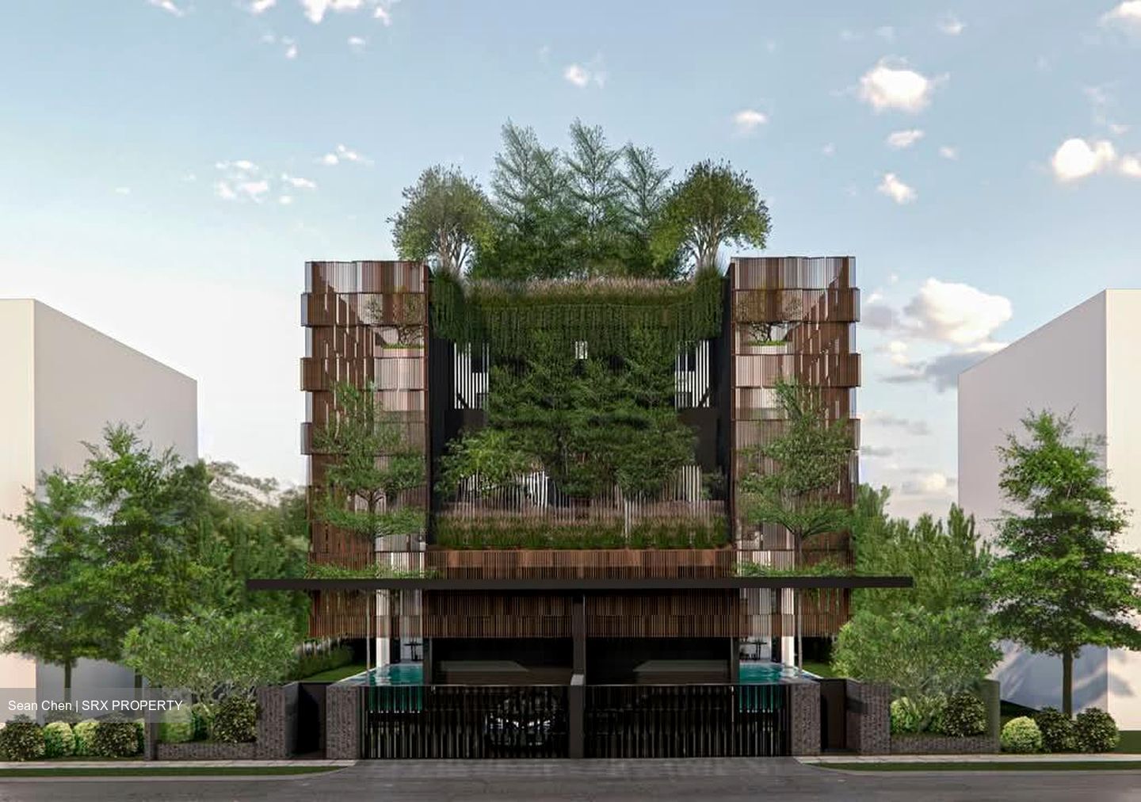
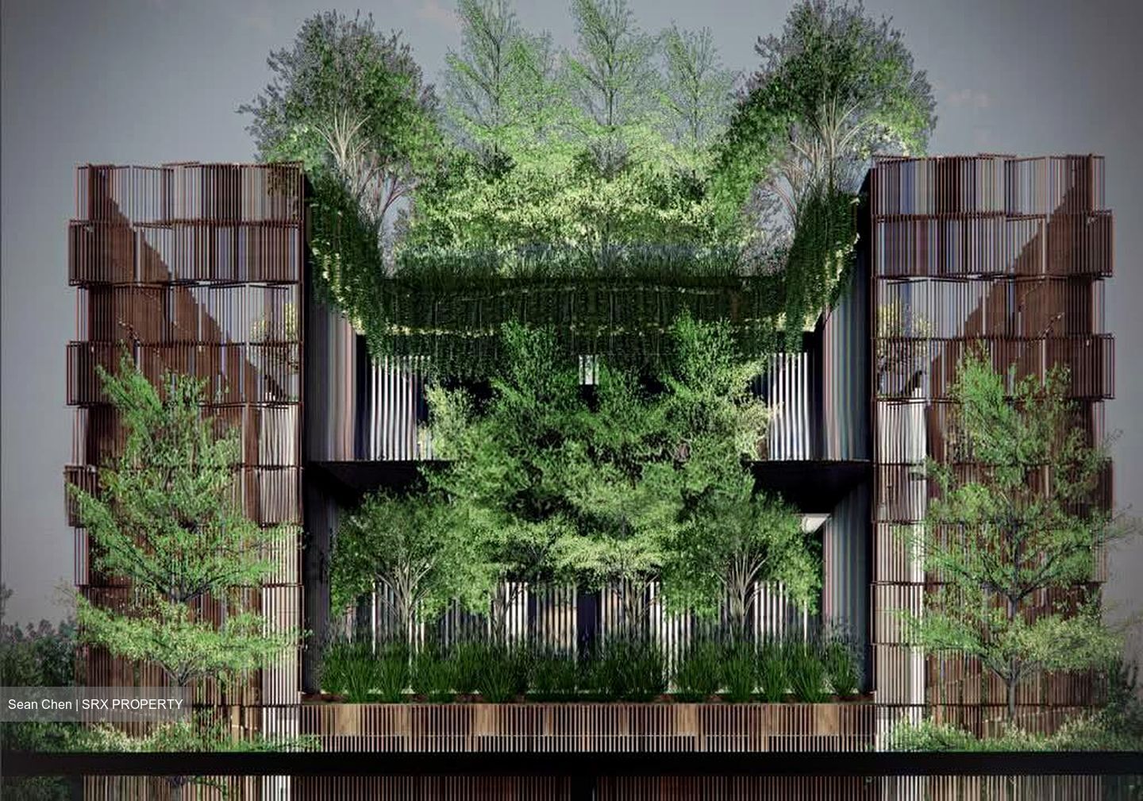
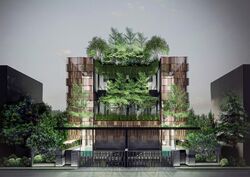
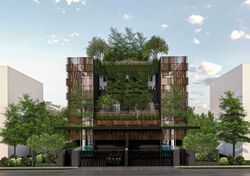
3.5 Storey + Basement Semi-D
TOP: Mar 2027
Within 1km of ACS & SCGS
Plot 1
Land Size: 3,266 sqft (Freehold)
Built-Up: 8,526 sqft
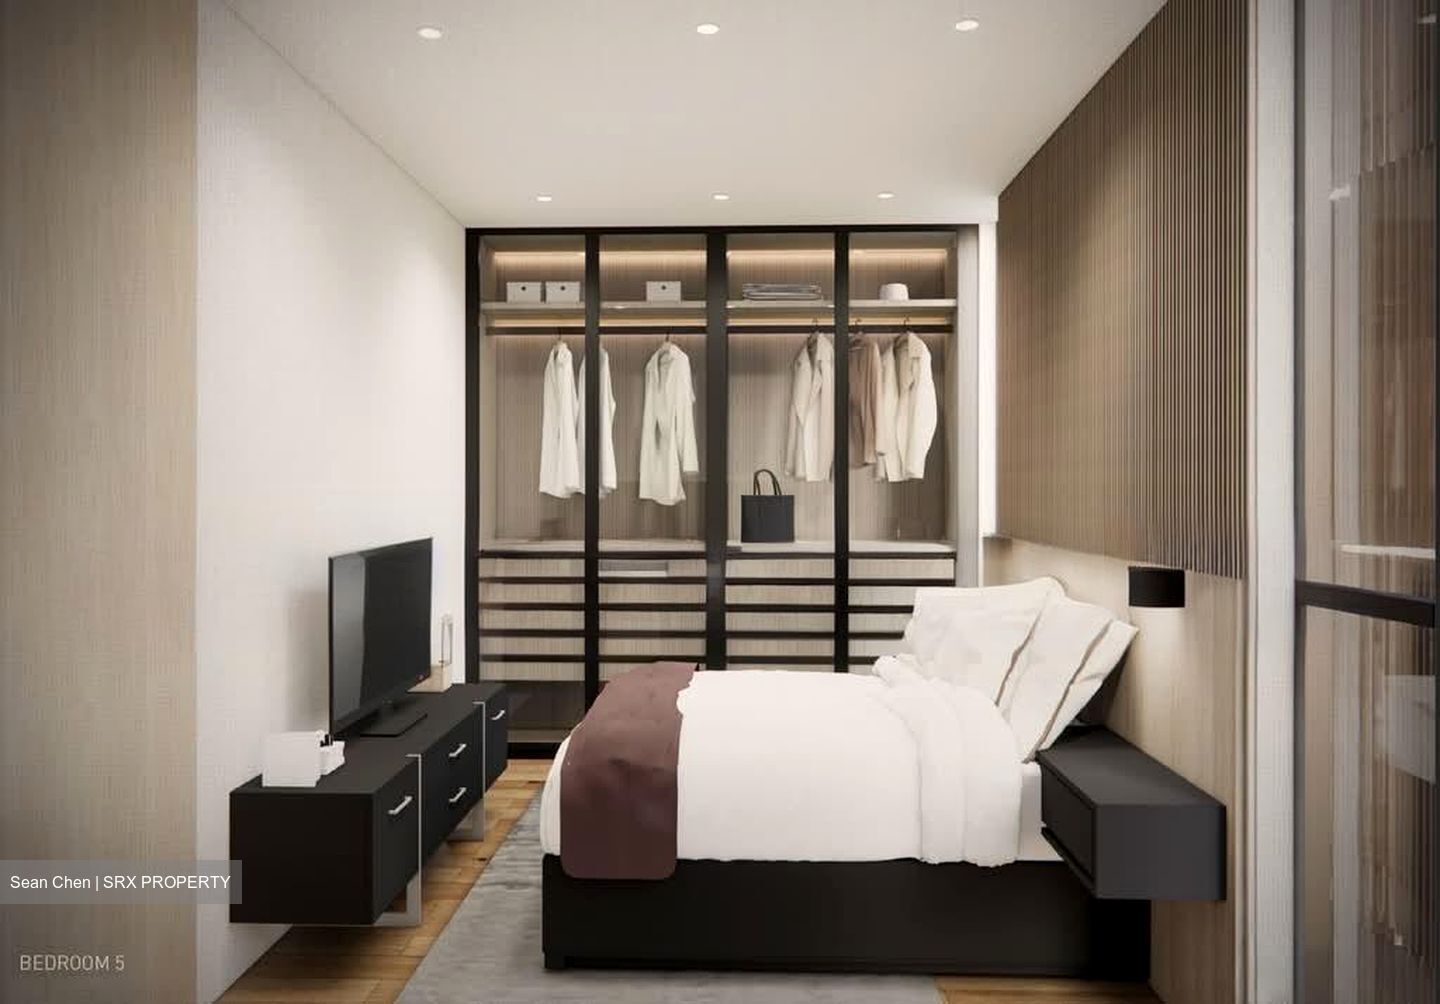
5 Bedrooms + Maid's Room
Plot 2
Land Size: 3,277 sqft (Freehold)
Built-Up: 8,506 sqft
Basement
Park 6 Cars with Car Lift + Turn Table Platform + Lift + Lobby
1F
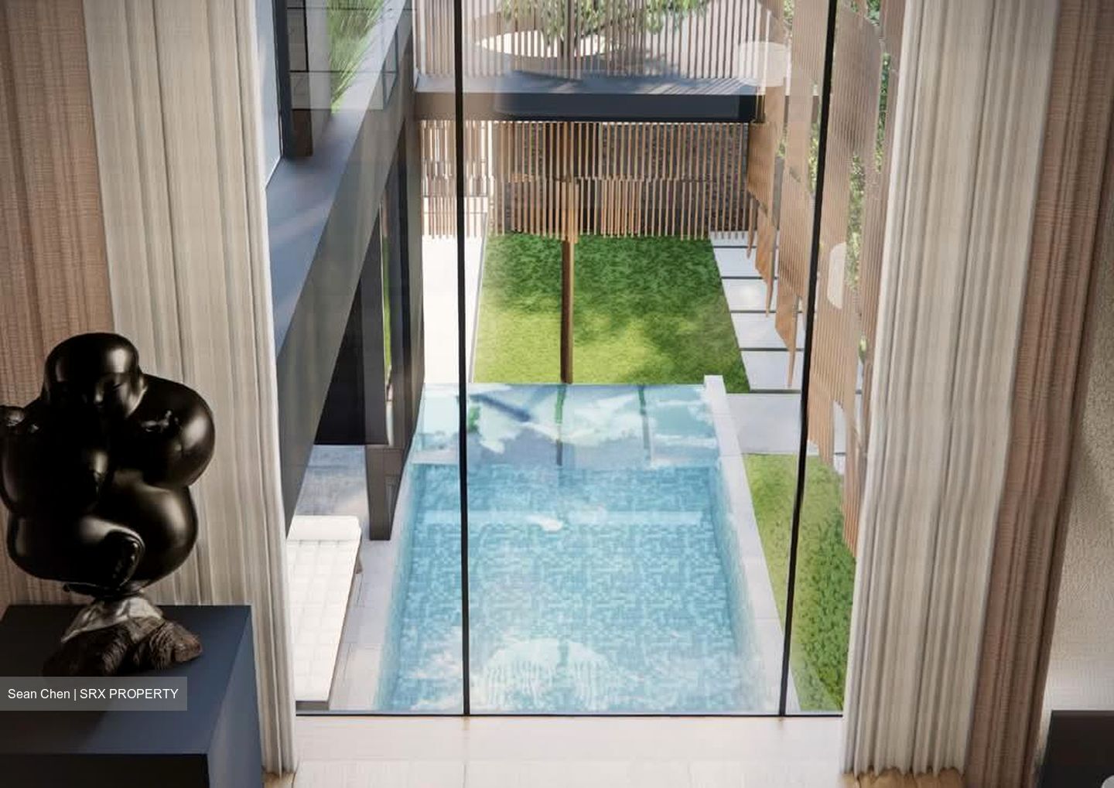
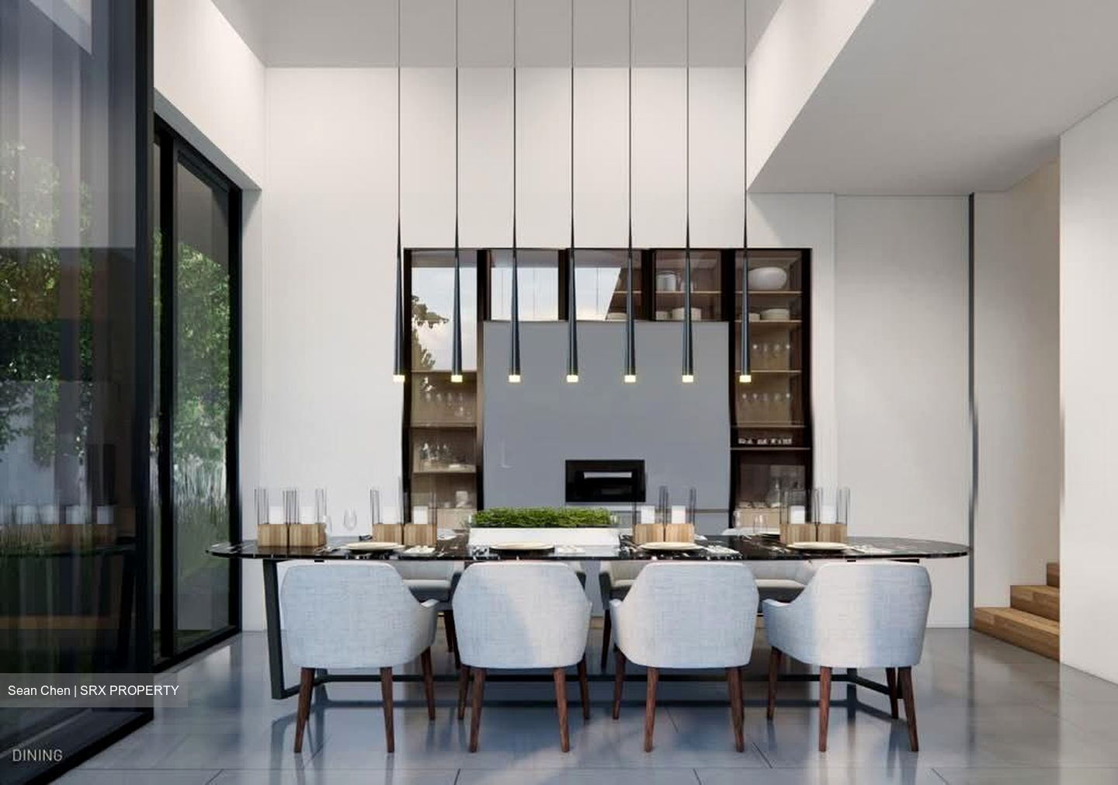
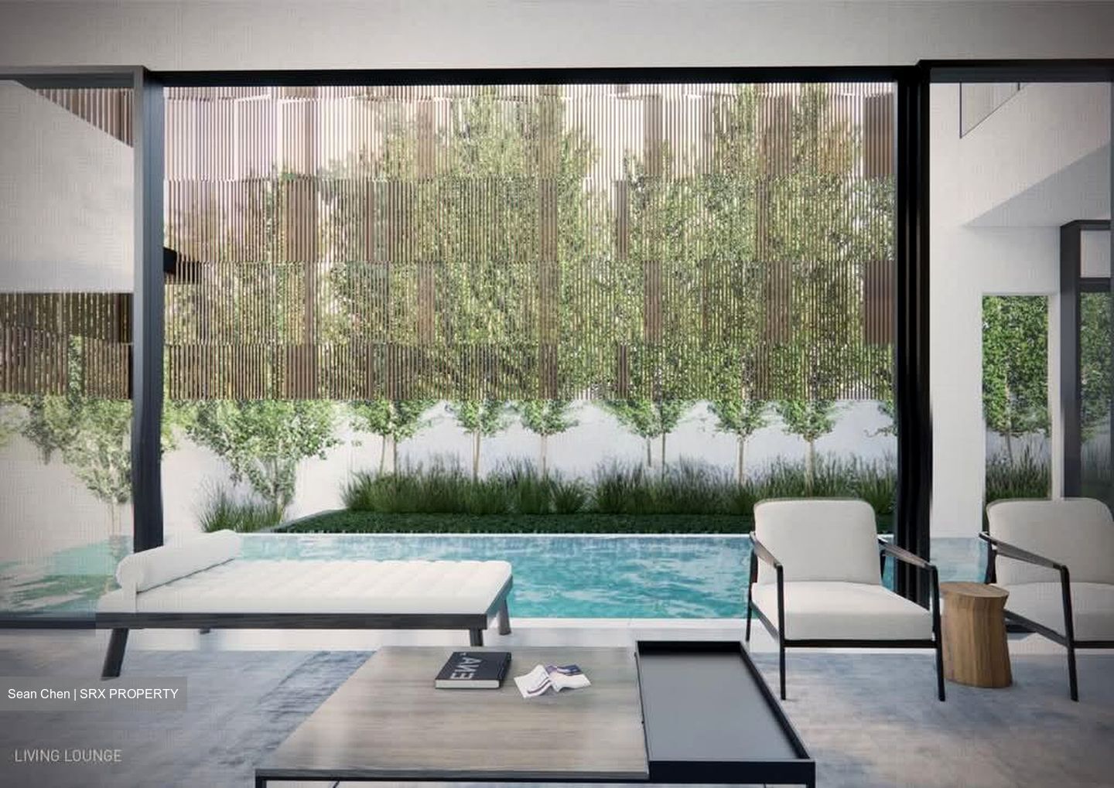
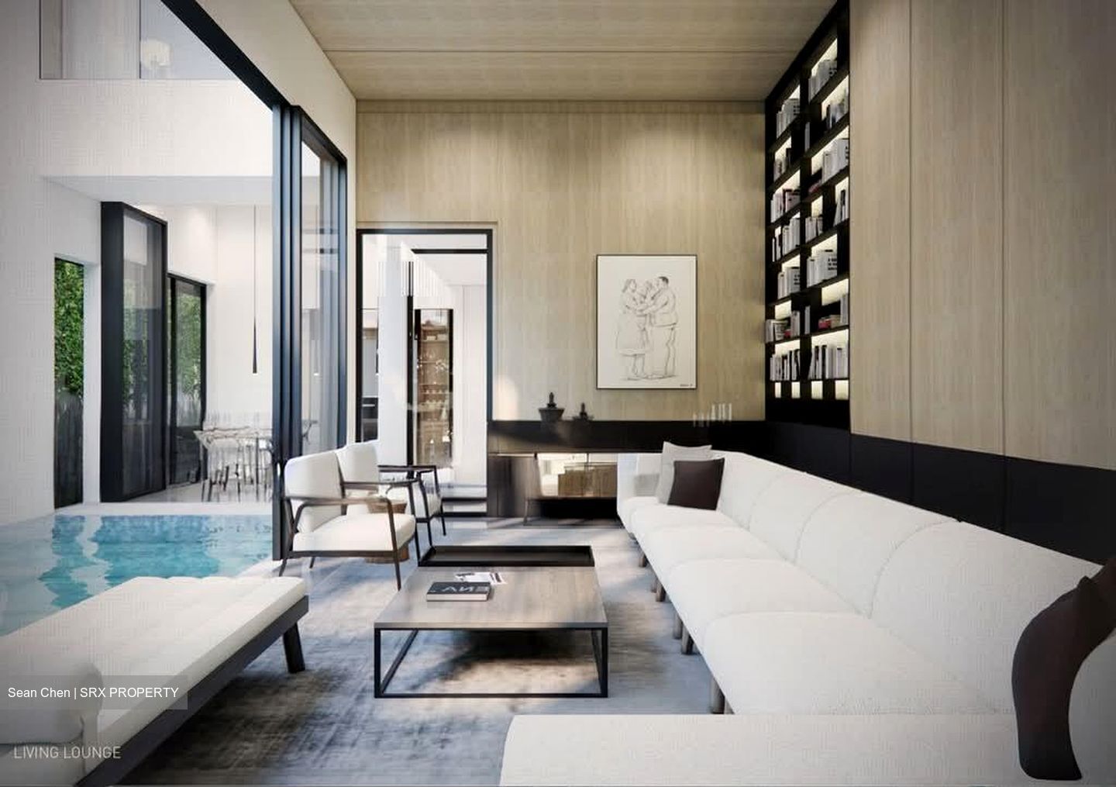
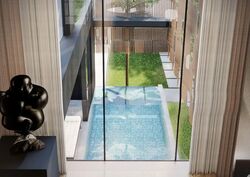
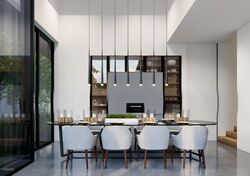
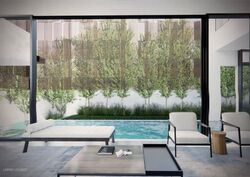
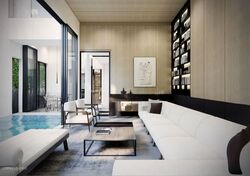
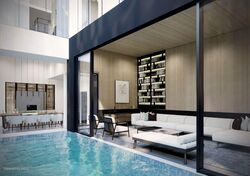
Park 2 Cars + Garden + Swimming Pool + Living Lounge (6 Metre Ceiling Height) + Dining + Bathroom + Lift + Guest Bedroom + Dry/ Wet Kitchen + Helper's Room/ Toilet
2F
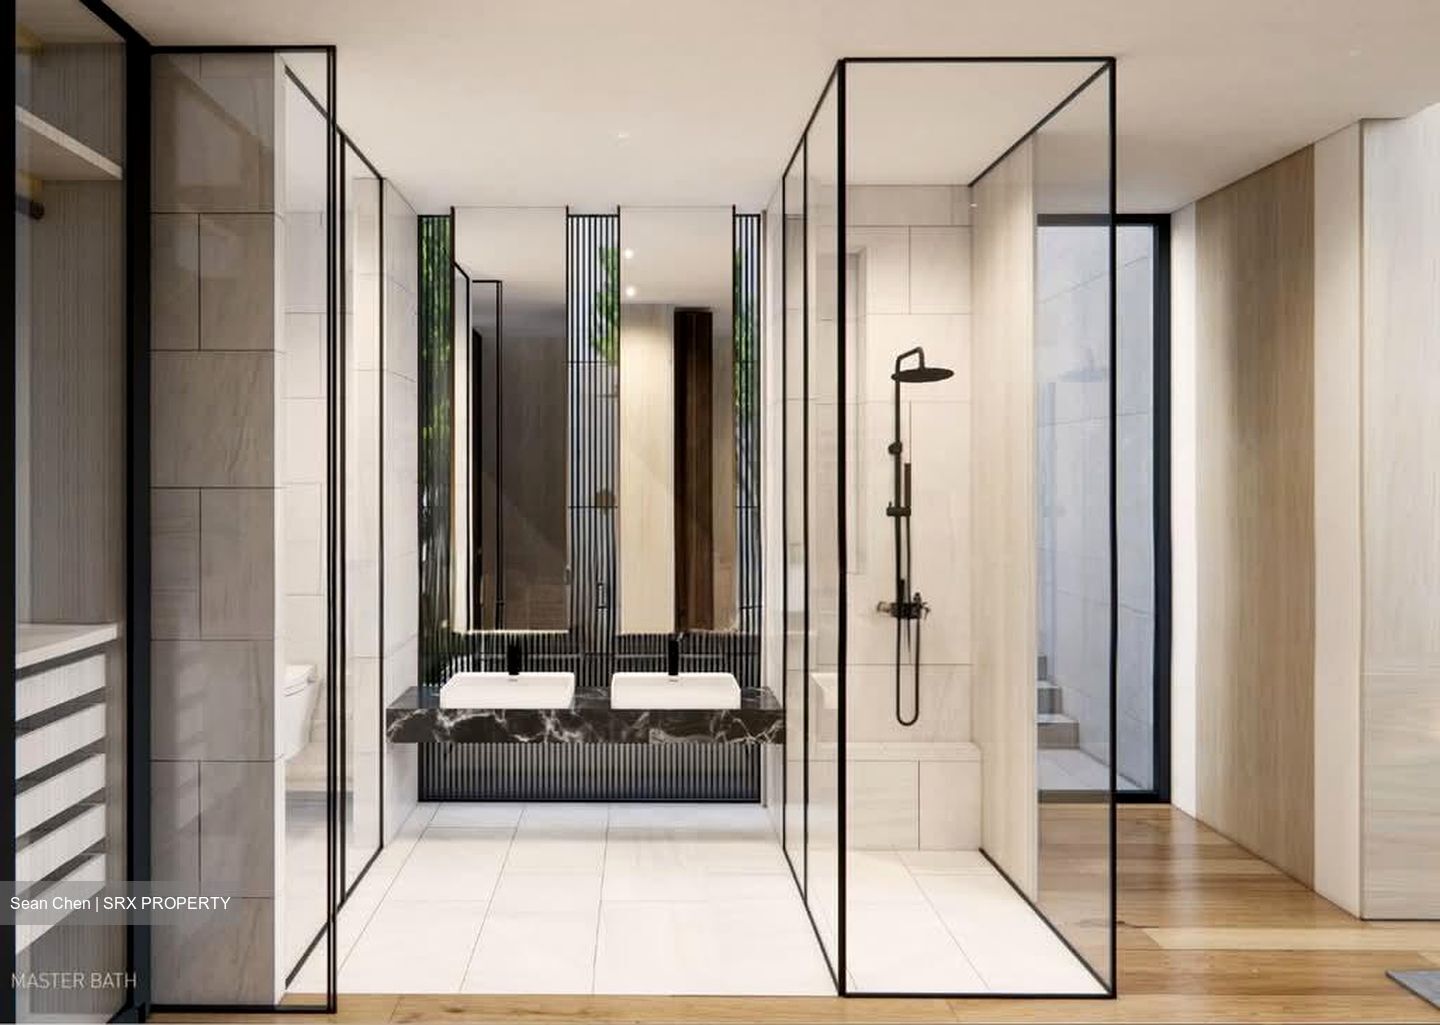
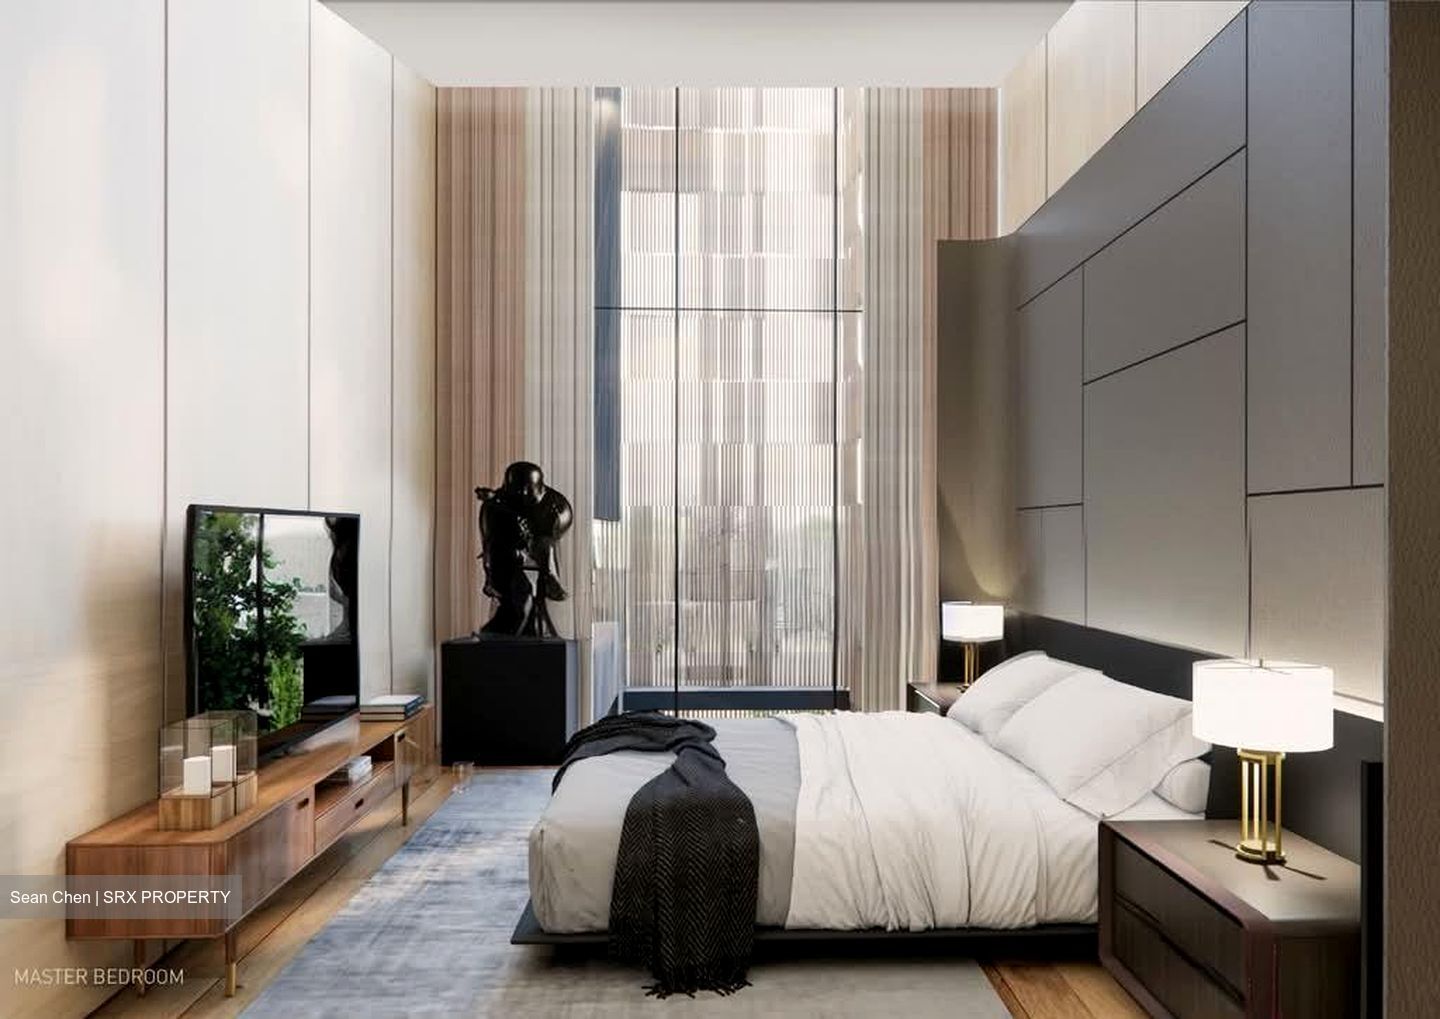
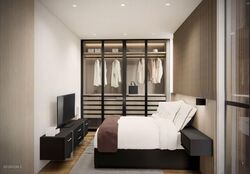
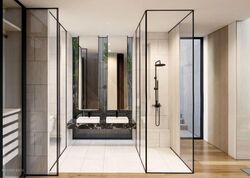
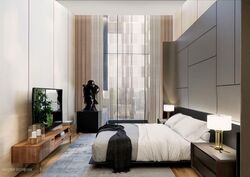
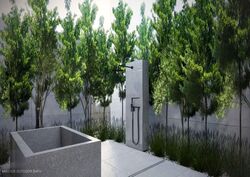
Lift + Master Bedroom (3 Metre Ceiling Height), Wardrobe, Bathroom, Outdoor Bathroom + Ensuite Bedroom, Outdoor Terrace
3F
Lift + 1 Ensuite Bedroom + 2 Common Bedrooms + Common Bathroom
Attic
Lift + Garden + Terrace
Note: Information and measurements are approximate and subject to final survey; they do not form part of any offer, contract, or warranty. Some photos or locations are withheld to respect the owner’s privacy.






 Whatsapp Chat

