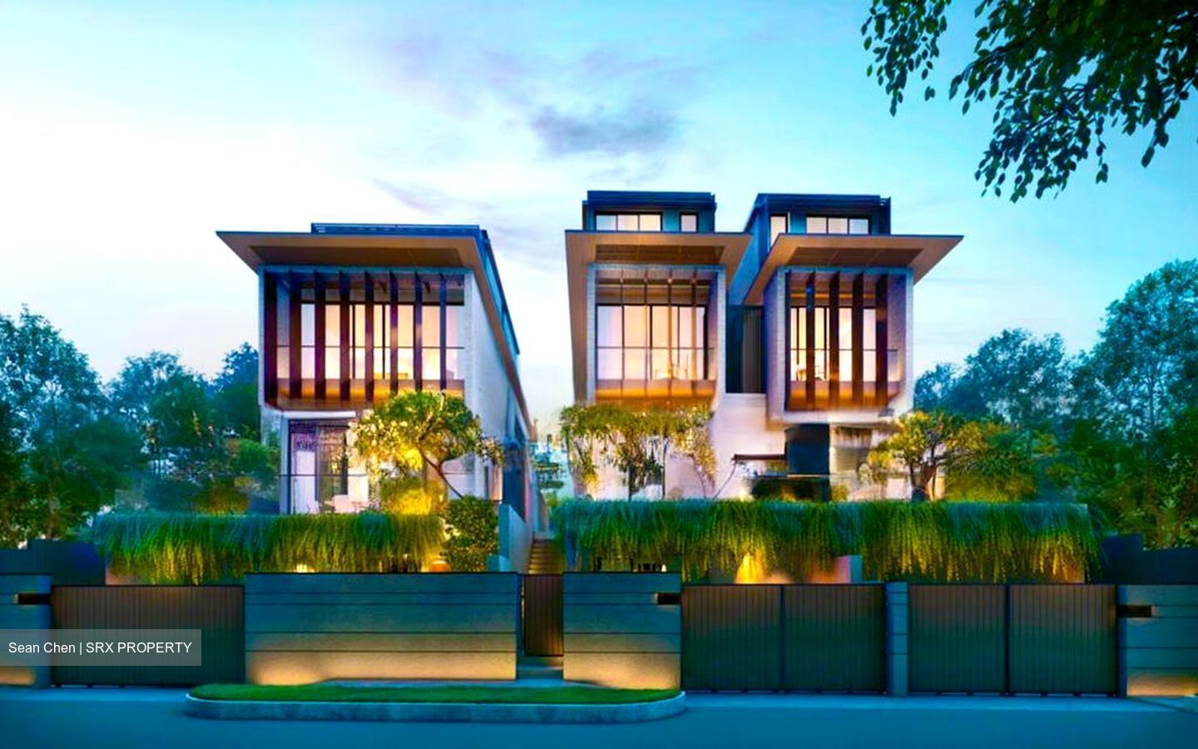
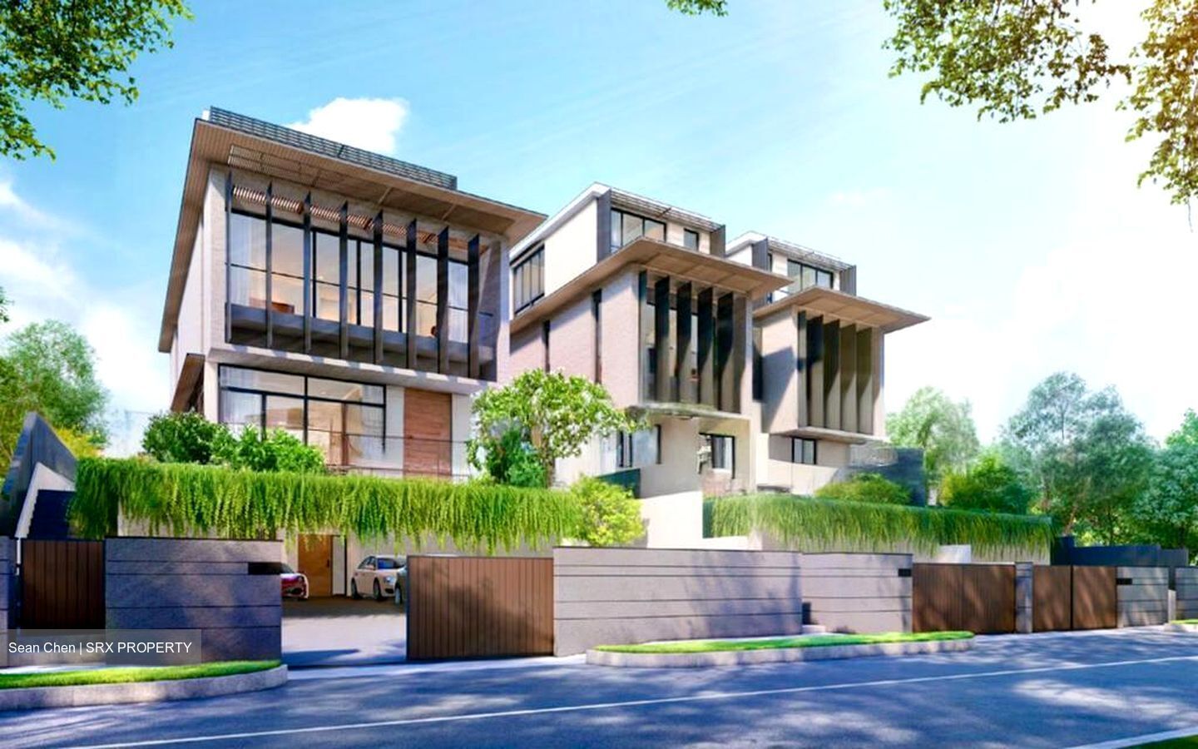
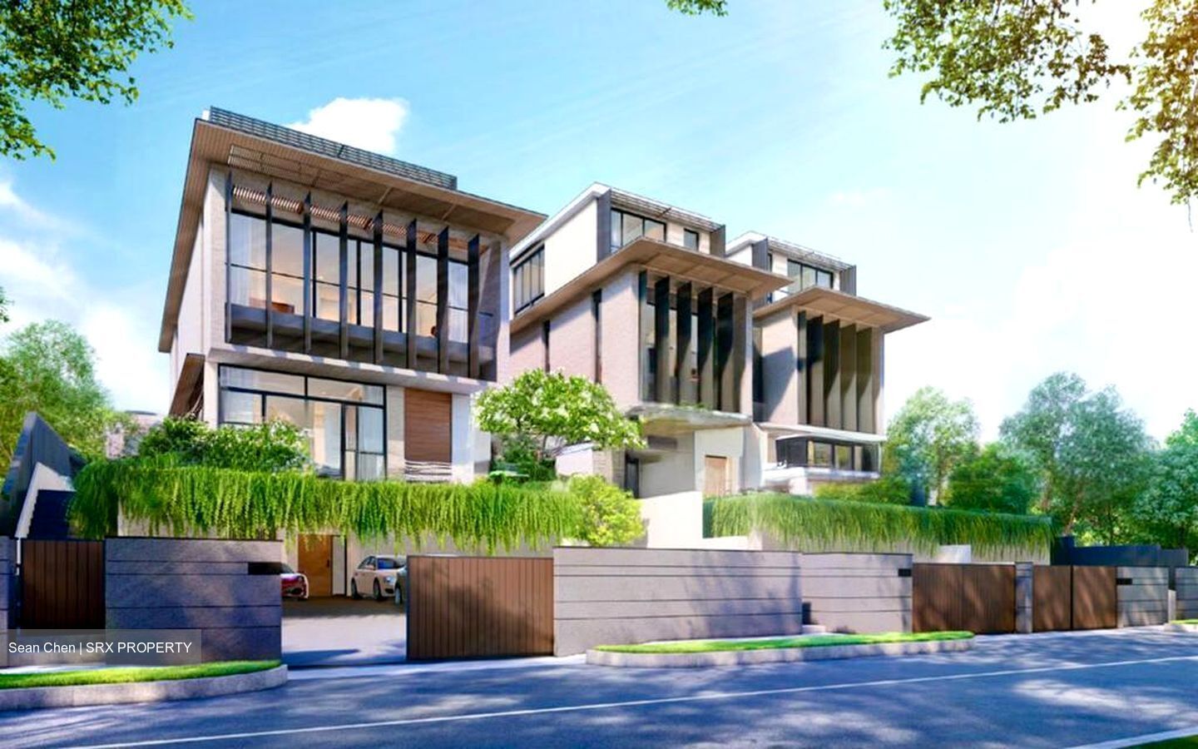
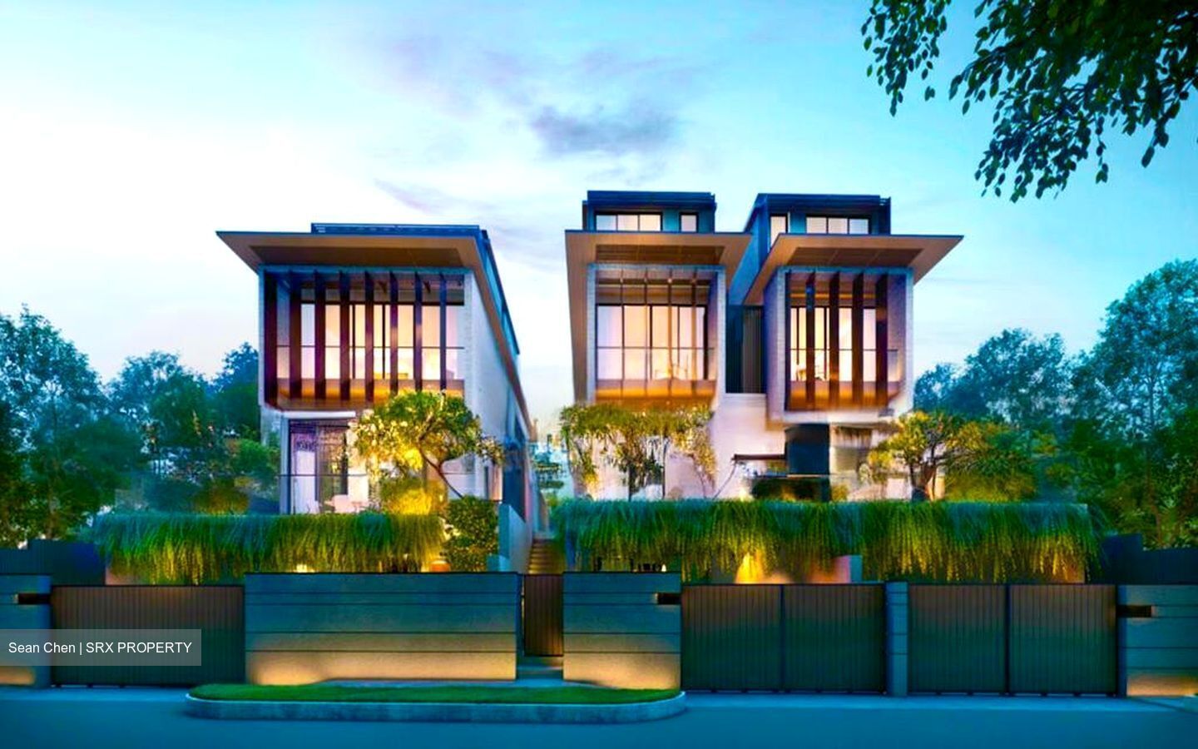
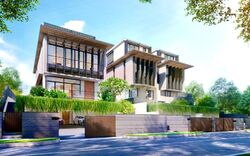
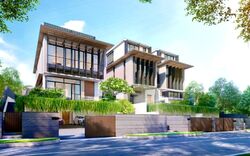
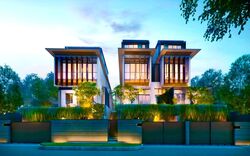
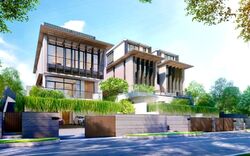
Brand New 4 Levels Detached with Basement, Attic, Pool and Lift
Plot 1:
Land Size: 4359 sqft (Freehold)
Built-Up Area: 8826 sqft
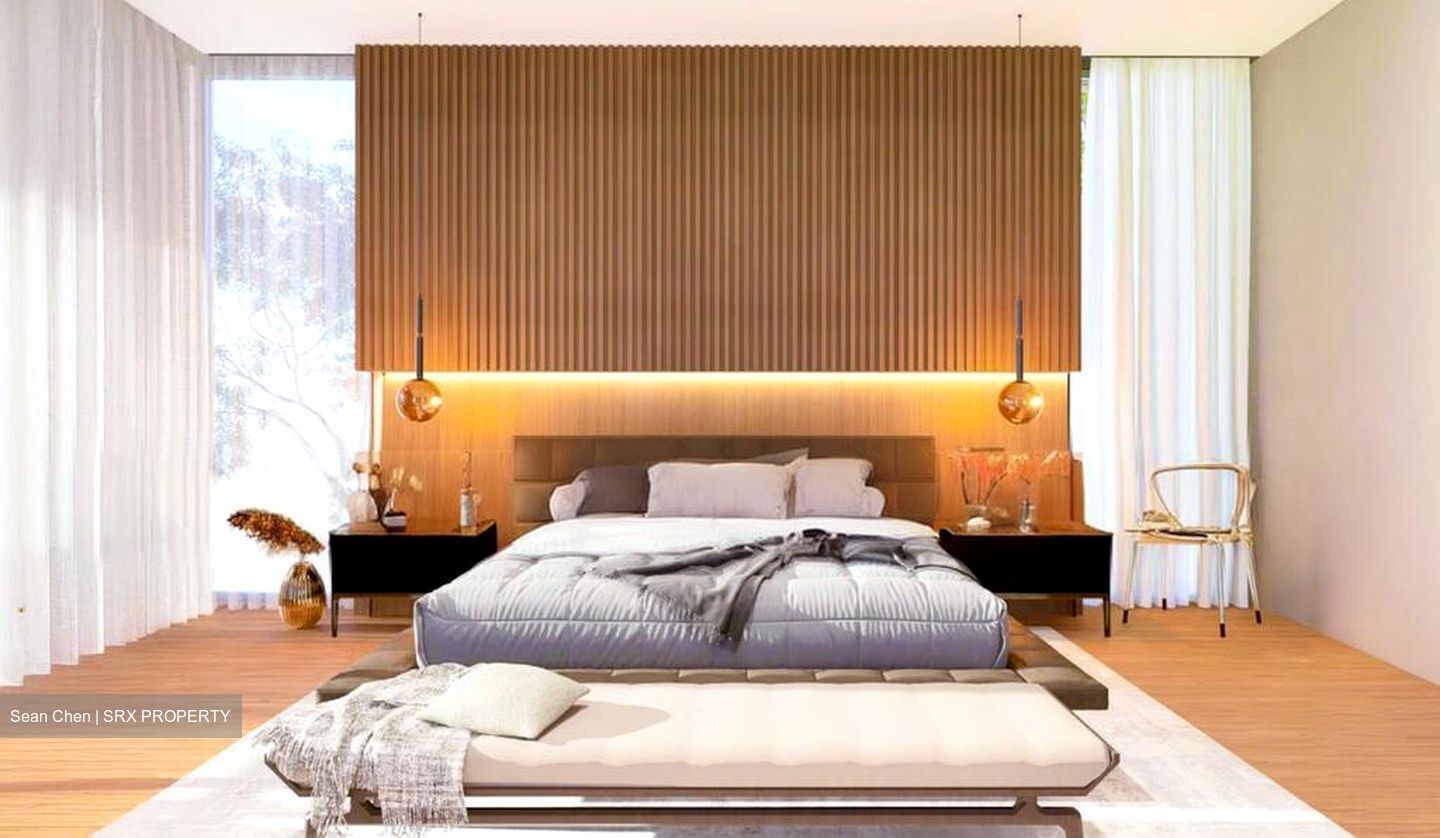
6+1 Bedrooms + 8 Bathrooms
TOP: 2026 Q1
House Facing: East
House Layout:
Basement: 5 Cars Porch + Lobby + Lift + Household Shelter
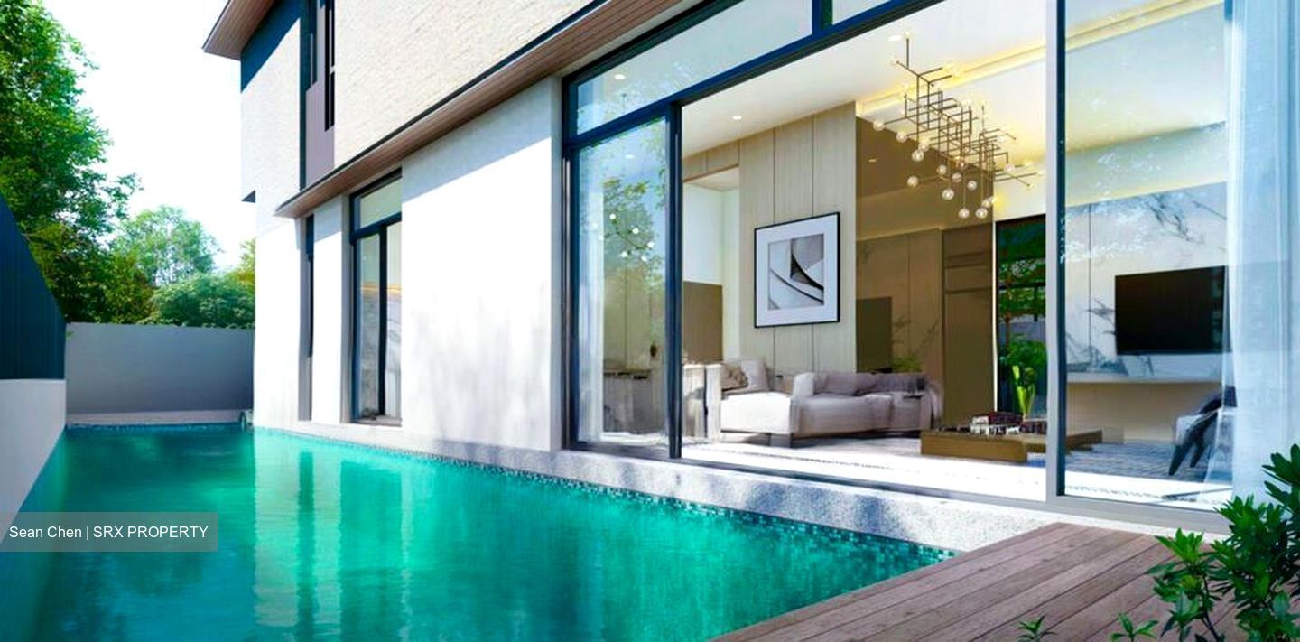
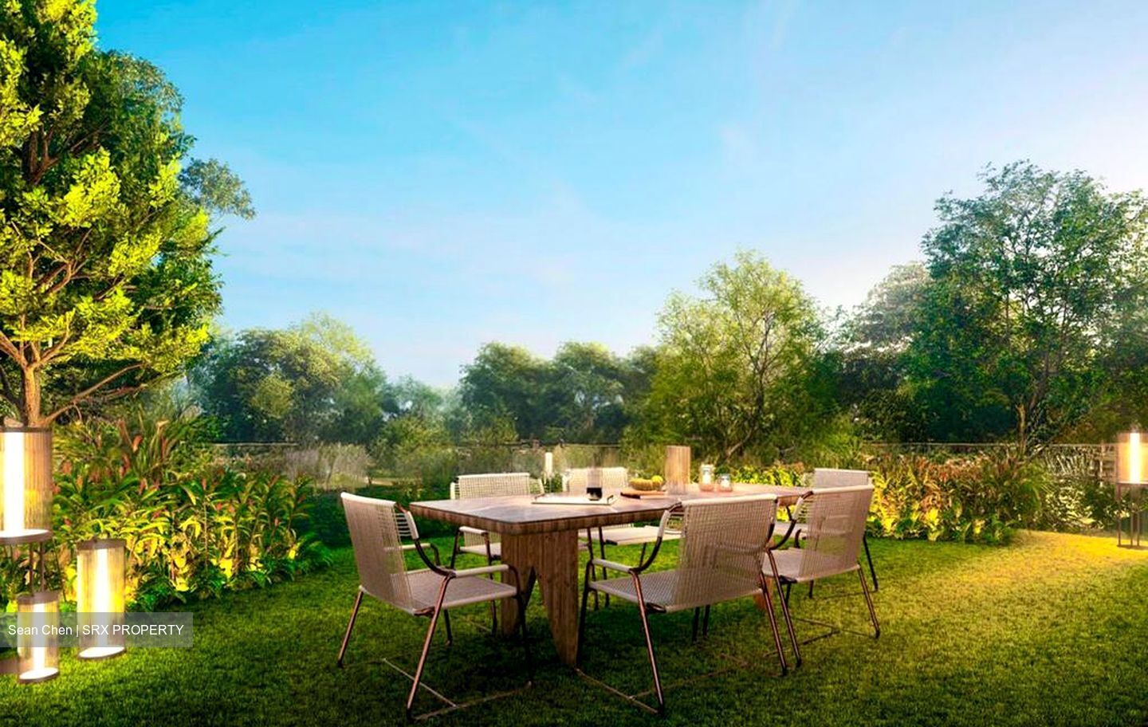
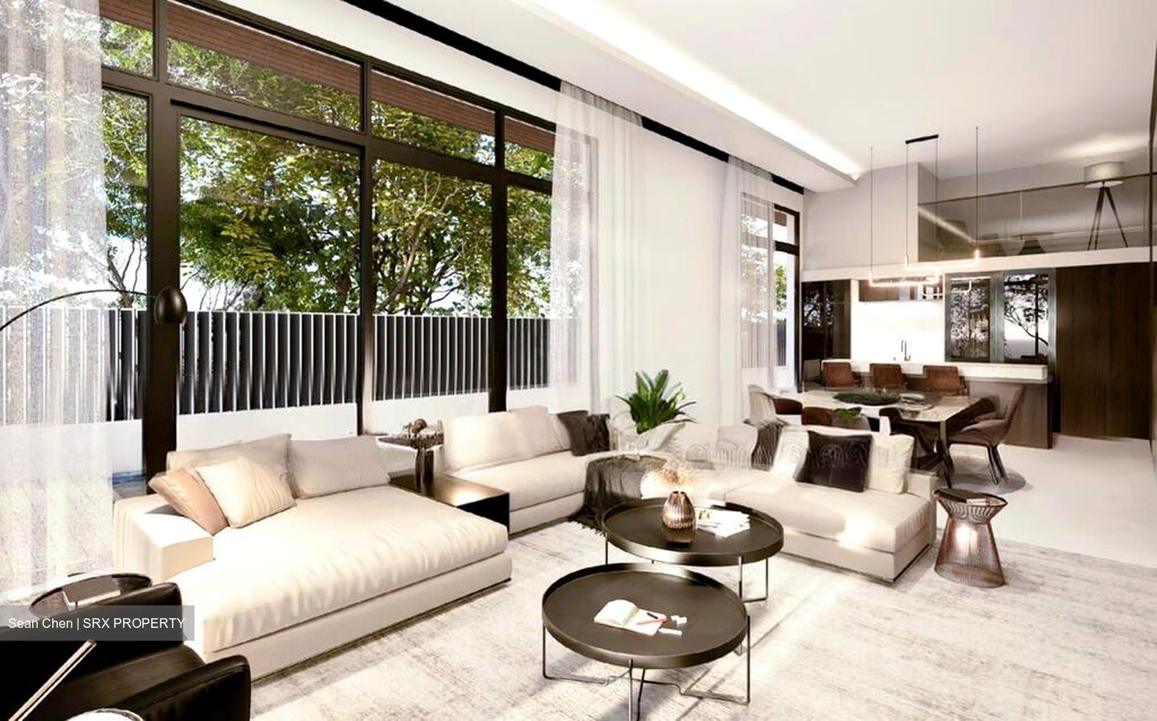
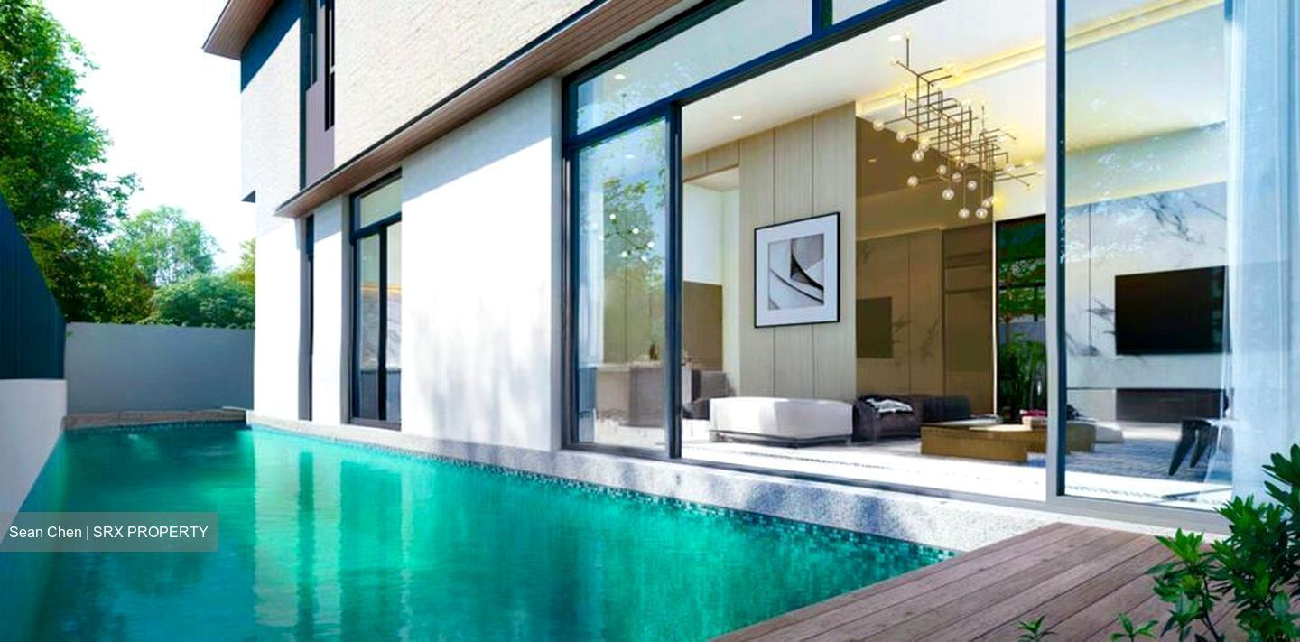
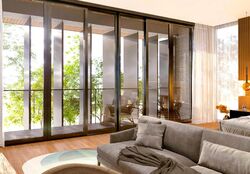
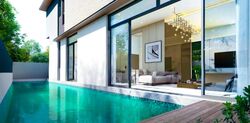
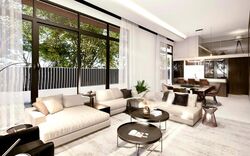
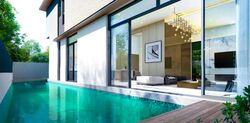
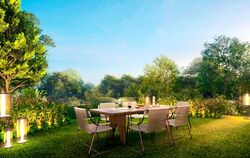
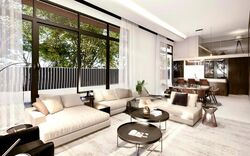
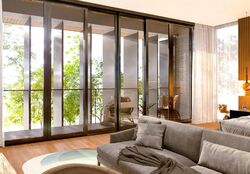
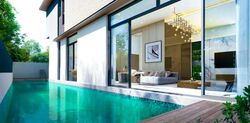
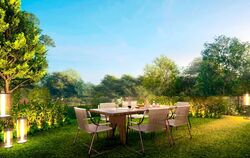
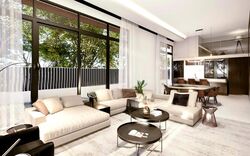
1F: Pool + Sun Deck + Living + Dining + Dry Kitchen + Powder Room + Wet Kitchen Room + Lift + Helper’s Room/ Bathroom + Laundry + Yard + Stairs
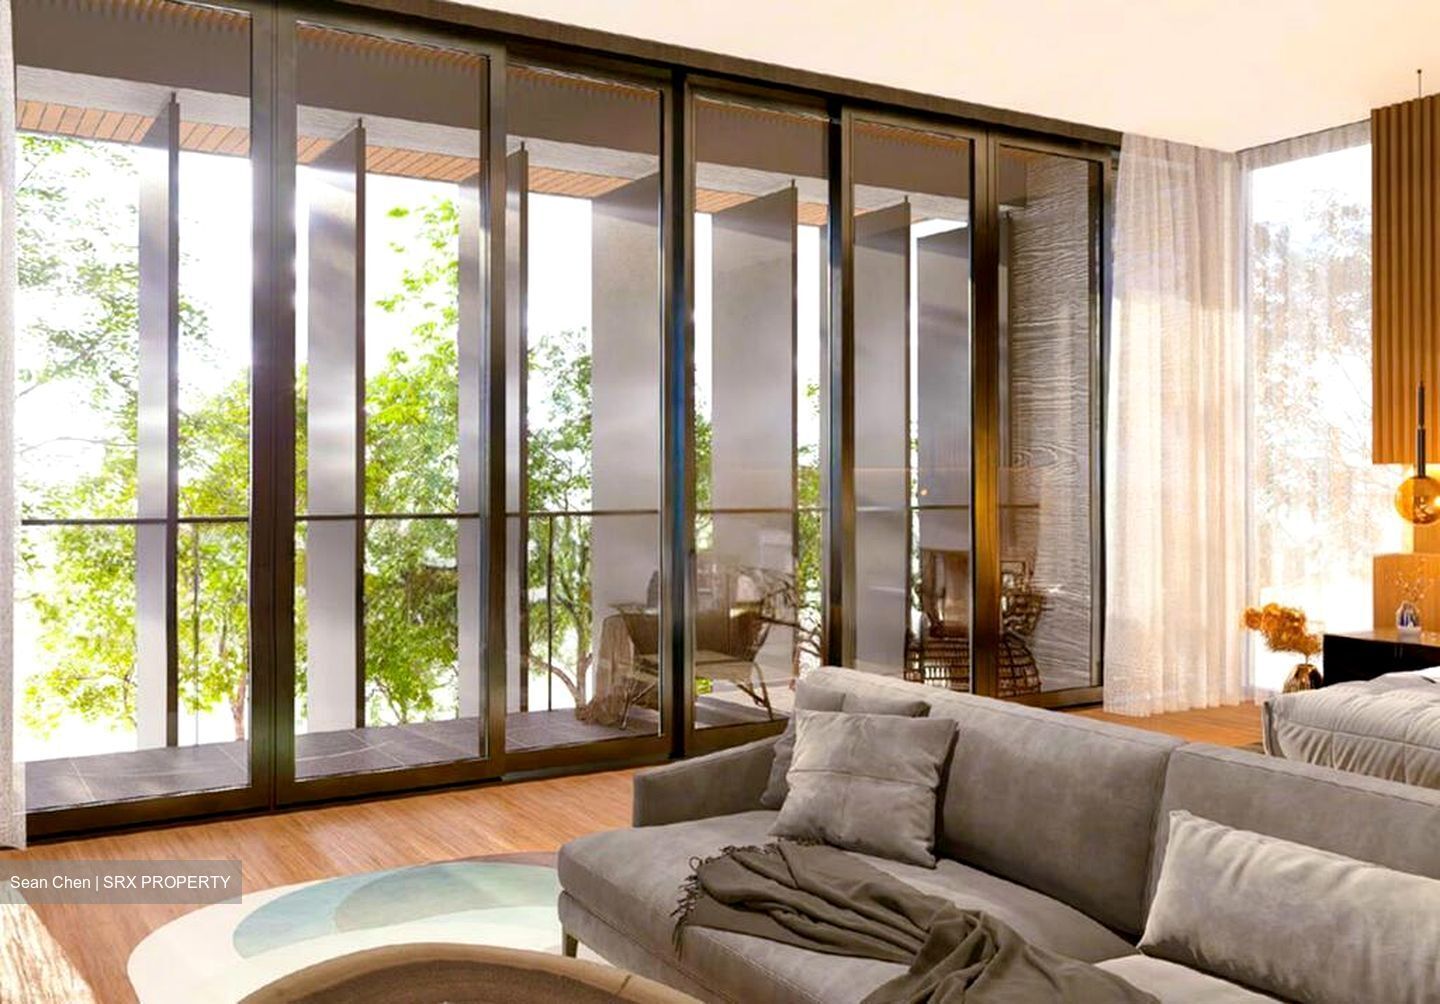
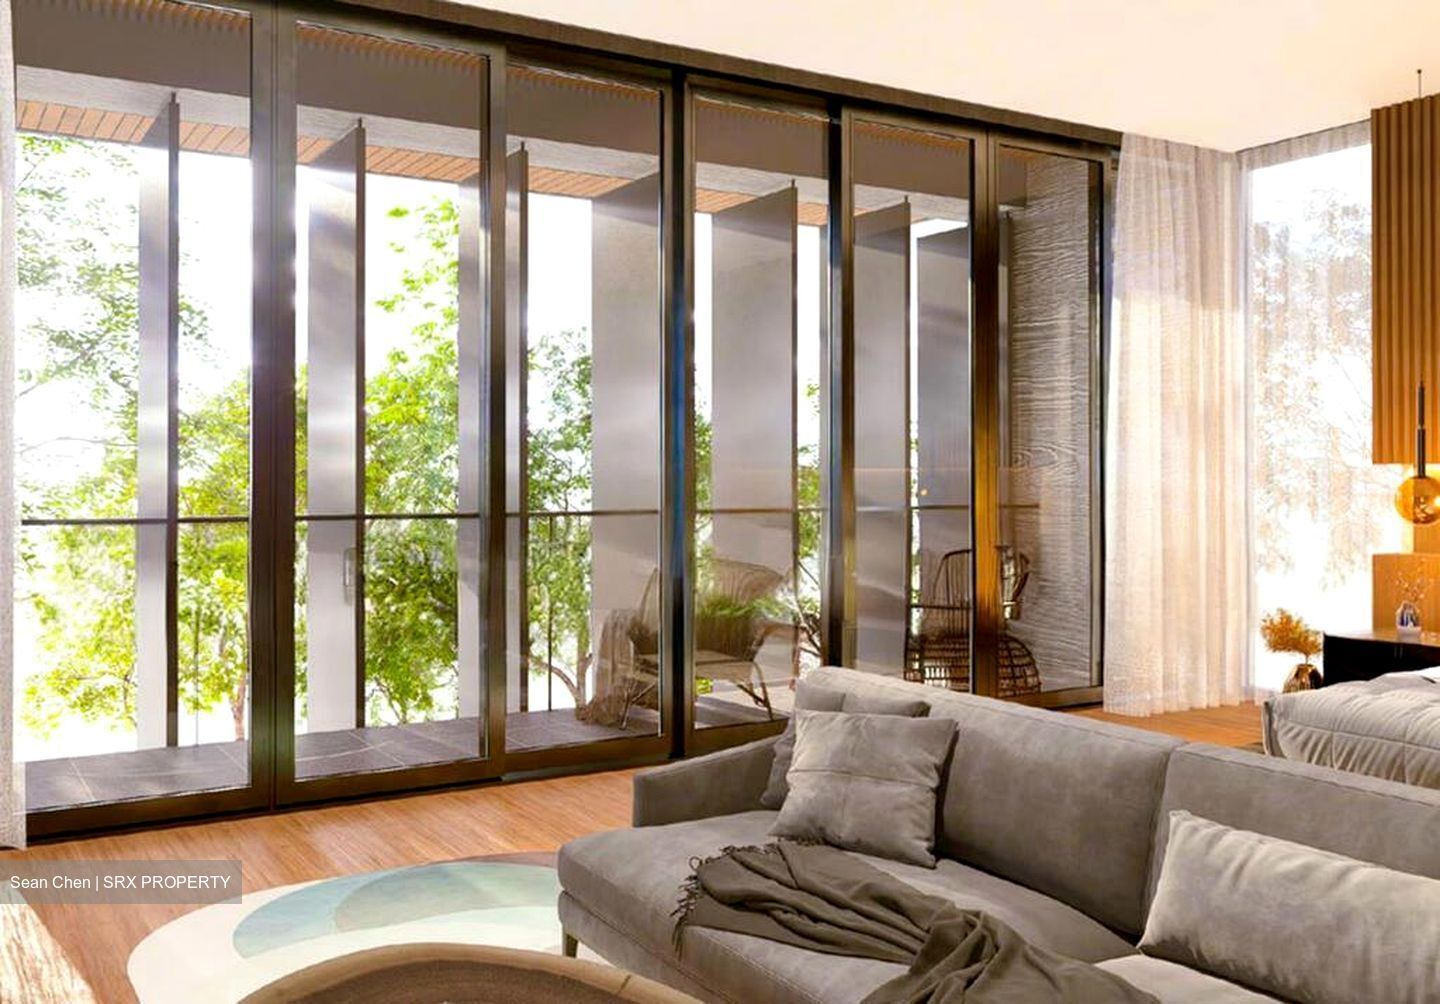
2F: 3 Ensuite Bedrooms + Family Area + Lift + Balcony + Stairs
Attic: 3 Ensuite Bedrooms + Lift + Balcony + Stairs
Plot 2:
2 Storey Semi-D With Basement & Attic
Land Size: 2,788 sqft
Build-Up Area: 6,458 sqft
5 Ensuite Bedrooms
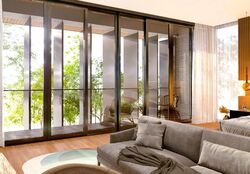
Double Volume Living + Lift + Pool
Park 4 cars
Asking $10.8m
Plot 3: SOLD
Schools within 1km
Tanjong Katong Primary
Canadian International School
Tanjong Katong Girls’
Tanjong Katong Sec
Haig Girls’ School
Tao Nan School
CHIJ (Katong) Primary
Shopping and Dining
Katong Shopping Centre (6 mins walk)
Katong Plaza (8 mins walk)
Katong V (7 mins walk)
Kinex (3 mins drive)
PLQ Mall (3 mins drive)
i12 Katong (4 mins drive)
Parkway Parade (5 mins drive)
Recreation
East Coast Park (3 mins drive)
Singapore Swimming Club (4 mins drive)
Singapore Sports Hub (7 mins drive)
Singapore Indoor Stadium (7 mins drive)
Marina Bay Golf Course (8 mins drive)
Gardens by the Bay (12 mins drive)
Note: Information and measurements are approximate and subject to final survey; they do not form part of any offer, contract, or warranty. Some photos or locations are withheld to respect the owner’s privacy.









 Whatsapp Chat

