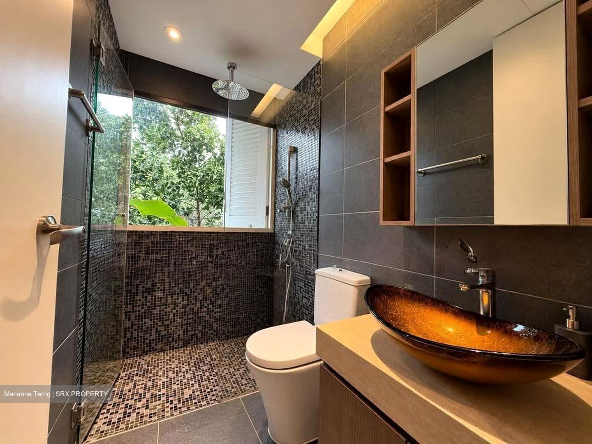
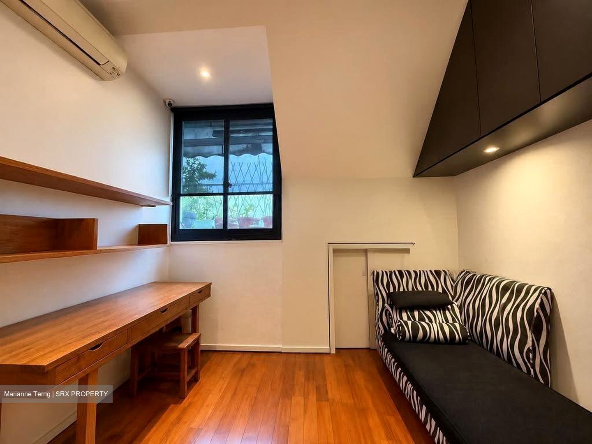
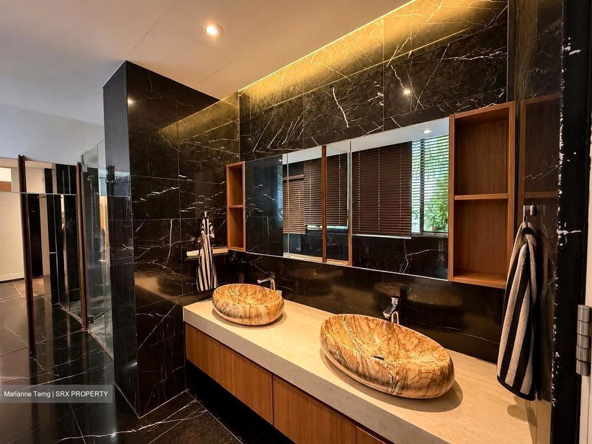
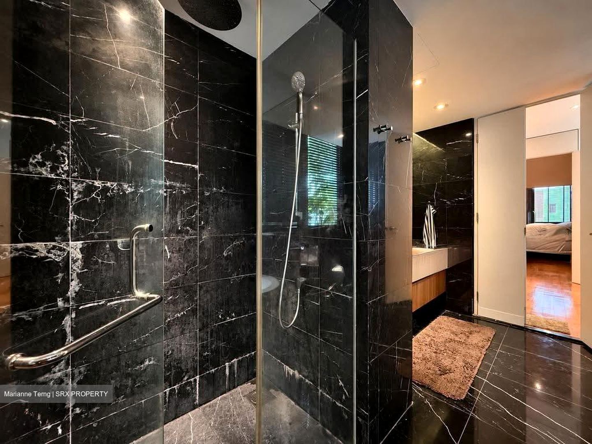
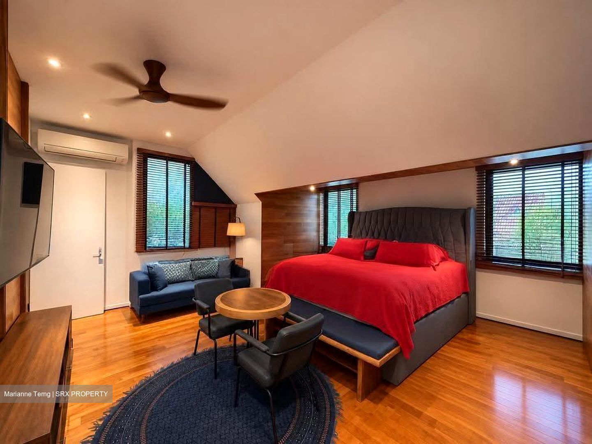
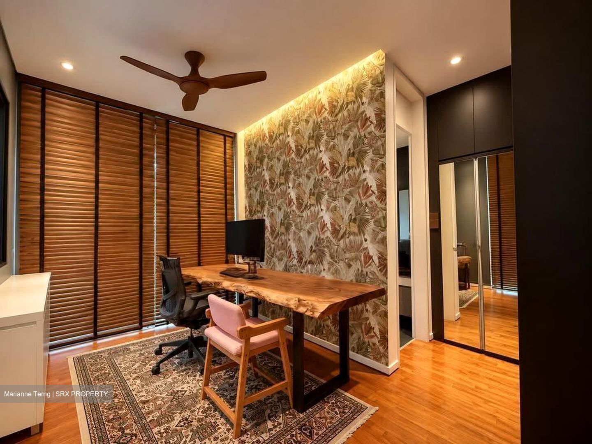
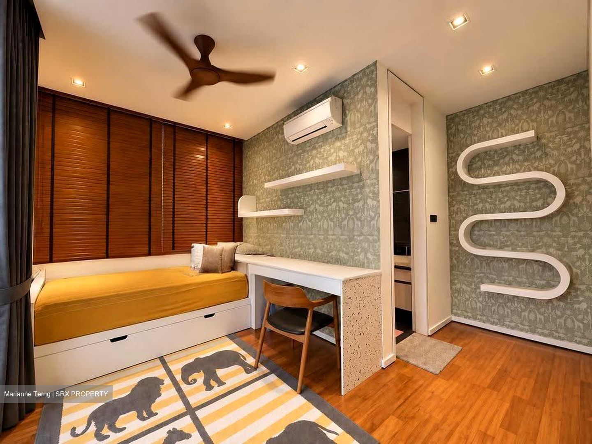
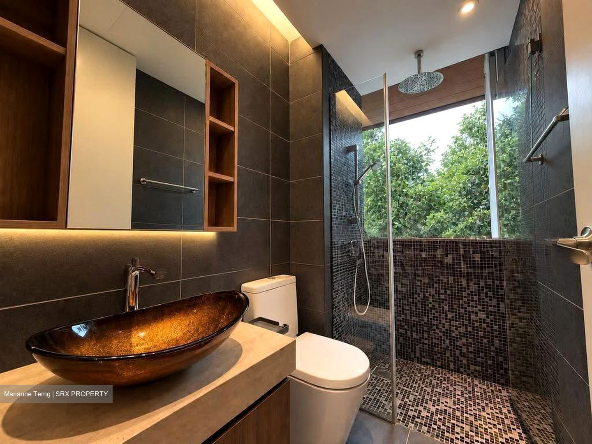
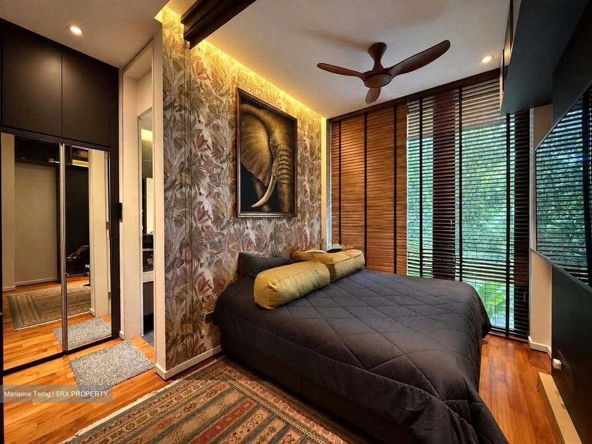
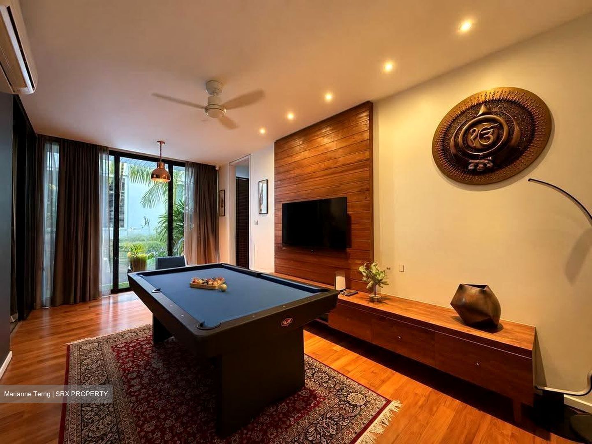
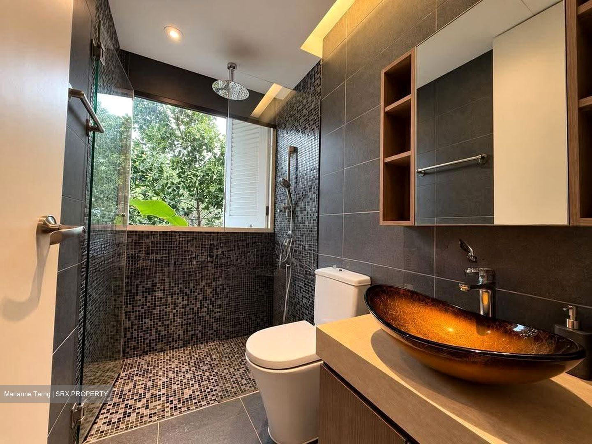
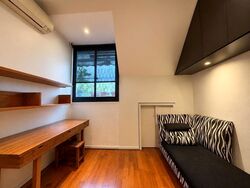
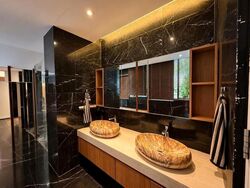
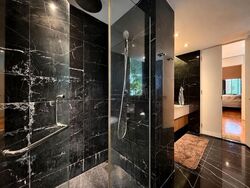
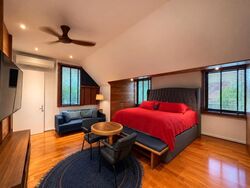
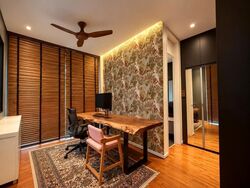
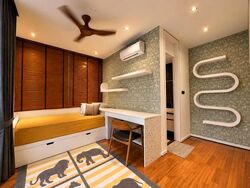
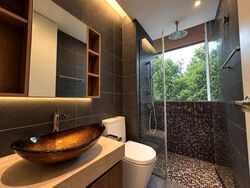
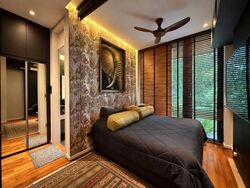
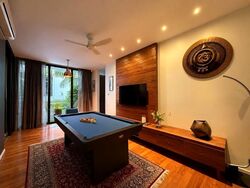
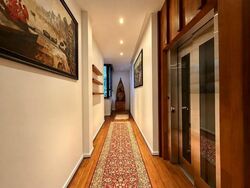
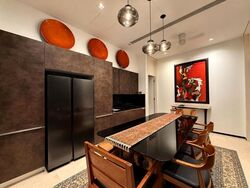
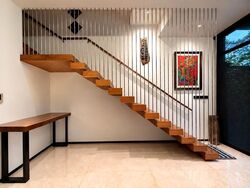
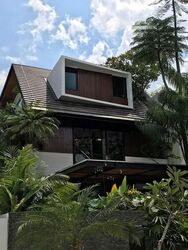
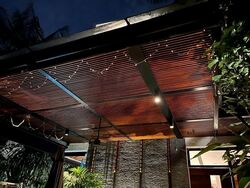
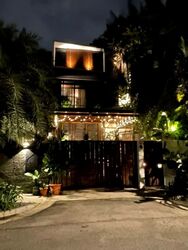








A distinctive 2.5-storey landed home designed by renowned Aamer Architects, set on high ground within Serangoon Garden Estate. Well-maintained by the Owners themselves and now up for rent for the very first time.
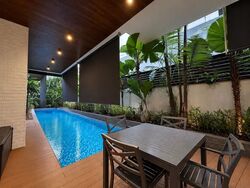
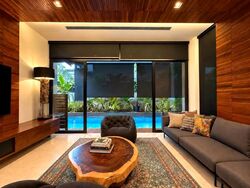
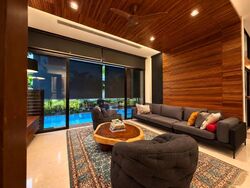
Surrounded by lush greenery, the home was designed for tropical living, with a private swimming pool and multiple family spaces for comfortable everyday living and entertaining.
6 Bedrooms All Ensuite (Including ground floor Bedroom)
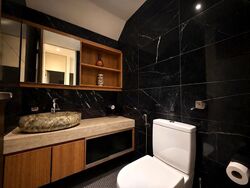
Powder Room
Private Pool
Home Lift
Available from 1 January 2027
LEVEL 1
• Living & dining area
• Private swimming pool
• Ensuite bedroom – ideal for guests or elderly family members
• Powder room
• Dry & wet kitchen
• Laundry area
• Car porch
LEVEL 2
• 3 Ensuite bedrooms
• Family living area
• Study / Store room
TOP FLOOR
• Master bedroom ensuite
• Additional ensuite bedroom
• Store room
• 2nd laundry area
HOME FEATURES
• Designed by reknowned Aamer Architects
• Excellent condition
• Modern tropical architecture surrounded by greenery
• Private swimming pool
• Home lift serving all levels
• All bedrooms with attached bathrooms
• Multiple living and family areas
• White goods provided, including air-conditioning, refrigerator, washing machine, dryer, dishwasher, oven/microwave
• Selected furniture including bed frames and dining set provided
• Additional furniture requirements open for discussion
LOCATION
Convenient for families with children attending the International French School (IFS) and Australian International School (AIS).

Proximity to Serangoon Garden Circus, myVillage mall, post office, supermarkets, cafes, restaurants, Chomp Chomp Food Centre and Serangoon Garden Market & Food Centre.
Bus 317 - Seamless connectivity to Serangoon MRT and NEX.
Lease a thoughtfully designed landed home offering privacy, greenery and resort-style living in the heart of Serangoon Gardens.
Contact Marianne 8042 XXXX for a private viewing.
Chartwell, Burghley Dr, Bloxhome, Braemar, Bodmin, Medway, Hemsley, Tavistock, Blandford