Level 2 and 3 for lease
- 5 Storey building (Brand new, Newly TOP)
- Ceiling Height: 4M
- 3 Phase, 400Amp.
- Car Park: 1 lot for each level.
- Level 1: Carparks + Washing room + Ancillary + Activity area + Kitchen.
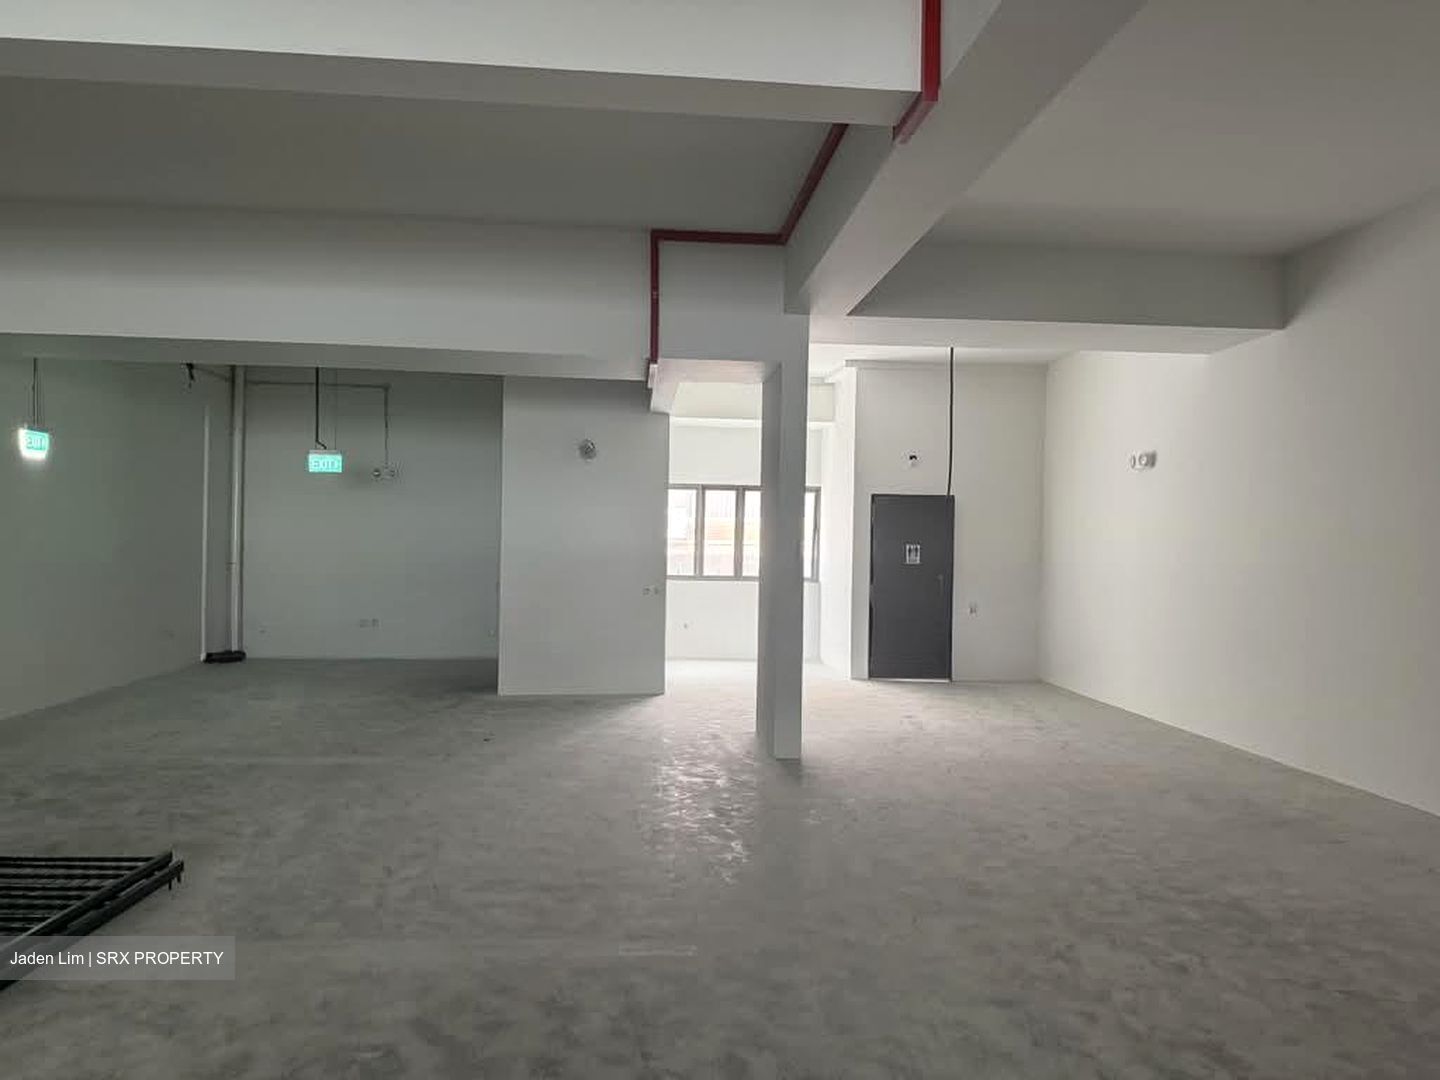
- Level 2: Office / Light industry/Showroom (B1) (3,389sqft) available
- Level 3: Office / Light Industry/Showroom (B1) (3,389sqft) available
- Level 4: Ancillary Workers’ Dormitory
- Level 5: Ancillary Workers’ Dormitory
- GST applied.
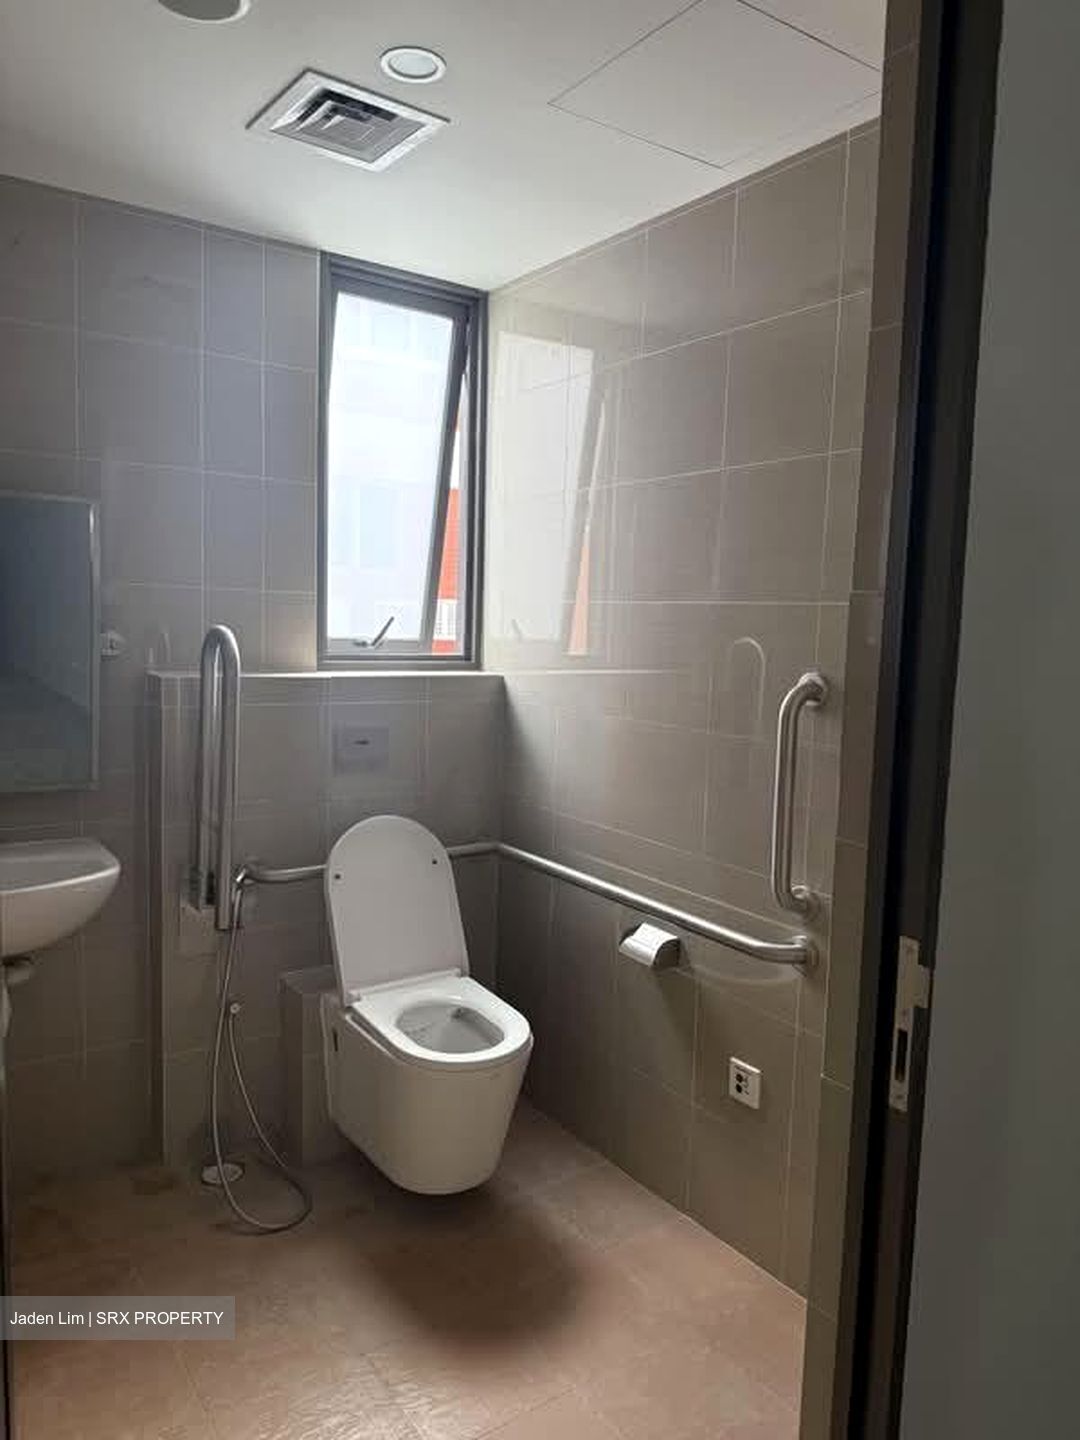
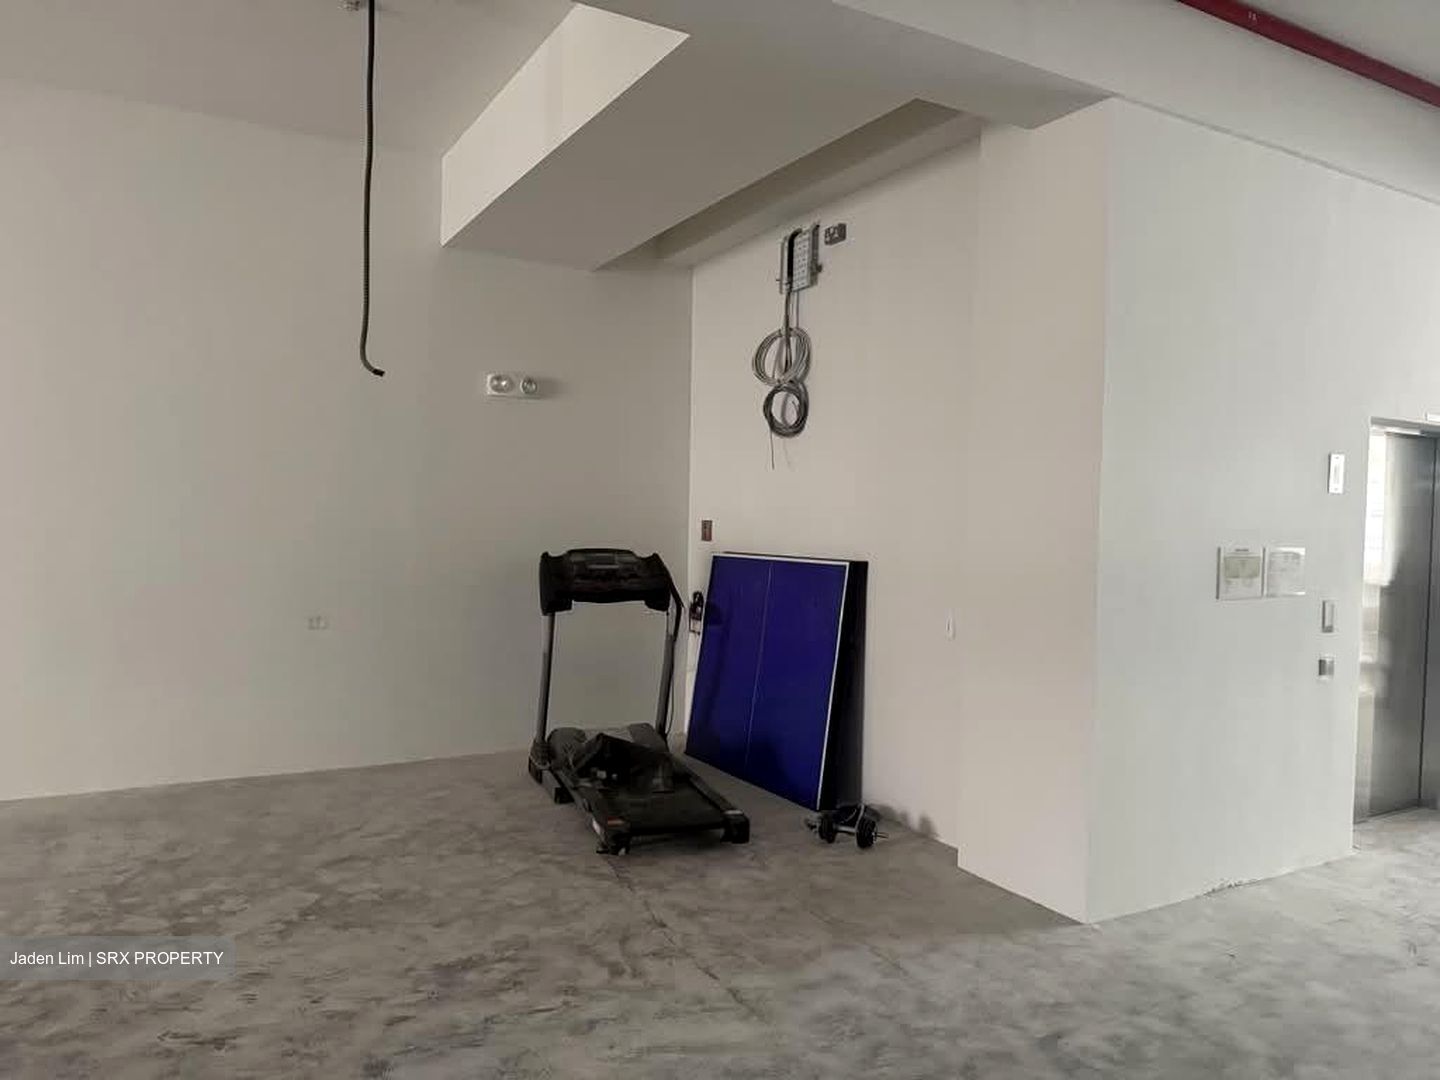
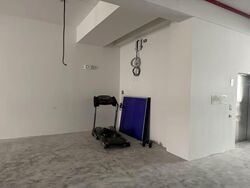
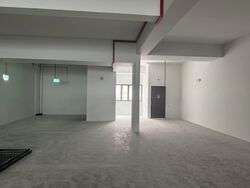
Discover this spacious and versatile B1 industrial unit located in the heart of Tannery Lane. Offering 3,389 square feet of flexible floor space, this bare unit provides a blank canvas for your business operations. Designed for efficiency, the unit features a 3-phase electricity supply of 400 amperes, making it suitable for a variety of light industrial and commercial uses. With a moderate floor loading capacity, it is well-equipped to support your business requirements. This low-floor unit is complemented by one dedicated parking spot, offering added convenience for your staff and logistics. The property is available for rent starting July 31, 2026, Situated in a strategic location, this space offers excellent connectivity and accessibility for your growing enterprise. Take advantage of this opportunity to secure a professional industrial space tailored to your operational needs.






 Whatsapp Chat

