CT Food Chain – Food Factory Unit
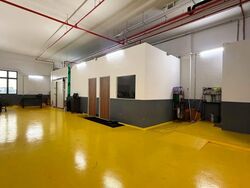
• Approved Use: Food Factory
• 3-Phase 100A Power Supply
• Cold Room Included
• Equipped with Exhaust Duct & Gas Pipe
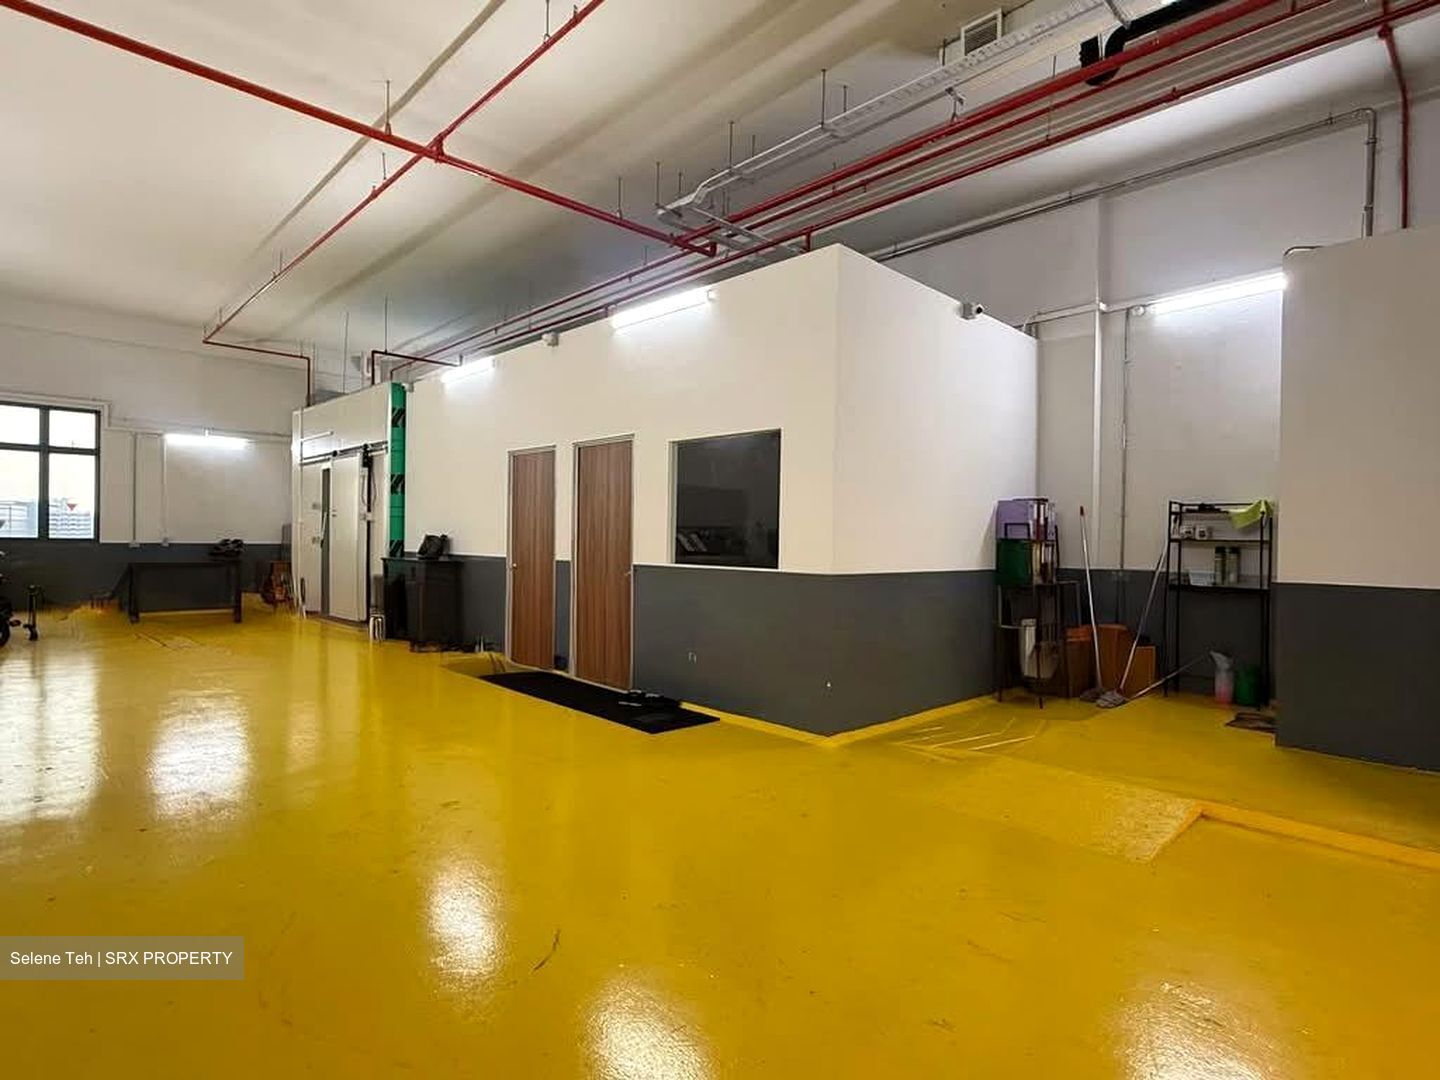
• Floor Area: 1,787 sqft
• 99-year Leasehold (from 1984)
• Ceiling Height: 5.075m
• Floor Loading: 10 kN/m²
Unit Features:
• Storeroom
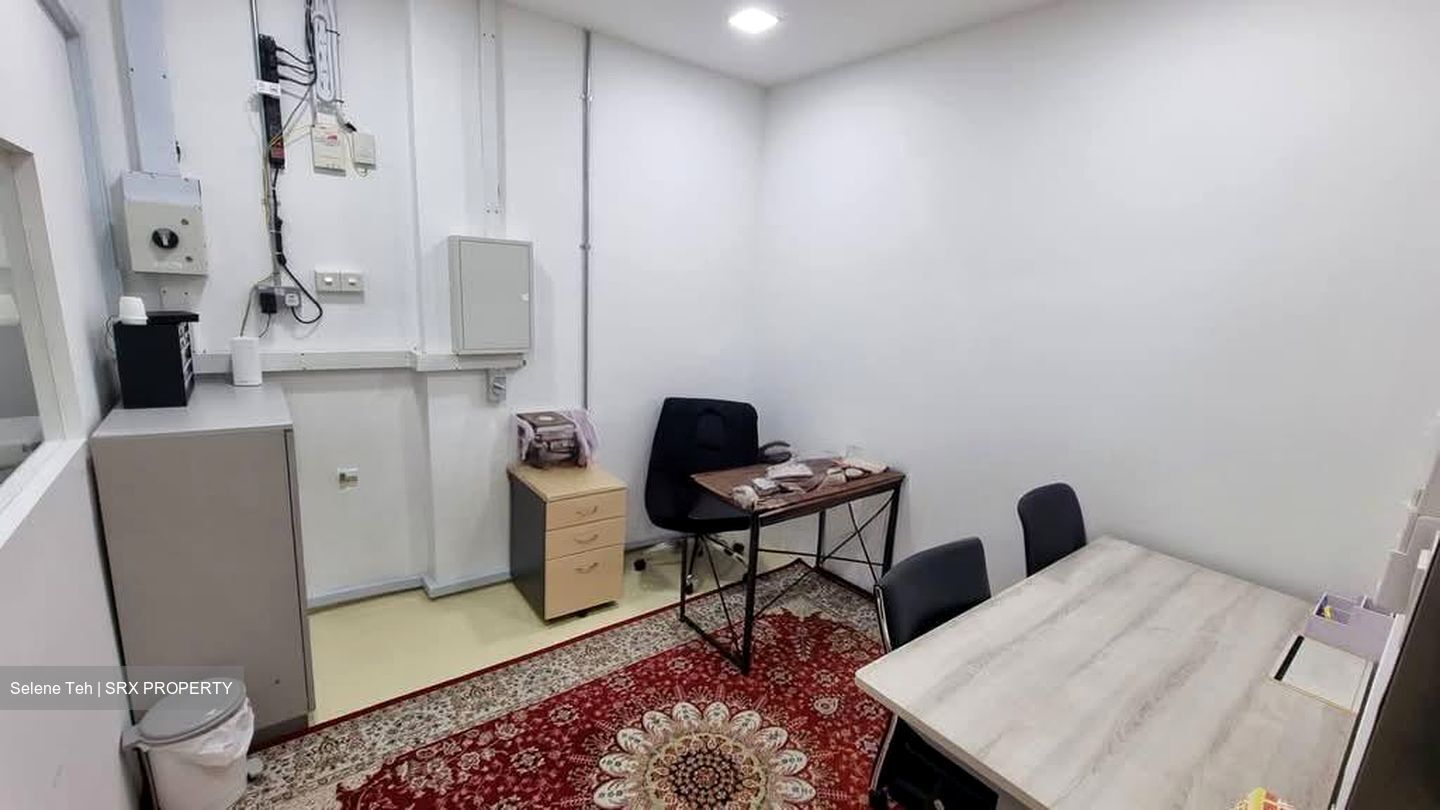
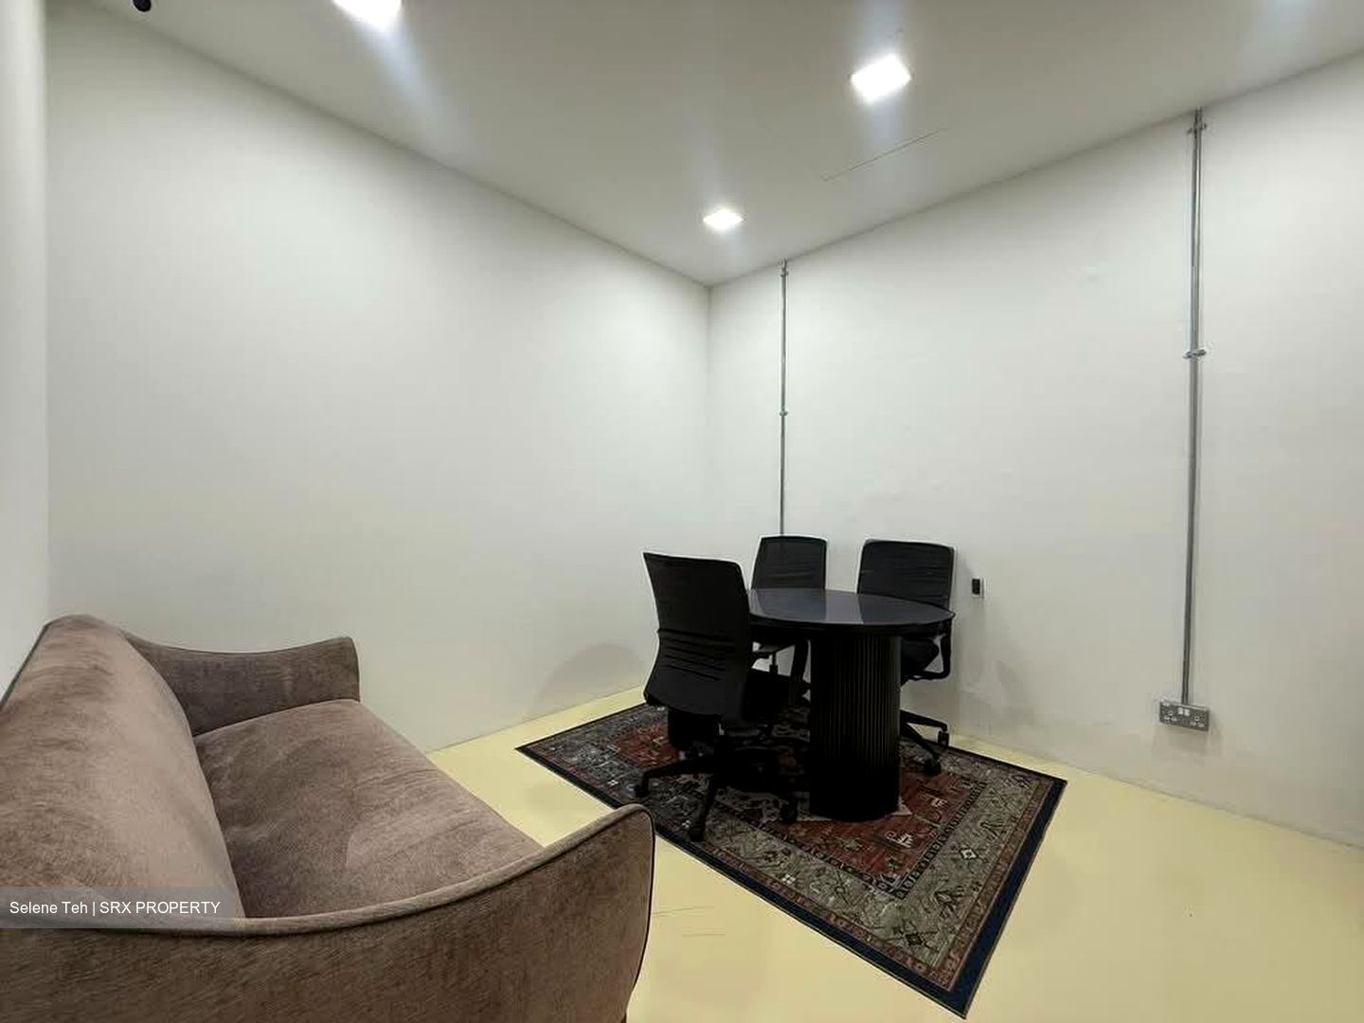
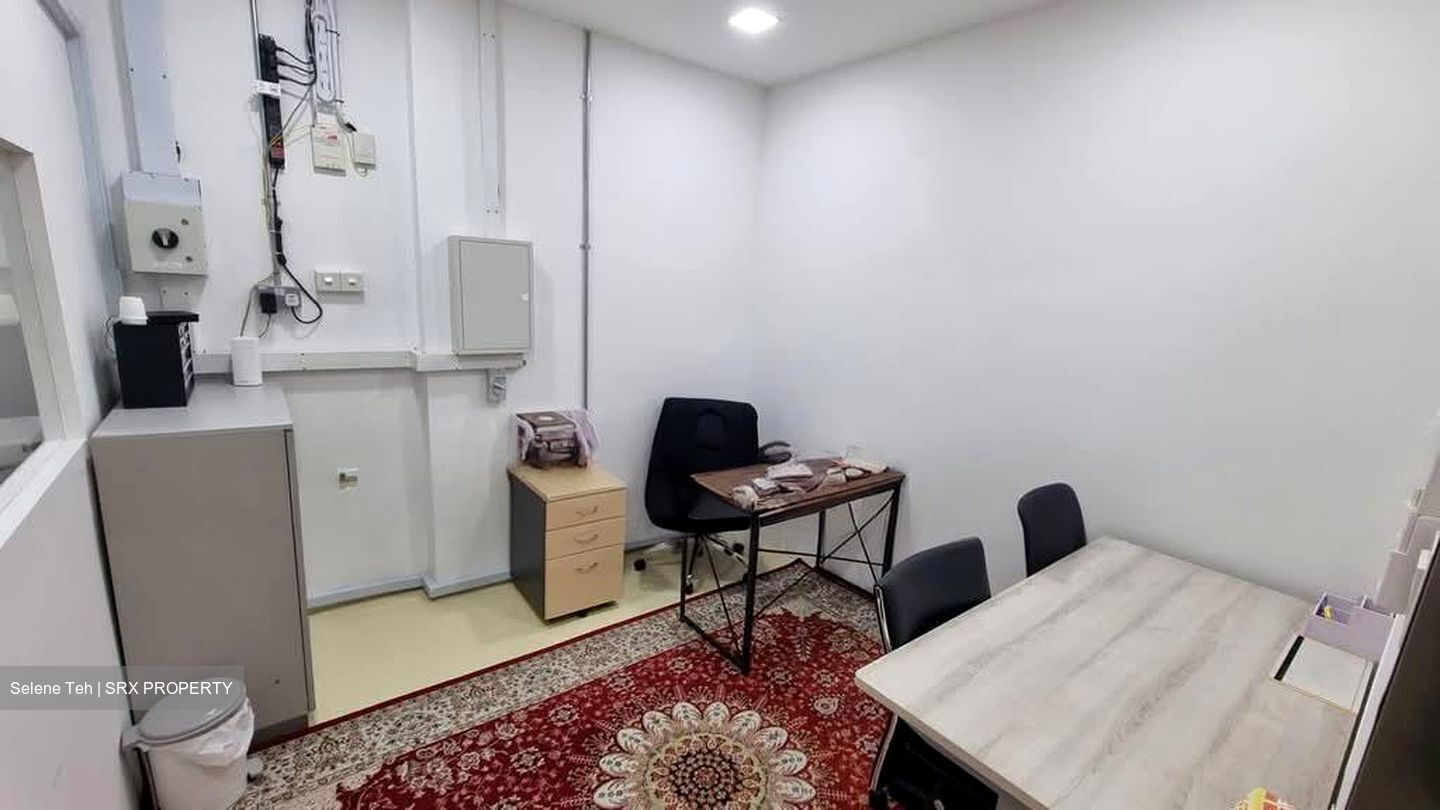
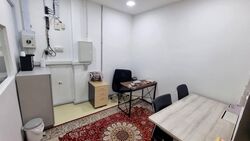
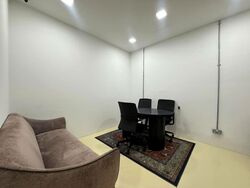
• Meeting Room
• Cold Room
• Private Toilet
Food Production Facilities:
• Exhaust Duct
• Gas Pipe
• Dedicated Sampling Sump Provision
Logistics & Accessibility:
• Loading Bay located directly outside the unit
• Two Cargo Lifts (separate lifts for raw materials and finished products)
• Passenger Lift
PM for the sale price, rental details, or to arrange a viewing.
Available for Sale / Rent






 Whatsapp Chat
