Light-Filled Freehold Corner Terrace with impressive ceiling heights
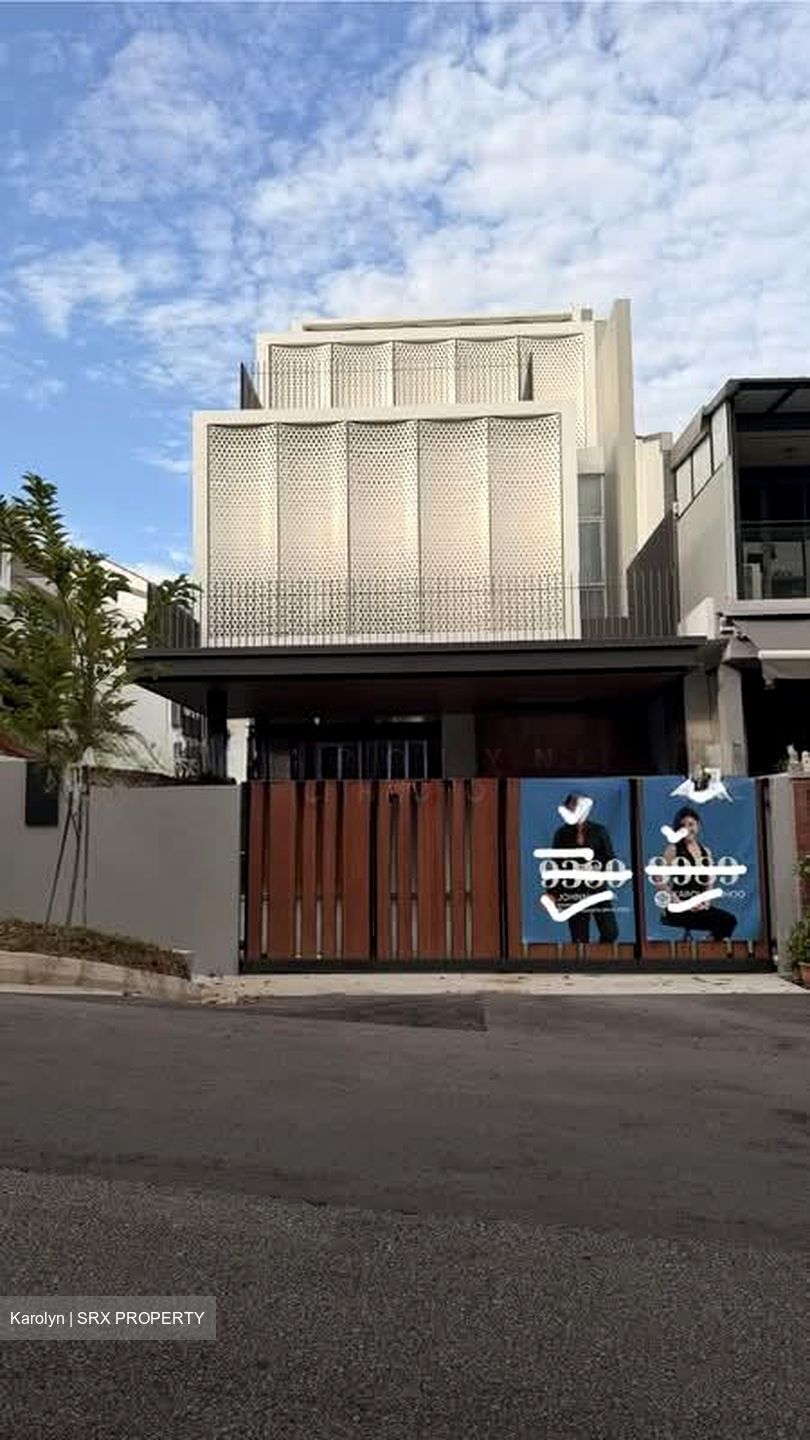
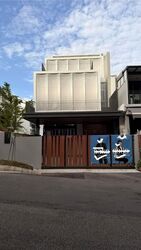
Brand new 2.5-storey freehold corner terrace, nestled in the heart of Serangoon Gardens.
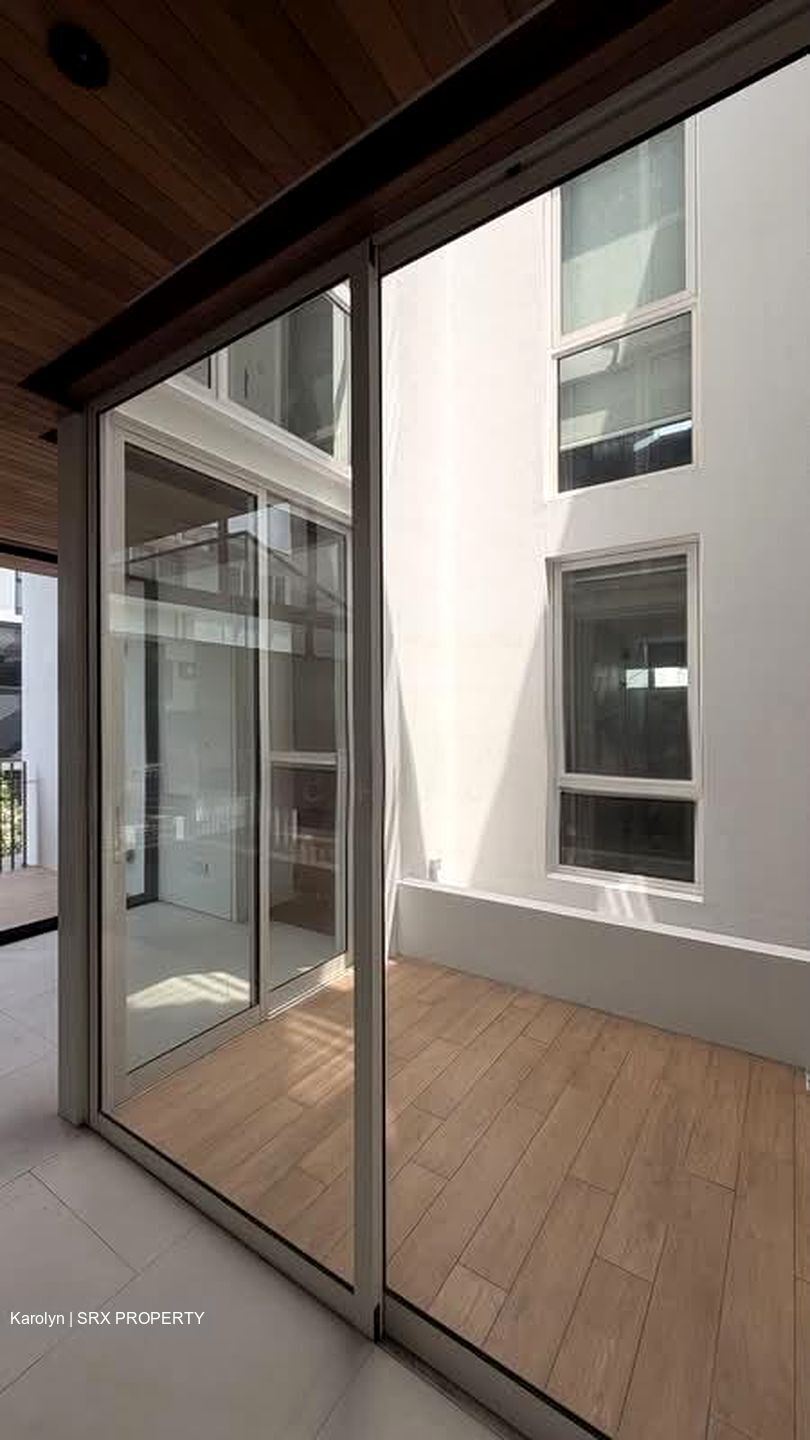
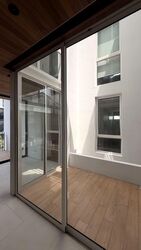
Designed to breathe—this corner terrace is thoughtfully built with C shape layout, allowing natural light and air to flow through every level. This rare home combines timeless materials with family-friendly functionality, perfect for those upgrading to landed living.
Key Features:
• Freehold, just TOP, carpentry built in
• Approx. 2,520 sqft land | ~5,300+ sqft built-up
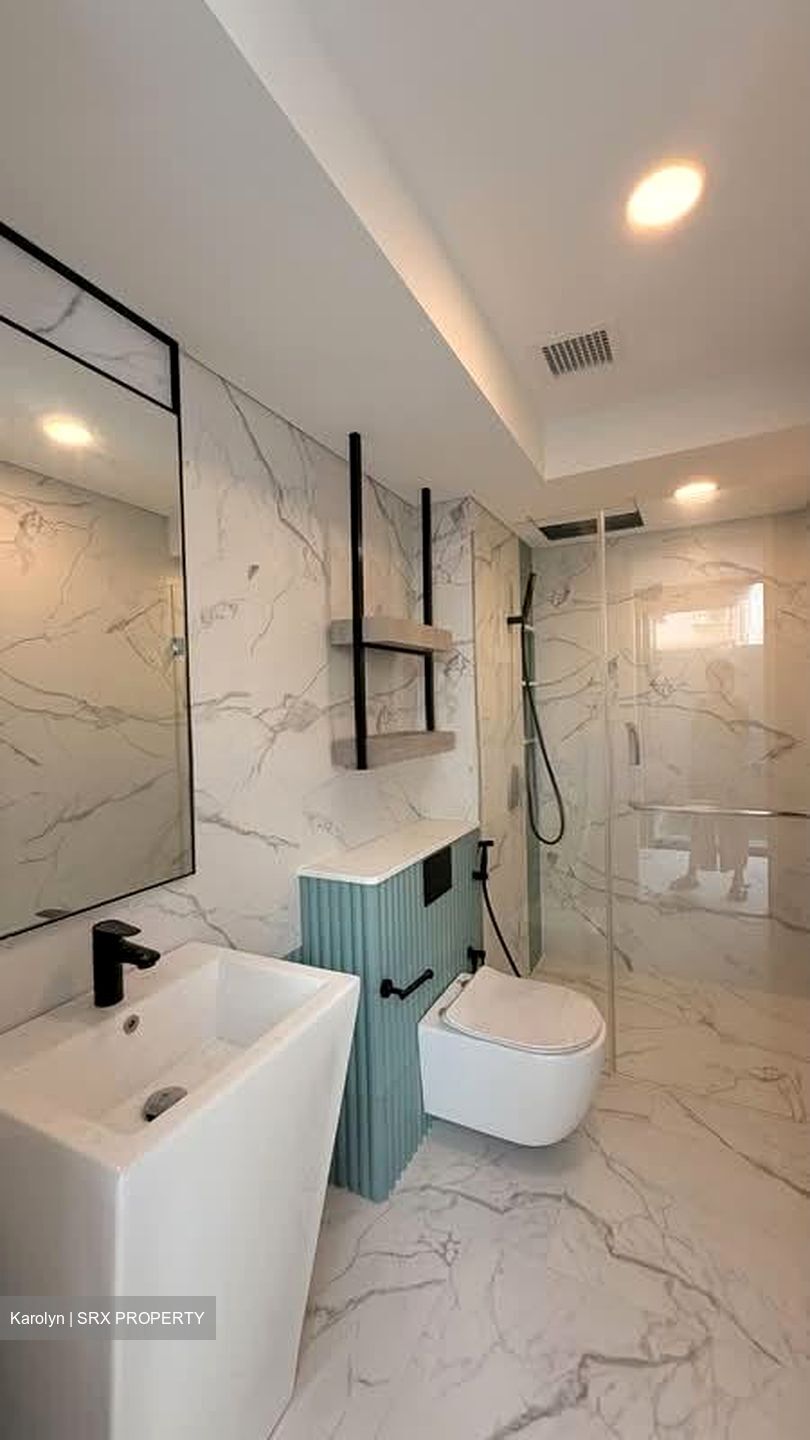
• 5 Bedrooms (All En-Suite) + Helper’s Room
• Private Pool, Jacuzzi & Home Lift
• Park 2 Cars
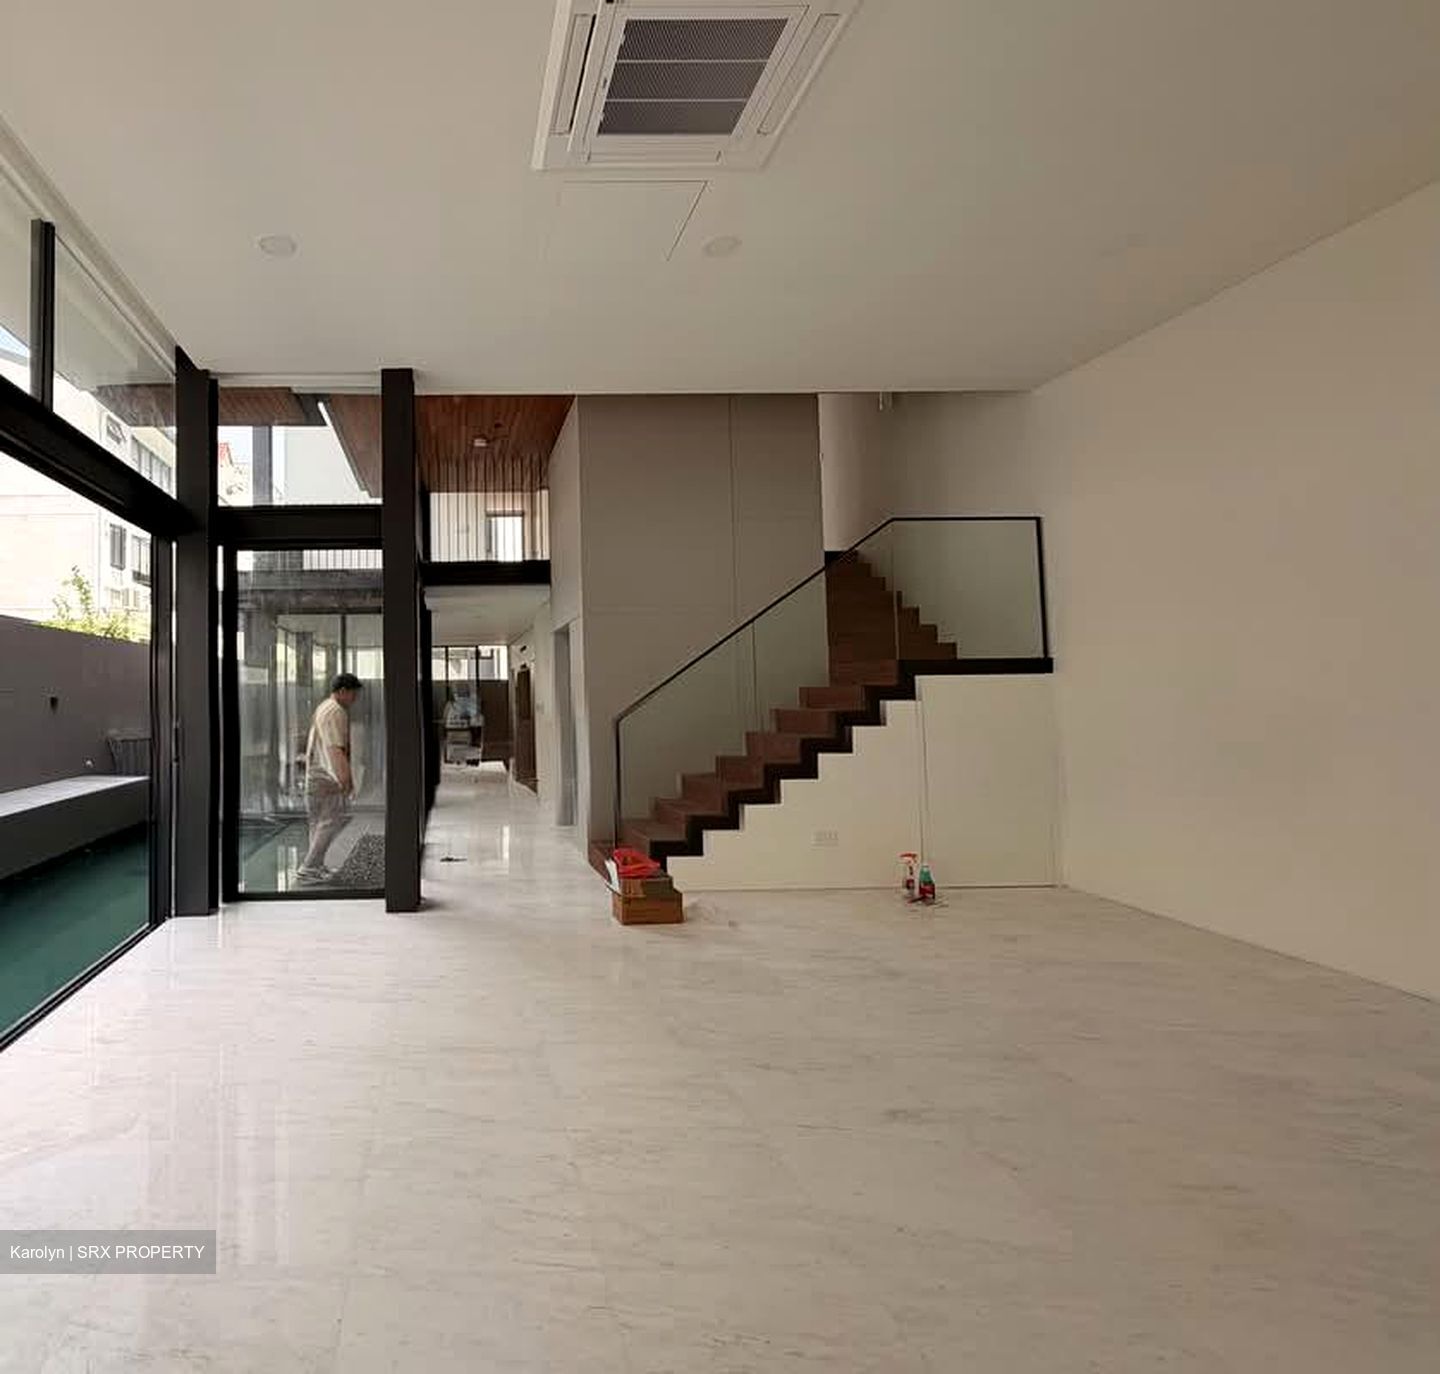
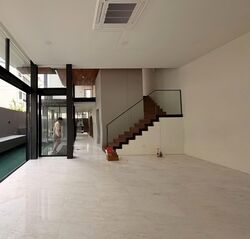
Well planned layout across 4 split levels.
Ground Floor:
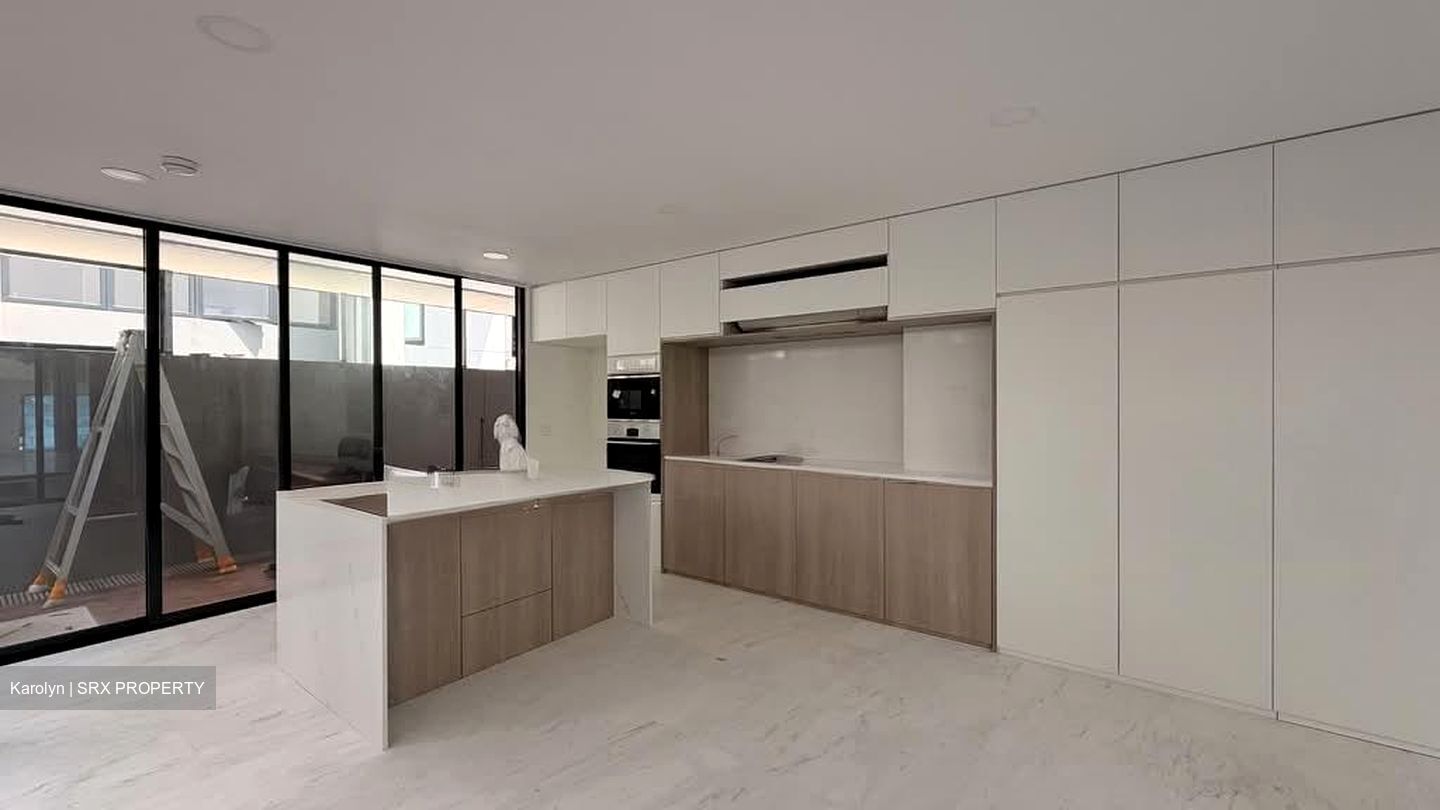
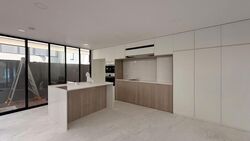
Living & dining zones | Dry & wet kitchen | Powder room | Helper’s room with bath | Pool & Jacuzzi | 1st Court Yard
Mezzanine Floor:
Common en-suite bedroom | Family lounge | Court Yard 2
2nd Floor:
Master suite | Common en-suite bedroom
Attic:
Spacious junior suite | Common en-suite bedroom
Materials & Finishes:
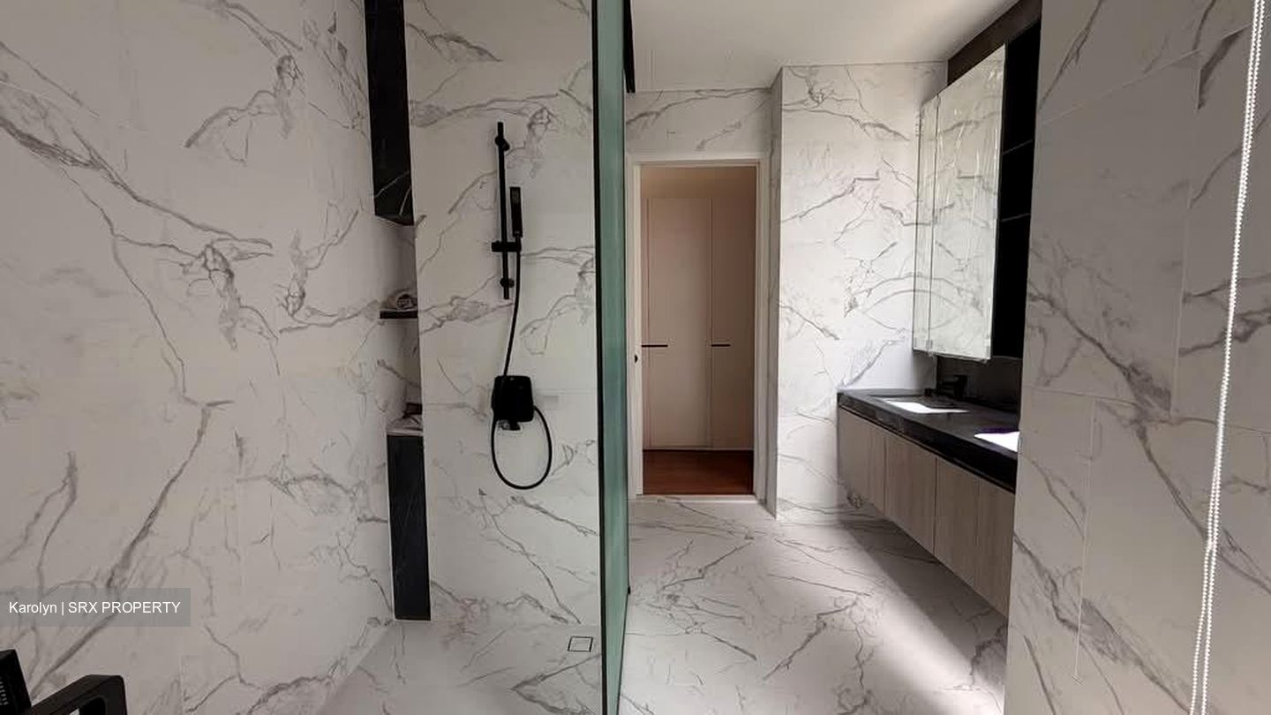
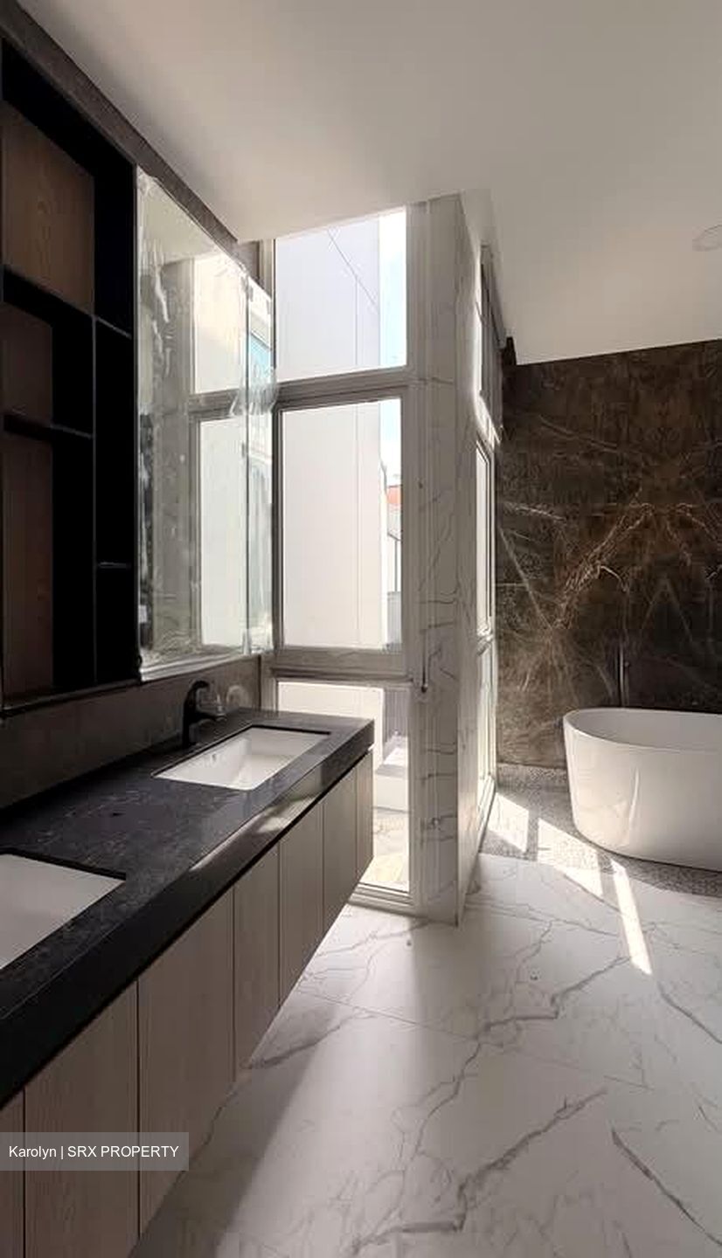
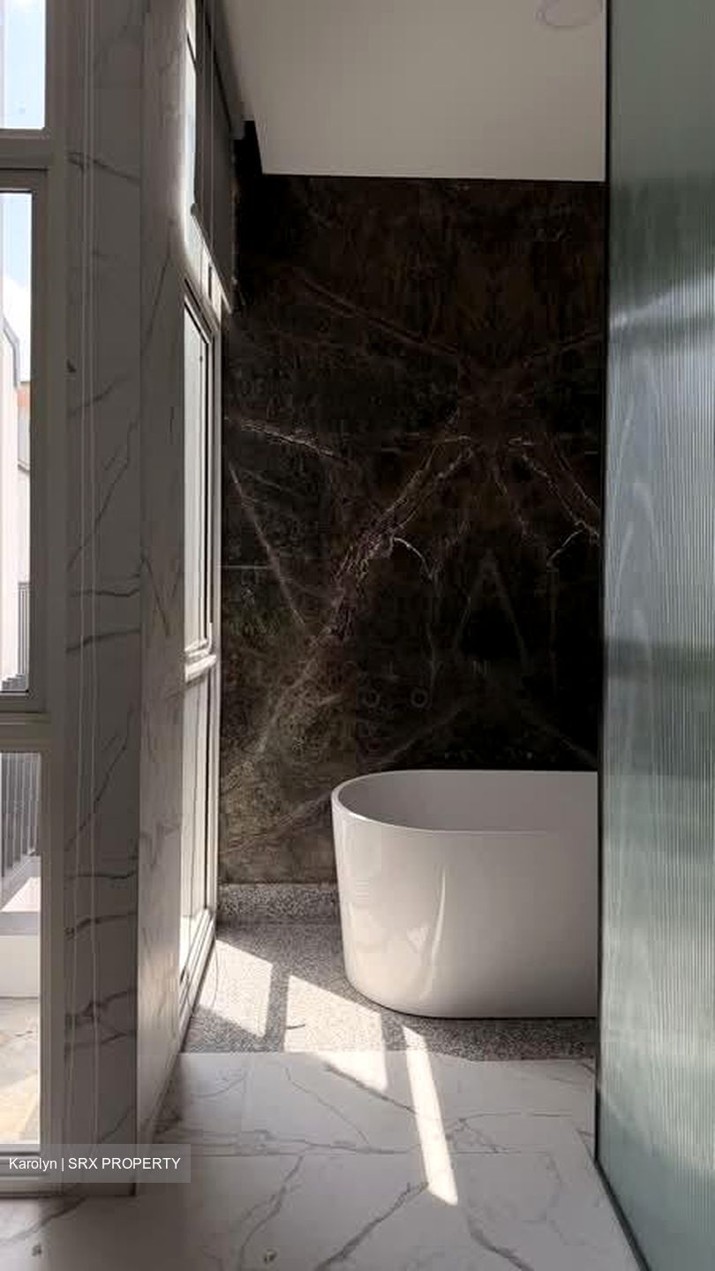
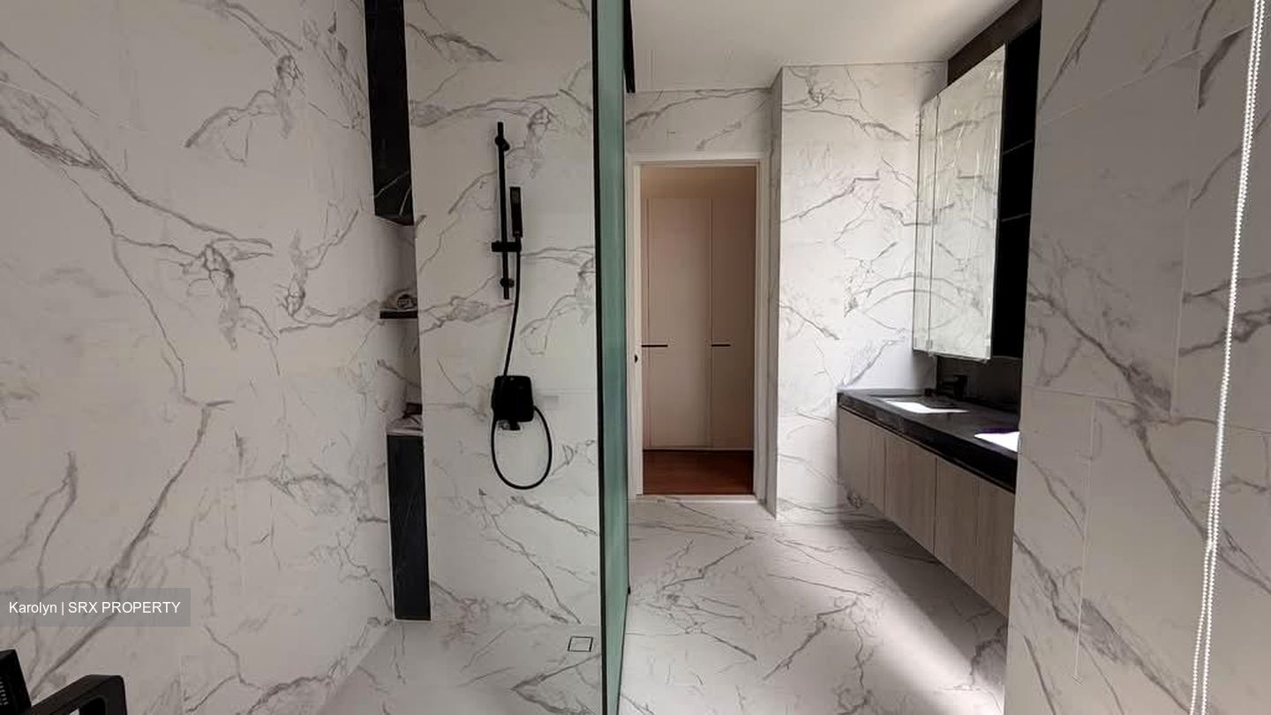
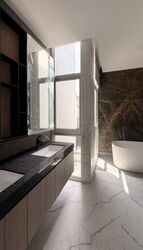
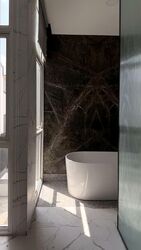
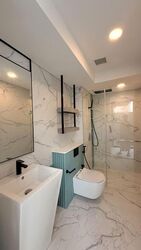
• Marble, limestone & granite with natural veining for a rich, organic texture
• Granite flooring pre-polished with artisanal detailing at joints
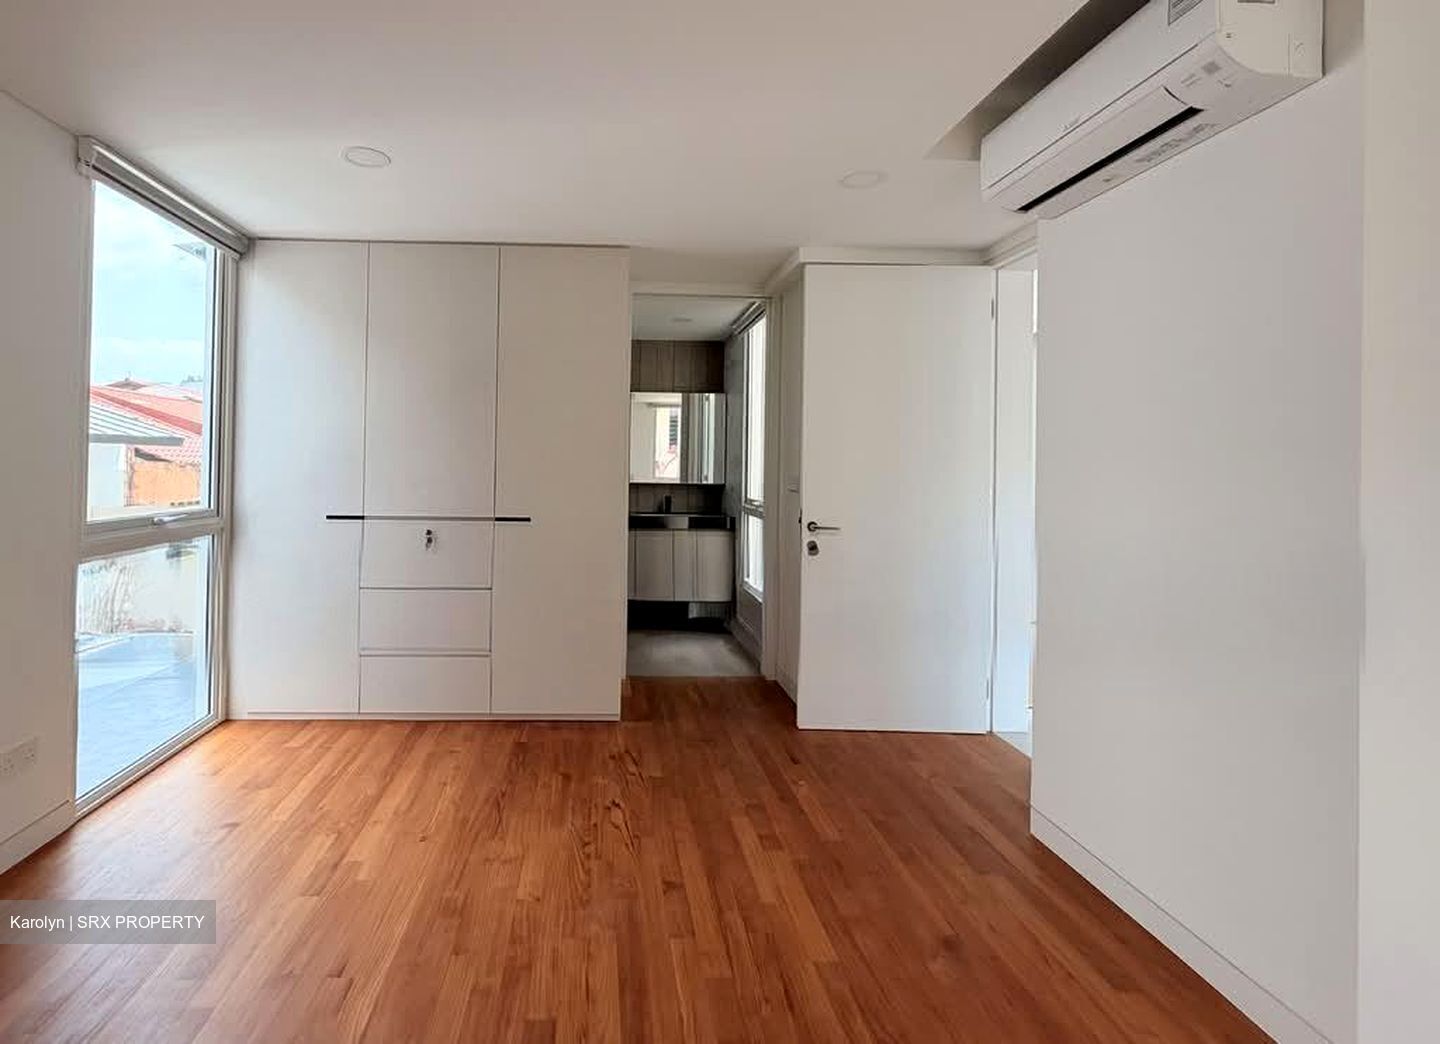
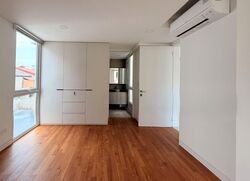
• Timber floors with unique grain and tone—no two rooms are alike
This home is built for those who appreciate quiet luxury, natural light, and thoughtful space planning.
Listed by Karolyn & Johnny | WenJia Property
Real estate for families, by a family.
All details to be subject to final survey.






 Whatsapp Chat

