Size: Approx. 3,800 sqft
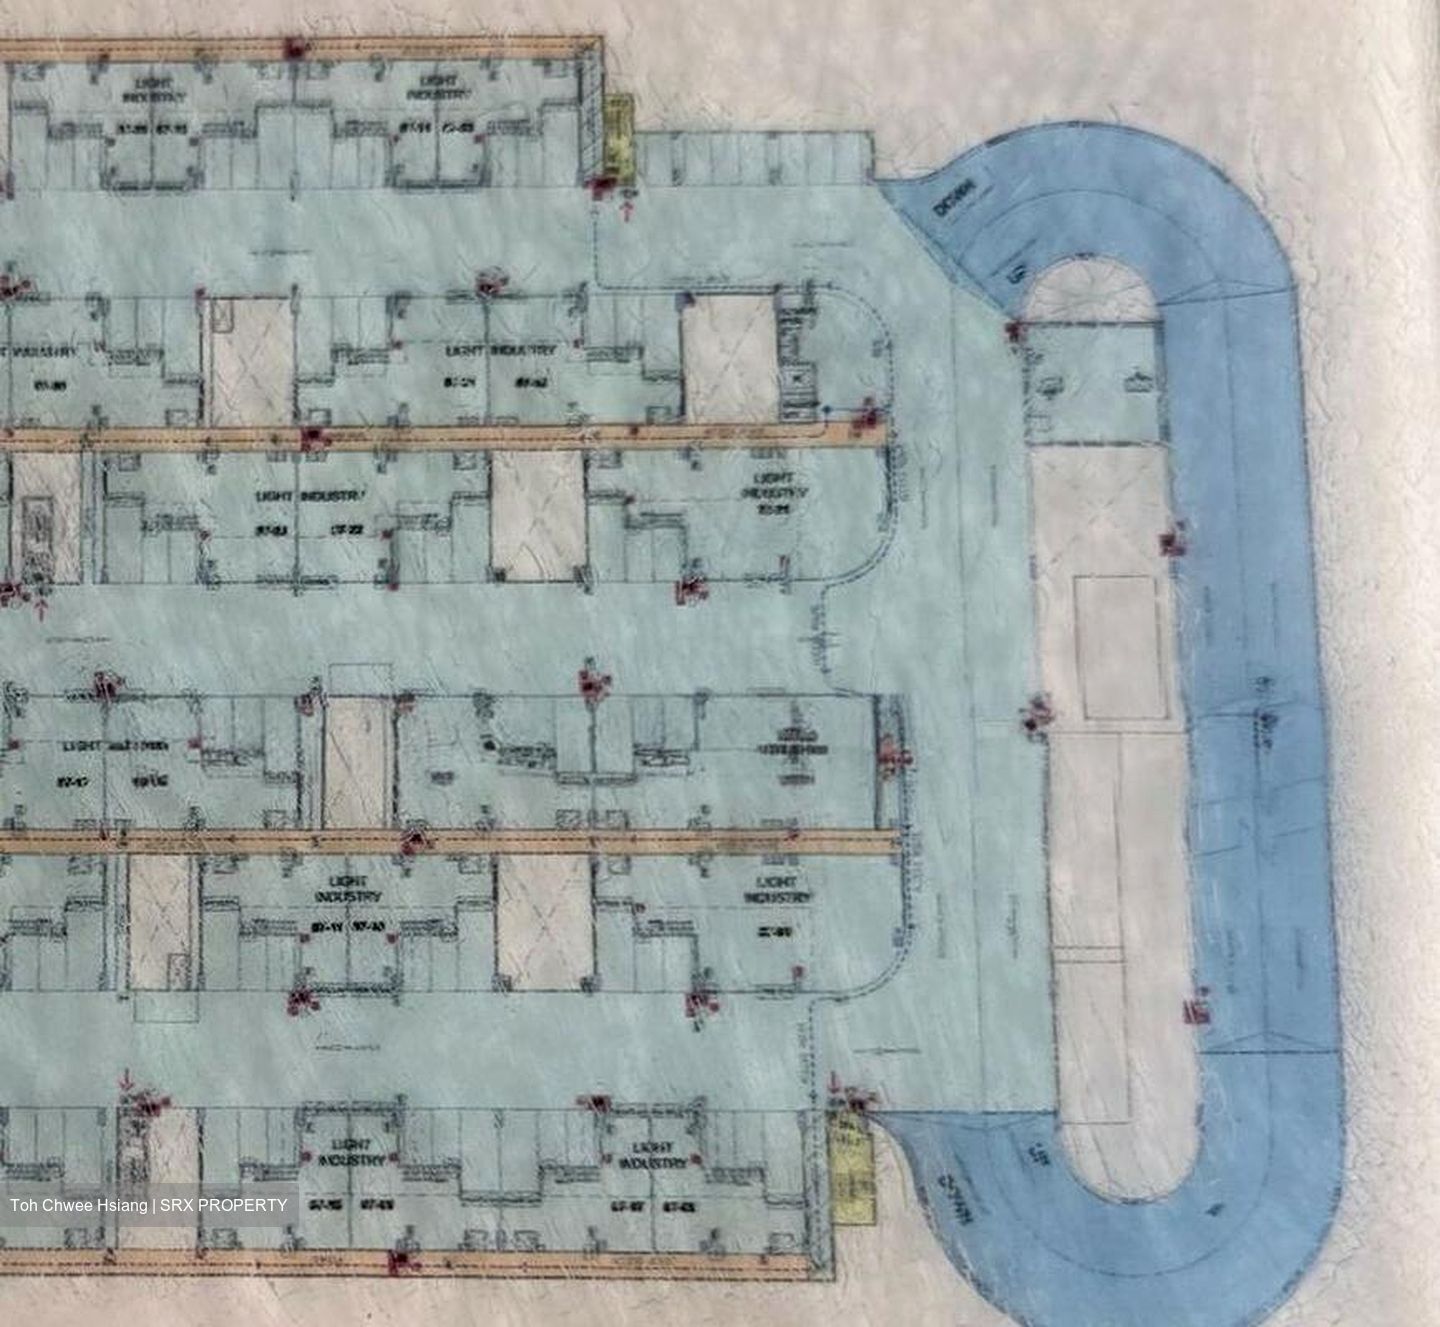
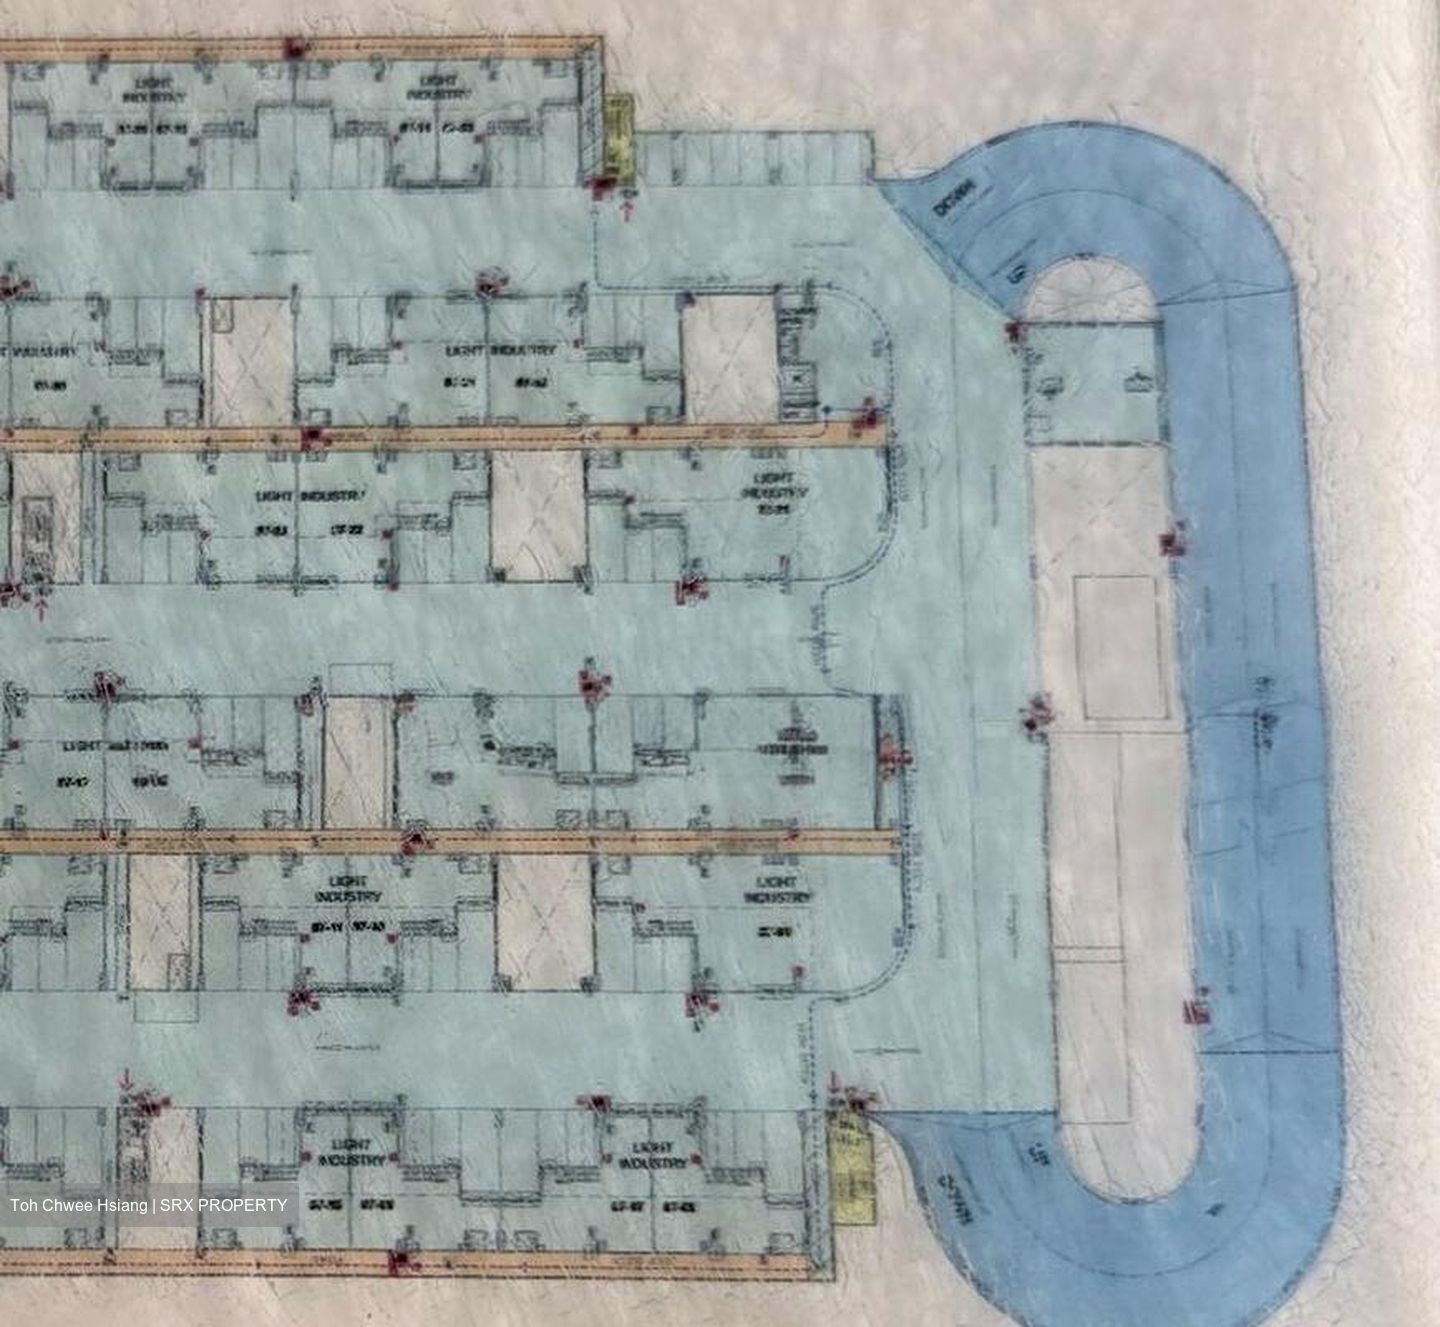
REGULAR LAYOUT
Features:
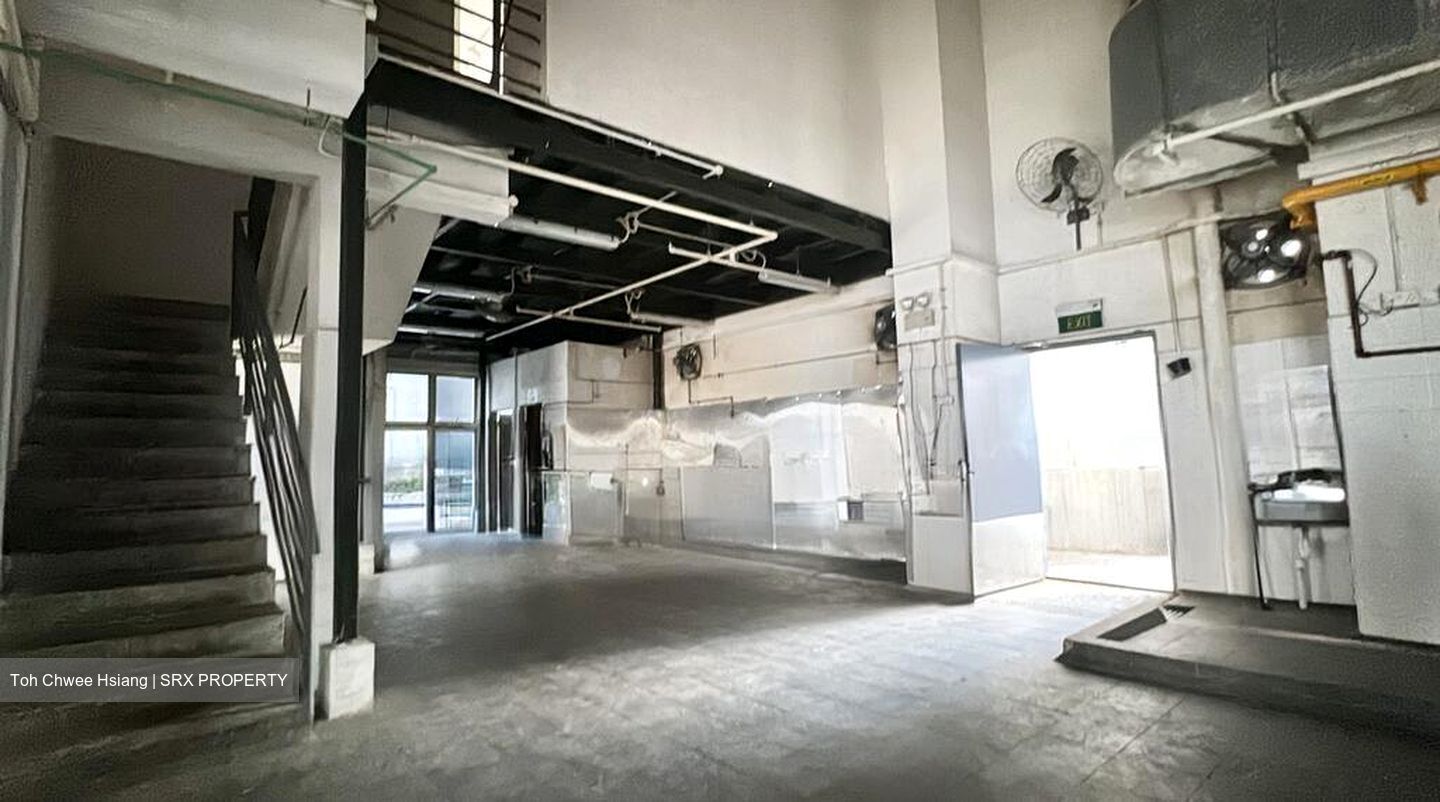
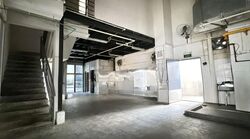
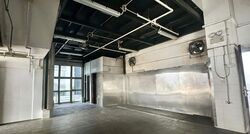
- 2 Roller Shutters
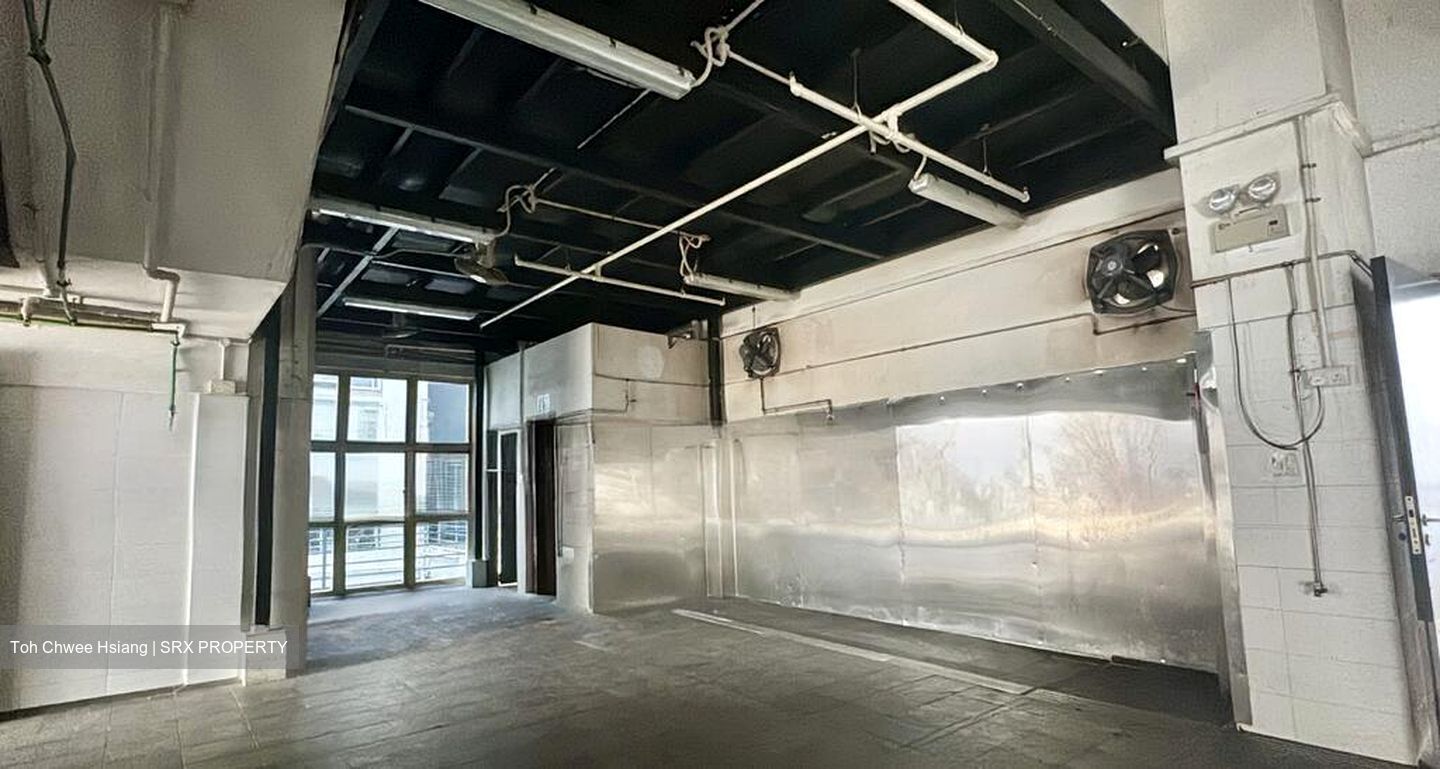
- Include Mezzanine Office Space
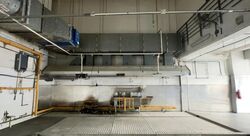
- Equipped with Freezer
- Direct ramp-up access to unit doorstep
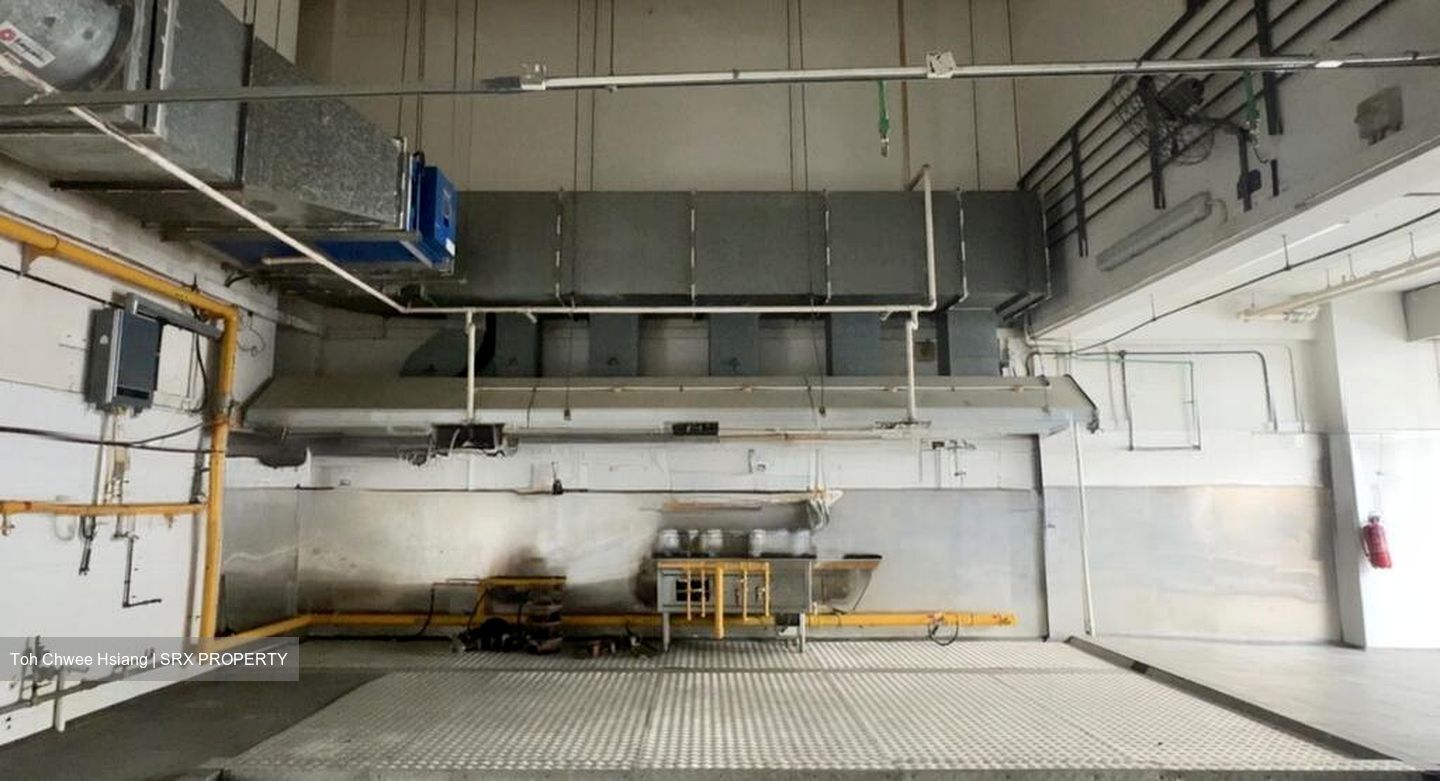
- Dedicated kitchen exhaust system
- Fibre-ready
- Attached toilet within unit
Suitable for:
Food Manufacturers | Central Kitchen | Catering | Food Processing | Food Packing | Food Distribution
----------------------------------------------
For viewing appointments, please contact:
JANE TOH @ +65 8228.2606
----------------------------------------------
____________
Disclaimer: The information provided, including photos, floor areas, dimensions, measurements and plans, is for reference only and may be subject to change by the owners or relevant authorities. Certain images are AI-generated illustrations provided for conceptual and visualisation purposes only. Interested parties are advised to conduct their own checks, inspections and due diligence with the relevant authorities or qualified professionals before proceeding with any purchase.






 Whatsapp Chat

