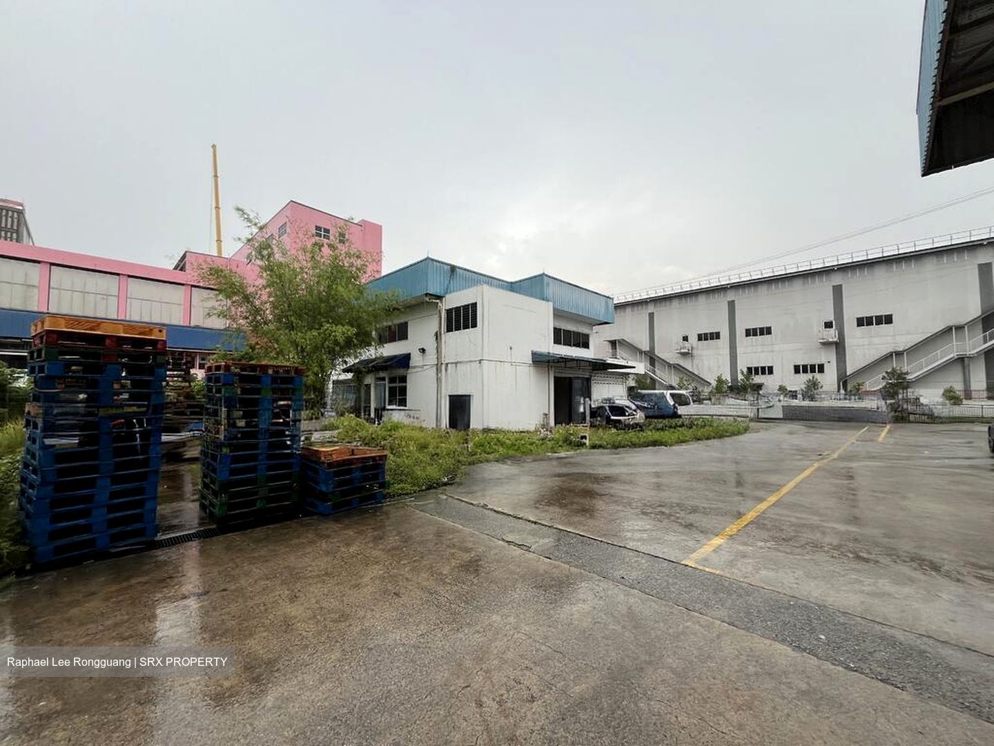
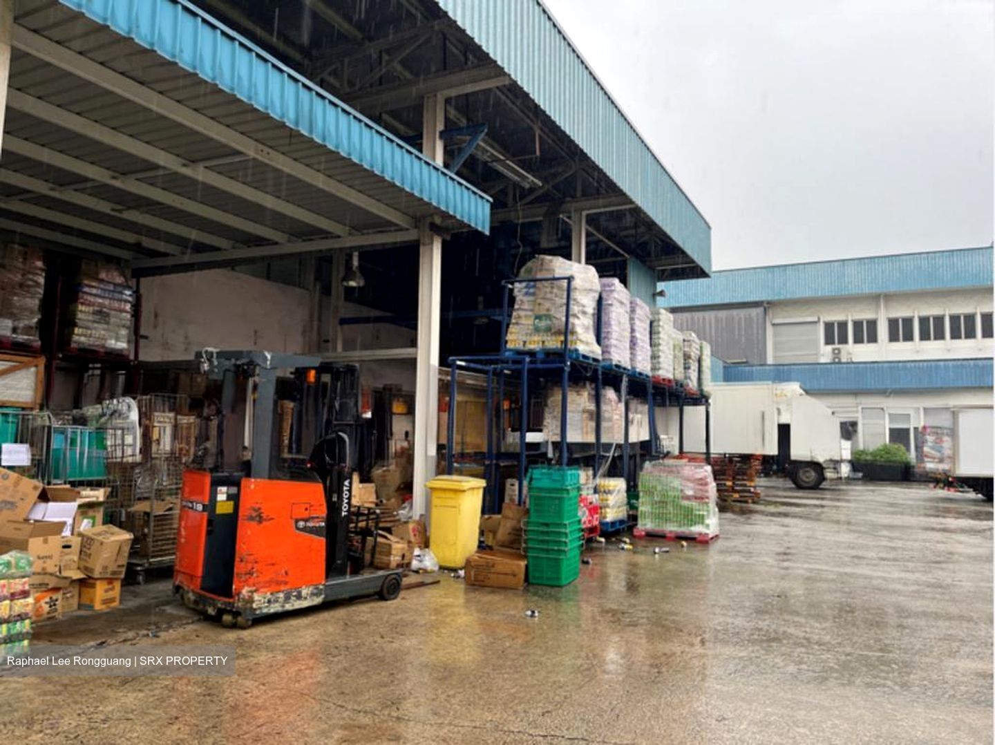
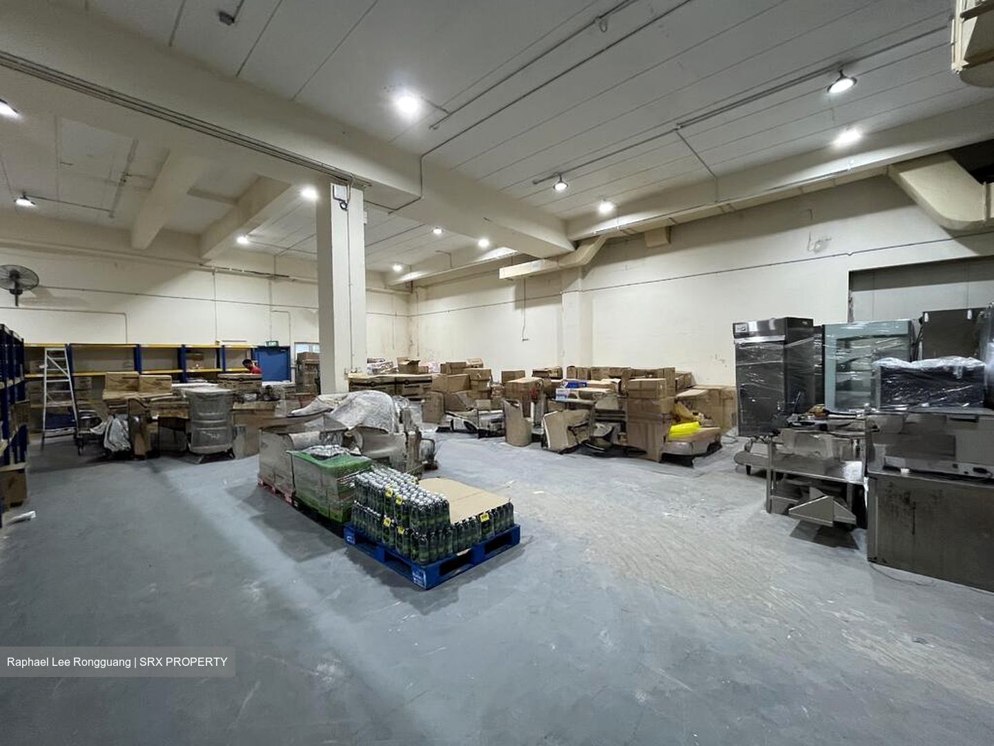
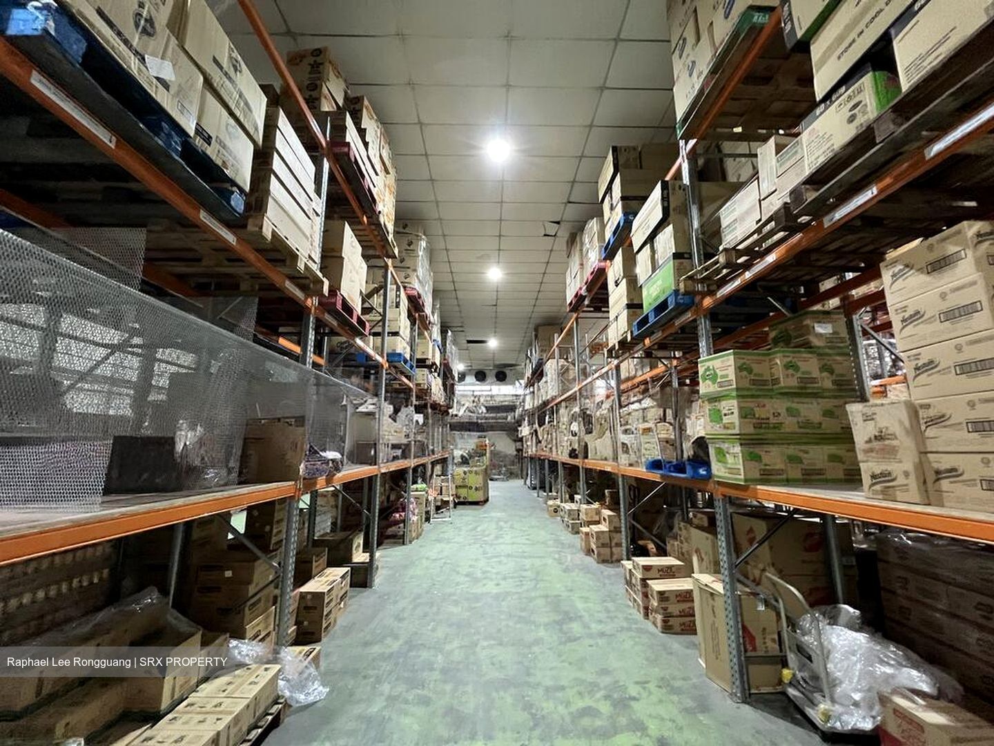
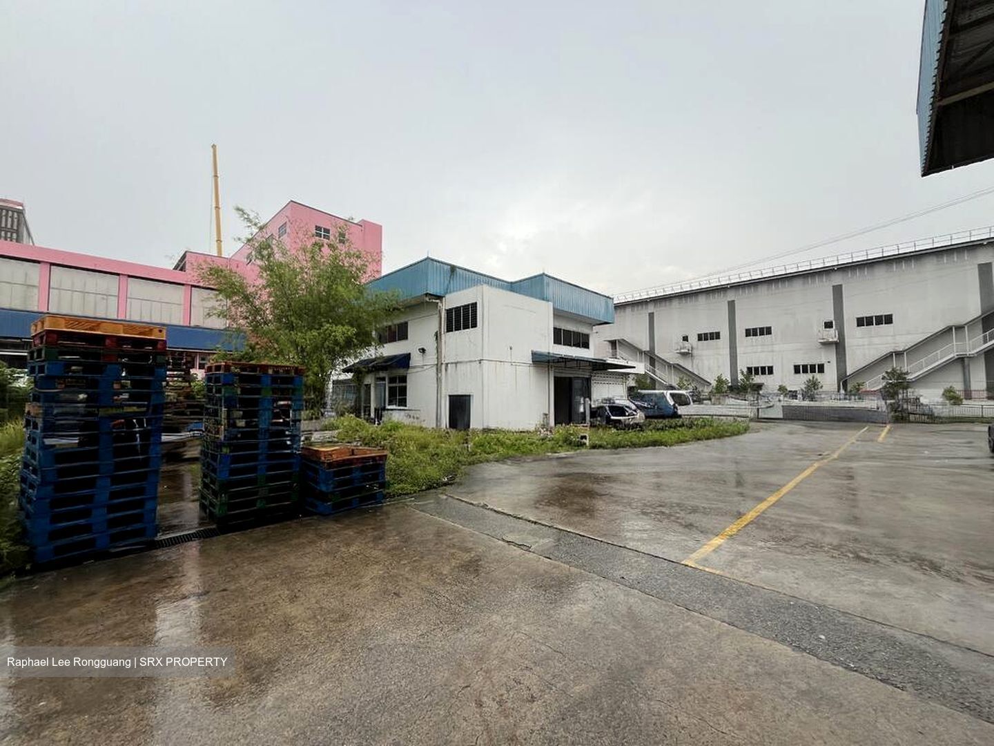
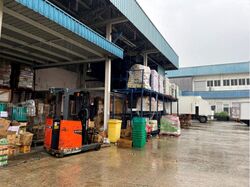
- Property Description: Part-Single/2/3-storey detached factory with
mezzanine floor and a 2-storey canteen/restroom/substation block (within JTC food zone)
- Master Plan 2019: 'Business 2', Permissible Plot Ratio 2.5
- Tenure: JTC Leasehold 30 years from 01/05/2021 (Remaining lease approx. 26 years)
- Site Area: 8,747.7 sqm / Approx. 94,159 sqft
- Gross Floor Area: 7,259.50 sqm / Approx. 78,141 sqft
- Ceiling Height:
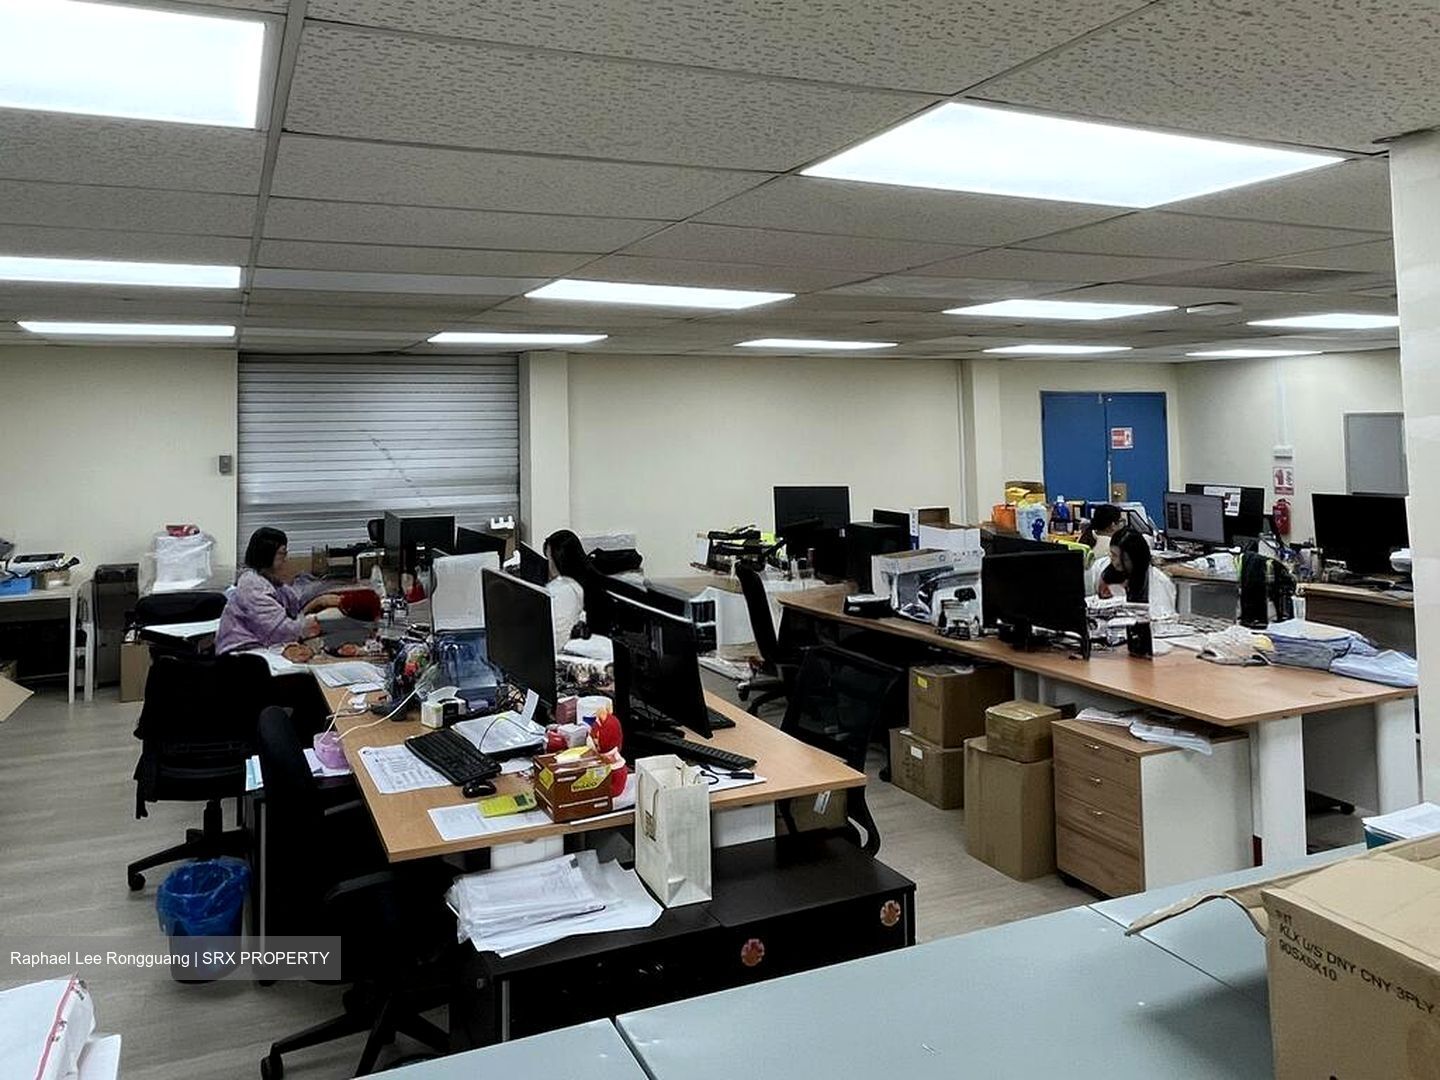
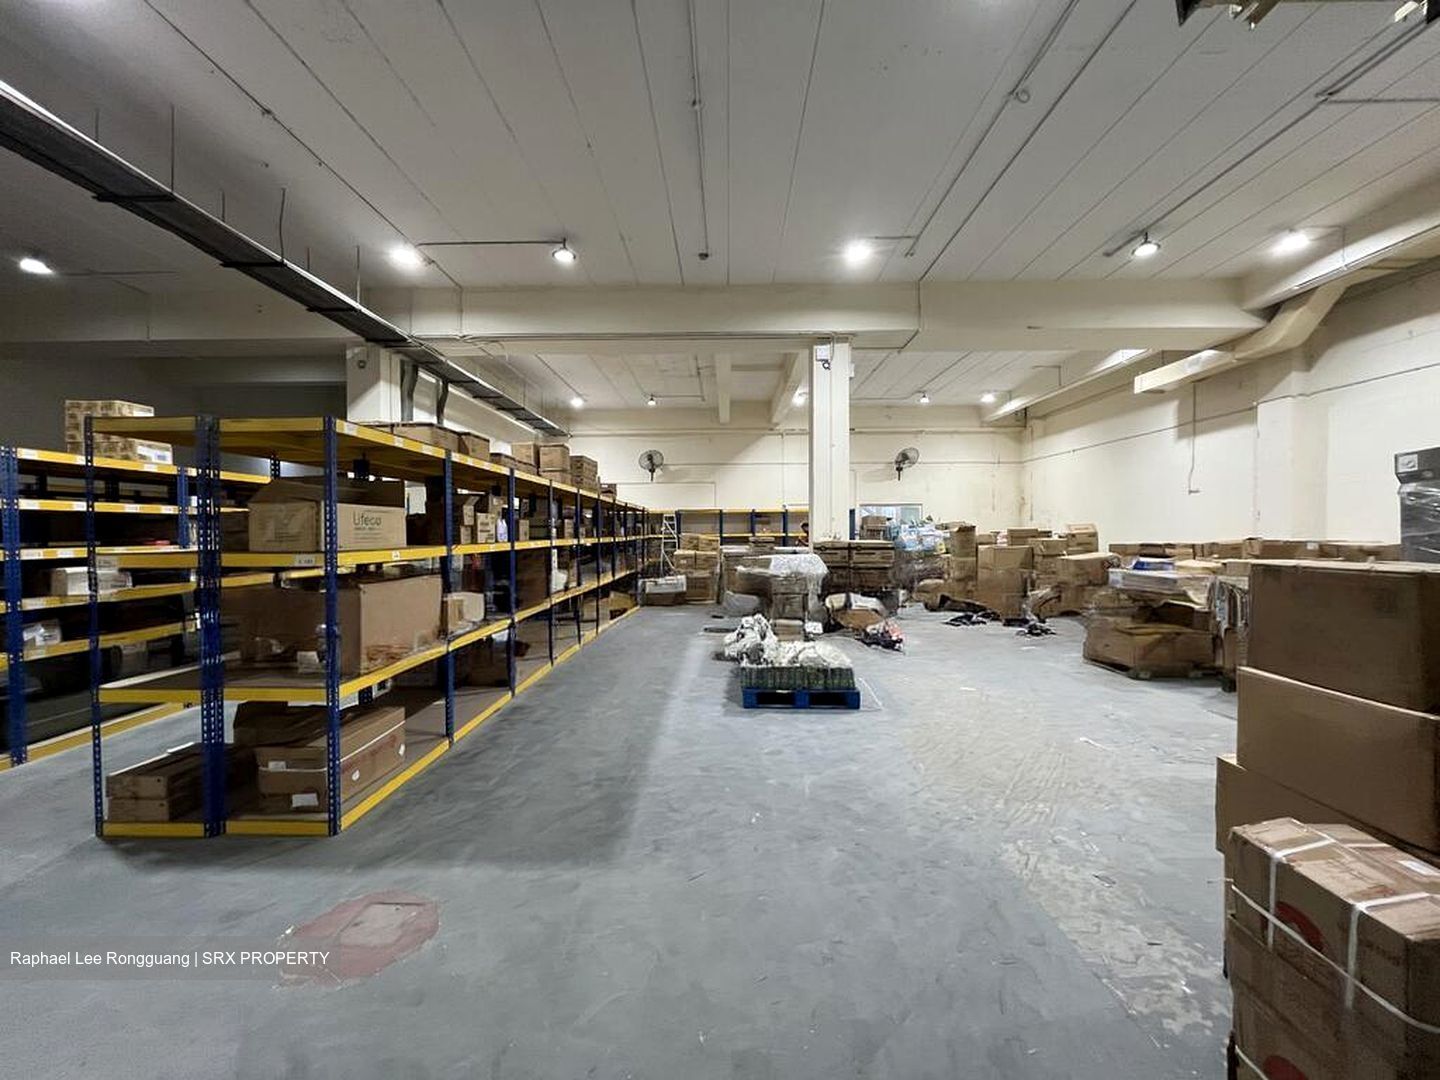
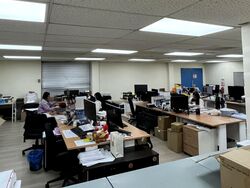
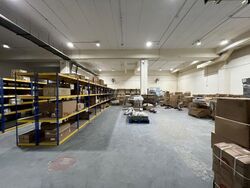
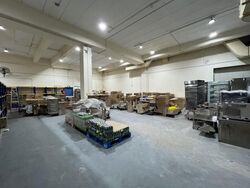
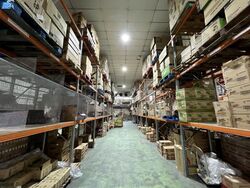
Production: up to 7.9 m | Warehouse: 7.5 m | Freezer: 4.2 m | Office: 2.9 m
- Floor Loading:
Production: 15 kN/sqm to 30 kN/sqm | Warehouse: 15 kN/sqm | Freezer: 9.8 kN/sqm | Office: 5 kN/sqm
For more information, please contact Colliers Industrial Services Team
Raphael Lee 8338.2283 raphael.lee@colliers. com (CEA Reg. No. R041424J)
Edmund Lee 9843.3965 edmund.lee@colliers. com (CEA Reg. No. R022685A)
** Visit our website for more properties listings **
www.colliers. com/en-sg/services/industrial-and-logistics






 Whatsapp Chat

