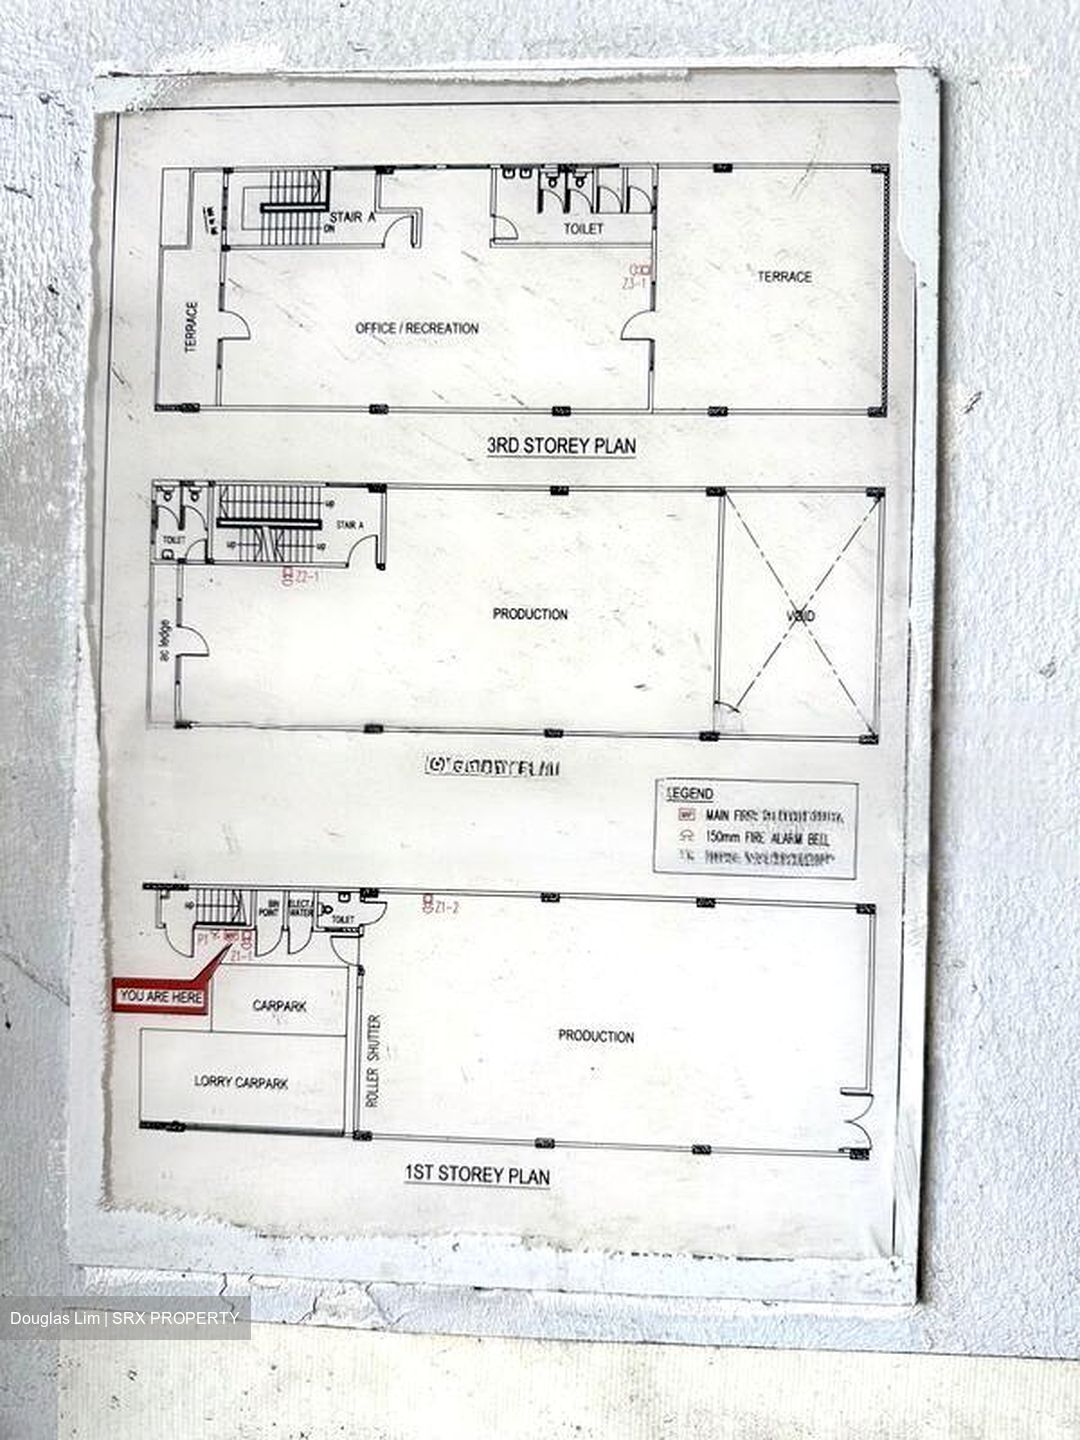
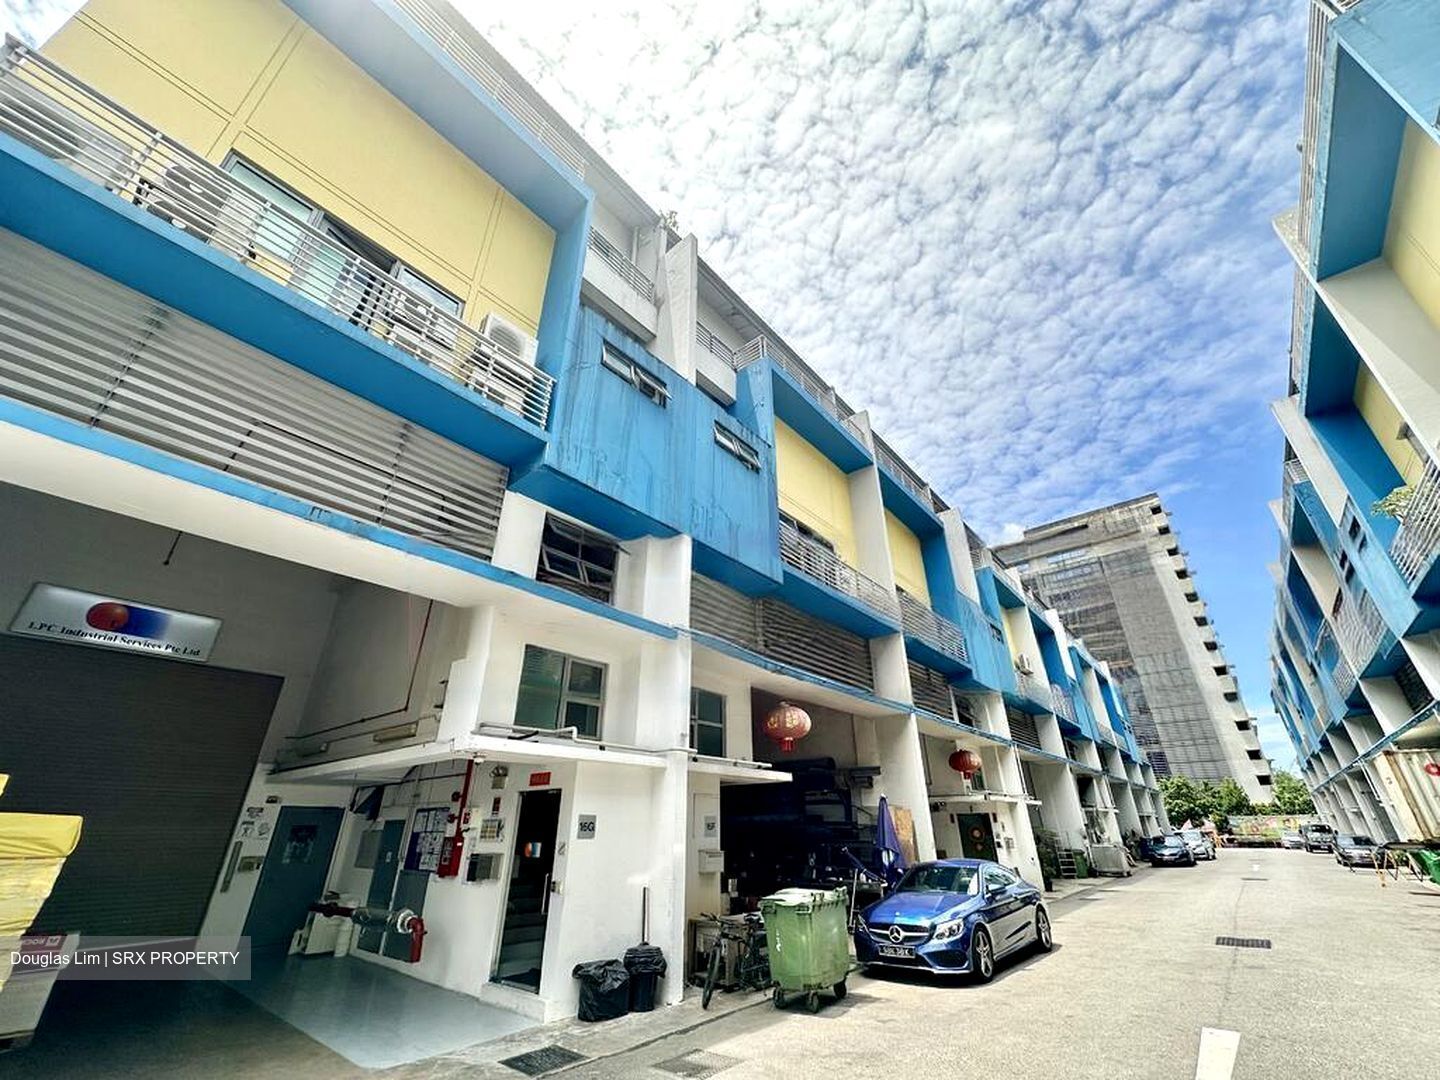
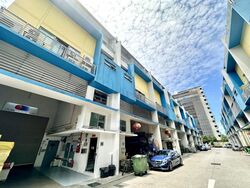
Well-suited for business owners seeking to own rather than rent, this B2 terrace factory offers an efficient layout across 3 levels, combining production space with office and ancillary areas:
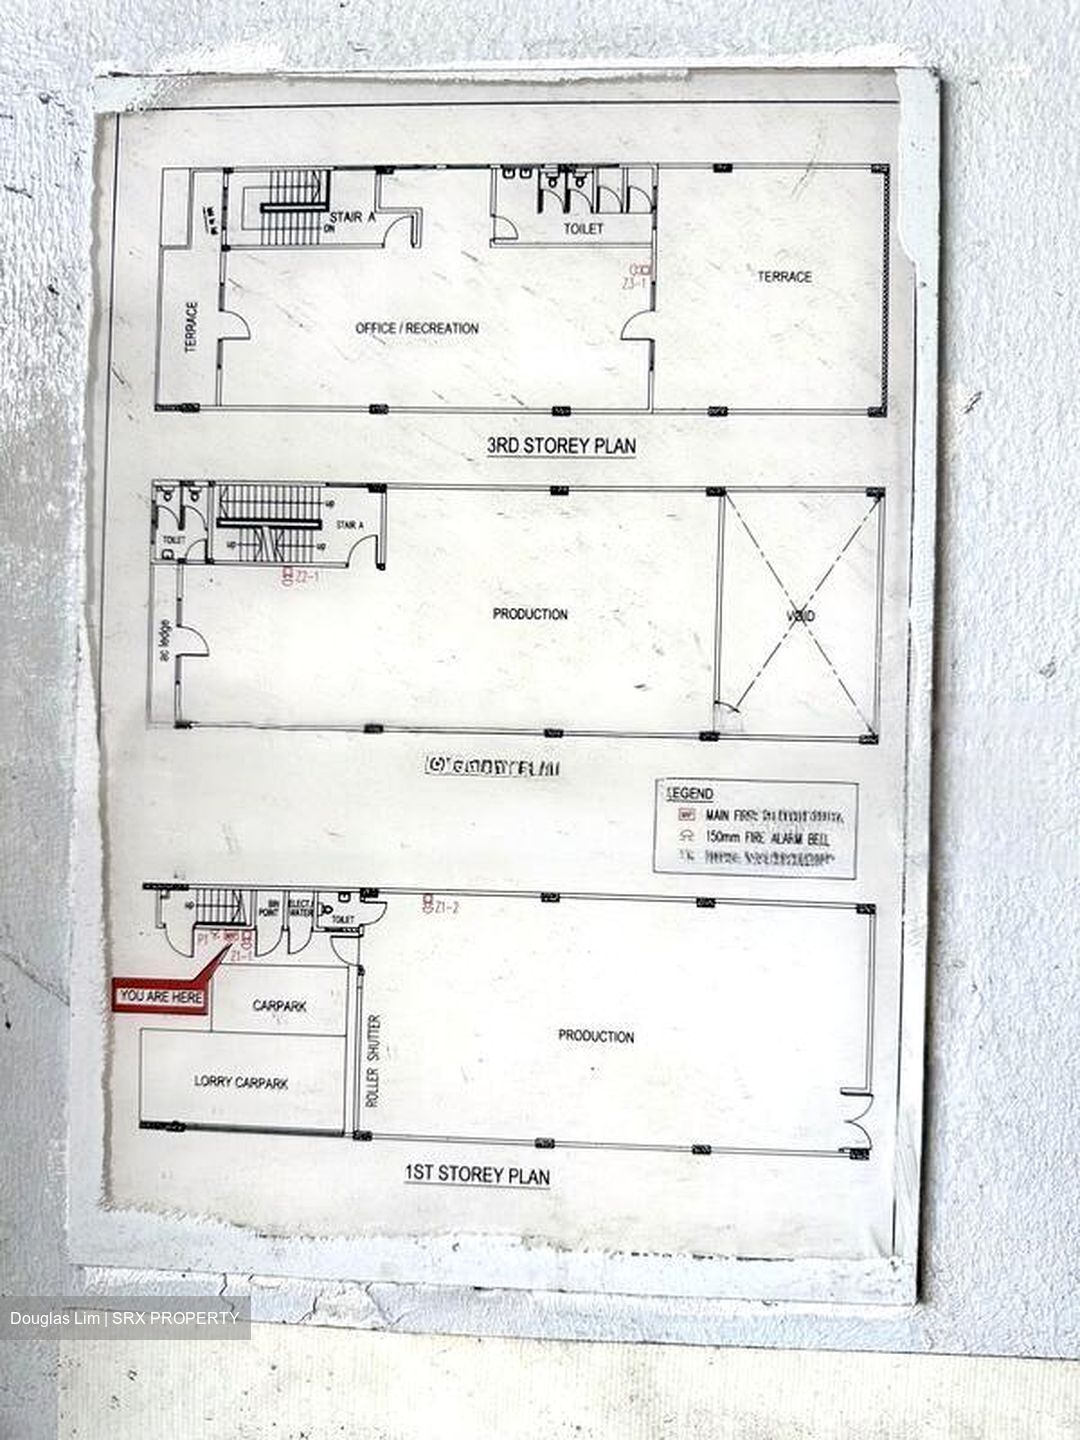
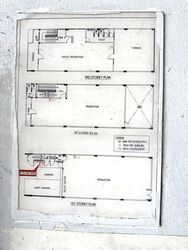
• Total built-up area: 7,029 sqft spread over 3 practical levels
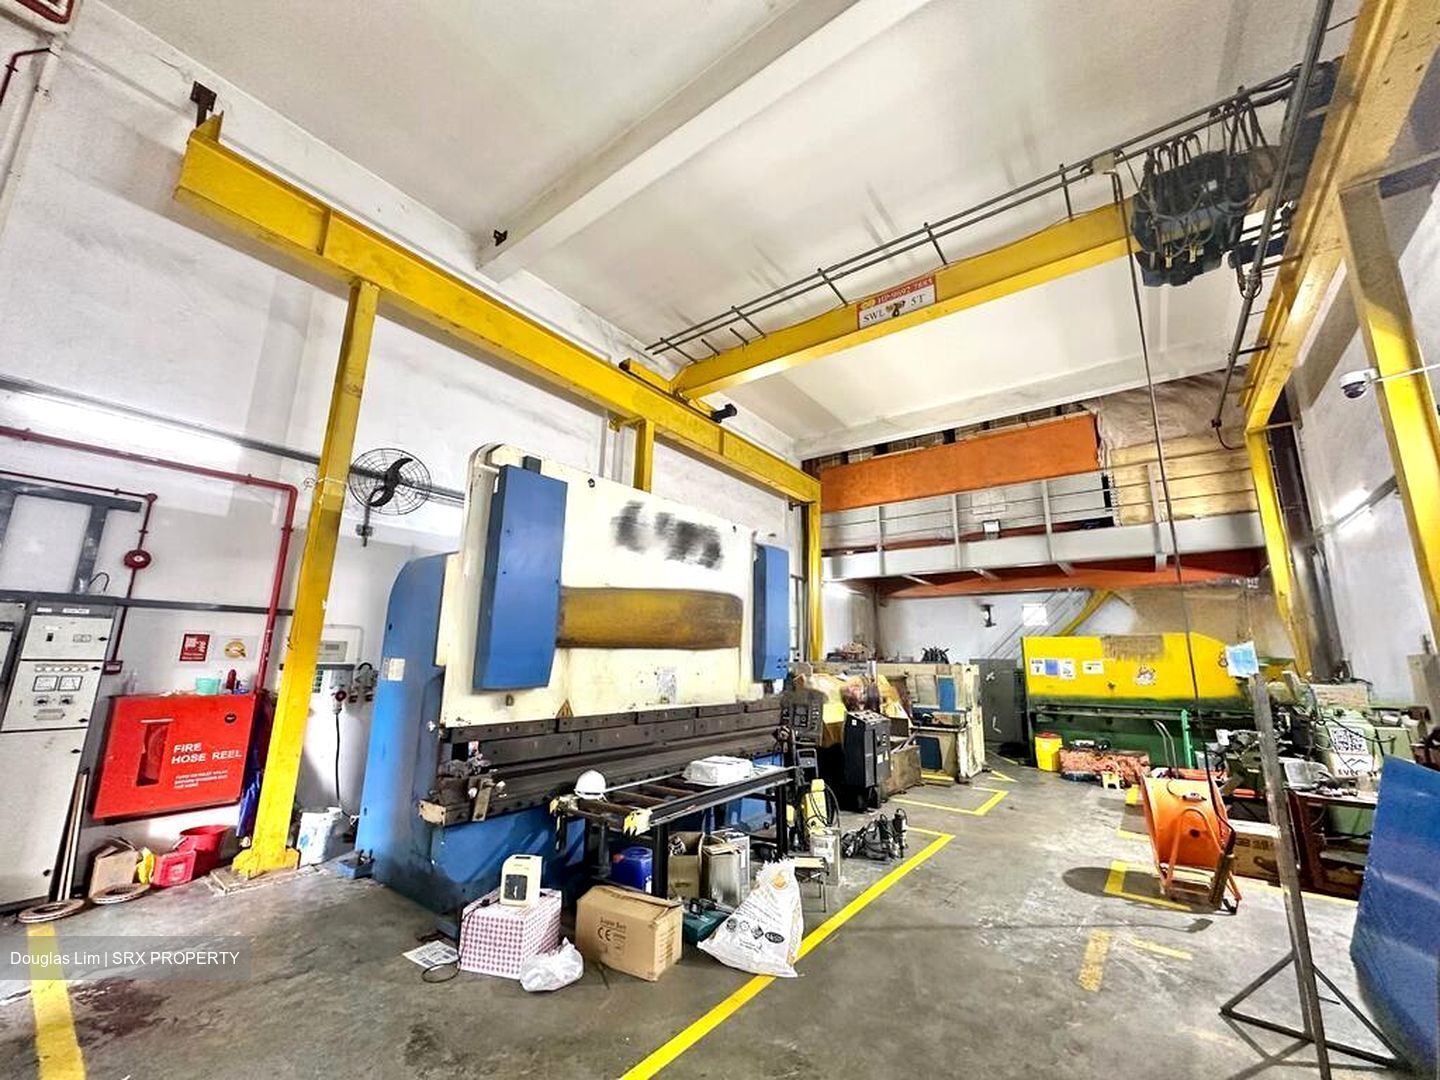
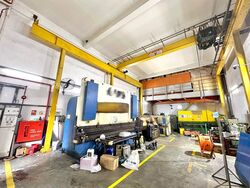
• Ground Floor: Designed for heavy-duty use with a column-free layout, 8m high ceiling, overhead crane, and attached toilet—ideal for production or storage needs
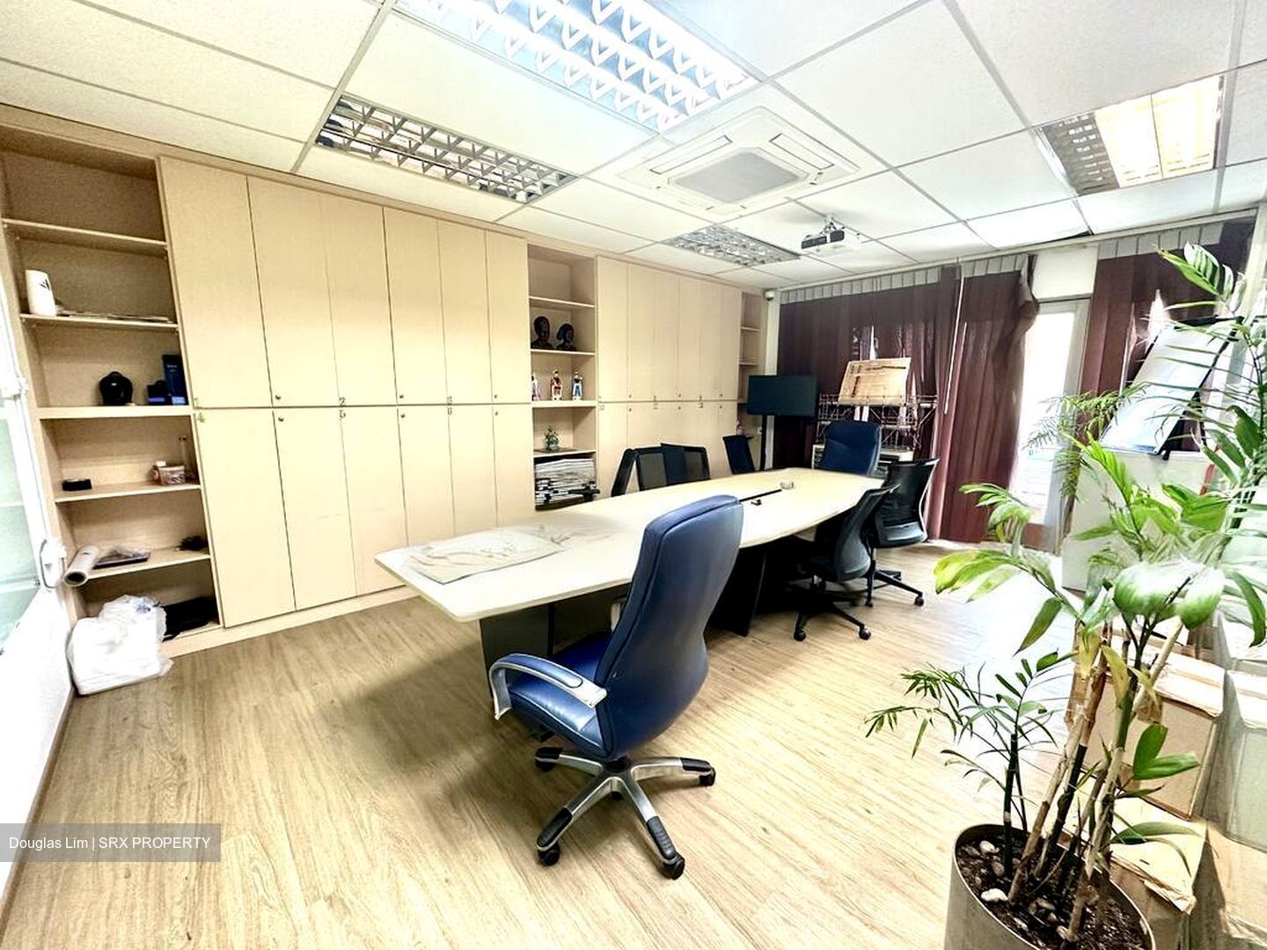
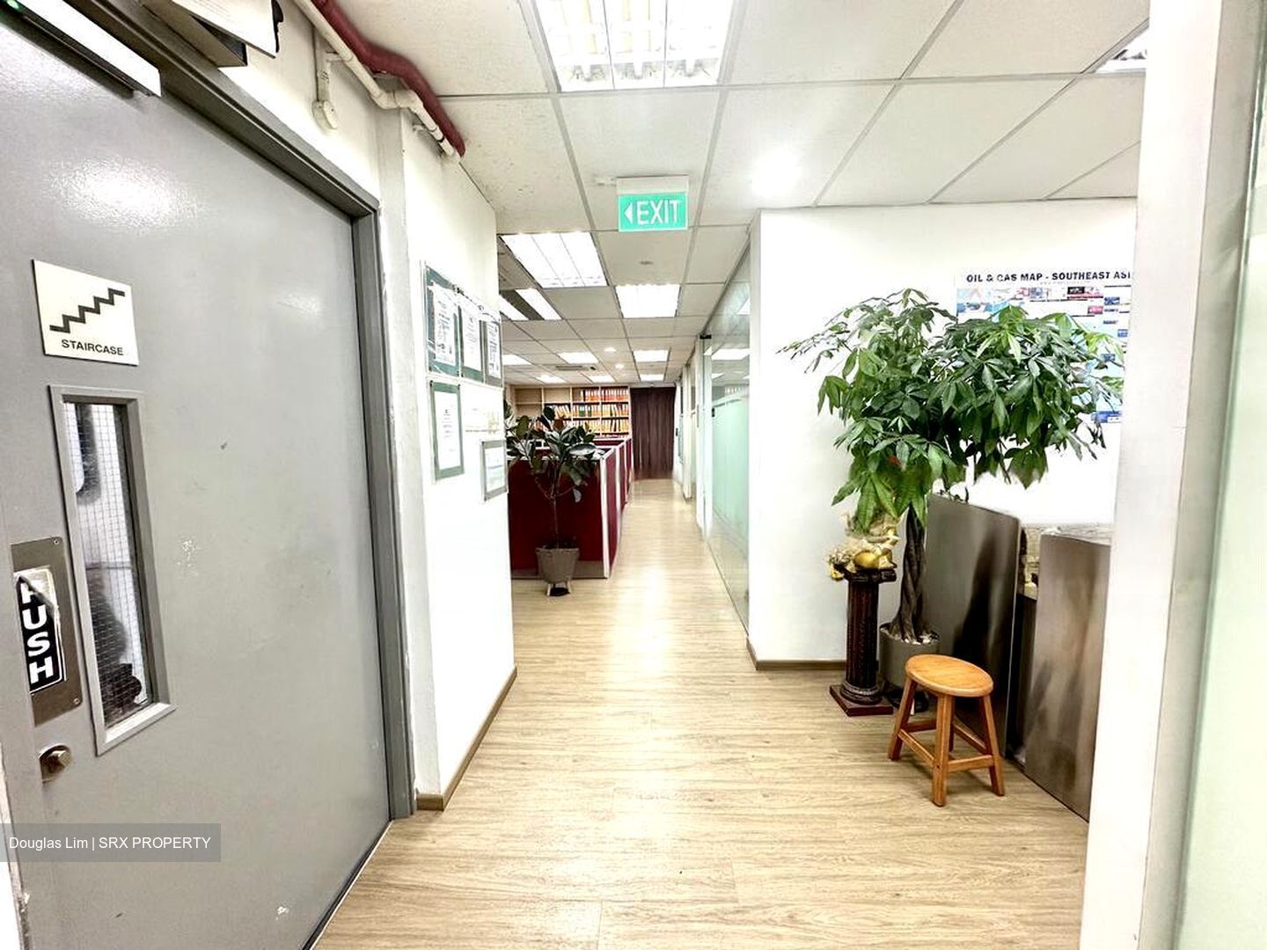
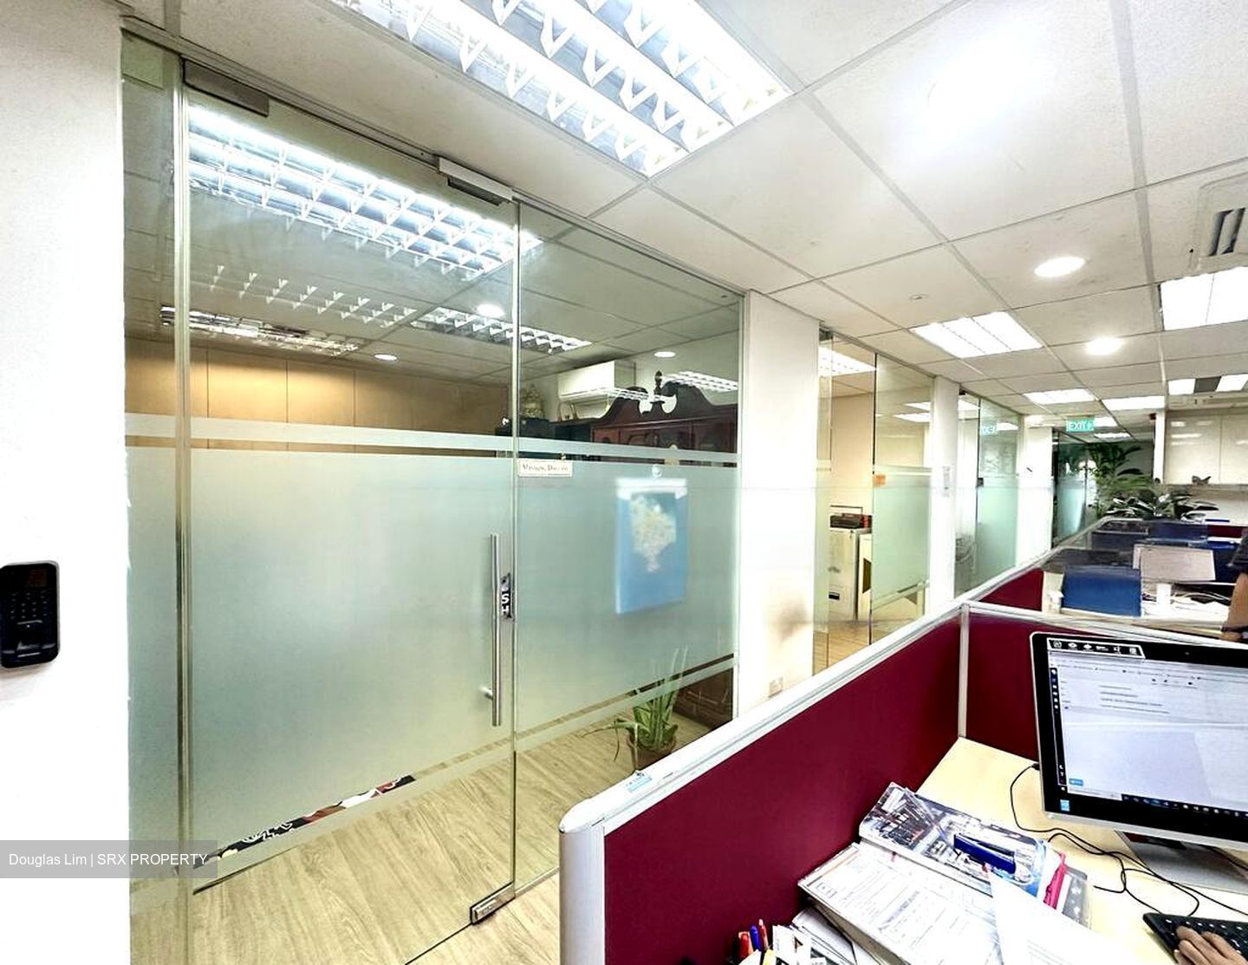
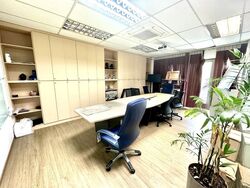
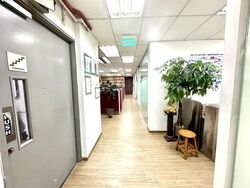
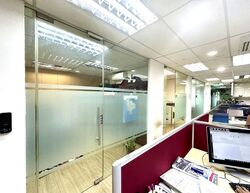
• Second Level: Fitted with a general work area, pantry, 2 toilets, 3 director’s rooms, and 1 meeting room—tailored for executive and administrative functions
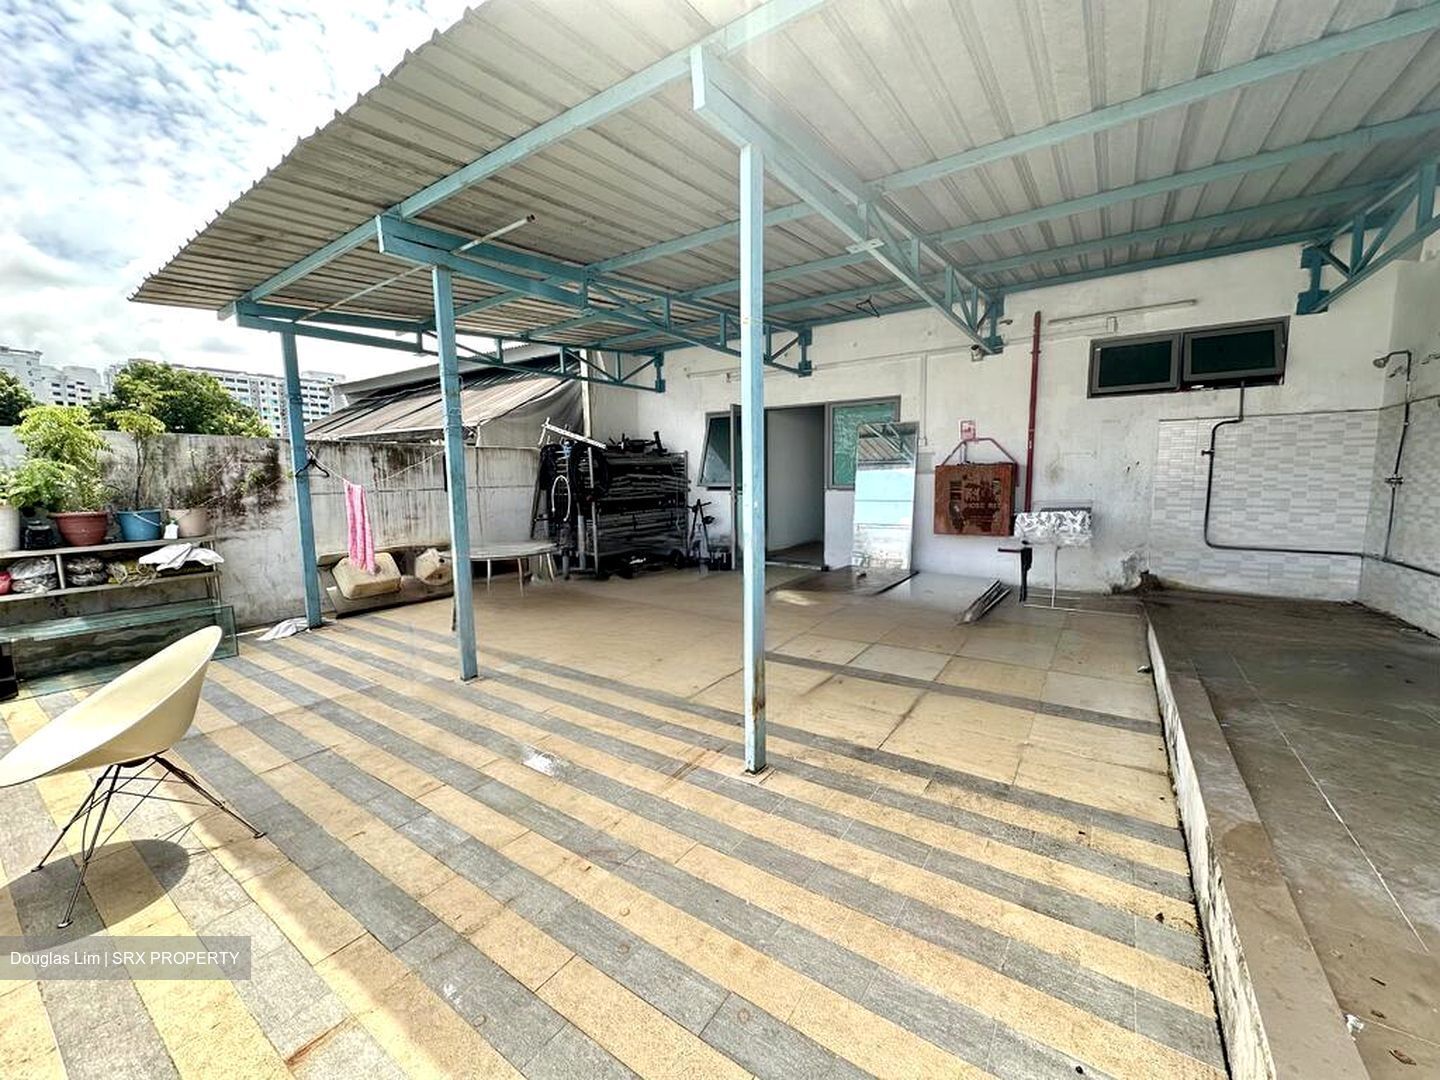
• Third Level: Offers an enclosed space, 2 toilets with washrooms, and an open terrace. Presents the potential to convert into a workers’ dormitory (subject to authority approval)
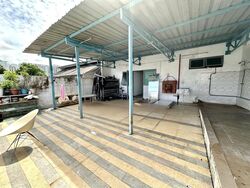
• Includes 2 sheltered season parking lots
• 30-year leasehold from 12 June 2007
• GST registered
• Approved to accommodate up to 10 occupants as a dormitory.
• Excellent for owner-occupiers looking to reduce ongoing rental commitments and take control of their business space
Kindly contact Douglas at 9*** **** for exclusive viewing!






 Whatsapp Chat
