Strata area 19612sqf
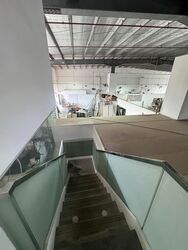
Inclusive of 8364sqf void space

Balance lease 18years from 04/09/2013
Ramp up B2 factory
Rectangular shape
Corner unit
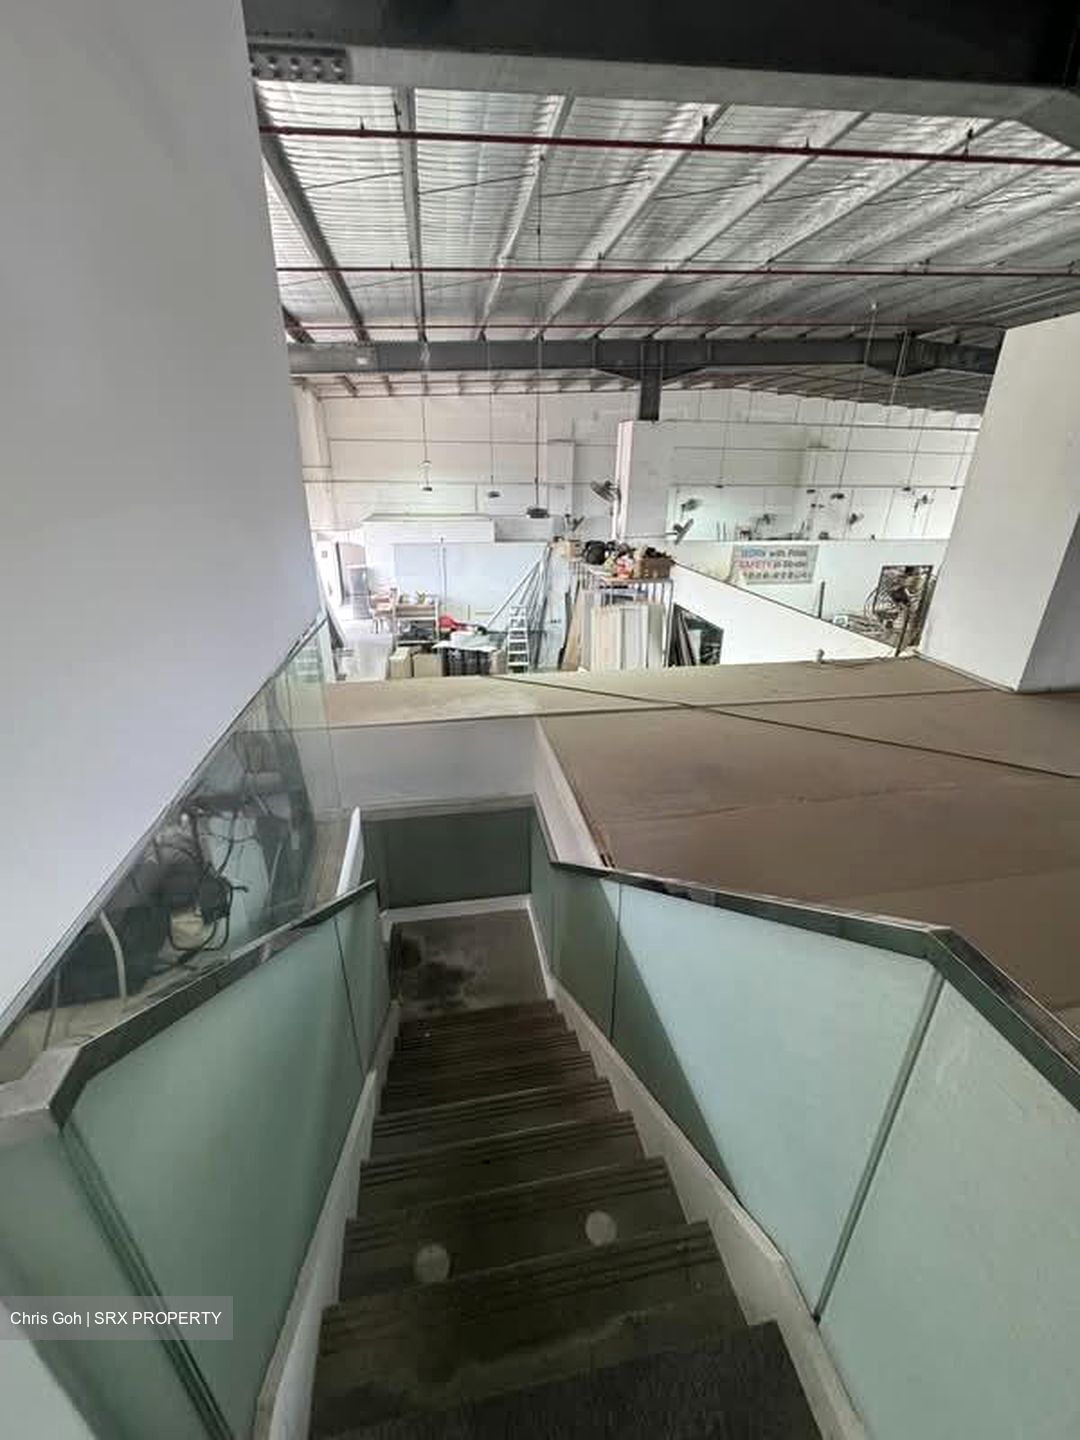
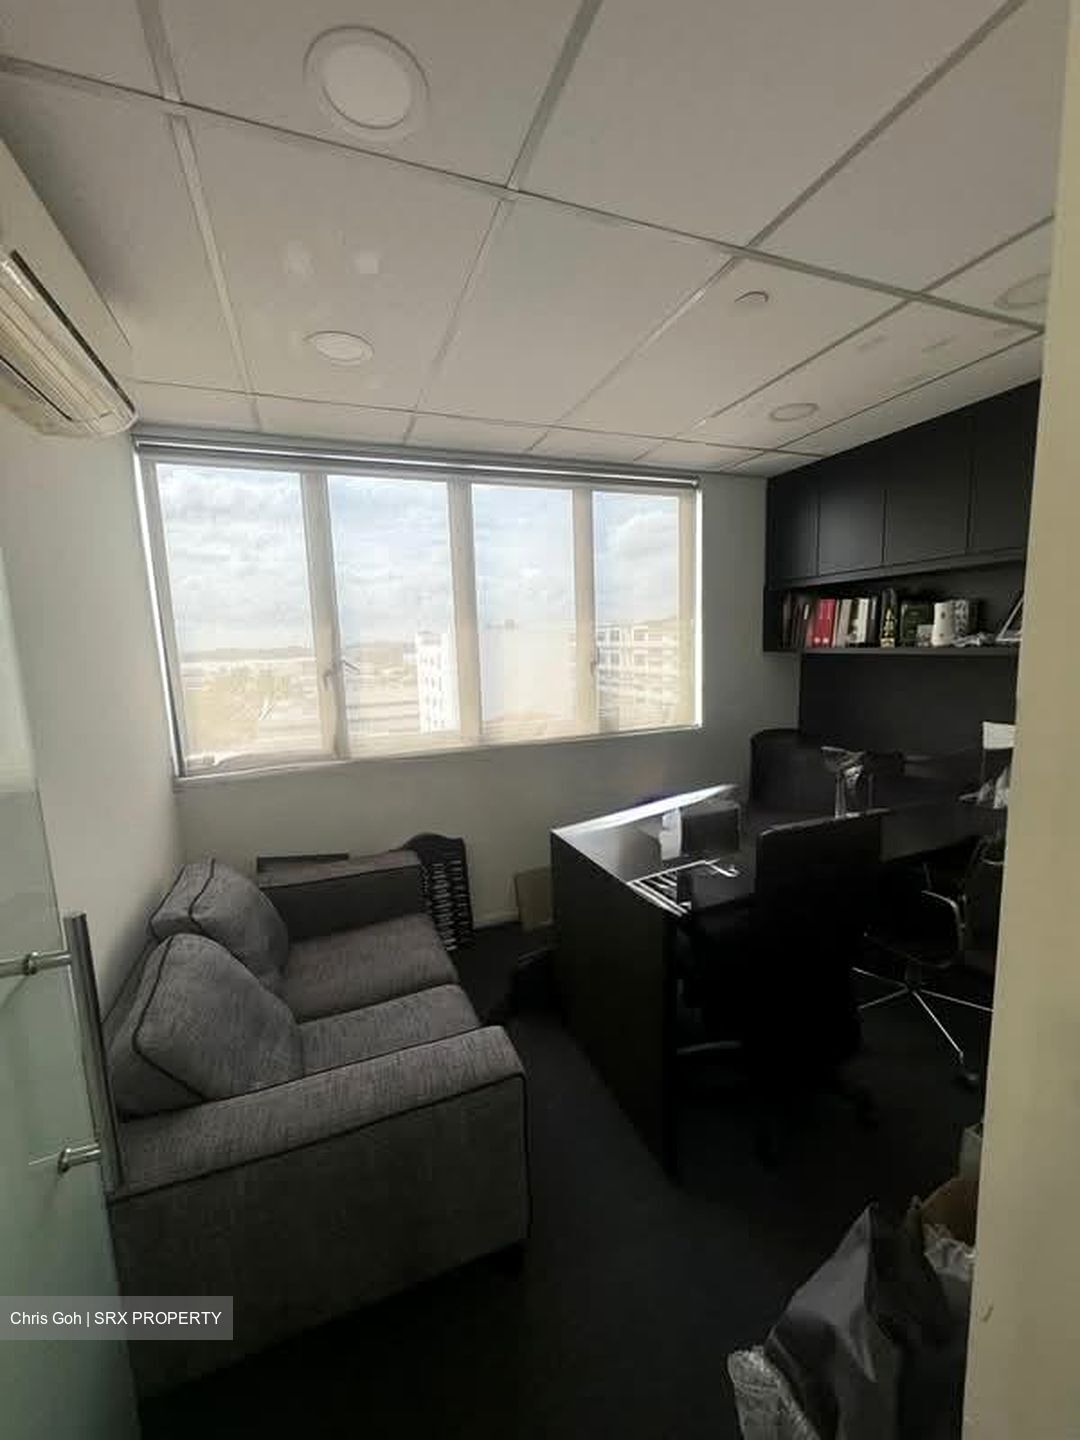
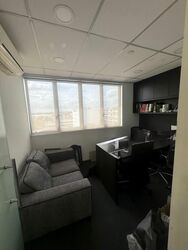
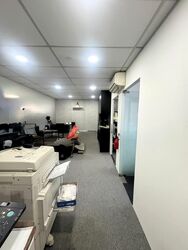
Mezzanine floor with 2 director rooms and attached toilet
Total 4 director rooms
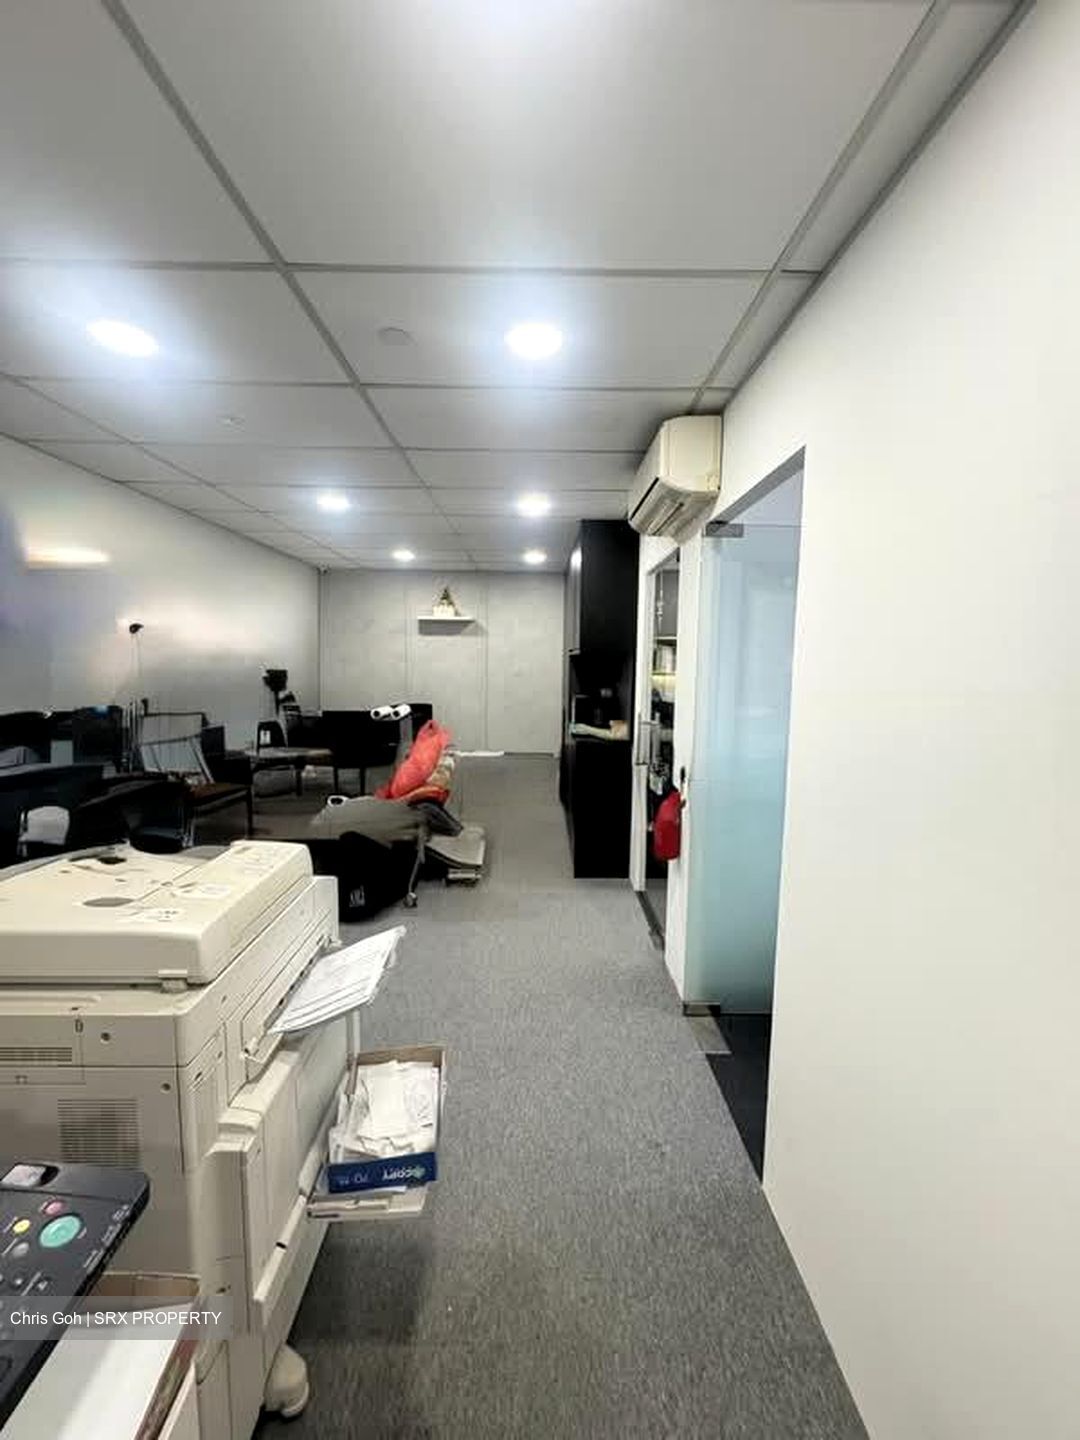
1 meeting room
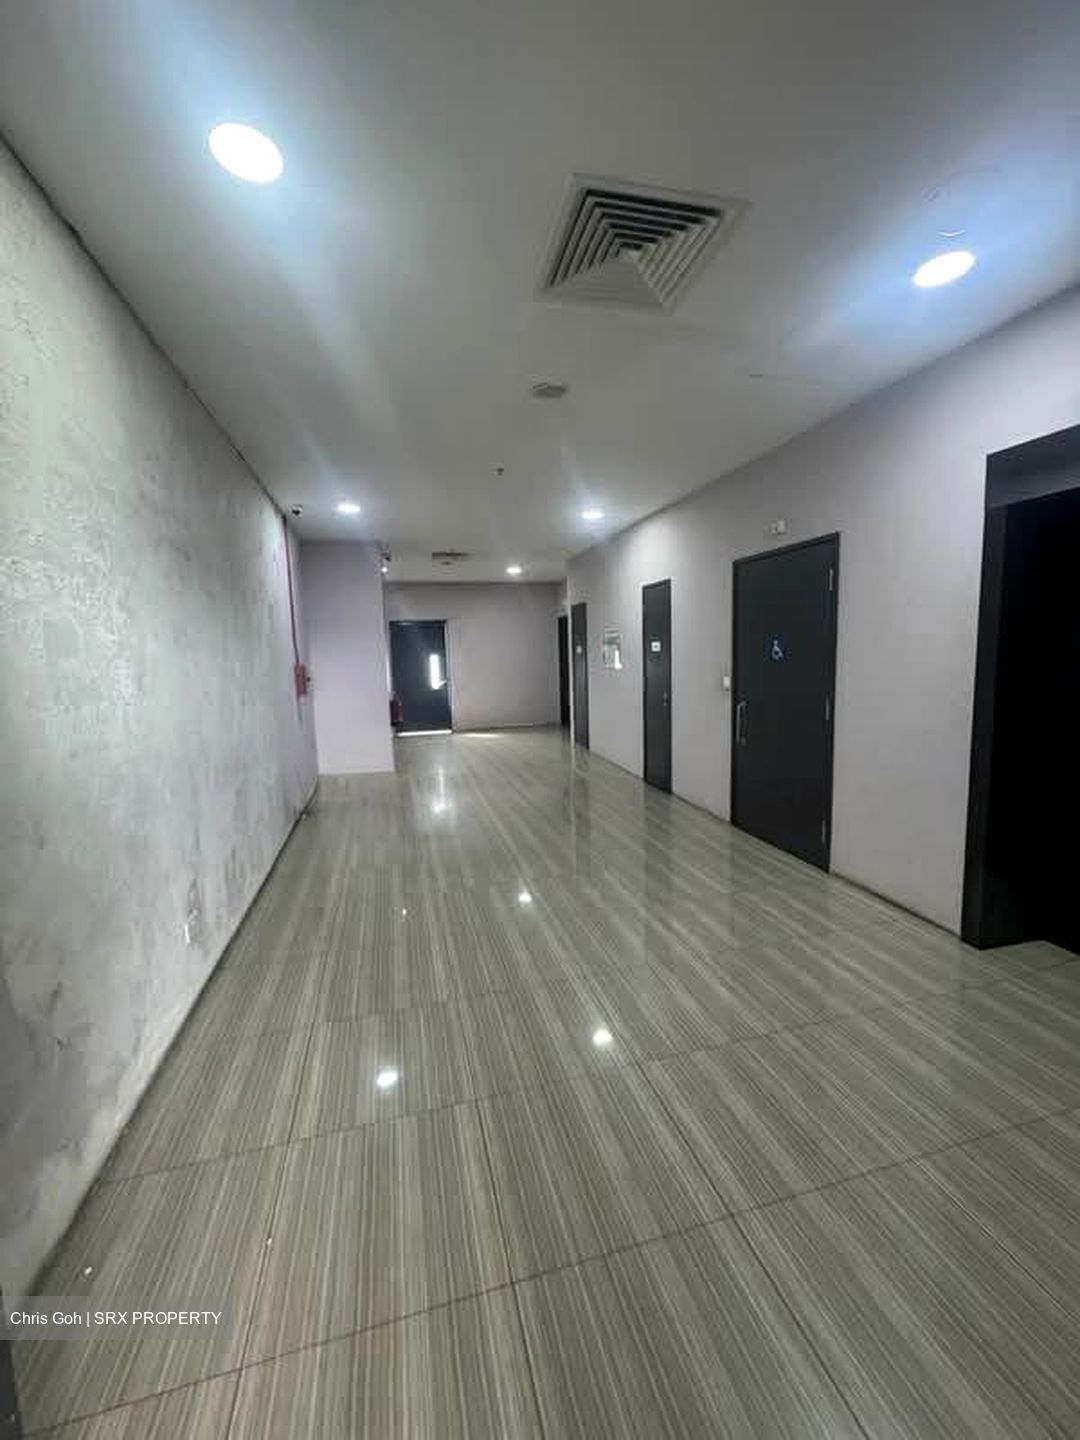
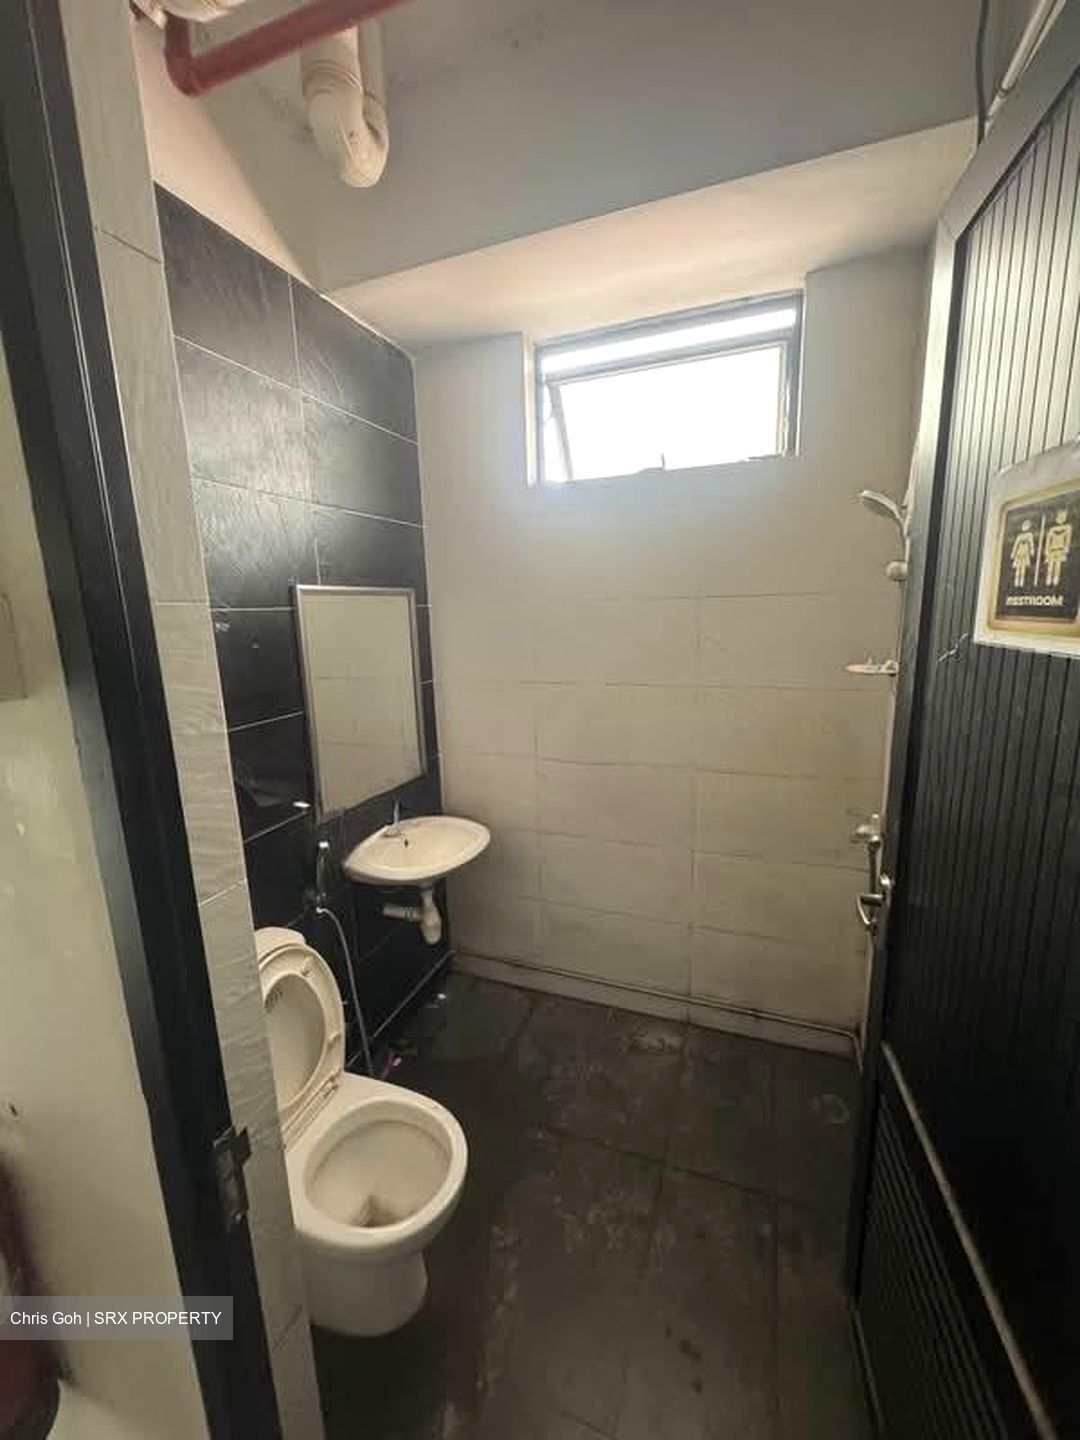
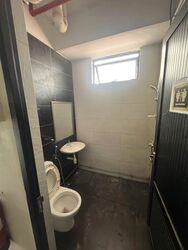
Total 3 toilets
1 pantry
Water points
1 spray paint room with ventilation
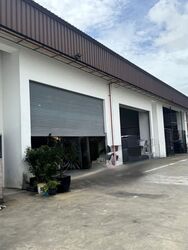
3 shutter doors
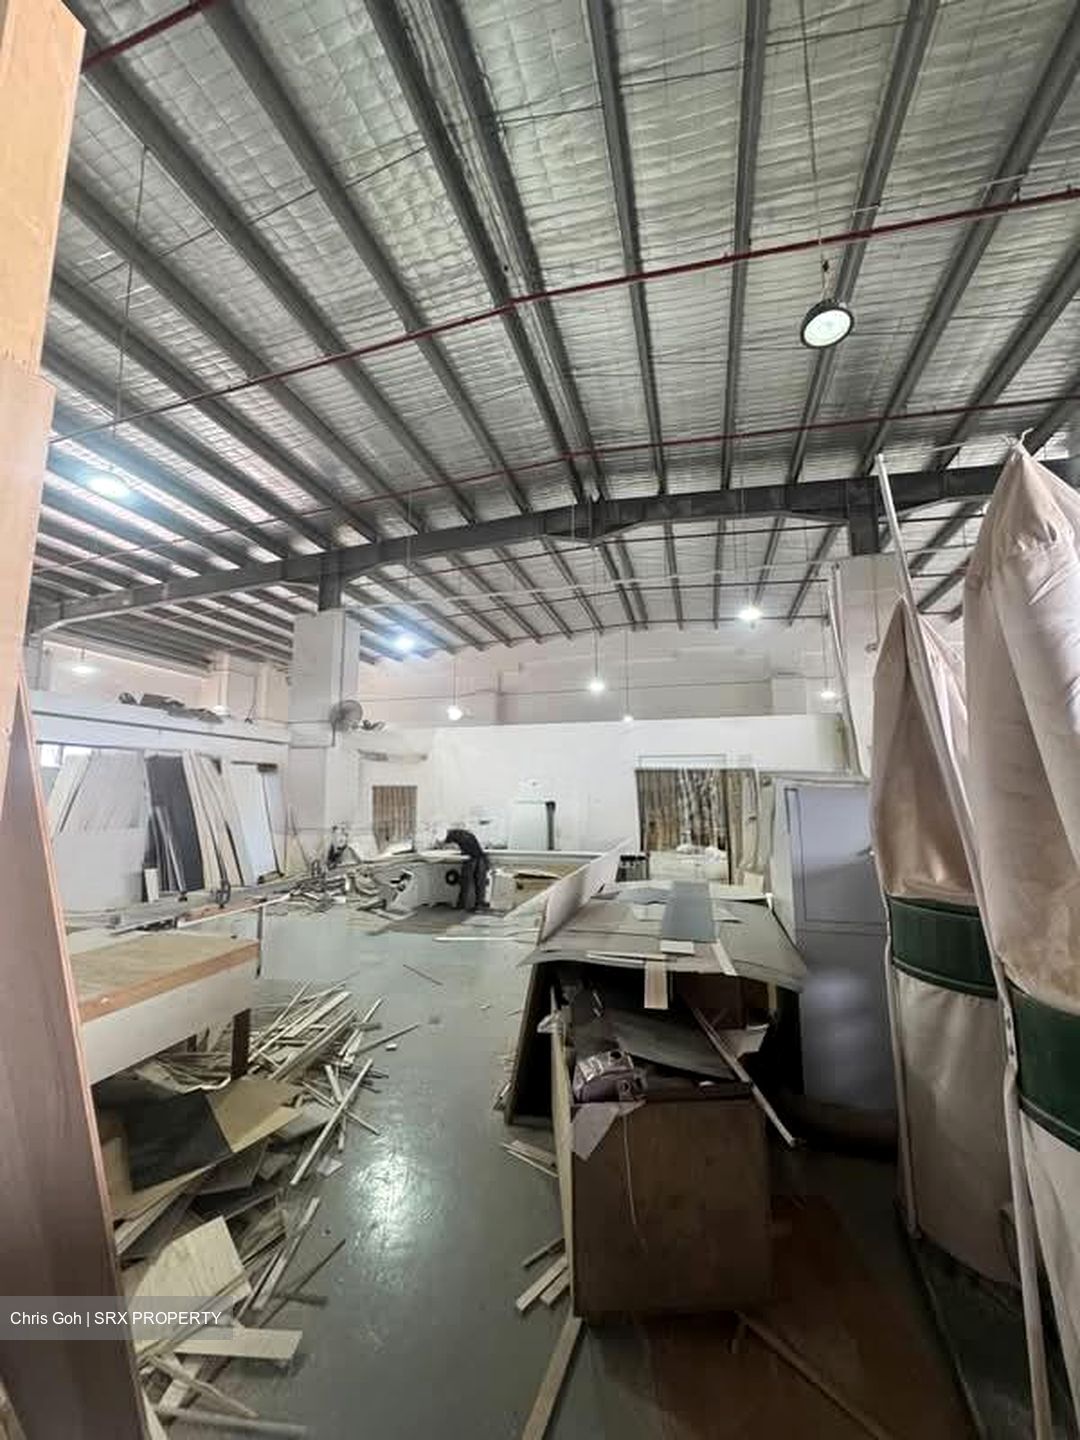
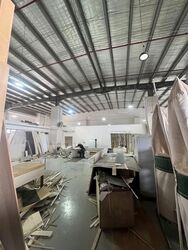
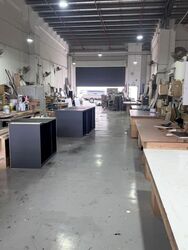
Column free no pillars
400amp + 200amp total 600amp power 3 phase
Air compressor included
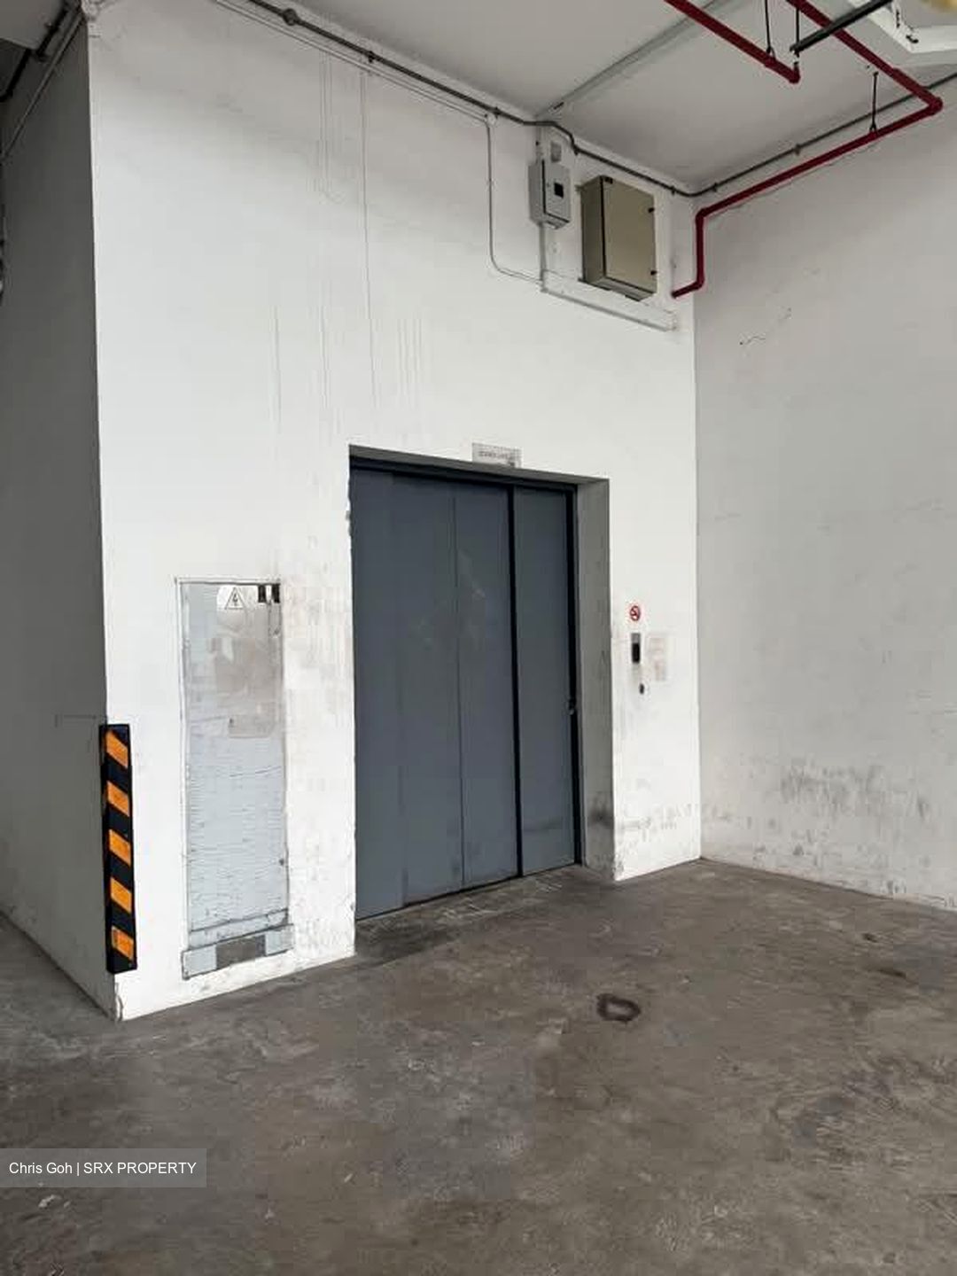
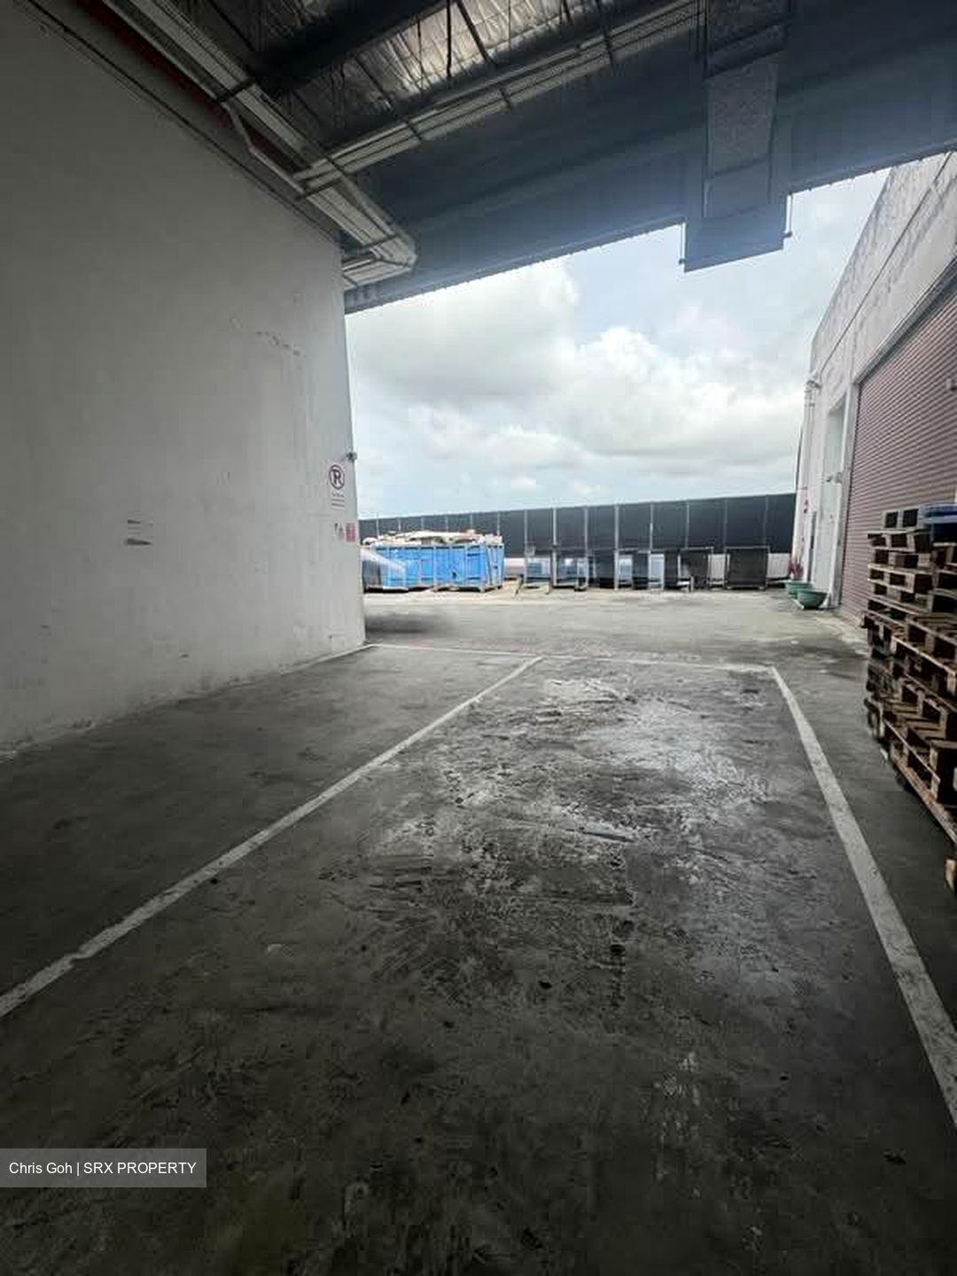
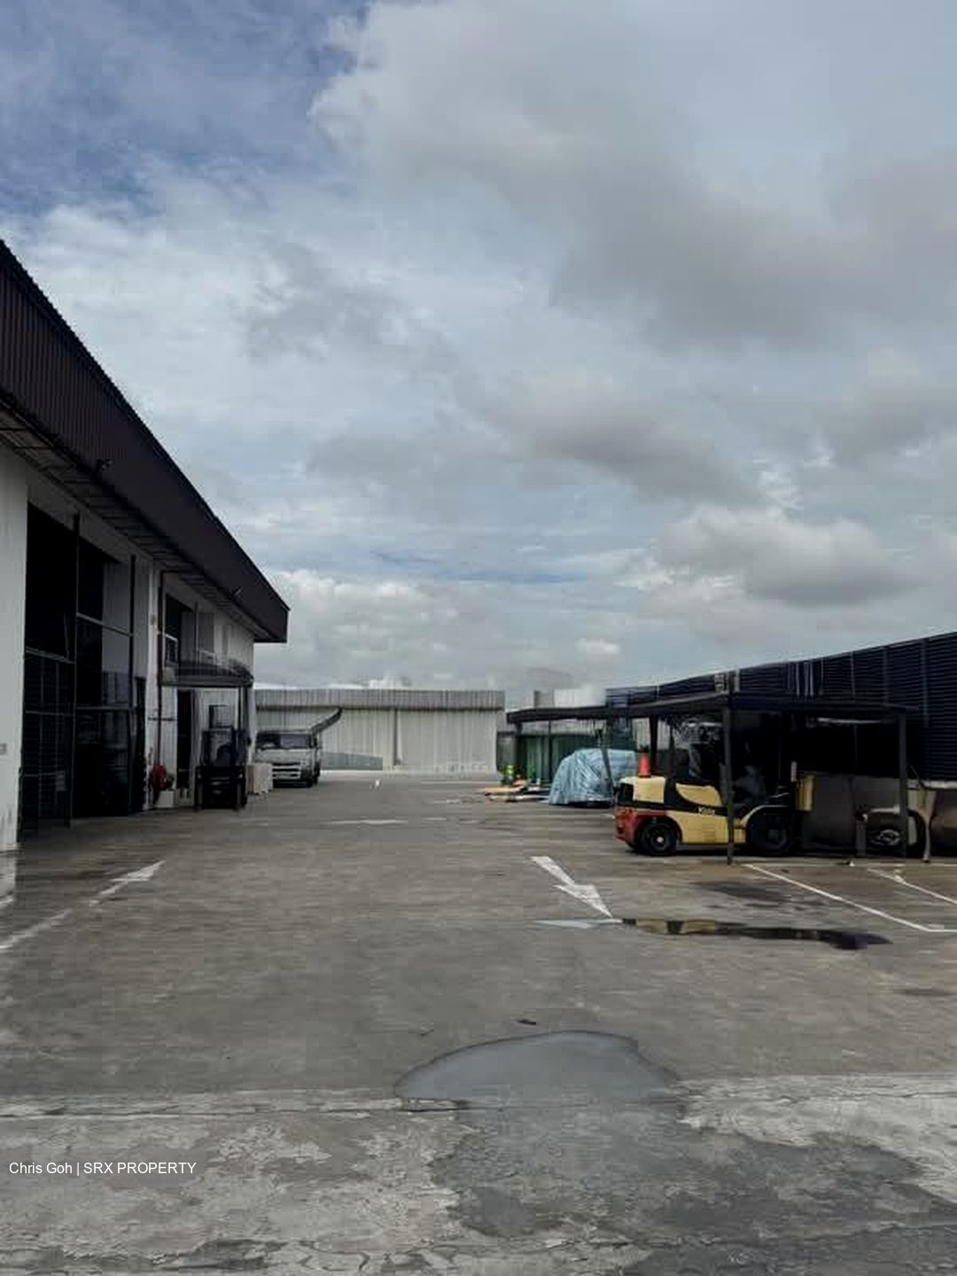
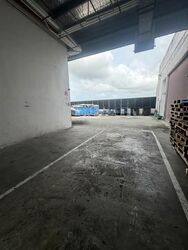
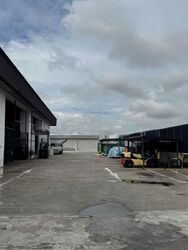
Loading/unloading bay right beside
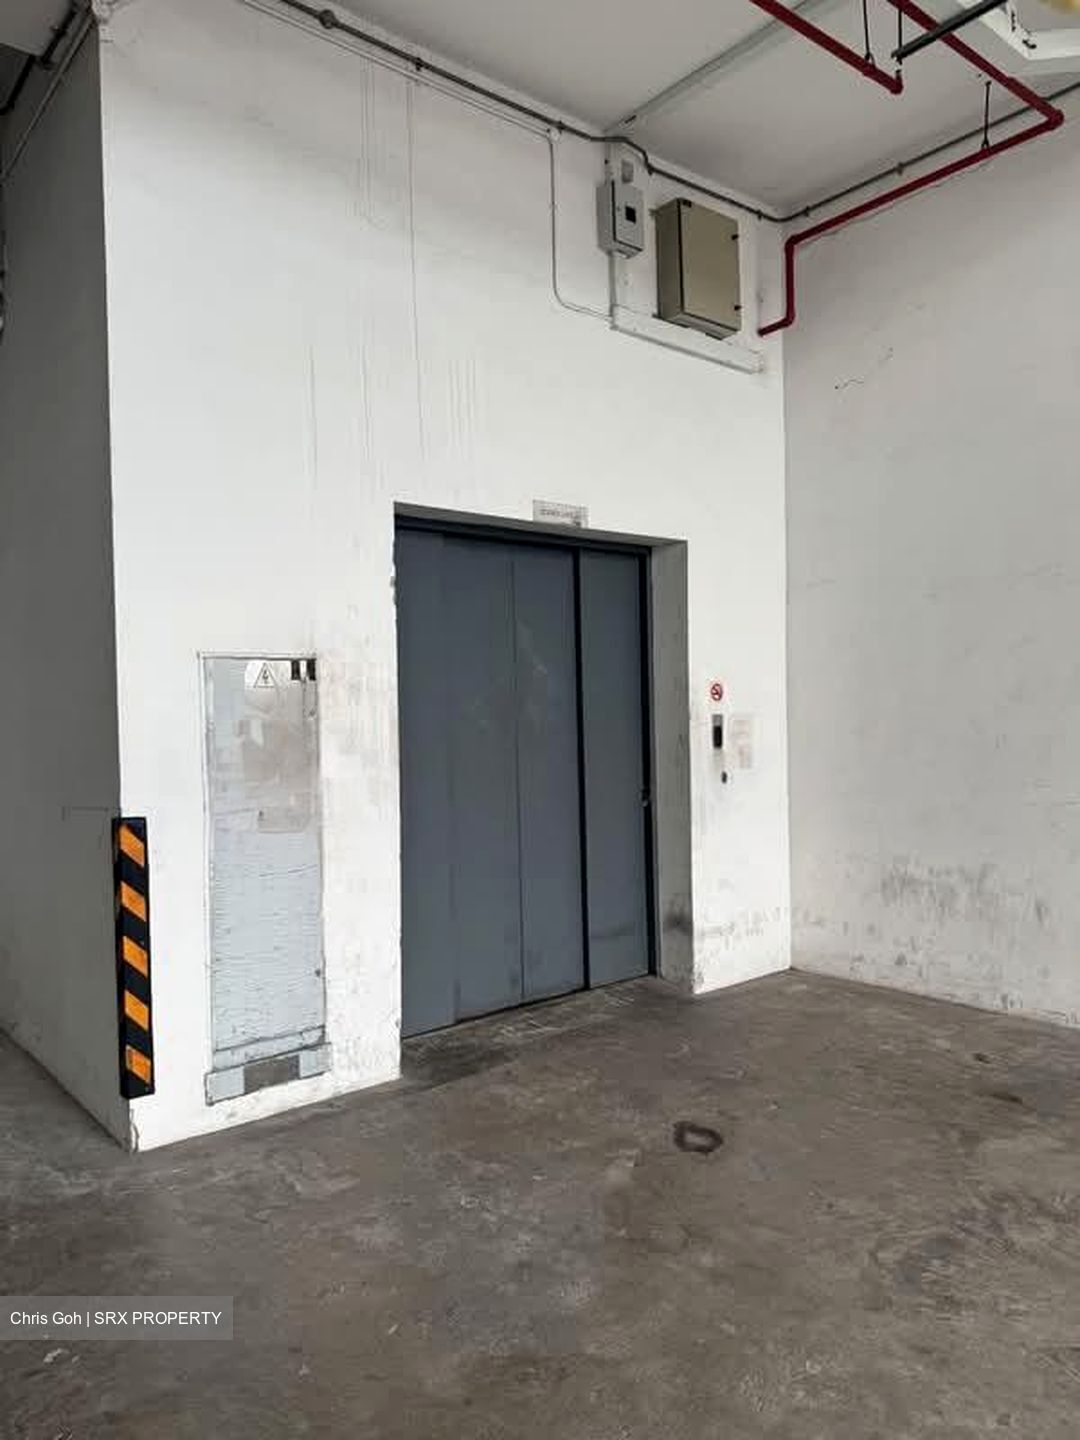
Passenger lift right beside
Canteen within premises
Accessible 20-foot container door step
40 footer unloading on groundfloor
High ceiling 7.4m approximately
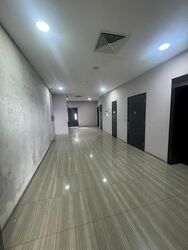
Wide corridor
Ample parking
Can park skip tank n 20 footer containers n trucks
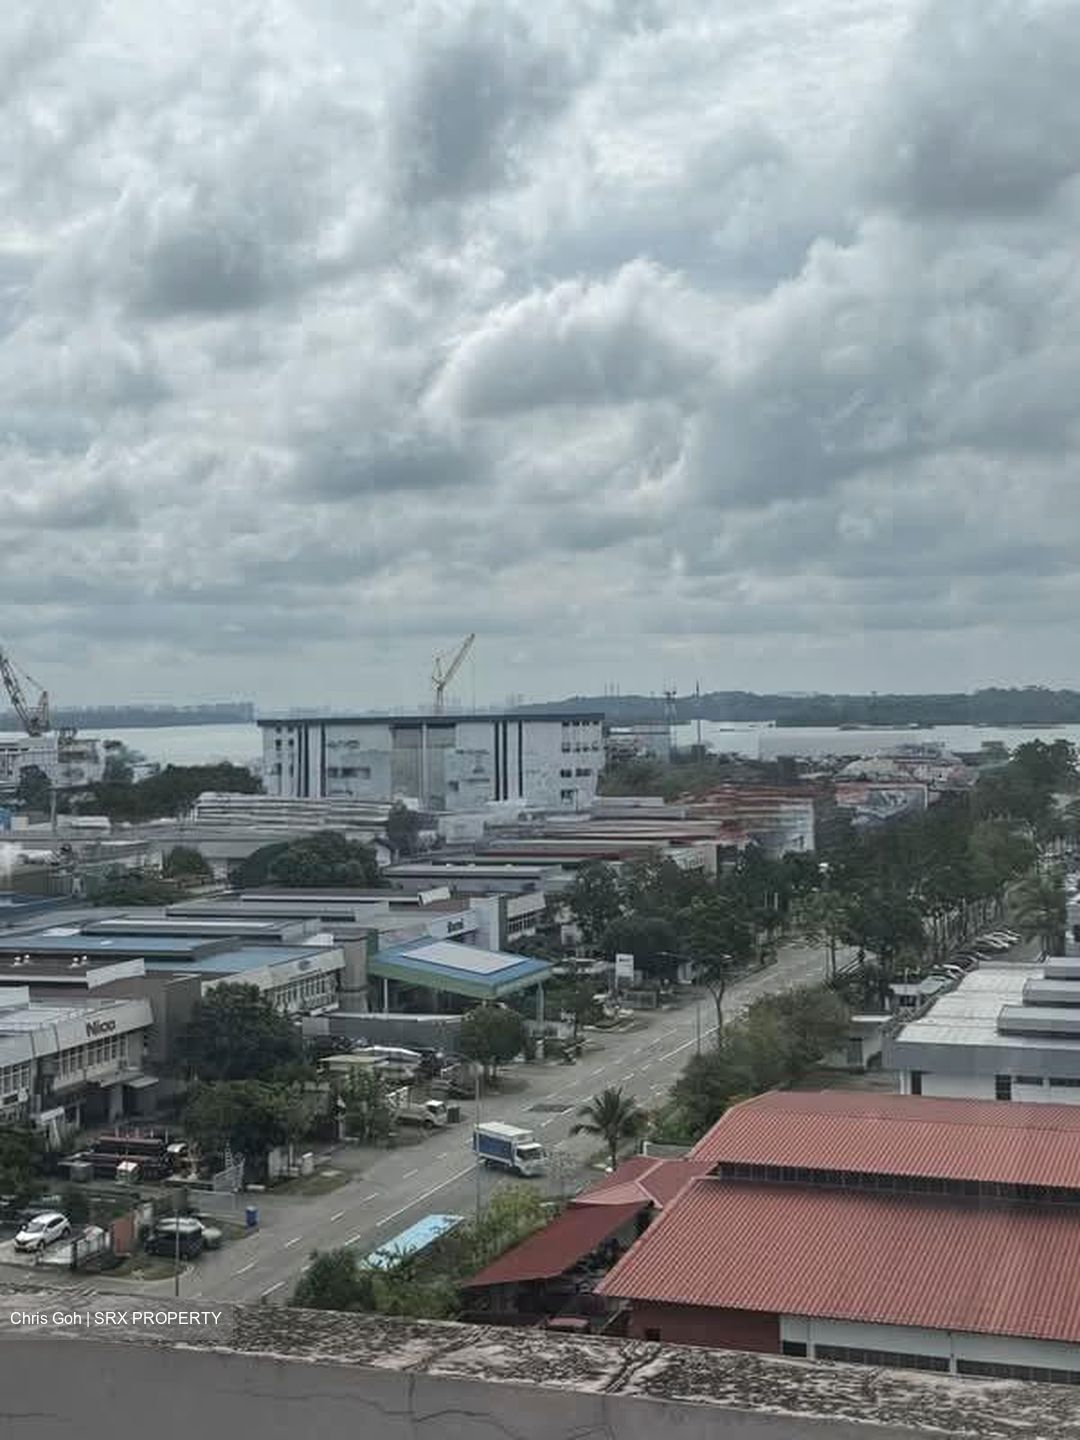
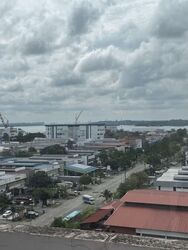
Good natural lighting n airy ventilation
Suits carpentry, metal works, logistics, machinery and warehouse
Don’t miss this excellent unit!
Contact Chris @ 8.6.6.6.1.2.1.2 now for more info or to arrange for an exclusive viewing!
* Subject to Availability, Changes and Confirmation.
DISCLAIMER:



All information provided are in the best knowledge of the salesperson, subjected to a final survey and confirmation. In addition, pictures and videos are for illustration purposes only and may not reflect the current condition of the unit.
Collectively, they shall not form part of any offer or contract nor constitute any warranty by the salesperson and shall not be regarded as statements or representations of fact.






 Whatsapp Chat

