


DM Matthew @ 9688 XXXX For An Exclusive Viewing Today
Promo Stacks Are Raking In *HUGE SAVINGS*
*WHO ACT WITH CLARITY DURING UNCERTAINTY, CAPTURE THE BEST VALUE*
Units Selling FAST
But Won't Last Forever…‼️
*Promo Units*
⭐️ 1 Brm 463 Sqft
Was $1.452m
Promo From $1.307m ($2,823 Psf)
⭐️ 1 Brm + Study 506 Sqft
Was $1.540m
Promo From $1.417m ($2,800 Psf)
⭐️ 2 Brm 700 Sqft
Was $2.277m
From $2.050m ($2,929 Psf)
⭐️ 2 Brm 721 Sqft
Was $2.117m
From $1.948m ($2,702 Psf)
⭐️ 2 Brm 732 Sqft
Was $2.220m
From $1.980m ($2,705 Psf)
⭐️ 2 Brm 710 Sqft
Was $2.032m
From $1.890m ($2,662 Psf)
⭐️ 2 Brm + Study 743 Sqft
Fully Sold Out Since Promo Started‼️
⭐️ 3 Brm 990 Sqft
Fully Sold Out Since Promo Started‼️
⭐️ 3 Brm Premium 1,066 Sqft
Fully Sold Out Since Promo Started‼️
⭐️ 4 Brm 1,518 Sqft
Was $4.620m
From $4.158m ($2,739 Psf)
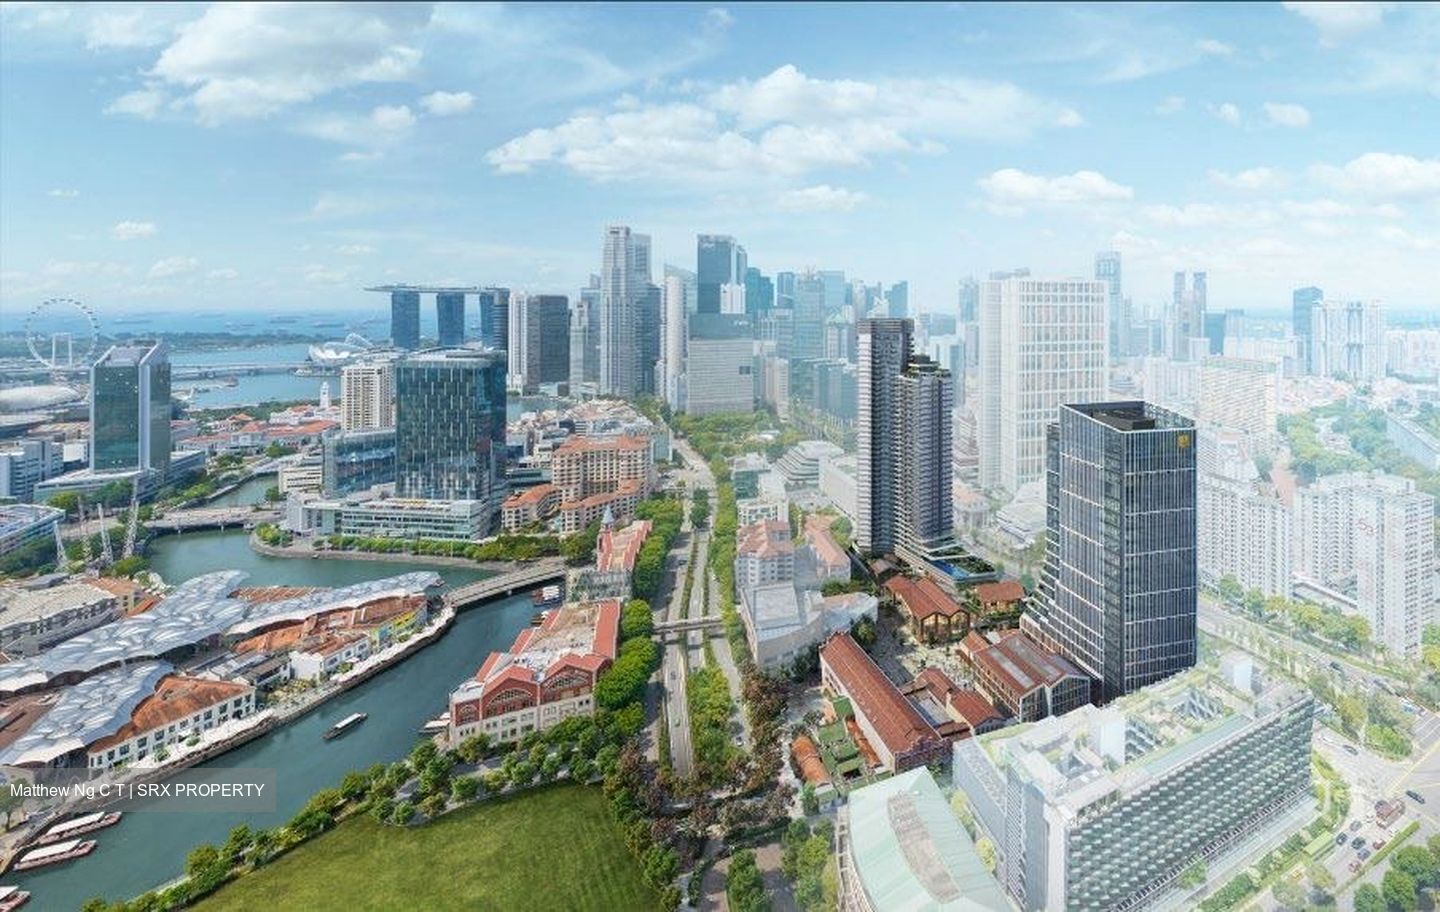
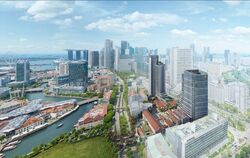
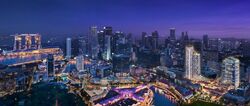
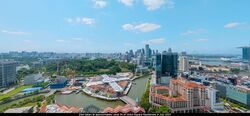
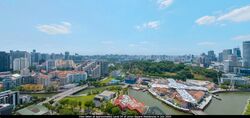
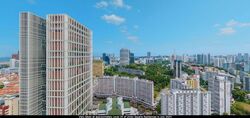
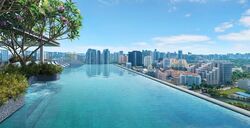
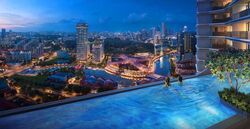
Superb Unblocked CBD Skyline Views And Singapore River Views
A Part Of The Clarke Quay Transformation Enclave
Low Supply Area
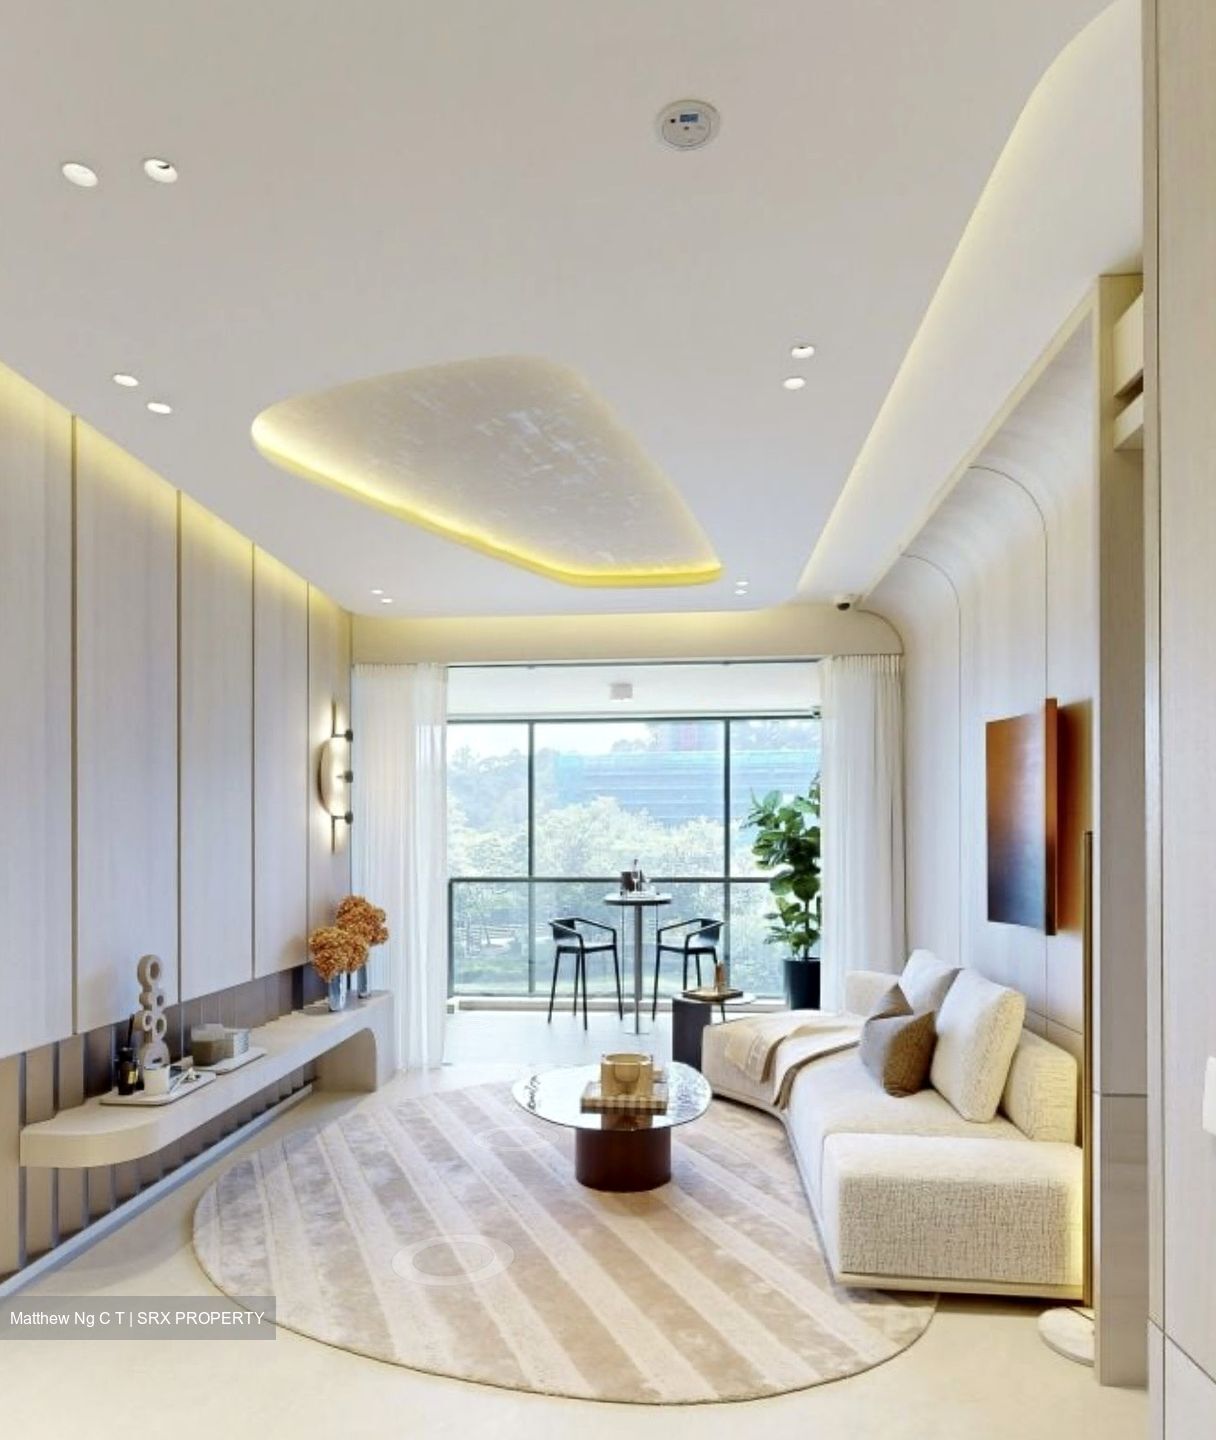
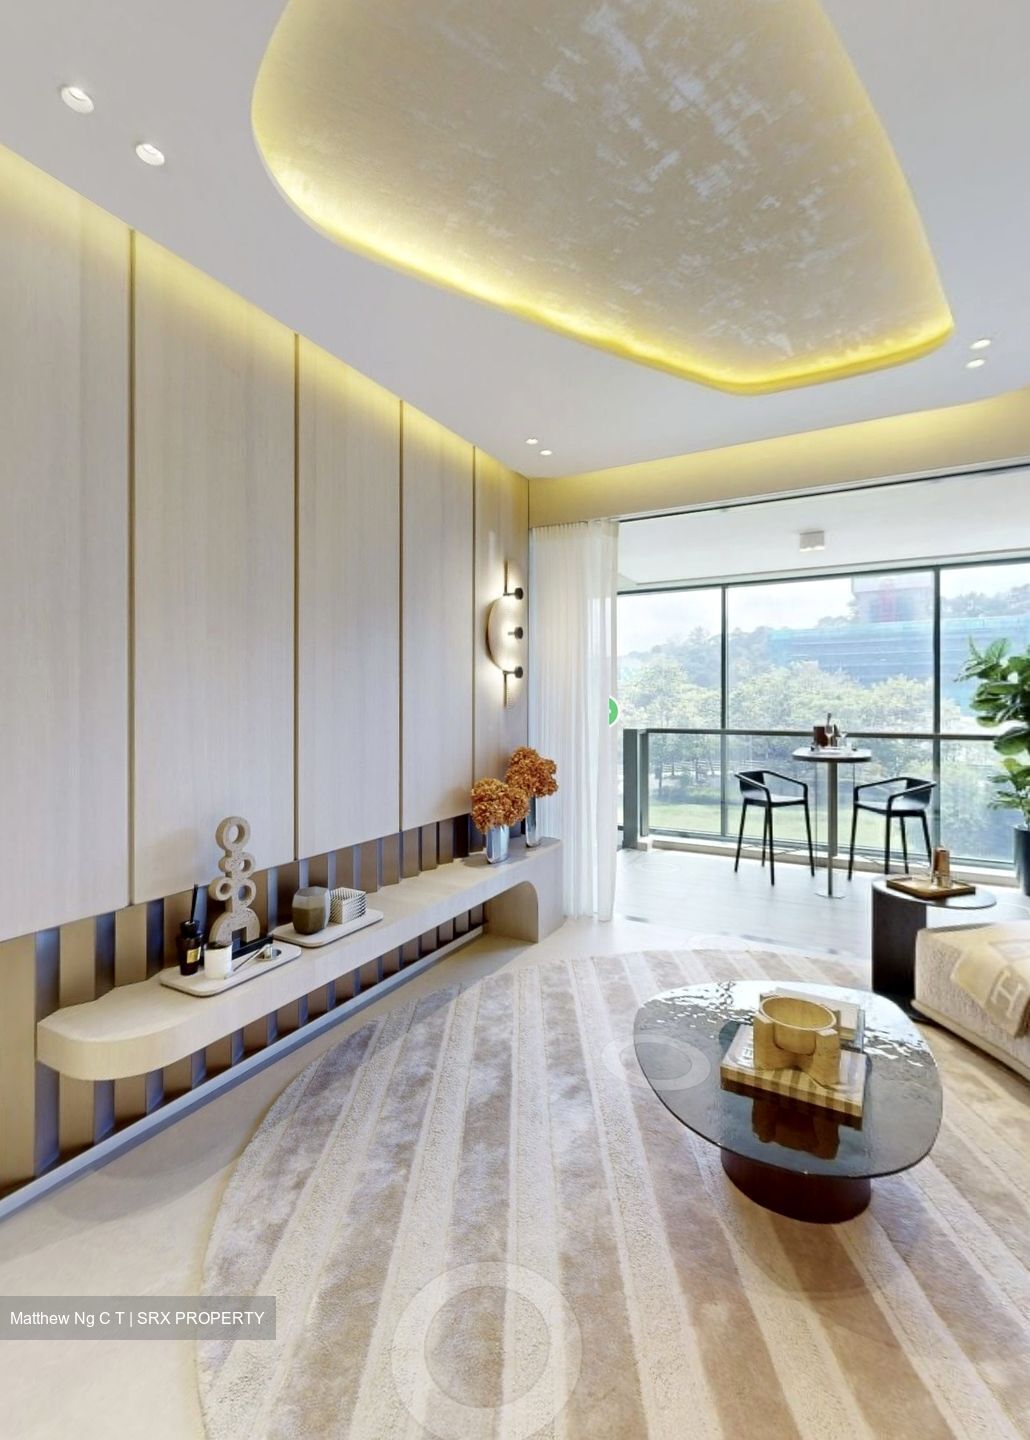
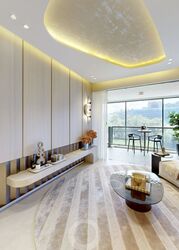
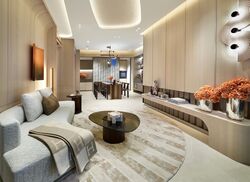
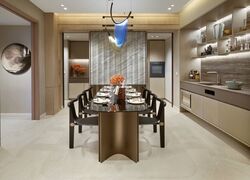
Showflat Types:
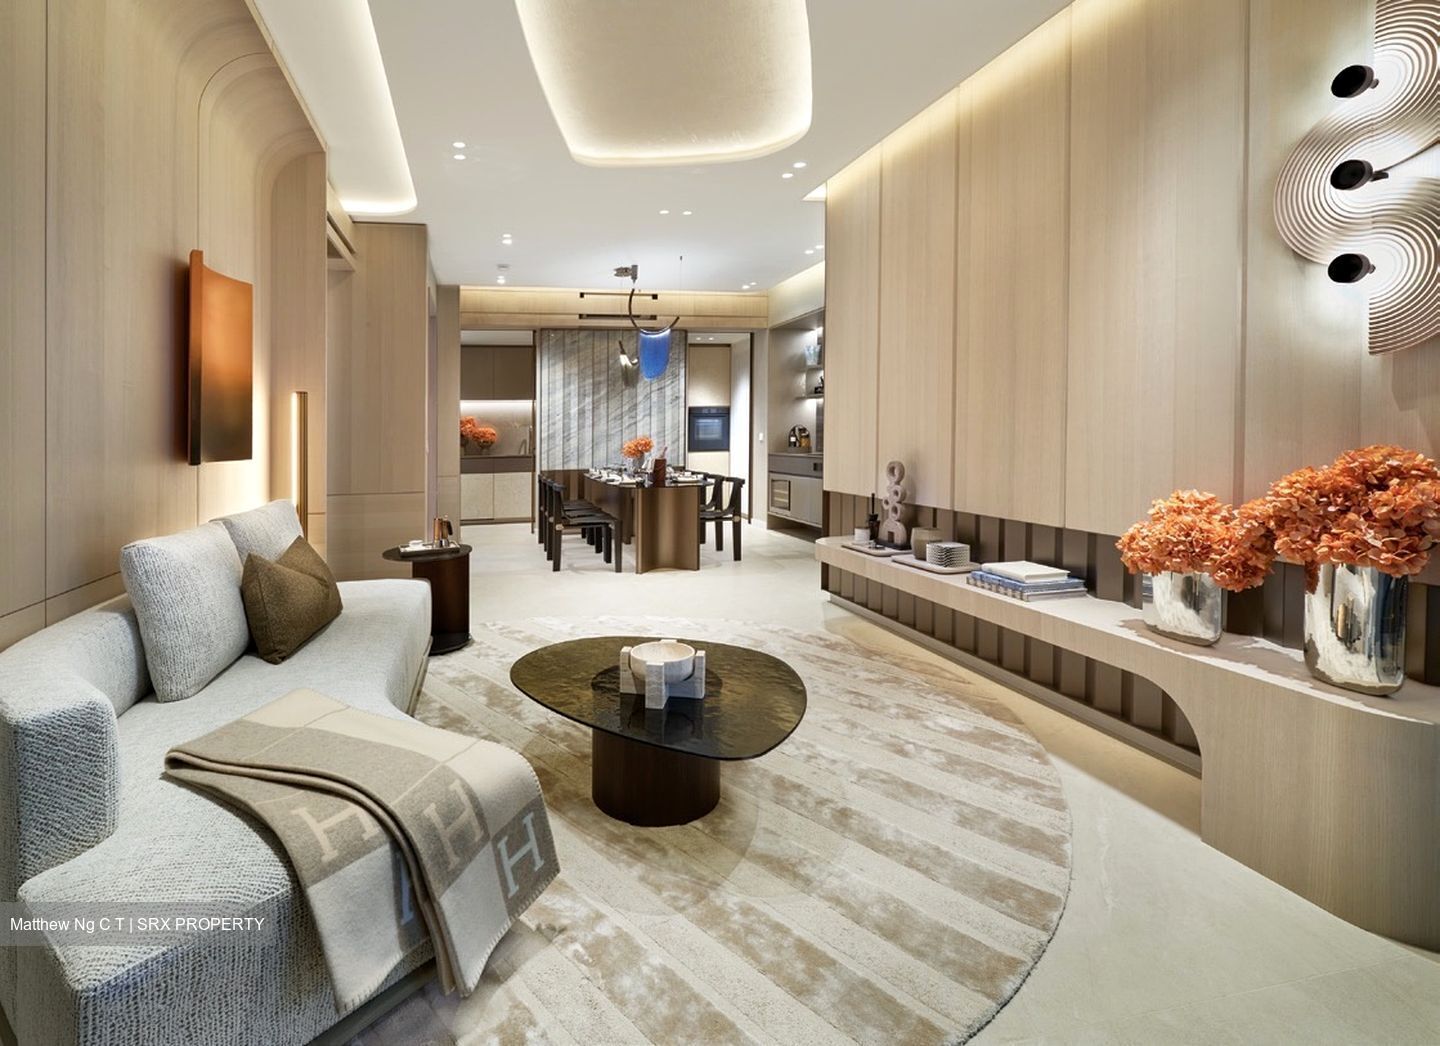
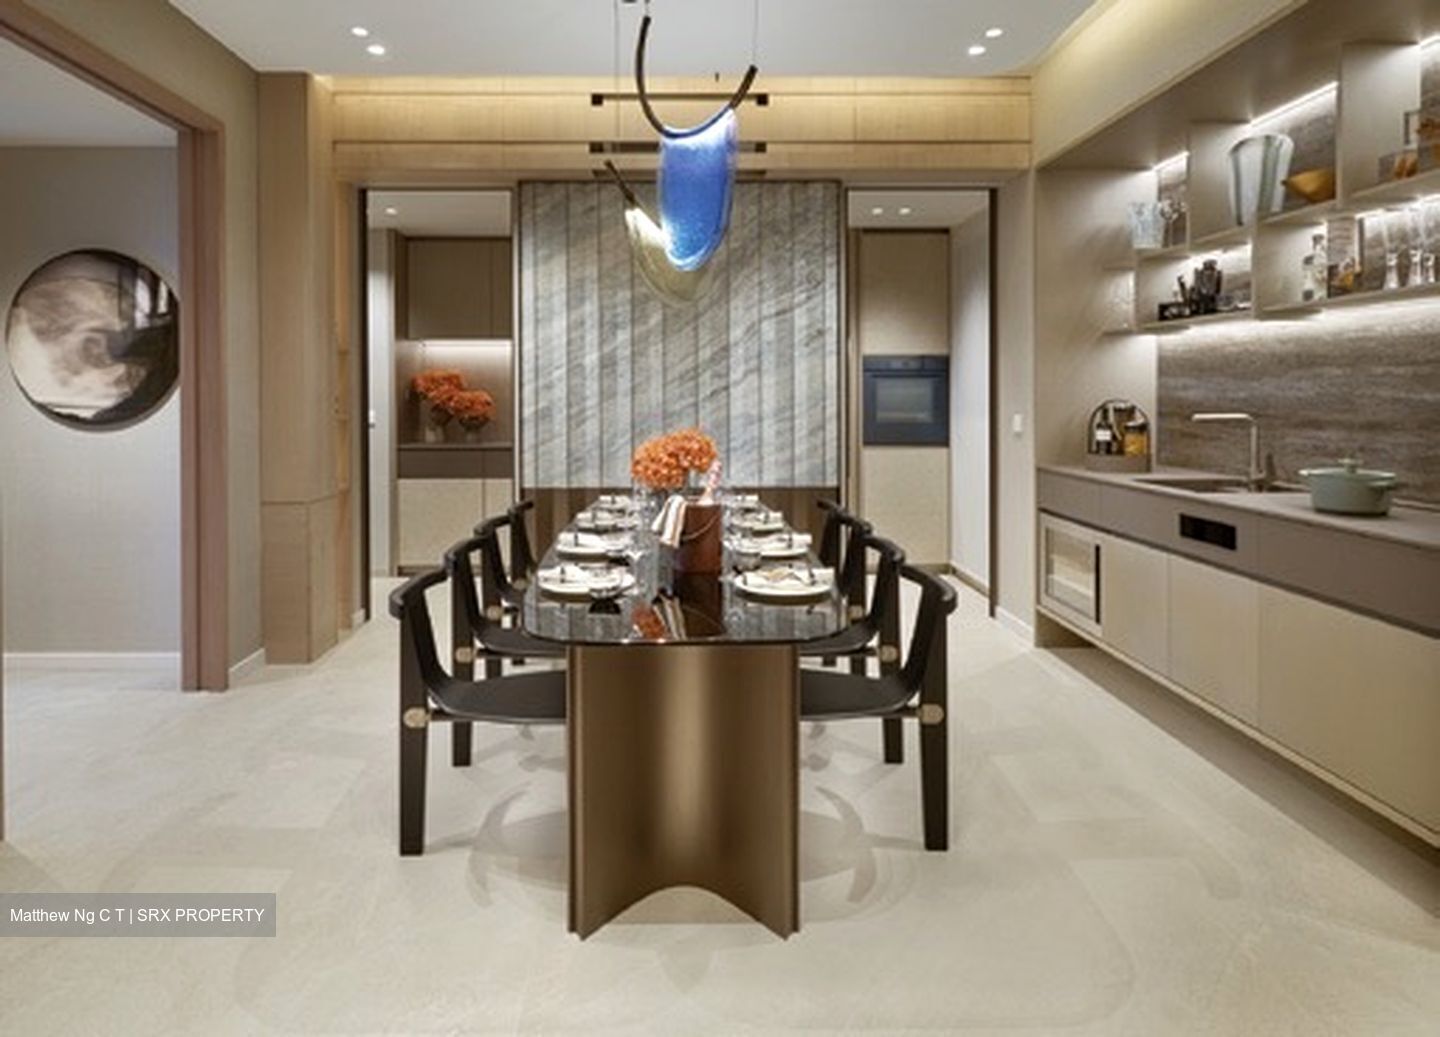
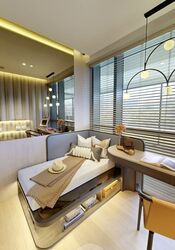
2 Brm + Study 743 Sqft
3 Brm Premium 1,066 Sqft
4 Brm Premium 1,518 Sqft
District 1
Union Square Residences
Proudly Developed By CDL
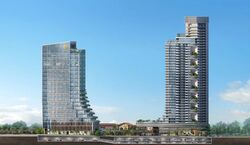
Mixed Development
366 Residential Units
⭐️ 1 Brm 463 Sqft (30 Units)
⭐️ 1 Brm + Study 506 Sqft (72 Units)
⭐️ 2 Brm 700 - 732 Sqft (134 Units)
⭐️ 2 Brm + Study 743 Sqft (35 Units)
⭐️ 3 Brm 990 Sqft (28 Units)
⭐️ 3 Brm Premium 1,066 Sqft (29 Units)
With Private Lift
⭐️ 4 Brm Premium 1,518 Sqft (35 Units)
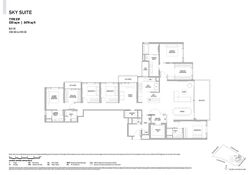
⭐️ 5 Brm Sky Suites 2,476 Sqft (2 Units)
⭐️ 5 Brm Penthouse 4,833 Sqft (1 Unit)
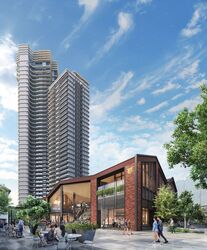
💫 1 Block Of 34-Storey & 40-Storey
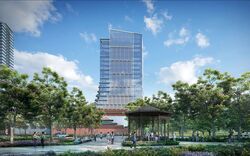
💫 Office: Union Square Central
💫 20-Storey With Rooftop Commercial & F & B
💫 Co-Living Of 100 Keys Within 3 Storeys
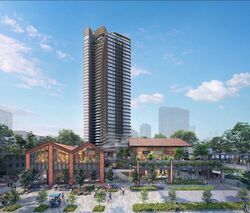
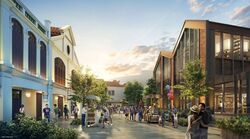
💫 Retail Commercial Within 3 Storeys Of Conservation Building
Amenities:
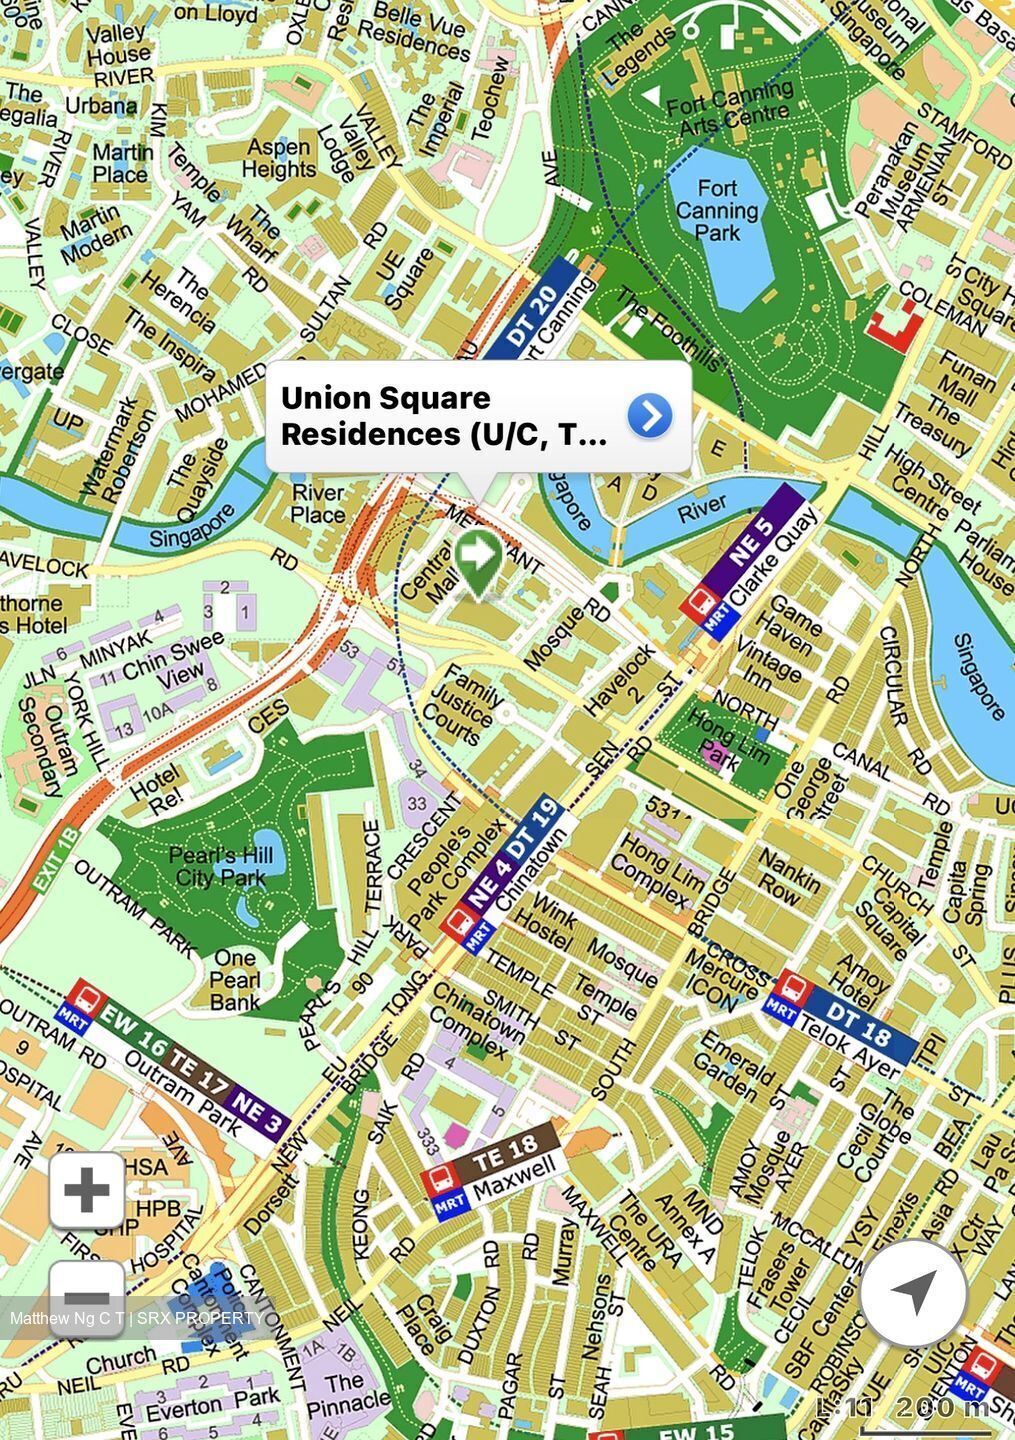
💫 5 - 9 Minutes Walk To 3 MRTs - Clarke Quay (415 Metre), Chinatown (607 Metre) & Fort Canning (733 Metre)
💫 8 Minutes Walk To Clarke Quay (615 Metre)
💫 Surrounded By Amenities - Orchard Road, Shopping Malls, Restaurants, Eateries… Fort Canning Park, Pearl Hill’s City Park
💫 2 Minutes Drive To CTE, PIE & AYE
💫 1km To River Valley Primary School
Disclaimer:
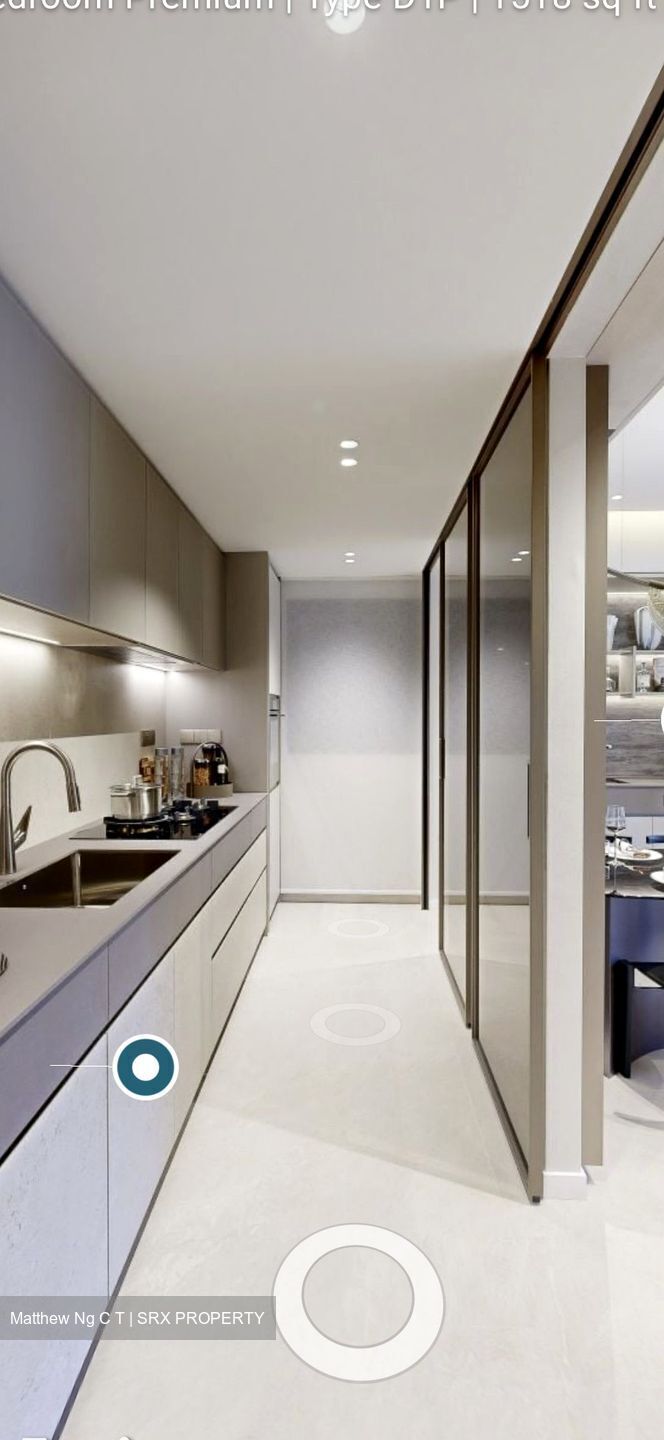
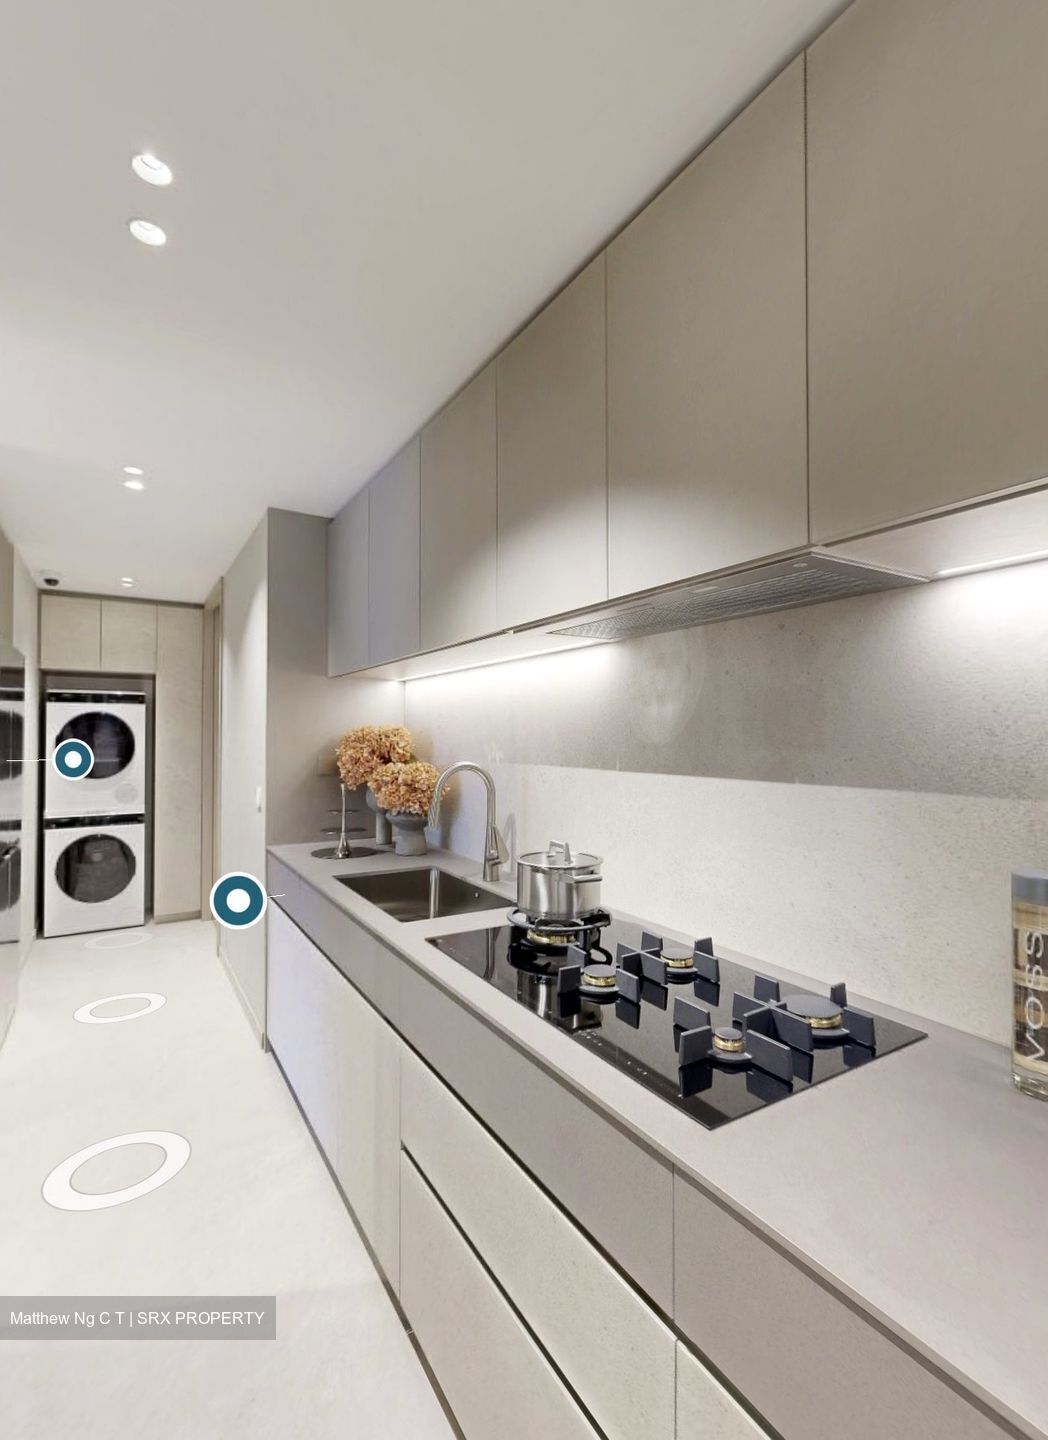
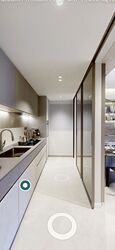
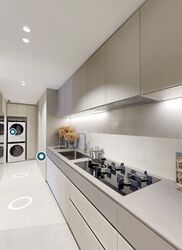
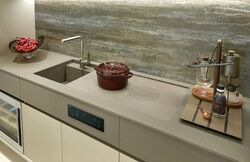
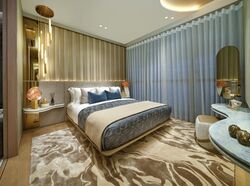
• Photos, videos, and virtual tours are provided for illustrative purposes only and may not reflect the actual unit.
• Floor plans are intended as a general guide to the layout and are for reference only.
• All land and built-up areas indicated are approximate and subject to confirmation through the final survey.
• The information provided shall not be considered as part of any offer or contract, nor shall it constitute a warranty or representation by the salesperson.